92 Fuchsia
Lake Forest, CA 92630
$4,700
Listing Broker: First Team Real Estate
Listing Agent: Tommy Lowery
License #: 01493256
949-395-8385
Colisting Agent: Lisa Lowery
License #: 01885694
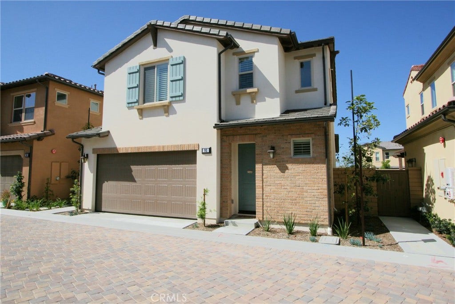
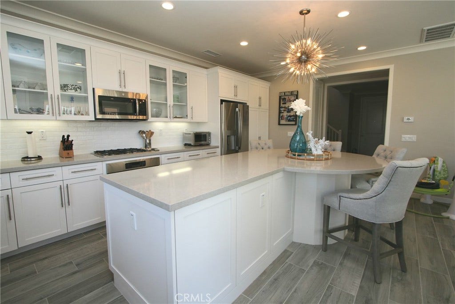
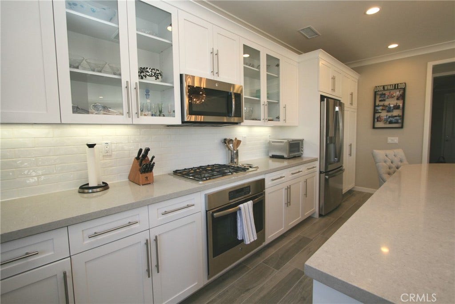
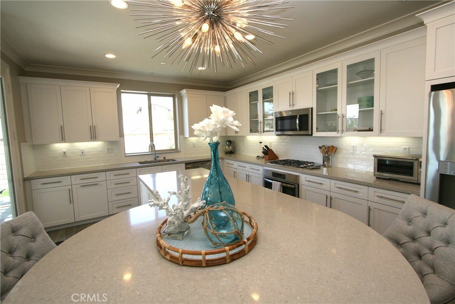
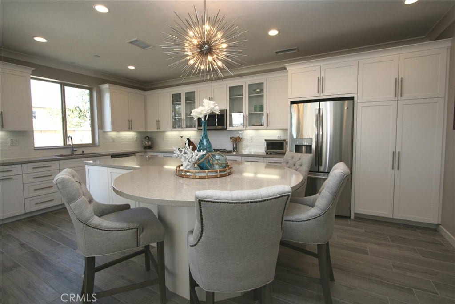
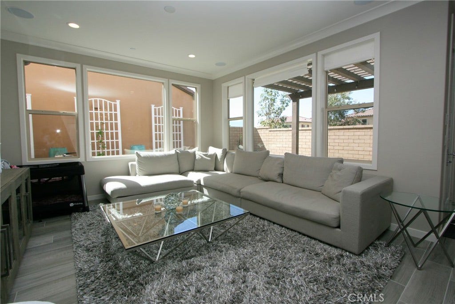
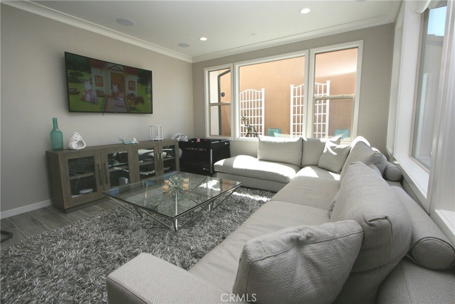
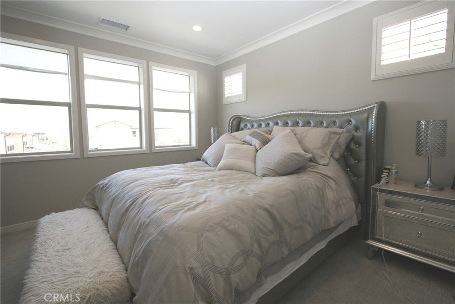
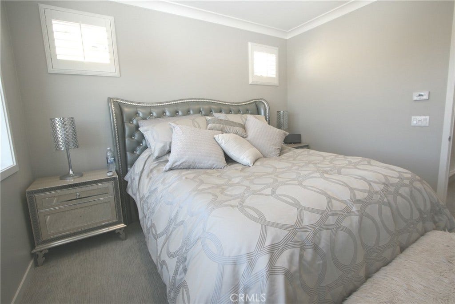
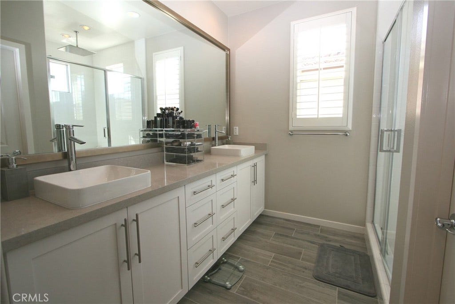
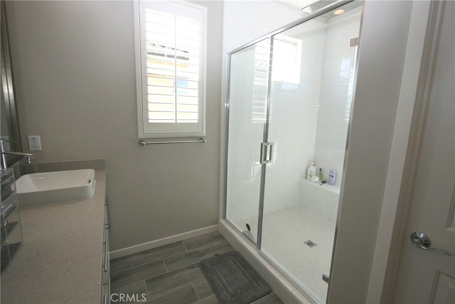
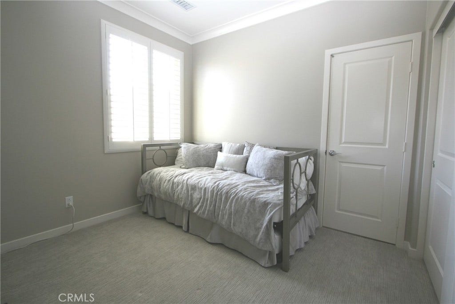
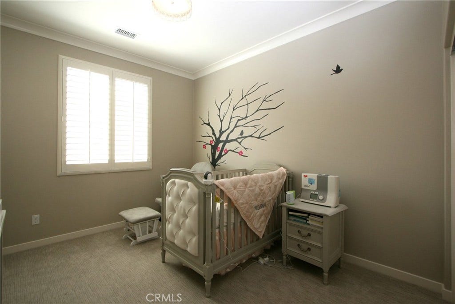
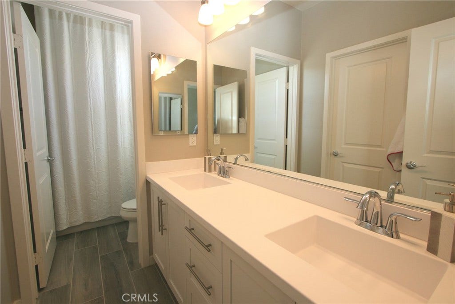
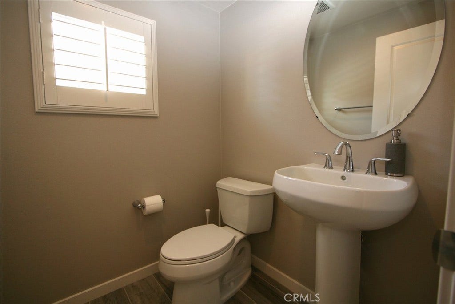
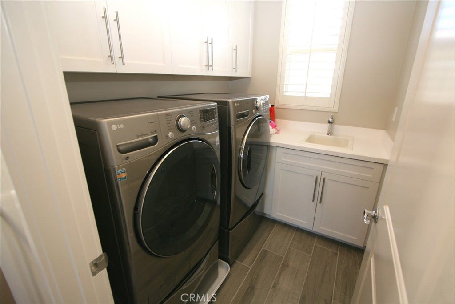
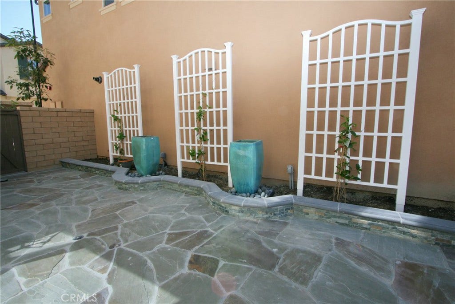
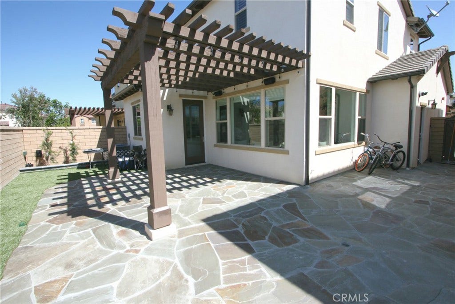
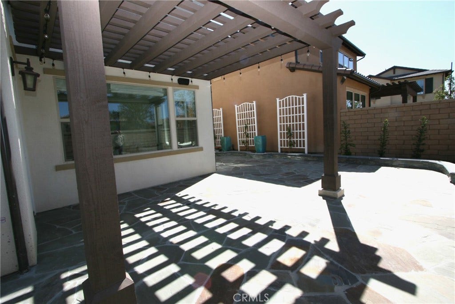
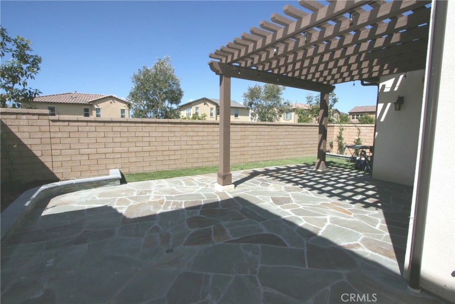
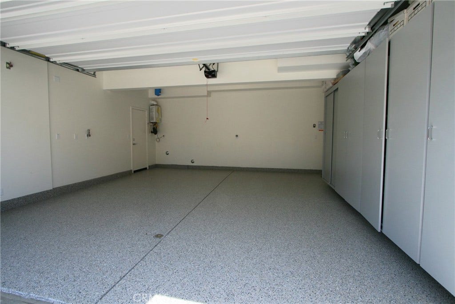
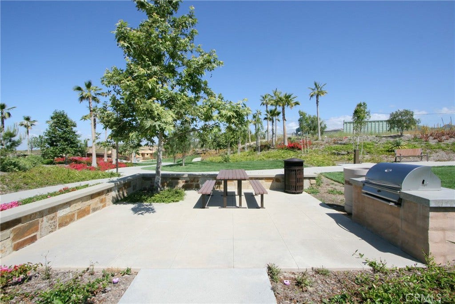
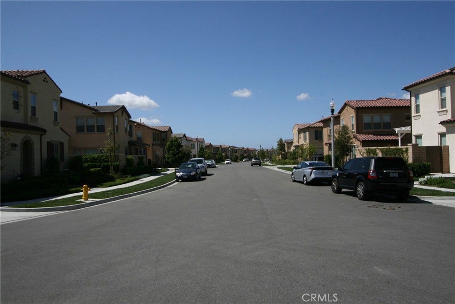
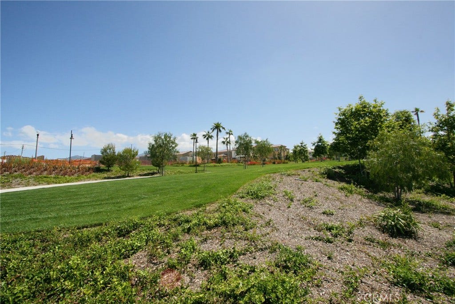
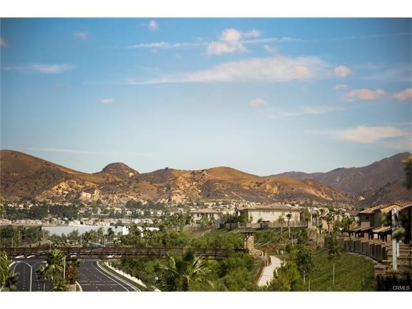
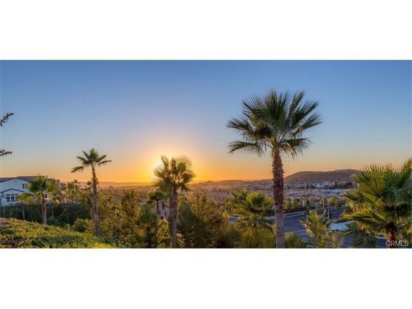
Experience modern luxury living in this newer home with a premium ridgeline location offering breathtaking mountain views at The Peake by Shea Homes. This beautifully upgraded 3-bedroom, 2.5-bath residence showcases an open-concept Great Room floorplan that seamlessly blends style and functionality. The chef’s kitchen features sleek quartz countertops, upgraded white Shaker cabinetry, designer hardware, and a GE stainless steel appliance package. Additional upgrades include contemporary flooring, 5.5” baseboards, recessed lighting, enhanced insulation, and custom two-tone paint throughout. Upstairs, you’ll find spacious bedrooms, including a luxurious primary suite with dual sinks, a designer tile shower, and two large closets. The upstairs laundry room offers abundant storage, a sink, and washer/dryer hookups for ultimate convenience. Step outside to your extended backyard retreat with stone flooring and serene mountain views—perfect for relaxing or entertaining guests. Enjoy resort-style living at Baker Ranch, featuring lagoon-style pools, tennis courts, walking trails, parks, BBQ and picnic areas, spas, children’s splash zones, sports courts, and a beautifully appointed Clubhouse.
| Listing Id: | OC26208193 |
|---|---|
| List Price: | $4,700 |
| Property Type: | Residential Lease |
| Property Sub Type: | SingleFamilyResidence |
| Status: | Active |
| Bedrooms Total: | 3 |
| Bathrooms Full: | 2 |
| Bathrooms Half: | 1 |
| Living Area: | 1,578 |
| Association Fee: | $159 |
| Lot Size Square Feet: | 3,000.0 |
| Lot Size Acres: | 0.0689 |
| Architectural Style: | Contemporary |
| Waterfront?: | No |
| City: | Lake Forest |
| County Or Parish: | Orange |
| Subdivision: | The Peake |
| Postal Code: | 92630 |
| Year Built: | 2016 |
| Number Of Units Total: | 1 |
| Accessibility Features: | None |
| Appliances: | BuiltInRange, Dishwasher, GasCooktop, Disposal, GasOven, GasRange, IceMaker, Microwave, Refrigerator, TanklessWaterHeater, WaterToRefrigerator, Dryer, Washer |
| Association Amenities: | Pool, SpaHotTub |
| Association Fee2: | $40 |
| Association Fee 2 Frequency: | Monthly |
| Association Fee Frequency: | Monthly |
| Room Type: | Bedroom, EntryFoyer, FamilyRoom, Kitchen, Laundry, LivingRoom, PrimaryBathroom, PrimaryBedroom, Other |
| Association Name: | Baker Ranch |
| Association Name 2: | The Peake SBA |
| Association?: | Yes |
| Attached Garage?: | Yes |
| Availability Date: | 2026-10-07 |
| Basement Yn: | No |
| Bathrooms Total Integer: | 3 |
| Below Grade Finished Area Units: | SquareFeet |
| Common Walls: | NoCommonWalls |
| Community Features: | Curbs, Gutters, StormDrains, StreetLights, Sidewalks, Park, Pool |
| Construction Materials: | Brick, Drywall, Concrete, Stucco |
| Cooling: | CentralAir, HighEfficiency |
| Cooling?: | Yes |
| Current Financing: | Conventional |
| Directions: | Alton to Monarch- South, Marigold- Left, Follow signs to The Peake Models Cross Streets: Cooper & Fuchsia |
| Disclosures: | CovenantsRestrictionsDisclosure, HoaDisclosure, PetRestrictions |
| Door Features: | PanelDoors |
| Electric: | Standard |
| Elevation Units: | Feet |
| Entry Level: | 1 |
| Entry Location: | 1 |
| Exterior Features: | RainGutters |
| Fencing: | Block, NewCondition |
| Fireplace Features: | None |
| Flooring: | Carpet, Tile |
| Foundation Details: | Slab |
| Furnished: | Partially |
| Garage Spaces: | 2.0 |
| Garage?: | Yes |
| Heating: | Central, ForcedAir |
| Heating?: | Yes |
| High School District: | Saddleback Valley Unified |
| Inclusions: | Fridge, Washer & Dryer |
| Interior Features: | BreakfastBar, BreakfastArea, EatInKitchen, HighCeilings, OpenFloorplan, RecessedLighting, AllBedroomsUp, PrimarySuite, WalkInClosets |
| Laundry Features: | CommonArea, WasherHookup, GasDryerHookup, Inside, LaundryRoom, UpperLevel |
| Lease Term: | TwelveMonths |
| Levels: | Two |
| Listing Agreement: | ExclusiveRightToLease |
| Listing Contract Date: | 2026-09-23 |
| Living Area Units: | SquareFeet |
| Lot Features: | SprinklersInRear, SprinklersInFront, NearPark, StreetLevel |
| Lot Size Acres: | 0.0689 |
| Lot Size Area: | 3000.0 |
| Lot Size Source: | Estimated |
| Lot Size Units: | SquareFeet |
| Main Level Bathrooms: | 1 |
| MLS Area Major: | Bk - Baker Ranch |
| Number Of Units In Community: | 102 |
| Original List Price: | $4,700 |
| Parcel Number: | 61058302 |
| Parking Features: | DoorMulti, DirectAccess, Garage, GarageDoorOpener, NoDriveway, GarageFacesRear |
| Parking Total: | 2 |
| Patio And Porch Features: | Concrete, Enclosed |
| Pets Allowed: | Call, CatsOk, DogsOk, Yes |
| Pool Features: | Community, InGround, Association |
| Postal City: | LAKE FOREST |
| Postal Code Plus4: | 1431 |
| Property Condition: | Turnkey |
| Rent Includes: | AssociationDues, Gardener |
| Road Frontage Type: | CityStreet |
| Road Responsibility: | PrivateMaintainedRoad |
| Road Surface Type: | Paved |
| Roof: | Concrete |
| Security Features: | CarbonMonoxideDetectors, SmokeDetectors |
| Sewer: | SewerTapPaid |
| Sign On Property?: | Yes |
| Spa Features: | Heated, InGround |
| Spa?: | Yes |
| Special Listing Conditions: | Standard |
| State Or Province: | CA |
| Stories: | 2 |
| Stories Total: | 2 |
| Utilities: | CableAvailable, ElectricityAvailable, NaturalGasConnected, PhoneAvailable, SewerAvailable, SewerConnected, UndergroundUtilities, WaterAvailable |
| View: | Mountains, Neighborhood |
| View?: | Yes |
| Water Source: | Public |
| Window Features: | Blinds, CustomCoverings |
| Year Built Source: | Builder |
| Property Sub Type Additional: | SingleFamilyResidence |
| Pet Deposit: | $500 |
| Security Deposit: | 4700.0 |
| Sale Or Lease Indicator: | Lease |
| Current Price: | $4,700.00 |
| Country Subdivision: | 06059 |
| Lease Term Options: | TwelveMonths |
| Record Signature: | 311,359,853 |
| Universal Parcel Id: | urn:reso:upi:2.0:US:06059:61058302 |
Based on information from California Regional Multiple Listing Service, Inc. as of October 08, 2026. This information is for your personal, non-commercial use and may not be used for any purpose other than to identify prospective properties you may be interested in purchasing. Display of MLS data is usually deemed reliable but is NOT guaranteed accurate by the MLS. Buyers are responsible for verifying the accuracy of all information and should investigate the data themselves or retain appropriate professionals. Information from sources other than the Listing Agent may have been included in the MLS data. Unless otherwise specified in writing, Broker/Agent has not and will not verify any information obtained from other sources. The Broker/Agent providing the information contained herein may or may not have been the Listing and/or Selling Agent.
California Regional Multiple Listing Service, Inc. data last updated on October 08, 2026 02:13 PM - PT
Property Last Updated: October 08, 2026 02:13 PM - PT
