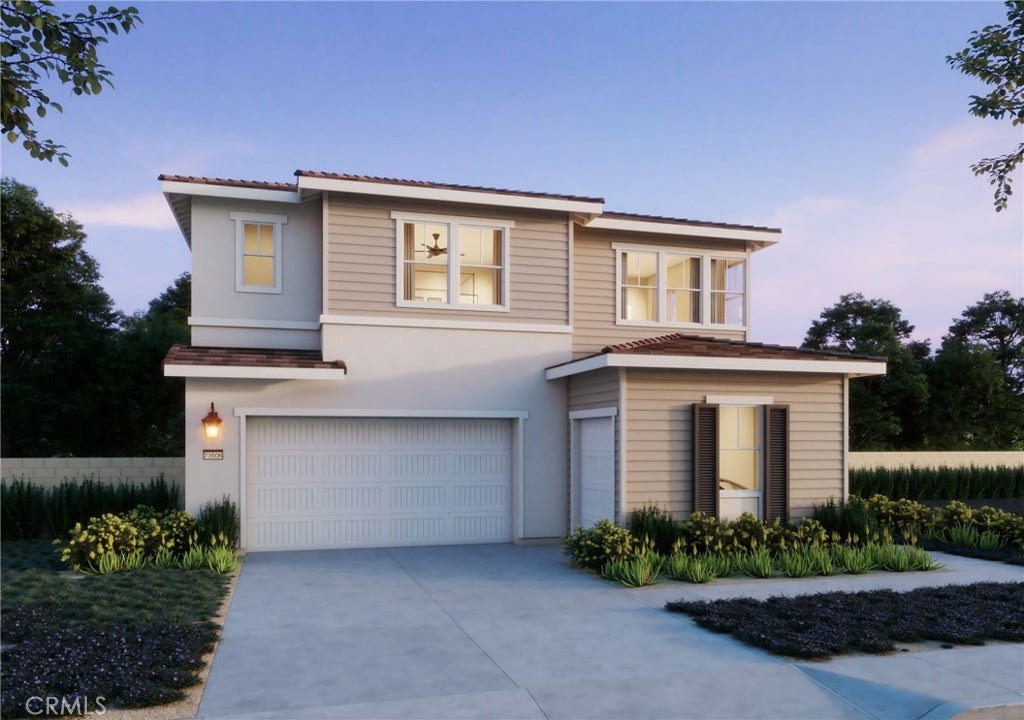
893 Heather Road
Rancho Mission Viejo, CA 92694
$1,706,318
Listing Broker: Trumark Construction Services Inc
Listing Agent: Diana Maldonado
License #: 02134090
949-676-6377
Buyer Represented by: NONMEMBER MRML
Selling Agent: General NONMEMBER
License #: 123456879
Homesite 34 is ideally situated on a desirable corner lot and features a spacious yard, offering both privacy and plenty of room to enjoy the outdoors. Highlights Include an expansive open floor plan that seamlessly connects the great room, chef-inspired kitchen, and dining area ideal for hosting gatherings or relaxed daily living.
Two-car garage with additional dedicated garage for golf cart parking.
Downstairs bedroom and full bath. Elegant primary suite featuring multiple walk-in closets and there is a large upstairs loft. Covered California Room with an exterior gas fireplace that enhances indoor-outdoor living. This home also offers views of the beautiful rolling hills. Blending functionality with contemporary design, the plan 1 at Lotus offers the space and flexibility to fit your needs. Contact us to schedule your private tour of Homesite 34 today!
| Listing Id: | OC26059077 |
|---|---|
| List Price: | $1,665,905 |
| Close Price: | $1,706,318 |
| Close Date: | 2026-08-07 |
| Property Type: | Residential |
| Property Sub Type: | SingleFamilyResidence |
| Status: | Closed |
| Bedrooms Total: | 4 |
| Bathrooms Full: | 3 |
| Living Area: | 2,769 |
| Association Fee: | $246 |
| Lot Size Square Feet: | 4,579.0 |
| Lot Size Acres: | 0.1051 |
| Waterfront?: | No |
| City: | Rancho Mission Viejo |
| County Or Parish: | Orange |
| Subdivision: | Lotus @ Rienda |
| Postal Code: | 92694 |
| Year Built: | 2026 |
| Number Of Units Total: | 1 |
| Accessibility Features: | None |
| Appliances: | Dishwasher, EnergyStarQualifiedAppliances, GasCooktop, GasOven, Microwave, RangeHood, WaterHeater |
| Association Amenities: | BocceCourt, Clubhouse, SportCourt, DogPark, FitnessCenter, FirePit, MeetingRoom, MeetingBanquetPartyRoom, OutdoorCookingArea, Barbecue, PicnicArea, Playground, Pickleball, Pool, Racquetball, RecreationRoom, SpaHotTub, TennisCourts, Trails |
| Association Fee Frequency: | Monthly |
| Room Type: | Bedroom, Den, EntryFoyer, Foyer, GreatRoom, Kitchen, Laundry, Loft, LivingRoom, Other, Pantry, DiningRoom |
| Association Name: | Lotus at Rienda |
| Association Phone: | 800-428-5588 |
| Association?: | Yes |
| Attached Garage?: | Yes |
| Basement Yn: | No |
| Bathrooms Total Integer: | 3 |
| Builder Model: | Plan 1 |
| Builder Name: | Trumark Homes |
| Common Interest: | None |
| Common Walls: | NoCommonWalls |
| Community Features: | Biking, DogPark, Hiking, Mountainous, Park, StreetLights, Sidewalks |
| Construction Materials: | Stucco |
| Cooling: | Dual |
| Cooling?: | Yes |
| Current Financing: | None |
| Directions: | Cow Camp Road, left on Legado, right on Saddle, left on Pablo, left on Heather Road, right on Renewal Road. |
| Disclosures: | CovenantsRestrictionsDisclosure, HoaDisclosure |
| Door Features: | PanelDoors |
| Electric: | Volts220InKitchen, Volts220InLaundry, Standard |
| Elevation Units: | Feet |
| Entry Level: | 1 |
| Entry Location: | Front Door |
| Fencing: | SeeRemarks |
| Fireplace Features: | None |
| Flooring: | SeeRemarks |
| Garage Spaces: | 2.0 |
| Garage?: | Yes |
| Green Energy Efficient: | Appliances |
| Green Energy Generation: | Solar |
| Heating: | Central |
| Heating?: | Yes |
| High School District: | Capistrano Unified |
| Interior Features: | SeparateFormalDiningRoom, EatInKitchen, OpenFloorplan, Pantry, Unfurnished, BedroomOnMainLevel, EntranceFoyer, Loft, WalkInPantry, WalkInClosets |
| Laundry Features: | ElectricDryerHookup, GasDryerHookup, LaundryRoom |
| Levels: | Two |
| Listing Agreement: | ExclusiveRightToSell |
| Listing Contract Date: | 2026-03-18 |
| Listing Terms: | Cash, Conventional, Exchange1031, FHA, VaLoan |
| Living Area Units: | SquareFeet |
| Lot Features: | Level |
| Lot Size Acres: | 0.1051 |
| Lot Size Area: | 4579.0 |
| Lot Size Source: | Builder |
| Lot Size Units: | SquareFeet |
| Main Level Bathrooms: | 1 |
| Main Level Bedrooms: | 1 |
| MLS Area Major: | Esen - Esencia |
| New Construction?: | Yes |
| Number Of Units In Community: | 56 |
| Open Parking Spaces: | 2.0 |
| Original List Price: | $1,637,895 |
| Parking Features: | Driveway, Garage |
| Parking Total: | 4 |
| Patio And Porch Features: | Covered |
| Pool Features: | Association |
| Possession: | CloseOfEscrow |
| Postal City: | LADERA RANCH |
| Roof: | Tile |
| Sewer: | PublicSewer |
| Spa Features: | Association |
| Spa?: | Yes |
| Special Listing Conditions: | Standard |
| State Or Province: | CA |
| Stories: | 2 |
| Stories Total: | 2 |
| Utilities: | CableAvailable, ElectricityAvailable, NaturalGasAvailable, PhoneAvailable, SewerAvailable, WaterAvailable |
| View: | None |
| Water Source: | Public |
| Year Built Source: | Builder |
| Property Sub Type Additional: | SingleFamilyResidence |
| Current Price: | $1,706,318.00 |
| Country Subdivision: | 06059 |
| Record Signature: | 413,002,707 |
Mortgage Calculator
Based on information from California Regional Multiple Listing Service, Inc. as of October 08, 2026. This information is for your personal, non-commercial use and may not be used for any purpose other than to identify prospective properties you may be interested in purchasing. Display of MLS data is usually deemed reliable but is NOT guaranteed accurate by the MLS. Buyers are responsible for verifying the accuracy of all information and should investigate the data themselves or retain appropriate professionals. Information from sources other than the Listing Agent may have been included in the MLS data. Unless otherwise specified in writing, Broker/Agent has not and will not verify any information obtained from other sources. The Broker/Agent providing the information contained herein may or may not have been the Listing and/or Selling Agent.
California Regional Multiple Listing Service, Inc. data last updated on October 08, 2026 02:13 PM - PT
Property Last Updated: October 08, 2026 02:13 PM - PT
