71 Golf Ridge Drive
Rancho Santa Margarita, CA 92679
$1,848,000
Listing Broker: Bullock Russell RE Services
Listing Agent: Flo Bullock
License #: 01343119
949-285-6234
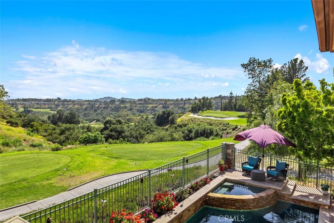
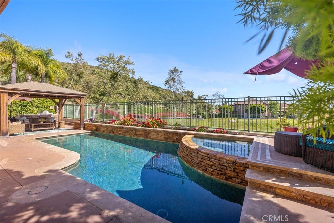
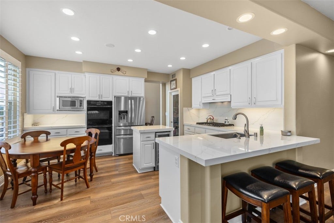
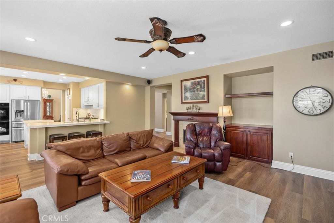
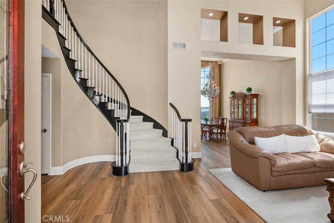
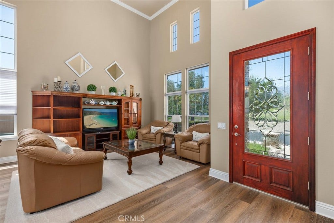
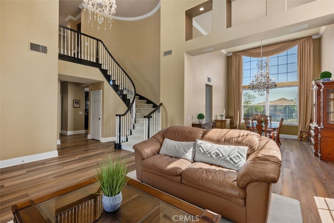
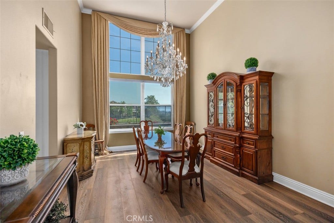
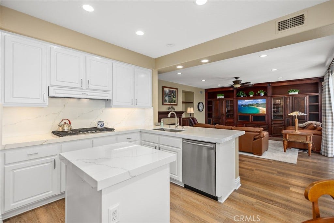
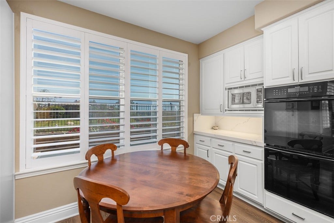
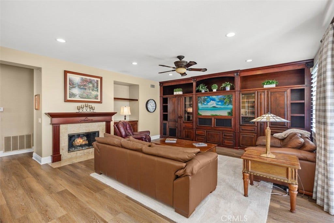
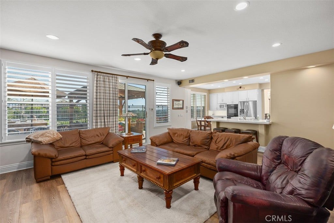
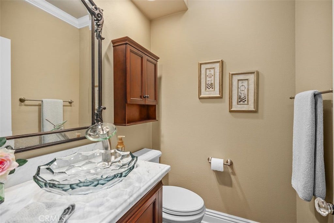
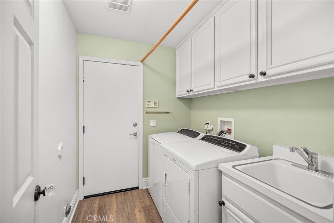
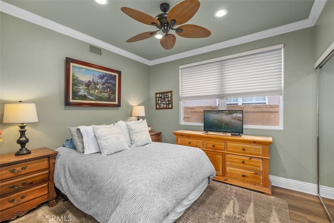
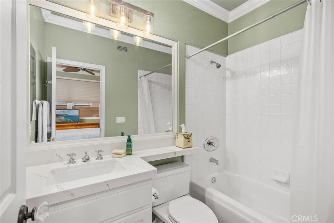
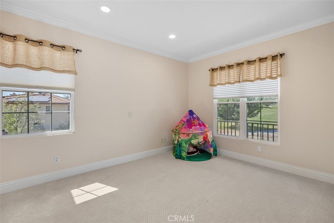
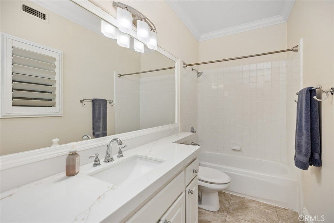
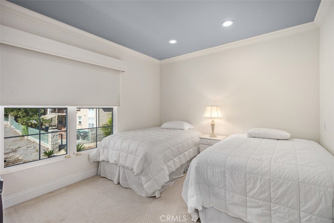
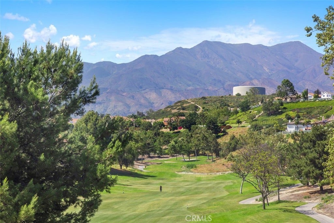
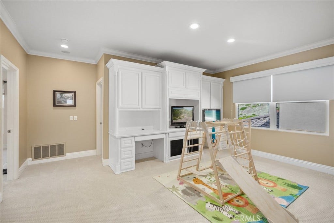
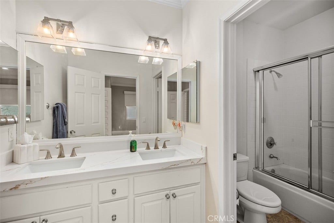
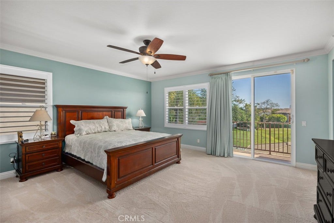
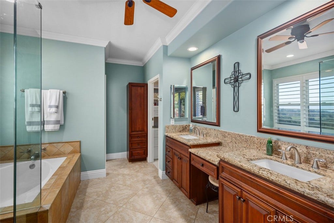
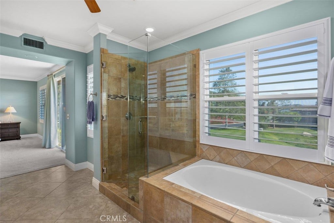
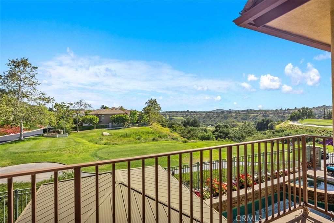
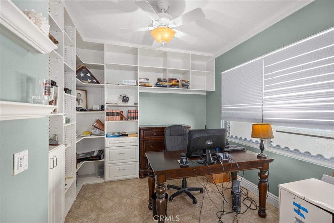
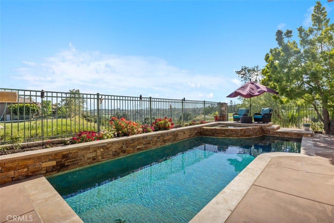
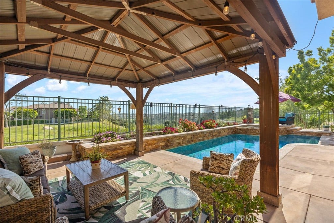
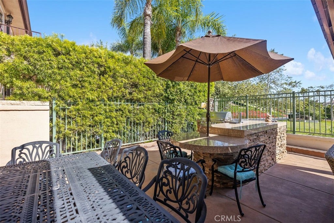
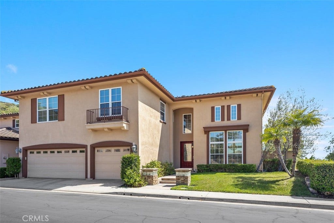
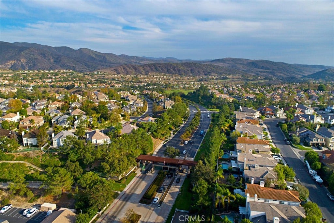
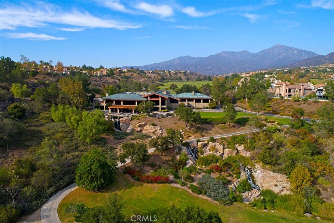
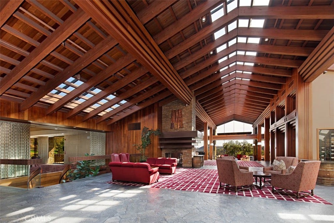
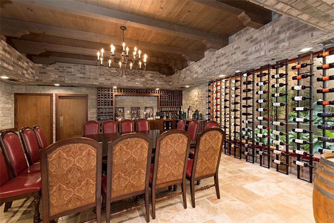
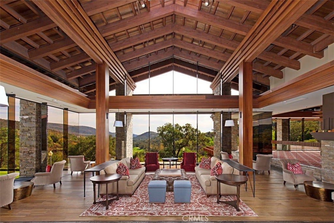
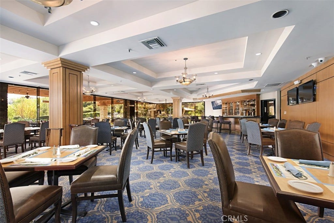
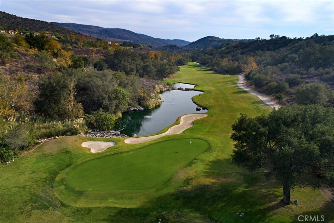
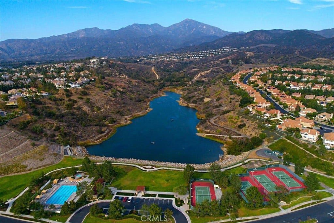
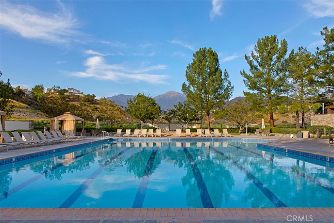
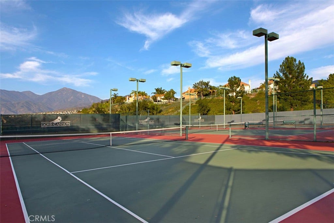
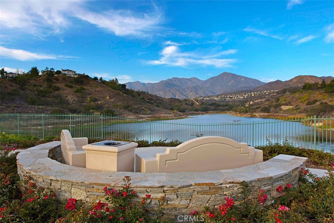
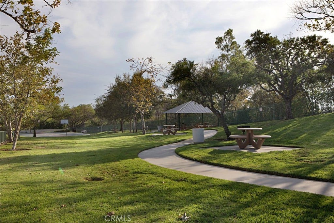
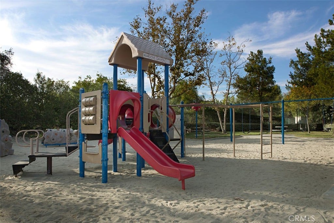
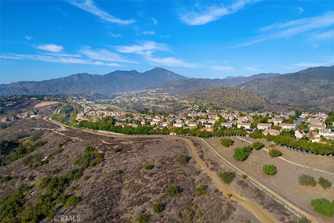
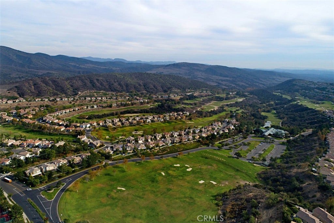
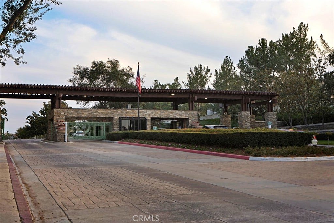
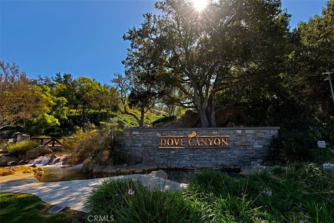
Stunning Pool Home with Golf Course & Mountain Views! This meticulously maintained 4-bedroom plus an office and bonus room, 4.5-bathroom residence offers an exceptional lifestyle. The retreat can be converted into a fifth bedroom for added convenience. Enter to discover a bright and airy formal living and dining area with soaring ceilings and picturesque windows. The gourmet kitchen boasts a walk-in pantry, double ovens, center island with wine fridge, and breakfast bar overlooking the sparkling pool. The adjacent family room features a fireplace and built-in entertainment center. The main-level is complete with a bedroom with ensuite bath, powder room, laundry room, and 3-car garage for added convenience. Upstairs, find a grand primary suite with an office, balcony, and luxurious bathroom with a walk-in shower, soaking tub, dual sinks, and dual-access walk-in closet. Two additional bedrooms, two bathrooms, and a bonus room complete the upper level. The entertainer's backyard is a true oasis with a pool, spa, comfortable seating, built-in BBQ with bar, and kegerator. Enjoy scenic golf course and mountain views from this desirable property. Property has Leased Solar. Located within a prestigious 24-hour guard-gated community, and as a resident of Dove Canyon, you’ll enjoy access to a Jr. Olympic pool, tennis courts, pickleball court, sport court, playground, and scenic trails with access to hiking, biking and horse trails. You will also have the option to join Dove Canyon Golf Club, a Jack Nicklaus Signature design with dining, wine room, ...
+ Read More| Listing Id: | OC26012929 |
|---|---|
| List Price: | $1,848,000 |
| Property Type: | Residential |
| Property Sub Type: | SingleFamilyResidence |
| Status: | Active |
| Bedrooms Total: | 5 |
| Bathrooms Full: | 4 |
| Bathrooms Half: | 1 |
| Living Area: | 3,376 |
| Association Fee: | $320 |
| Lot Size Square Feet: | 5,103.0 |
| Lot Size Acres: | 0.1171 |
| Architectural Style: | Traditional |
| Waterfront?: | No |
| City: | Rancho Santa Margarita |
| County Or Parish: | Orange |
| Subdivision: | Laurels (Dlau) |
| Postal Code: | 92679 |
| Year Built: | 1996 |
| Number Of Units Total: | 68 |
| Appliances: | SixBurnerStove, DoubleOven, Dishwasher, ExhaustFan, GasCooktop, Disposal, Microwave, WaterHeater |
| Association Amenities: | ControlledAccess, SportCourt, MaintenanceGrounds, Management, Barbecue, PicnicArea, Playground, Pickleball, Pool, SpaHotTub, TennisCourts |
| Association Fee Frequency: | Monthly |
| Room Type: | Bathroom, Bedroom, FamilyRoom, Kitchen, Laundry, LivingRoom, PrimaryBedroom, Other |
| Association Name: | Dove Canyon Master HOA |
| Association Phone: | 9498551800 |
| Association?: | Yes |
| Attached Garage?: | Yes |
| Basement Yn: | No |
| Bathrooms Total Integer: | 5 |
| Builder Model: | 3 |
| Builder Name: | Coscan Davidson |
| Common Interest: | PlannedDevelopment |
| Common Walls: | NoCommonWalls |
| Community Features: | Curbs, Gutters, Lake, NearNationalForest, Park, StormDrains, StreetLights, Sidewalks, Gated |
| Construction Materials: | Stucco |
| Cooling: | CentralAir |
| Cooling?: | Yes |
| Current Financing: | Conventional |
| Directions: | Santa Margarita Parkway, right on Plano Trabuco, left on Dove Canyon Drive, right on Stonehill, left on Promontory, left on Golf Ridge |
| Disclosures: | CovenantsRestrictionsDisclosure, HoaDisclosure |
| Electric: | Volts220InLaundry |
| Elevation Units: | Feet |
| Entry Level: | 1 |
| Entry Location: | 1 |
| Exclusions: | Washer, Dryer, Refrigerators |
| Fencing: | Block, WroughtIron |
| Fireplace Features: | FamilyRoom, GasStarter |
| Fireplace?: | Yes |
| Flooring: | Carpet, Tile, Wood |
| Foundation Details: | Slab |
| Garage Spaces: | 3.0 |
| Garage?: | Yes |
| Heating: | Central |
| Heating?: | Yes |
| High School District: | Saddleback Valley Unified |
| Inclusions: | Family Room TV |
| Interior Features: | BreakfastBar, BreakfastArea, EatInKitchen, QuartzCounters, RecessedLighting, BedroomOnMainLevel, JackAndJillBath, PrimarySuite, WalkInClosets |
| Laundry Features: | GasDryerHookup, Inside, LaundryRoom |
| Levels: | Two |
| Listing Agreement: | ExclusiveRightToSell |
| Listing Contract Date: | 2026-01-15 |
| Listing Terms: | Cash, CashToNewLoan, Conventional |
| Living Area Source: | Assessor |
| Living Area Units: | SquareFeet |
| Lot Features: | Lawn, Landscaped, OnGolfCourse, SprinklerSystem |
| Lot Size Acres: | 0.1171 |
| Lot Size Area: | 5103.0 |
| Lot Size Source: | Assessor |
| Lot Size Units: | SquareFeet |
| Main Level Bathrooms: | 2 |
| Main Level Bedrooms: | 1 |
| MLS Area Major: | Dc - Dove Canyon |
| Open Parking Spaces: | 0.0 |
| Original List Price: | $2,050,000 |
| Parcel Number: | 80477118 |
| Parking Features: | DirectAccess, Garage |
| Parking Total: | 3 |
| Patio And Porch Features: | Concrete |
| Pool Features: | Gunite, Heated, Private, Association |
| Pool Private?: | Yes |
| Possession: | Negotiable |
| Postal City: | TRABUCO CANYON |
| Postal Code Plus4: | 3801 |
| Property Condition: | UpdatedRemodeled, Turnkey |
| Roof: | Concrete, Tile |
| Security Features: | CarbonMonoxideDetectors, GatedCommunity, TwentyFourHourSecurity, SmokeDetectors |
| Sewer: | PublicSewer |
| Spa Features: | Association, Gunite, Heated, Private |
| Spa?: | Yes |
| Special Listing Conditions: | Standard |
| State Or Province: | CA |
| Stories: | 2 |
| Stories Total: | 2 |
| Utilities: | CableAvailable, ElectricityConnected, NaturalGasConnected, PhoneAvailable, SewerConnected, WaterConnected |
| View: | Canyon, GolfCourse, Mountains, Panoramic |
| View?: | Yes |
| Water Source: | Public |
| Window Features: | DoublePaneWindows |
| Year Built Source: | Assessor |
| Zoning: | R1 |
| Property Sub Type Additional: | SingleFamilyResidence |
| Current Price: | $1,848,000.00 |
| Country Subdivision: | 06059 |
| Record Signature: | -1,834,957,664 |
| Universal Parcel Id: | urn:reso:upi:2.0:US:06059:80477118 |
Mortgage Calculator
Based on information from California Regional Multiple Listing Service, Inc. as of October 08, 2026. This information is for your personal, non-commercial use and may not be used for any purpose other than to identify prospective properties you may be interested in purchasing. Display of MLS data is usually deemed reliable but is NOT guaranteed accurate by the MLS. Buyers are responsible for verifying the accuracy of all information and should investigate the data themselves or retain appropriate professionals. Information from sources other than the Listing Agent may have been included in the MLS data. Unless otherwise specified in writing, Broker/Agent has not and will not verify any information obtained from other sources. The Broker/Agent providing the information contained herein may or may not have been the Listing and/or Selling Agent.
California Regional Multiple Listing Service, Inc. data last updated on October 08, 2026 02:13 PM - PT
Property Last Updated: October 08, 2026 02:13 PM - PT
