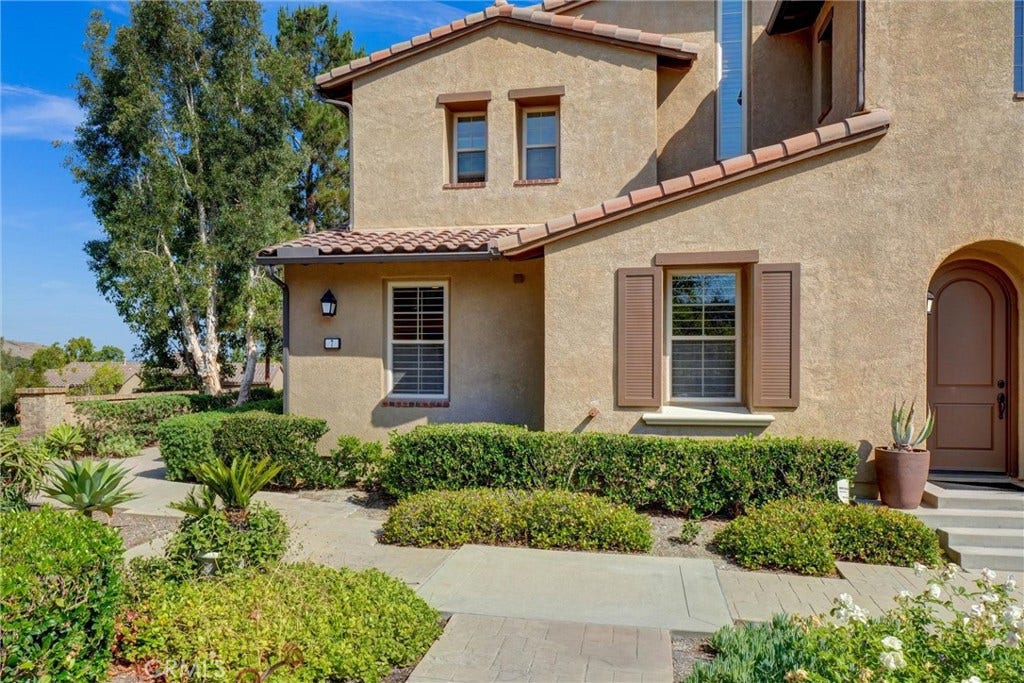
7 Tuscany
Ladera Ranch, CA 92694
$1,160,000
Listing Broker: JLSI Corp
Listing Agent: Mark Williams
License #: 01384695
markwilliams4@hotmail.com
Buyer Represented by: Coldwell Banker Res. Brokerage
Selling Agent: Michael Boyd
License #: 01191278
EXCEPTIONAL NEW PRICE — NOW $1,185,000. A $125,000 price reduction makes this rare single-level Covenant Hills residence an outstanding opportunity to enjoy one of Ladera Ranch's most prestigious gated communities at a compelling new value.
Spanning approximately 2,149 square feet, this beautifully appointed 3-bedroom, 2-bath residence combines elegant design, effortless living, and a spectacular setting. Soaring ceilings and rich stone tile flooring create an impressive first impression, while the light-filled great room showcases a custom stone fireplace and seamless indoor-outdoor flow.
The chef-inspired kitchen is designed for both everyday comfort and sophisticated entertaining, featuring a large granite island, 6-burner cooktop, built-in convection oven, French-door refrigerator with craft ice, abundant cabinetry, and generous workspace.
The luxurious primary suite serves as a private retreat, complete with a spa-caliber bath offering a soaking tub, dual vanities, private water closet, and an expansive walk-in closet with custom built-ins.
Step outside and discover the true essence of Southern California living. A covered loggia overlooks sweeping canyon views and unforgettable sunset skies, while the private backyard is thoughtfully designed for entertaining and relaxation with a built-in BBQ, outdoor fireplace, tranquil fountain, and lush landscaping.
Beyond the home, residents enjoy exclusive access to Ladera Ranch's award-winning lifestyle amenities, including resort-style pools, water parks, tennis and pickleball courts, sports fields, scenic trails, clubhouses, and year-round community events. Convenient guest parking and a picturesque overlook are located just steps away.
Combining the privacy and prestige of Covenant Hills with the convenience of single-level living and ...
+ Read More| Listing Id: | OC26134975 |
|---|---|
| List Price: | $1,185,000 |
| Close Price: | $1,160,000 |
| Close Date: | 2026-10-06 |
| Property Type: | Residential |
| Property Sub Type: | Condominium |
| Status: | Closed |
| Bedrooms Total: | 3 |
| Bathrooms Full: | 2 |
| Living Area: | 2,149 |
| Association Fee: | $687 |
| Waterfront?: | No |
| City: | Ladera Ranch |
| County Or Parish: | Orange |
| Subdivision: | Castellina (Cast) |
| Postal Code: | 92694 |
| Year Built: | 2005 |
| Number Of Units Total: | 1 |
| Accessibility Features: | NoStairs |
| Appliances: | ConvectionOven, DoubleOven, Dishwasher, GasCooktop, Microwave, Refrigerator, RangeHood, WaterHeater, Dryer, Washer |
| Association Amenities: | Clubhouse, ControlledAccess, SportCourt, FirePit, MaintenanceFrontYard, OutdoorCookingArea, Barbecue, PicnicArea, Playground, Pool, Guard, SpaHotTub, TennisCourts, Trails |
| Association Fee2: | $431 |
| Association Fee 2 Frequency: | Monthly |
| Association Fee Frequency: | Monthly |
| Room Type: | Bedroom, EntryFoyer, Foyer, Kitchen, Laundry, LivingRoom, PrimaryBathroom, PrimaryBedroom, Other, DiningRoom |
| Association Name: | Ladera Ranch Maintenance Corp |
| Association Name 2: | Castellina Neighborhood Corporation |
| Association Phone: | 949-218-0900 |
| Association?: | Yes |
| Attached Garage?: | Yes |
| Basement Yn: | No |
| Bathrooms Total Integer: | 2 |
| Builder Name: | Centex |
| Carport Spaces: | 0.0 |
| Common Interest: | Condominium |
| Common Walls: | TwoCommonWallsOrMore, EndUnit, NoOneBelow |
| Community Features: | Biking, DogPark, Foothills, StreetLights, Suburban, Sidewalks, Park |
| Construction Materials: | Drywall, Frame, Stucco |
| Cooling: | CentralAir, HeatPump |
| Cooling?: | Yes |
| Current Financing: | None |
| Directions: | Antonio Parkway to Covenant Hills Dr. Proceed through the main gate and follow Covenant Hills Dr to Oberon Rd, turn right to end of Oberon and left on to Tuscany. Property is at the end of the cul-de-sac. |
| Disclosures: | CovenantsRestrictionsDisclosure, HoaDisclosure |
| Electric: | ElectricityOnProperty |
| Elevation Units: | Feet |
| Entry Level: | 1 |
| Entry Location: | Ground |
| Exterior Features: | Barbecue |
| Fencing: | WroughtIron |
| Fireplace Features: | Gas, LivingRoom, ZeroClearance |
| Fireplace?: | Yes |
| Flooring: | Tile |
| Foundation Details: | Slab |
| Garage Spaces: | 2.0 |
| Garage?: | Yes |
| Heating: | Central |
| Heating?: | Yes |
| High School District: | Capistrano Unified |
| Interior Features: | CeilingFans, CrownMolding, SeparateFormalDiningRoom, GraniteCounters, HighCeilings, OpenFloorplan, RecessedLighting, Storage, TileCounters, WiredForData, WiredForSound, AllBedroomsDown, BedroomOnMainLevel, EntranceFoyer, MainLevelPrimary, PrimarySuite, WalkInClosets |
| Laundry Features: | Inside, LaundryRoom |
| Levels: | One |
| Listing Agreement: | ExclusiveRightToSell |
| Listing Contract Date: | 2026-06-20 |
| Listing Terms: | Cash, CashToNewLoan |
| Living Area Source: | Assessor |
| Living Area Units: | SquareFeet |
| Lot Features: | BackYard, CloseToClubhouse, CornerLot, CulDeSac, Landscaped, Level, NearPark, SprinklerSystem |
| Lot Size Source: | Estimated |
| Main Level Bathrooms: | 2 |
| Main Level Bedrooms: | 3 |
| MLS Area Major: | Ld - Ladera Ranch |
| Number Of Units In Community: | 82 |
| Original List Price: | $1,315,000 |
| Parcel Number: | 93084947 |
| Parking Features: | DirectAccess, Garage, GarageDoorOpener, Guest, SharedDriveway |
| Parking Total: | 2 |
| Patio And Porch Features: | Concrete, Covered, Patio |
| Pool Features: | InGround, Association |
| Possession: | CloseOfEscrow |
| Postal City: | LADERA RANCH |
| Postal Code Plus4: | 1457 |
| Property Attached?: | Yes |
| Property Condition: | Turnkey |
| Road Frontage Type: | PrivateRoad |
| Road Responsibility: | PrivateMaintainedRoad |
| Road Surface Type: | Paved |
| Security Features: | CarbonMonoxideDetectors, FireDetectionSystem, FireSprinklerSystem, GatedWithGuard, SmokeDetectors |
| Sewer: | PublicSewer |
| Sign On Property?: | Yes |
| Spa Features: | Association, InGround |
| Spa?: | Yes |
| Special Listing Conditions: | Standard |
| State Or Province: | CA |
| Stories: | 1 |
| Stories Total: | 1 |
| Utilities: | ElectricityConnected, NaturalGasConnected, SewerConnected, WaterConnected |
| View: | Bluff, CityLights, ParkGreenbelt, Mountains, Neighborhood, Panoramic, TreesWoods |
| View?: | Yes |
| Water Source: | Public |
| Window Features: | DoublePaneWindows, Drapes, Screens, Shutters |
| Year Built Source: | Assessor |
| Property Sub Type Additional: | Condominium |
| Current Price: | $1,160,000.00 |
| Country Subdivision: | 06059 |
| Record Signature: | -352,614,467 |
| Universal Parcel Id: | urn:reso:upi:2.0:US:06059:93084947 |
Mortgage Calculator
Based on information from California Regional Multiple Listing Service, Inc. as of October 08, 2026. This information is for your personal, non-commercial use and may not be used for any purpose other than to identify prospective properties you may be interested in purchasing. Display of MLS data is usually deemed reliable but is NOT guaranteed accurate by the MLS. Buyers are responsible for verifying the accuracy of all information and should investigate the data themselves or retain appropriate professionals. Information from sources other than the Listing Agent may have been included in the MLS data. Unless otherwise specified in writing, Broker/Agent has not and will not verify any information obtained from other sources. The Broker/Agent providing the information contained herein may or may not have been the Listing and/or Selling Agent.
California Regional Multiple Listing Service, Inc. data last updated on October 08, 2026 02:13 PM - PT
Property Last Updated: October 08, 2026 02:13 PM - PT
