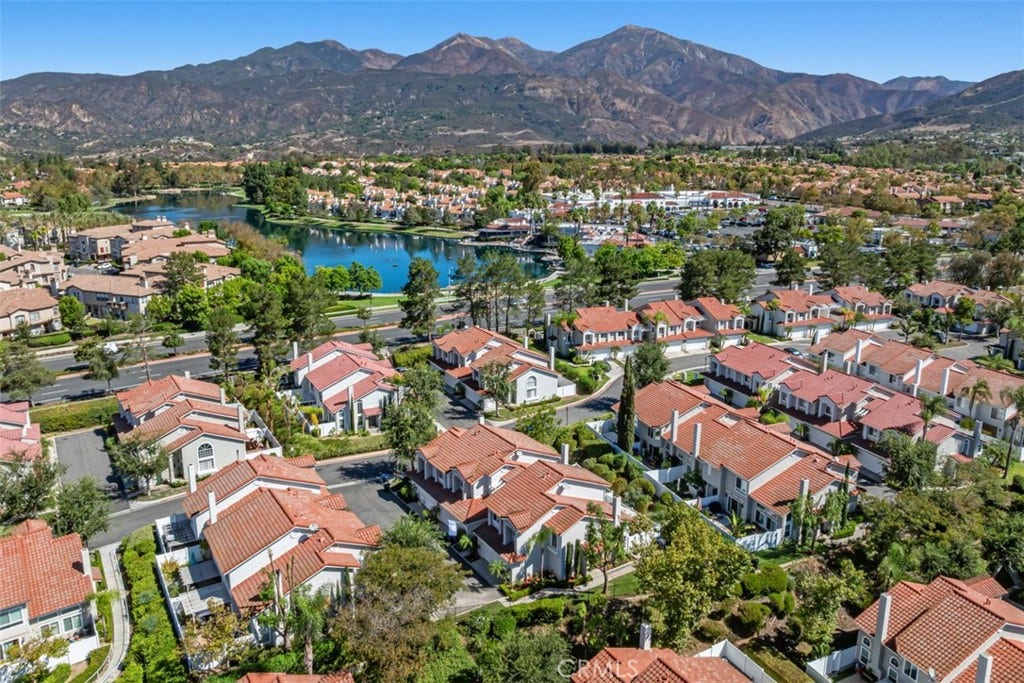
67 Wild Horse
Rancho Santa Margarita, CA 92688
$920,000
Listing Broker: First Team Real Estate
Listing Agent: Christina Meads
License #: 01880678
949-616-4959
Buyer Represented by: Homequest Real Estate
Selling Agent: Kenneth Maceren
License #: 01946616
Welcome to this beautifully updated 3-bedroom, 3-bath end-unit condo with a loft, perfectly positioned on one of the most desirable greenbelt locations in Mission Greens II. From the moment you step inside, the home feels like a single-family residence—offering space, privacy, and an inviting flow rarely found in condo living. The property features an attached 2-car garage, a gated private backyard, and tasteful upgrades throughout, making it truly move-in read. Its premium location sits directly across the street from RSM Lake, with two gated pathways providing quick access to lakeside trails, shops, dining, and year-round community events. Ownership includes SAMLARC membership, granting access to the Beach Club, lagoon, multiple swimming pools, sports courts, and recreational amenities spread throughout the city. Within the community, this home enjoys one of the most sought-after spots—steps from the walking path leading to the neighborhood tot lot, pool, spa, and outdoor BBQs. You’re also within walking distance of local schools, Central Park, City Hall, O’Neill Park, and some of RSM’s best restaurants and shops. A rare blend of location, privacy, and lifestyle—this is the home you’ve been waiting for.
| Listing Id: | OC26196534 |
|---|---|
| List Price: | $905,000 |
| Close Price: | $920,000 |
| Close Date: | 2026-10-06 |
| Property Type: | Residential |
| Property Sub Type: | Condominium |
| Status: | Closed |
| Bedrooms Total: | 3 |
| Bathrooms Full: | 2 |
| Bathrooms Half: | 1 |
| Living Area: | 1,460 |
| Association Fee: | $426 |
| Lot Size Square Feet: | 48,609.0 |
| Lot Size Acres: | 1.1159 |
| Waterfront?: | No |
| City: | Rancho Santa Margarita |
| County Or Parish: | Orange |
| Subdivision: | Mission Greens (R2) (Mg) |
| Postal Code: | 92688 |
| Year Built: | 1987 |
| Number Of Units Total: | 116 |
| Accessibility Features: | SafeEmergencyEgressFromHome |
| Appliances: | Dishwasher, ExhaustFan, ElectricRange, Disposal, GasOven, GasRange, Microwave, WaterToRefrigerator |
| Association Amenities: | Barbecue, PicnicArea, Playground, Pool, SpaHotTub |
| Association Fee2: | $87 |
| Association Fee 2 Frequency: | Monthly |
| Association Fee Frequency: | Monthly |
| Room Type: | Bedroom, Kitchen, Laundry, Loft, LivingRoom, PrimaryBathroom, DiningRoom |
| Association Name: | Mission Greens II |
| Association Name 2: | Samlarc |
| Association Phone: | 714-508-9070 |
| Association Phone 2: | 949-409-0010 |
| Association?: | Yes |
| Attached Garage?: | Yes |
| Basement Yn: | No |
| Bathrooms Total Integer: | 3 |
| Builder Model: | San Gabriel |
| Common Interest: | Condominium |
| Common Walls: | OneCommonWall, EndUnit, NoOneAbove, NoOneBelow |
| Community Features: | Biking, Curbs, Fishing, Gutters, Hiking, Lake, Park, StormDrains, StreetLights, Sidewalks, Pool |
| Construction Materials: | Concrete, Stucco |
| Cooling: | CentralAir, Zoned, AtticFan |
| Cooling?: | Yes |
| Current Financing: | Conventional |
| Directions: | RSM Parkway ( Right ) on Avenida De Las Fundadores, Left Ama Daisy, Left on Dove; into community. Wild Horse loop |
| Door Features: | DoubleDoorEntry, ServiceEntrance, SlidingDoors |
| Electric: | ElectricityOnProperty |
| Elementary School: | Cielo Vista |
| Elevation Units: | Feet |
| Entry Level: | 1 |
| Entry Location: | 1 |
| Exclusions: | Washer, Dryer and Fridge |
| Exterior Features: | Lighting, RainGutters |
| Fencing: | NewCondition, Vinyl |
| Fireplace Features: | GasStarter, LivingRoom |
| Fireplace?: | Yes |
| Flooring: | Tile |
| Foundation Details: | Permanent |
| Garage Spaces: | 2.0 |
| Garage?: | Yes |
| Heating: | ForcedAir, Fireplaces |
| Heating?: | Yes |
| High School: | Trabuco Hills |
| High School District: | Saddleback Valley Unified |
| Inclusions: | Murphy bed in secondary bedroom |
| Interior Features: | BreakfastBar, CrownMolding, SeparateFormalDiningRoom, EatInKitchen, GraniteCounters, HighCeilings, RecessedLighting, TwoStoryCeilings, AllBedroomsUp, Loft |
| Laundry Features: | WasherHookup, GasDryerHookup, InGarage |
| Levels: | Two |
| Listing Agreement: | ExclusiveRightToSell |
| Listing Contract Date: | 2026-09-11 |
| Listing Terms: | Cash, CashToNewLoan, Conventional, FHA, Submit |
| Living Area Source: | Assessor |
| Living Area Units: | SquareFeet |
| Lot Features: | CornerLot, Landscaped, StreetLevel, Yard |
| Lot Size Acres: | 1.1159 |
| Lot Size Area: | 48609.0 |
| Lot Size Source: | Assessor |
| Lot Size Units: | SquareFeet |
| Main Level Bathrooms: | 1 |
| Middle Or Junior School: | Rancho Santa Margarita |
| MLS Area Major: | R2 - Rancho Santa Margarita Central |
| Number Of Units In Community: | 116 |
| Original List Price: | $905,000 |
| Parcel Number: | 93195321 |
| Parking Features: | Assigned, DirectAccess, Garage |
| Parking Total: | 2 |
| Patio And Porch Features: | Concrete, Tile |
| Pool Features: | Community, InGround, Association |
| Possession: | ClosePlus3Days, Negotiable |
| Postal City: | RANCHO SANTA MARGARITA |
| Property Attached?: | Yes |
| Property Condition: | Turnkey |
| Road Frontage Type: | CityStreet |
| Road Surface Type: | Paved |
| Roof: | Clay, Tile |
| Security Features: | CarbonMonoxideDetectors, Firewalls, SmokeDetectors |
| Sewer: | PublicSewer |
| Sign On Property?: | Yes |
| Spa Features: | Association, Community, Heated, InGround |
| Spa?: | Yes |
| Special Listing Conditions: | Standard |
| State Or Province: | CA |
| Stories: | 2 |
| Stories Total: | 2 |
| Utilities: | ElectricityConnected, NaturalGasConnected, SewerConnected, WaterConnected |
| View: | Neighborhood |
| View?: | Yes |
| Water Source: | Public |
| Window Features: | DoublePaneWindows, Screens |
| Year Built Source: | Assessor |
| Property Sub Type Additional: | Condominium |
| Current Price: | $920,000.00 |
| Country Subdivision: | 06059 |
| Record Signature: | -458,393,225 |
| Universal Parcel Id: | urn:reso:upi:2.0:US:06059:93195321 |
Mortgage Calculator
Based on information from California Regional Multiple Listing Service, Inc. as of October 08, 2026. This information is for your personal, non-commercial use and may not be used for any purpose other than to identify prospective properties you may be interested in purchasing. Display of MLS data is usually deemed reliable but is NOT guaranteed accurate by the MLS. Buyers are responsible for verifying the accuracy of all information and should investigate the data themselves or retain appropriate professionals. Information from sources other than the Listing Agent may have been included in the MLS data. Unless otherwise specified in writing, Broker/Agent has not and will not verify any information obtained from other sources. The Broker/Agent providing the information contained herein may or may not have been the Listing and/or Selling Agent.
California Regional Multiple Listing Service, Inc. data last updated on October 08, 2026 02:13 PM - PT
Property Last Updated: October 08, 2026 02:13 PM - PT
