6605 Colina Puesta
San Clemente, CA 92673
$3,395,000
Listing Broker: Monarch Real Estate
Listing Agent: CaLee McManus
License #: 01755978
949-606-2135
Colisting Agent: Annie Li
License #: 01979085
Buyer Represented by: Compass
Selling Agent: Casey Kirkland
License #: 02080950
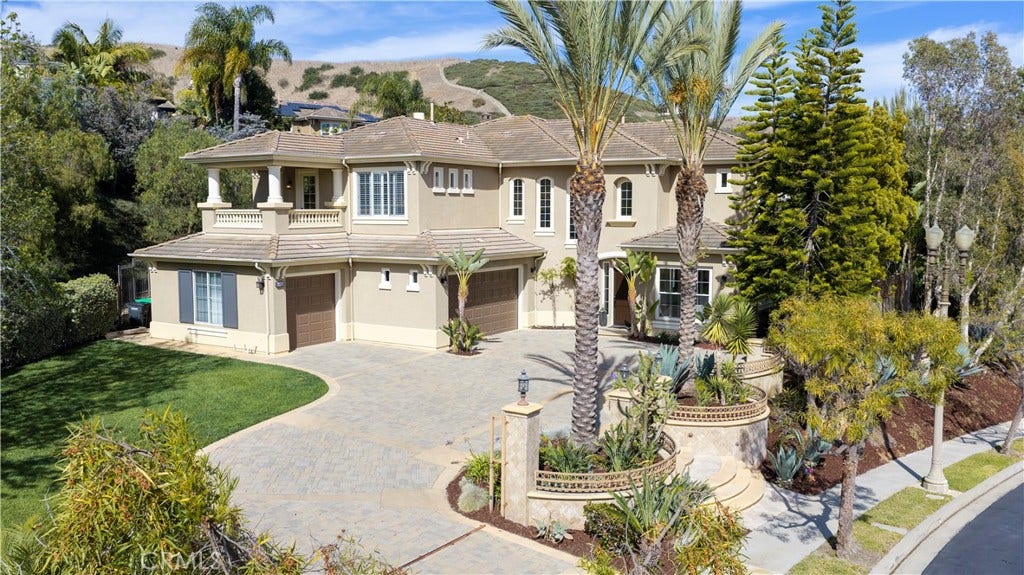
Welcome home to this amazing, newly renovated luxury estate, offering exceptional privacy in one of San Clemente’s most desirable coastal communities. Set on a generous lot with impressive curb appeal, a gated motor court, a long driveway with a spacious three-car side-by-side garage, a huge private backyard with pool, spa, outdoor loggia, and more! This residence offers the perfect blend of timeless elegance, modern upgrades, and resort-style living with ultimate privacy. Newly remodeled throughout, the home showcases a brand-new custom kitchen, a fully renovated custom primary bath, new flooring, new appliances, new lighting fixtures, a newer air-conditioning system, surround sound, and more. The heart of the home is the stunning new kitchen, thoughtfully designed with a built-in refrigerator, double islands, abundant storage, and a walk-in pantry, ideal for everyday living and entertaining. The expansive floor plan offers soaring ceilings, a dramatic staircase, lots of light, six bedrooms, plus an office and a bonus retreat area. There is a main-floor bedroom with private bath. The open kitchen and family room are perfectly spaced and open to the backyard, with great views and light. The formal living room and dining room are perfect for a pool table or dress it up for formal occasions and holidays. This home has an ideal floor plan with flexibility for multi-generational living, home offices, and/or a fitness space. Outdoors, the property feels like a private retreat. The oversized front yard ...
+ Read More| Listing Id: | OC26111164 |
|---|---|
| List Price: | $3,400,000 |
| Close Price: | $3,395,000 |
| Close Date: | 2026-08-24 |
| Property Type: | Residential |
| Property Sub Type: | SingleFamilyResidence |
| Status: | Closed |
| Bedrooms Total: | 6 |
| Bathrooms Full: | 5 |
| Bathrooms Half: | 1 |
| Living Area: | 4,314 |
| Association Fee: | $326 |
| Lot Size Square Feet: | 13,684.0 |
| Lot Size Acres: | 0.3141 |
| Architectural Style: | Custom |
| Waterfront?: | No |
| City: | San Clemente |
| County Or Parish: | Orange |
| Subdivision: | San Angelo (Sana) |
| Postal Code: | 92673 |
| Year Built: | 2001 |
| Number Of Units Total: | 1 |
| Appliances: | ConvectionOven, DoubleOven, Dishwasher, Disposal, Microwave, Refrigerator |
| Association Amenities: | Clubhouse, SportCourt, Playground, Pool, SpaHotTub, TennisCourts, Trails |
| Association Fee Frequency: | Monthly |
| Room Type: | Bathroom, Bedroom, EntryFoyer, FamilyRoom, Foyer, Kitchen, Laundry, LivingRoom, PrimaryBathroom, PrimaryBedroom, Office, Other, Pantry, Retreat, DiningRoom |
| Association Name: | Forster Highlands |
| Association Phone: | 7145575900 |
| Association?: | Yes |
| Attached Garage?: | Yes |
| Basement Yn: | No |
| Bathrooms Total Integer: | 6 |
| Builder Name: | John Laing Homes |
| Common Interest: | PlannedDevelopment |
| Common Walls: | NoCommonWalls |
| Community Features: | Biking, Curbs, Hiking, Park, StormDrains, StreetLights, Suburban, Sidewalks |
| Construction Materials: | Drywall, Stucco |
| Cooling: | CentralAir, Dual |
| Cooling?: | Yes |
| Directions: | Camino Del Rio and Terraza Escondida |
| Disclosures: | CovenantsRestrictionsDisclosure, HoaDisclosure |
| Door Features: | FrenchDoors |
| Electric: | Volts220InLaundry |
| Elevation Units: | Feet |
| Entry Level: | 1 |
| Entry Location: | main |
| Exclusions: | washer, dryer, Tv's, drapes and rods belong to the stager |
| Exterior Features: | Barbecue, RainGutters, BrickDriveway |
| Fencing: | Brick, WroughtIron |
| Fireplace Features: | FamilyRoom, Gas, PrimaryBedroom, Outside |
| Fireplace?: | Yes |
| Flooring: | Carpet, Tile, Vinyl |
| Foundation Details: | Slab |
| Garage Spaces: | 3.0 |
| Garage?: | Yes |
| Heating: | Central, ForcedAir, NaturalGas |
| Heating?: | Yes |
| High School: | San Clemente |
| High School District: | Capistrano Unified |
| Interior Features: | BreakfastBar, BreakfastArea, CrownMolding, SeparateFormalDiningRoom, HighCeilings, Pantry, RecessedLighting, TwoStoryCeilings, WiredForSound, BedroomOnMainLevel, EntranceFoyer, JackAndJillBath, PrimarySuite, WalkInPantry, WalkInClosets |
| Laundry Features: | WasherHookup, GasDryerHookup, Inside |
| Levels: | Two |
| Listing Agreement: | ExclusiveRightToSell |
| Listing Contract Date: | 2026-05-21 |
| Listing Terms: | Cash, Conventional |
| Living Area Source: | Estimated |
| Living Area Units: | SquareFeet |
| Lot Features: | TwoToFiveUnitsAcre, BackYard, CornerLot, CulDeSac, FrontYard, Lawn, Landscaped, SprinklerSystem |
| Lot Size Acres: | 0.3141 |
| Lot Size Area: | 13684.0 |
| Lot Size Source: | Estimated |
| Lot Size Units: | SquareFeet |
| Main Level Bathrooms: | 1 |
| Main Level Bedrooms: | 1 |
| MLS Area Major: | Fr - Forster Ranch |
| Original List Price: | $3,400,000 |
| Other Structures: | Gazebo, Cabana |
| Parcel Number: | 67810224 |
| Parking Features: | DirectAccess, Garage, GarageDoorOpener, Gated, Oversized, SideBySide |
| Parking Total: | 3 |
| Patio And Porch Features: | Concrete, Covered |
| Pool Features: | Heated, InGround, Private, SaltWater, Association |
| Pool Private?: | Yes |
| Possession: | Negotiable |
| Postal City: | SAN CLEMENTE |
| Property Condition: | UpdatedRemodeled |
| Road Frontage Type: | CityStreet |
| Road Surface Type: | Paved |
| Roof: | Tile |
| Security Features: | CarbonMonoxideDetectors, FireSprinklerSystem, SmokeDetectors |
| Sewer: | PublicSewer |
| Sign On Property?: | Yes |
| Spa Features: | Heated, InGround, Private |
| Spa?: | Yes |
| Special Listing Conditions: | Standard |
| State Or Province: | CA |
| Stories: | 2 |
| Stories Total: | 2 |
| Utilities: | CableAvailable, ElectricityAvailable, NaturalGasAvailable, SewerConnected, WaterAvailable |
| View: | Hills, Pool, TreesWoods |
| View?: | Yes |
| Water Source: | Public |
| Window Features: | DoublePaneWindows, Shutters |
| Year Built Source: | Estimated |
| Property Sub Type Additional: | SingleFamilyResidence |
| Back On Market Date: | 2026-08-18 |
| Current Price: | $3,395,000.00 |
| Country Subdivision: | 06059 |
| Record Signature: | -618,300,874 |
| Universal Parcel Id: | urn:reso:upi:2.0:US:06059:67810224 |
Mortgage Calculator
Based on information from California Regional Multiple Listing Service, Inc. as of October 08, 2026. This information is for your personal, non-commercial use and may not be used for any purpose other than to identify prospective properties you may be interested in purchasing. Display of MLS data is usually deemed reliable but is NOT guaranteed accurate by the MLS. Buyers are responsible for verifying the accuracy of all information and should investigate the data themselves or retain appropriate professionals. Information from sources other than the Listing Agent may have been included in the MLS data. Unless otherwise specified in writing, Broker/Agent has not and will not verify any information obtained from other sources. The Broker/Agent providing the information contained herein may or may not have been the Listing and/or Selling Agent.
California Regional Multiple Listing Service, Inc. data last updated on October 08, 2026 02:13 PM - PT
Property Last Updated: October 08, 2026 02:13 PM - PT
