6203 East Twin Peak Circle
Anaheim, CA 92807
$988,800
Open Houses
Listing Broker: Redfin
Listing Agent: Maryam Amiri
License #: 01804754
714-675-4224
Colisting Agent: Christopher Bistolas
License #: 01838313
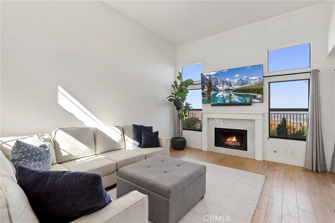
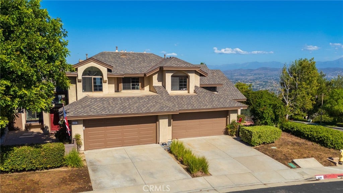
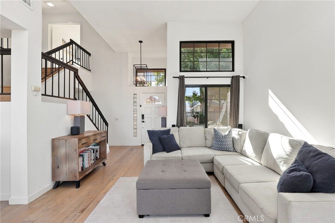
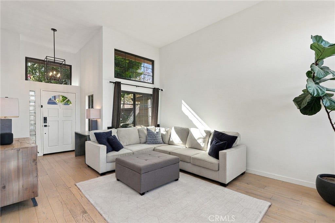
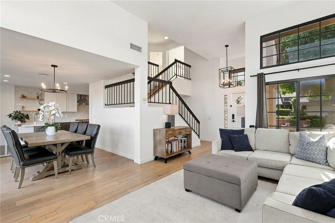
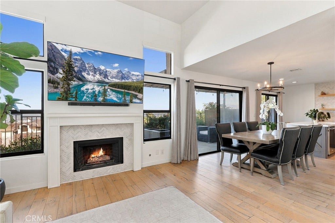
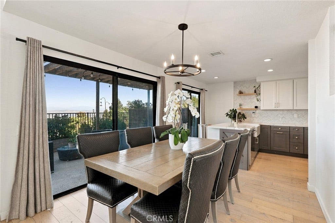
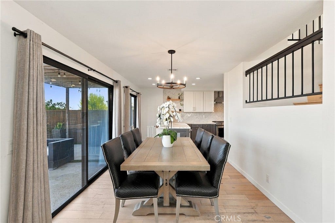
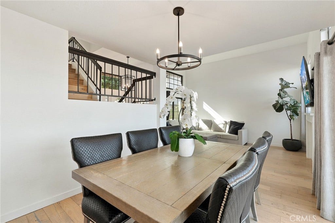
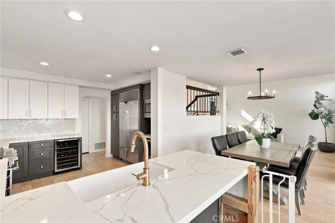
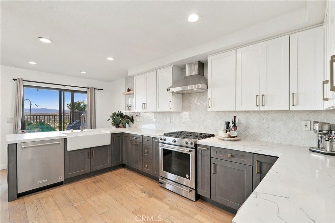
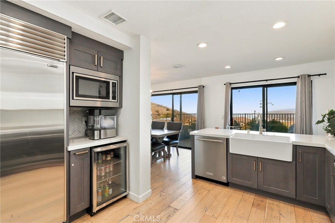
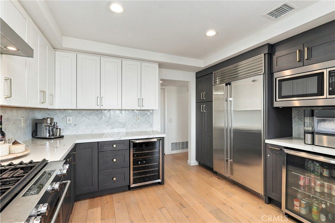
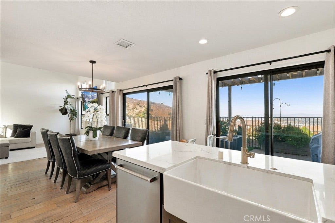
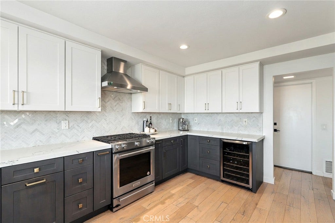
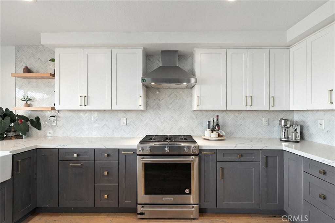
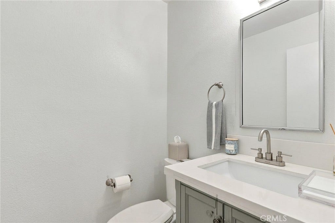
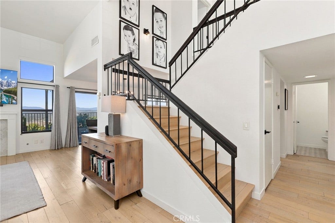
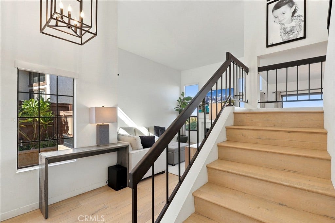
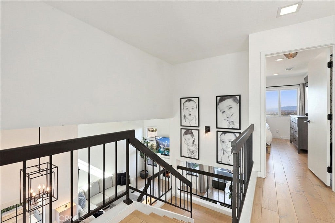
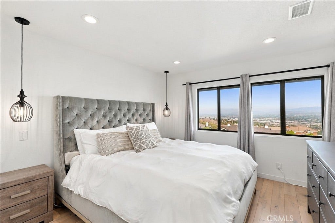
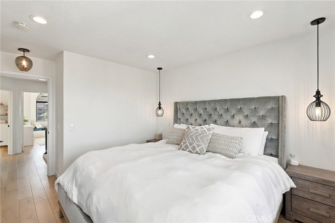
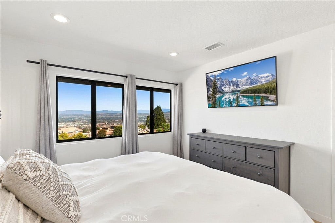
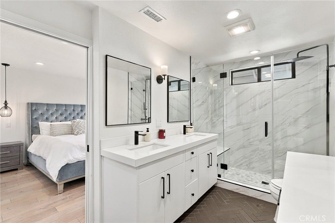
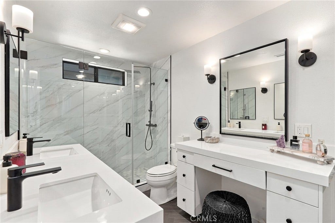
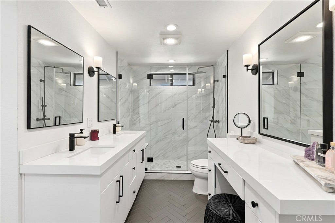
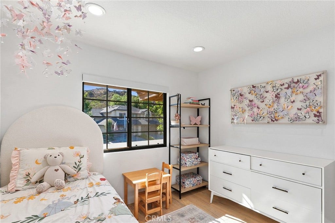
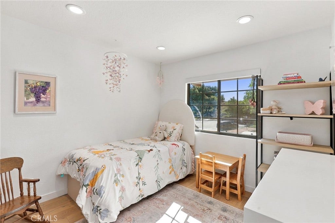
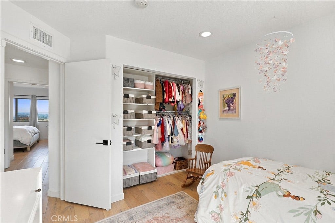
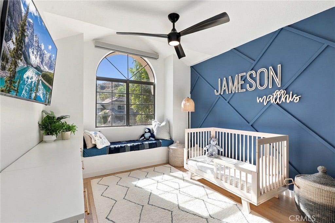
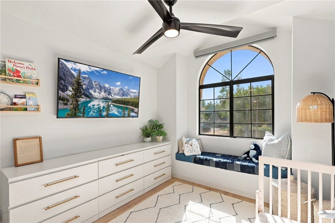
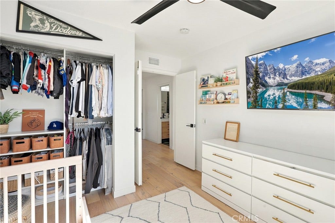
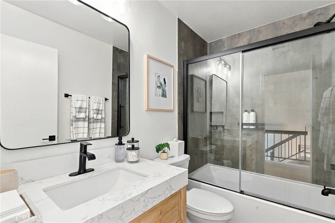
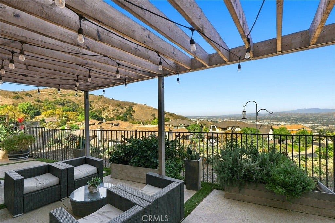
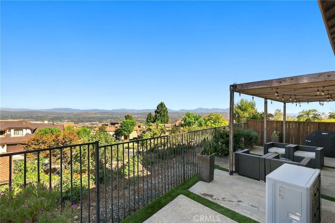
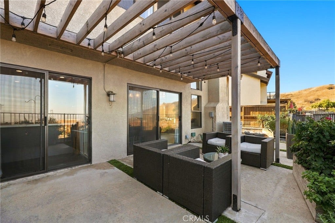
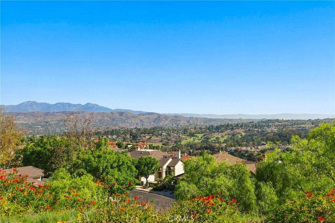
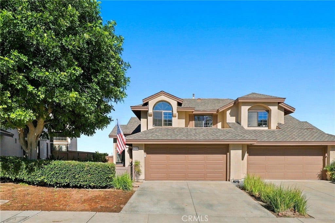
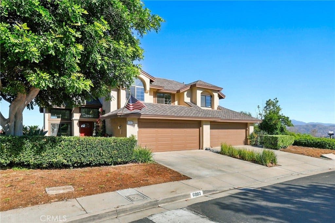
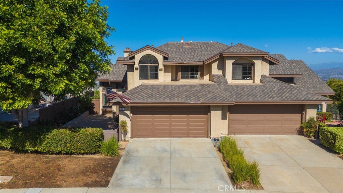
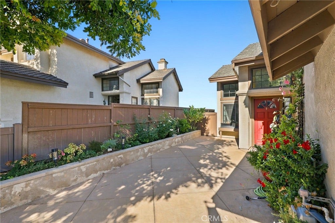
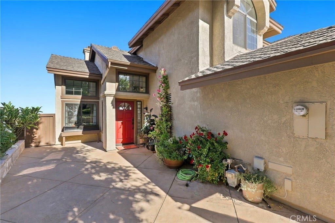
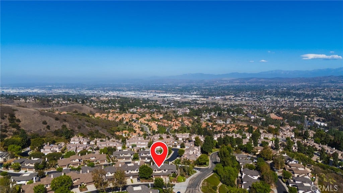
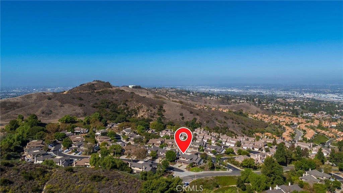
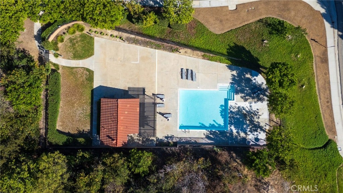
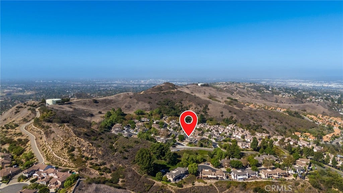
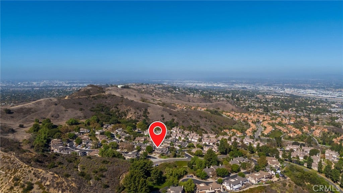
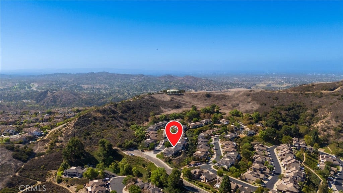
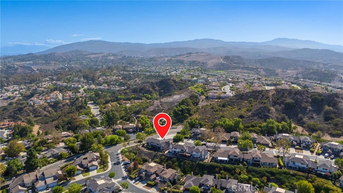
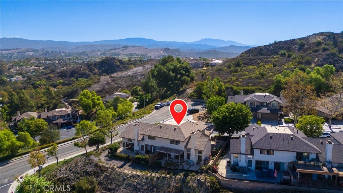
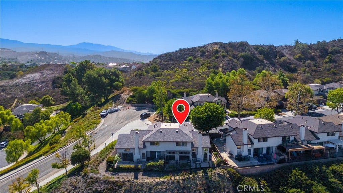
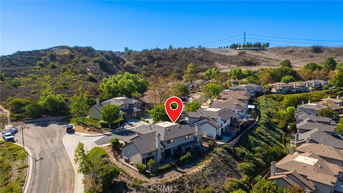
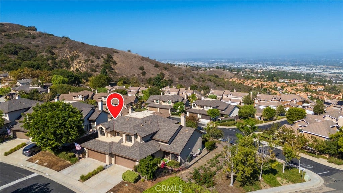
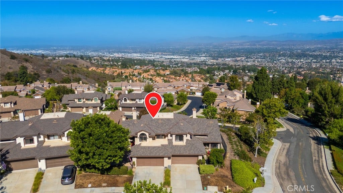
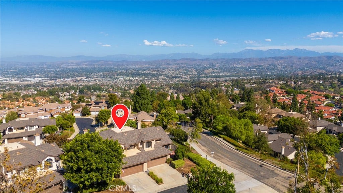
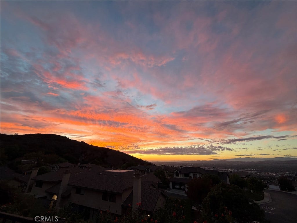
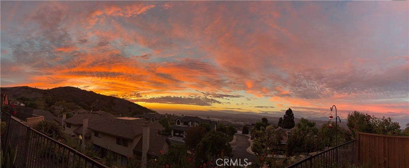
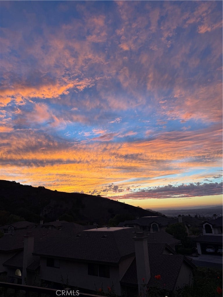
Welcome to 6203 E Twin Peak Circle, a beautifully upgraded Anaheim Hills residence offering an exceptional combination of style, comfort, and stunning panoramic views. Featuring 3 bedrooms, 2.5 bathrooms, approximately 1,464 square feet of living space, and an attached 2-car garage, this move-in-ready home has been thoughtfully updated throughout with designer finishes and inviting indoor-outdoor living. Step inside to soaring ceilings in the entry and living room, creating a bright and open first impression. Wood-plank flooring and fresh designer paint flow throughout the home, while the living room is anchored by a beautiful fireplace featuring stylish tile accents and a classic mantel. The remodeled kitchen is a true showpiece, blending crisp white shaker upper cabinetry with striking cobalt-blue shaker lower cabinets, gorgeous quartz countertops, a chevron-pattern tile backsplash, and stainless-steel appliances. Additional touches include a porcelain farmhouse sink, cooktop vent, and dedicated beverage refrigerator—creating a space that is as functional as it is beautiful. All bathrooms have been exquisitely updated with new vanities, sinks, lighting, fixtures, and contemporary finishes. The spacious primary suite provides a comfortable retreat, while two additional bedrooms offer flexibility for family, guests, or a home office. Outdoor living is equally impressive. A spacious gated front patio creates a welcoming and private entrance, while the backyard showcases panoramic views, planter boxes, and a covered patio—an incredible setting for dining outdoors, entertaining, or simply relaxing and taking in the Southern California scenery. Residents enjoy access to a resort-style ...
+ Read More| Listing Id: | OC26210061 |
|---|---|
| List Price: | $988,800 |
| Property Type: | Residential |
| Property Sub Type: | SingleFamilyResidence |
| Status: | Active |
| Bedrooms Total: | 3 |
| Bathrooms Full: | 2 |
| Bathrooms Half: | 1 |
| Living Area: | 1,464 |
| Association Fee: | $473 |
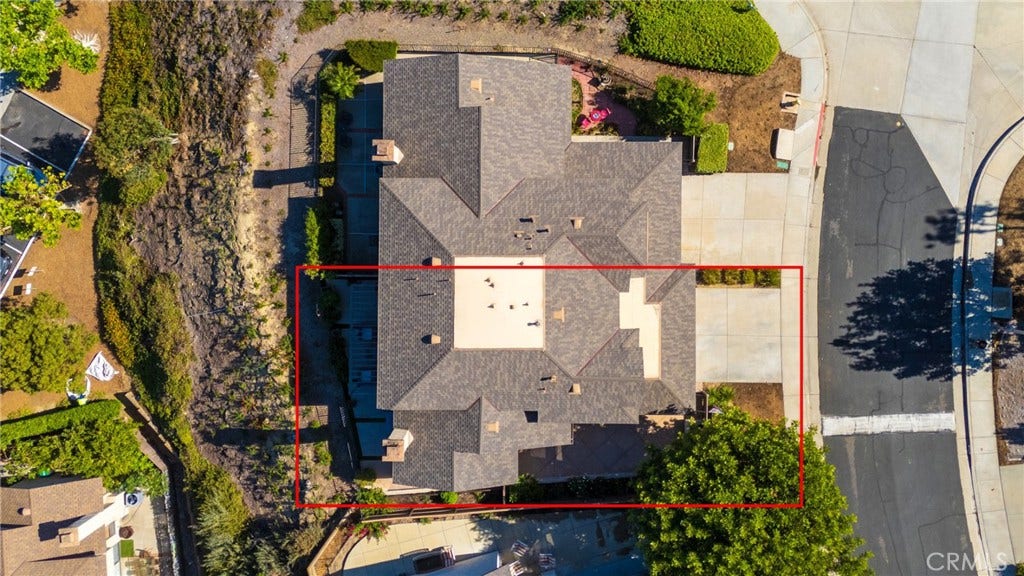
| Lot Size Square Feet: | 3,400.0 |
| Lot Size Acres: | 0.0781 |
| Architectural Style: | Traditional |
| Waterfront?: | No |
| City: | Anaheim |
| County Or Parish: | Orange |
| Subdivision: | Anaheim Hills Estates (Anhi) |
| Postal Code: | 92807 |
| Year Built: | 1986 |
| Number Of Units Total: | 1 |
| Accessibility Features: | None |
| Appliances: | ConvectionOven, Dishwasher, Freezer, Disposal, GasOven, GasRange, Microwave, Refrigerator, RangeHood, SelfCleaningOven, VentedExhaustFan, WaterHeater |
| Association Amenities: | CallForRules, MaintenanceGrounds, HorseTrails, MaintenanceFrontYard, Pool, PetsAllowed, Trails |
| Association Fee Frequency: | Monthly |
| Room Type: | Bedroom, EntryFoyer, Kitchen, LivingRoom, PrimaryBathroom, PrimaryBedroom, Other, DiningRoom |
| Association Name: | Gramercy Park |
| Association Phone: | (714) 279-2821 |
| Association?: | Yes |
| Attached Garage?: | Yes |
| Basement Yn: | No |
| Bathrooms Total Integer: | 3 |
| Common Interest: | None |
| Common Walls: | OneCommonWall |
| Community Features: | Biking, Hiking, HorseTrails, Mountainous, StreetLights, Suburban, Sidewalks |
| Construction Materials: | Stucco |
| Cooling: | CentralAir |
| Cooling?: | Yes |
| Directions: | 91 Freeway exit on Imperial Hwy. Turn left on Nohl Ranch Canyon Rd. Turn right on Stage Coach Rd. Continue onto S Cam Grande. Turn Right on Peridot Place. Turn right on the 2nd right on E Twin Peak Cir.Home is on the right side |
| Disclosures: | CovenantsRestrictionsDisclosure, HoaDisclosure |
| Electric: | Volts220InGarage |
| Elementary School: | Imperial |
| Elevation Units: | Feet |
| Entry Level: | 1 |
| Entry Location: | 1 |
| Exclusions: | Outdoor BBQs, Mounted TVs, TV Brackets |
| Exterior Features: | RainGutters |
| Fencing: | NewCondition, Vinyl, Wood |
| Fireplace Features: | Gas, GasStarter, LivingRoom |
| Fireplace?: | Yes |
| Flooring: | Wood |
| Foundation Details: | Slab |
| Garage Spaces: | 2.0 |
| Garage?: | Yes |
| Heating: | Central |
| Heating?: | Yes |
| High School: | Canyon |
| High School District: | Orange Unified |
| Horse Amenities: | RidingTrail |
| Inclusions: | Refrigerator, Washer, Dryer, Stove |
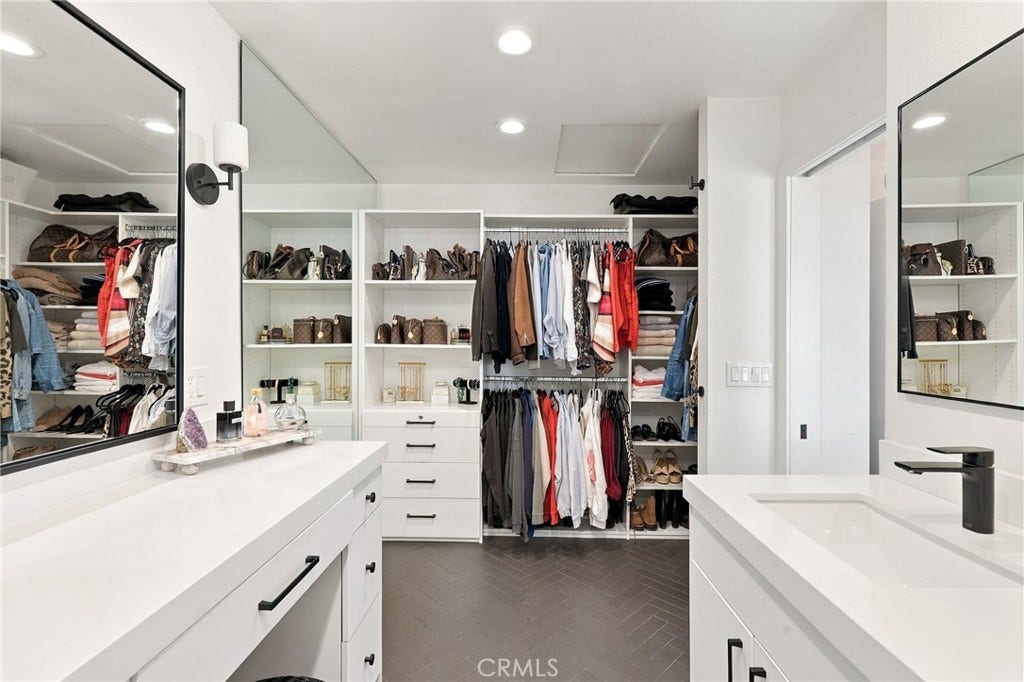
| Interior Features: | BreakfastBar, CeilingFans, SeparateFormalDiningRoom, HighCeilings, OpenFloorplan, Pantry, QuartzCounters, TwoStoryCeilings, AllBedroomsUp, PrimarySuite, WalkInClosets |
| Laundry Features: | WasherHookup, ElectricDryerHookup, GasDryerHookup, InGarage |
| Levels: | Two |
| Listing Agreement: | ExclusiveRightToSell |
| Listing Contract Date: | 2026-09-24 |
| Listing Terms: | Cash, Conventional, Submit |
| Living Area Source: | Assessor |
| Living Area Units: | SquareFeet |
| Lot Features: | ZeroToOneUnitAcre, DripIrrigationBubblers, SprinklersInFront, SprinklersTimer, SprinklersManual, SprinklersOnSide, SprinklerSystem, Yard |
| Lot Size Acres: | 0.0781 |
| Lot Size Area: | 3400.0 |
| Lot Size Source: | Assessor |
| Lot Size Units: | SquareFeet |
| Main Level Bathrooms: | 1 |
| Middle Or Junior School: | Elrancho |
| MLS Area Major: | 77 - Anaheim Hills |
| Number Of Units In Community: | 125 |
| Open Parking Spaces: | 2.0 |
| Original List Price: | $988,800 |
| Parcel Number: | 08565150 |
| Parking Features: | DirectAccess, Driveway, GarageFacesFront, Garage, Guest |
| Parking Total: | 4 |
| Patio And Porch Features: | Patio |
| Pool Features: | Association |
| Possession: | CloseOfEscrow, Negotiable |
| Postal City: | ANAHEIM |
| Property Attached?: | Yes |
| Property Condition: | UpdatedRemodeled, Turnkey |
| Roof: | Composition |
| Security Features: | CarbonMonoxideDetectors, SmokeDetectors |
| Sewer: | SewerTapPaid |
| Spa Features: | None |
| Special Listing Conditions: | Standard |
| State Or Province: | CA |
| Stories: | 2 |
| Stories Total: | 2 |
| Utilities: | ElectricityConnected, NaturalGasConnected, WaterConnected |
| View: | Canyon, Hills, Landmark, Mountains, Panoramic |
| View?: | Yes |
| Water Source: | Public |
| Window Features: | Blinds, DoublePaneWindows, Drapes, Screens |
| Year Built Source: | Assessor |
| Property Sub Type Additional: | SingleFamilyResidence |
| Current Price: | $988,800.00 |
| Start Showing Date: | 2026-10-07 |
| Country Subdivision: | 06059 |
| Record Signature: | -745,776,170 |
| Universal Parcel Id: | urn:reso:upi:2.0:US:06059:08565150 |
Mortgage Calculator
Based on information from California Regional Multiple Listing Service, Inc. as of October 08, 2026. This information is for your personal, non-commercial use and may not be used for any purpose other than to identify prospective properties you may be interested in purchasing. Display of MLS data is usually deemed reliable but is NOT guaranteed accurate by the MLS. Buyers are responsible for verifying the accuracy of all information and should investigate the data themselves or retain appropriate professionals. Information from sources other than the Listing Agent may have been included in the MLS data. Unless otherwise specified in writing, Broker/Agent has not and will not verify any information obtained from other sources. The Broker/Agent providing the information contained herein may or may not have been the Listing and/or Selling Agent.
California Regional Multiple Listing Service, Inc. data last updated on October 08, 2026 02:13 PM - PT
Property Last Updated: October 08, 2026 02:13 PM - PT
