604 White Oaks
Lake Forest, CA 92610
$4,400
Listing Broker: Seven Gables Real Estate
Listing Agent: Sean Childs
License #: 02204461
714-566-4395
Colisting Agent: AJ Hoover
License #: 02040196
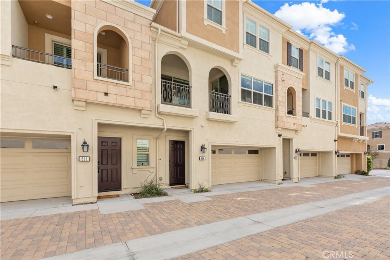
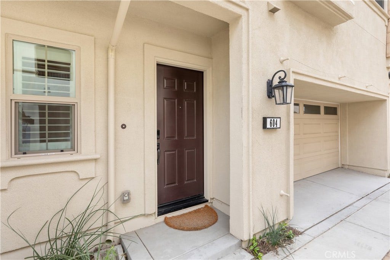
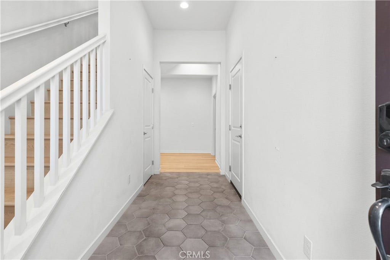
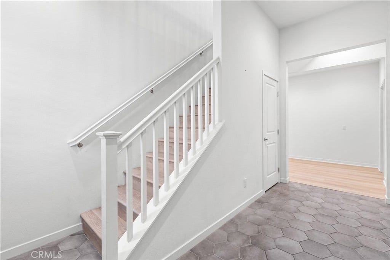
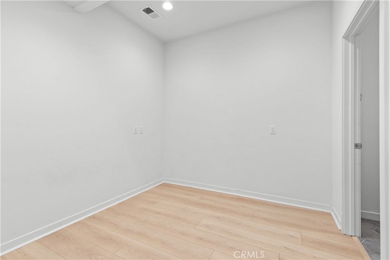
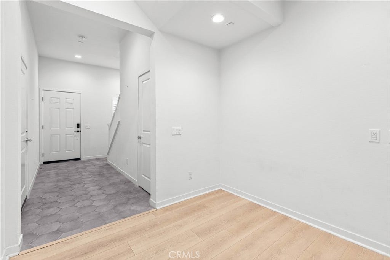
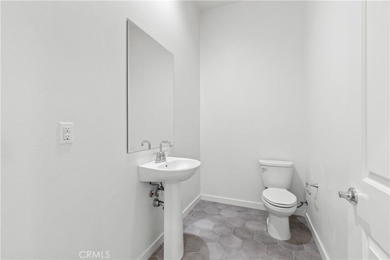
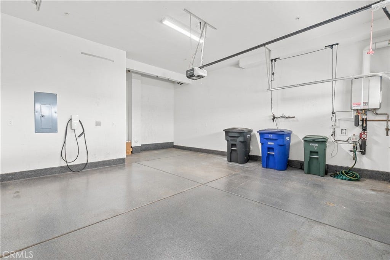
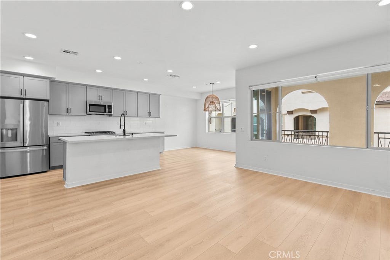
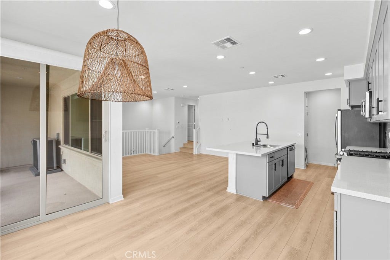
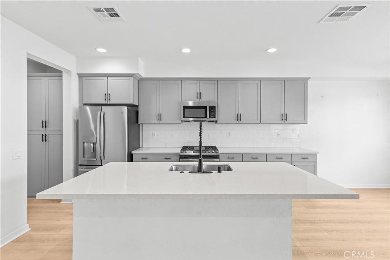
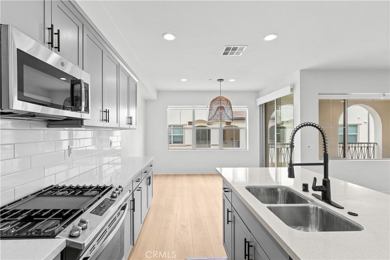
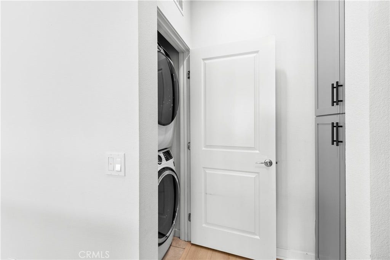
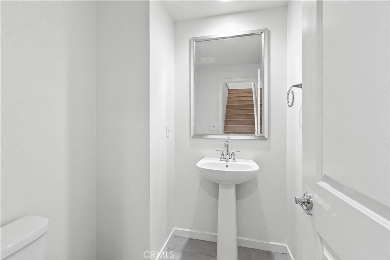
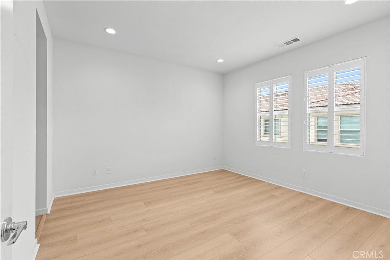
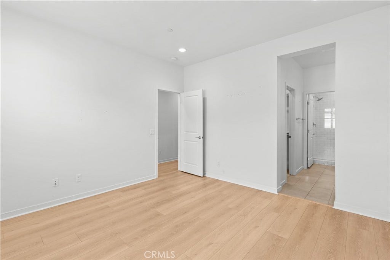
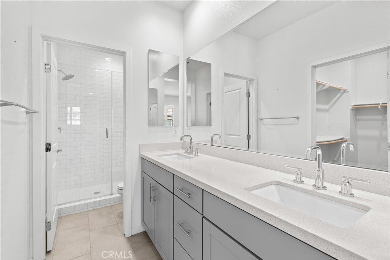
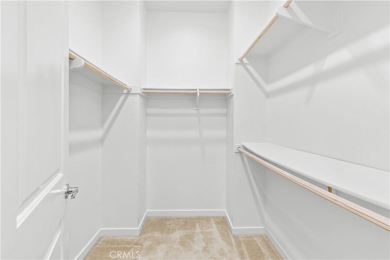
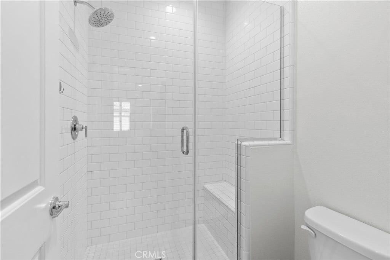
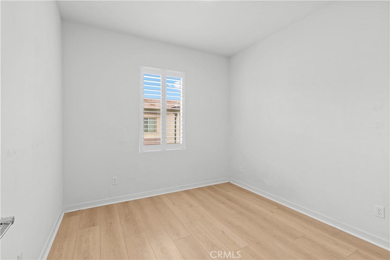
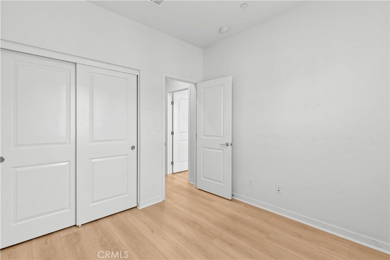
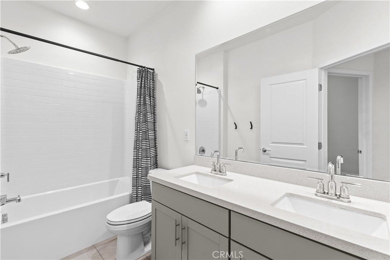
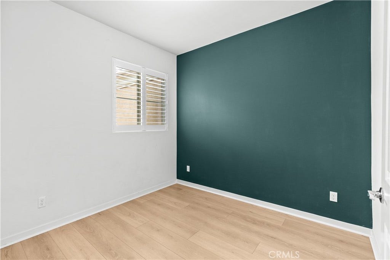
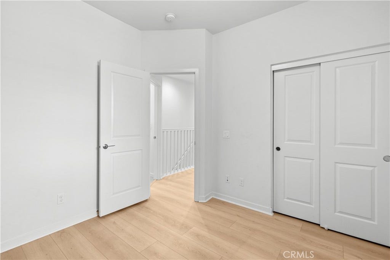
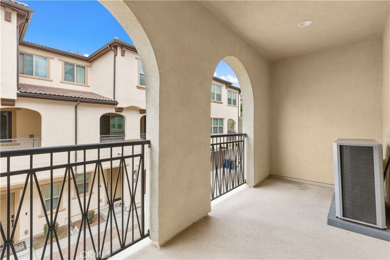
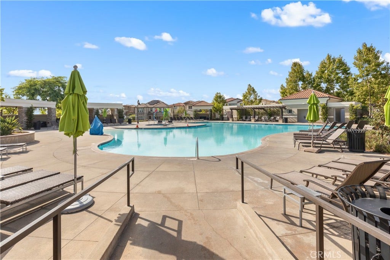
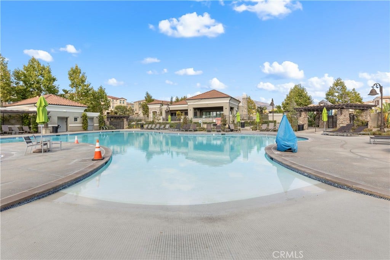
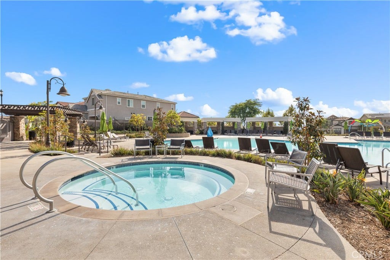
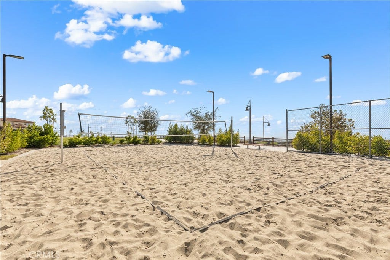
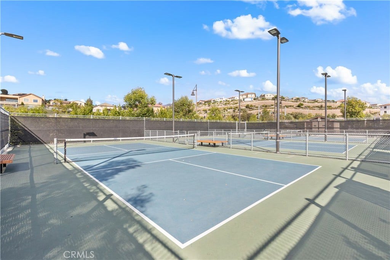
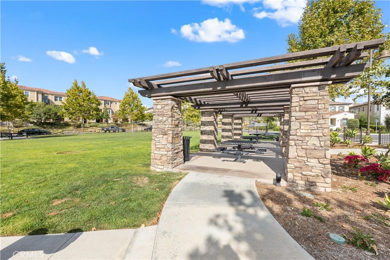
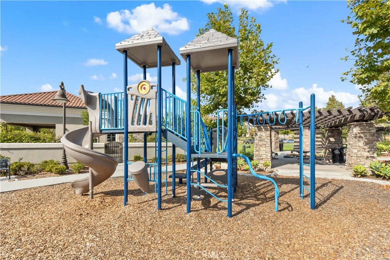
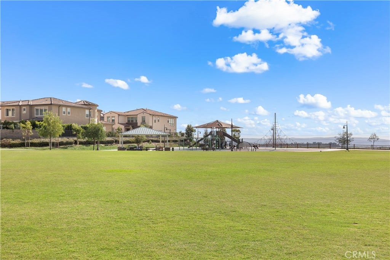
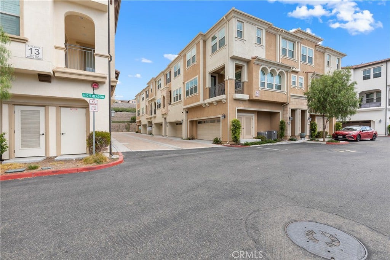
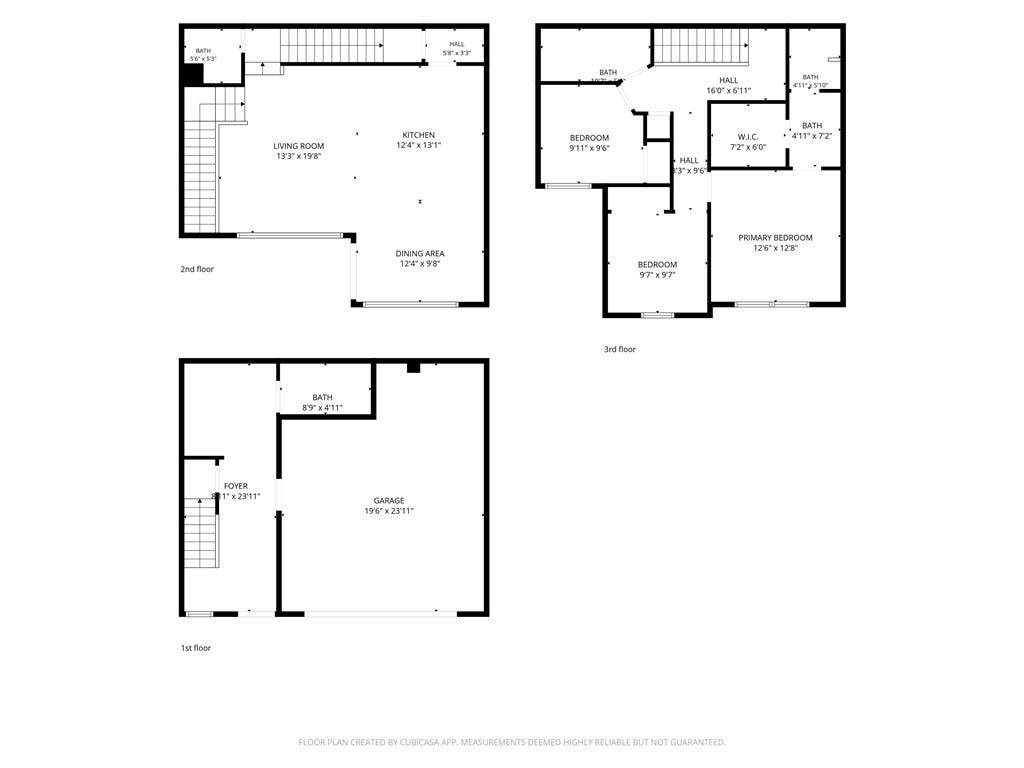
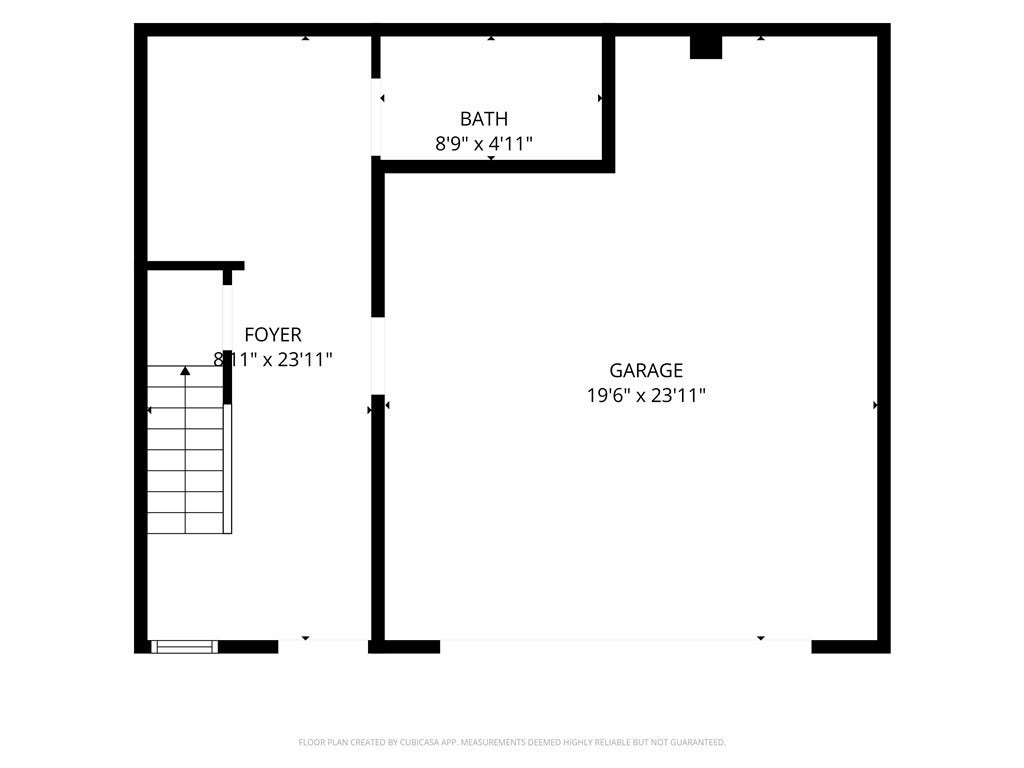
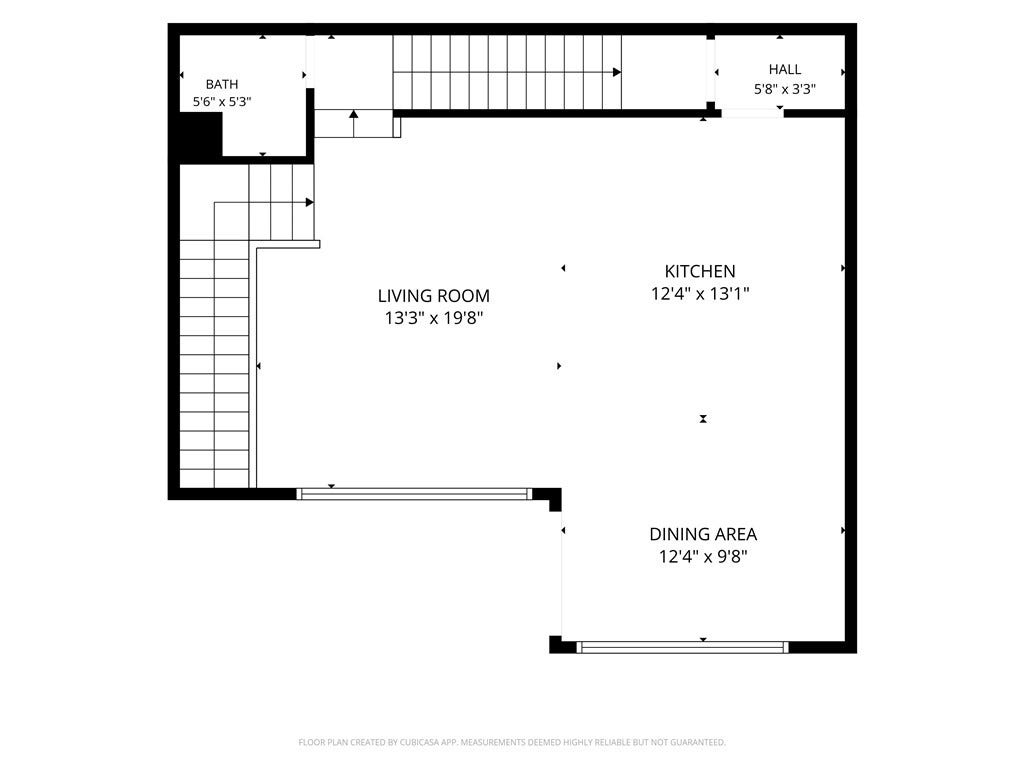
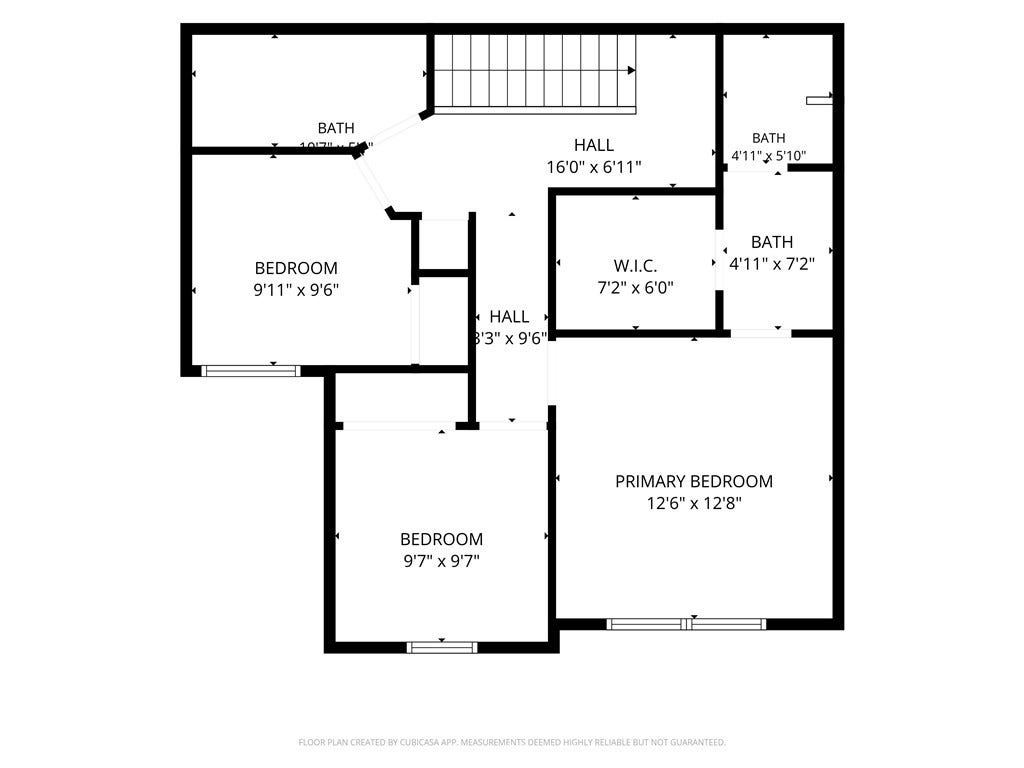
Welcome Home - Tucked into the hills of Lake Forest inside a gated community, this newly built home offers tranquil living with modern amenities. On the first floor is a conveniently placed half-bath and flex area for a potential gym, home office, or crafts room. The direct access garage also features a Tesla car charger for your electric vehicle. The main living area, located on the second floor, is filled with natural light from all the windows located on the North wall. With an open concept living room, dining room, and kitchen, it keeps everyone connected no matter the activity. Your main living area would not be complete without access to your large balcony off the dining room. The washer and dryer is also located on this main level. The third floor will call you in for the evening. With a spacious primary bedroom, walk-in closet, dual vanity sink, and separate shower room, the wins and losses of the day vanish as you relax for the night. Two more bedrooms are thoughtfully placed on the third level, as well as a bathtub/shower and another dual vanity sink. The HOA includes resort-style amenities, pool/spa, kids water park, clubhouse, parks, and more!
| Listing Id: | PW26208300 |
|---|---|
| List Price: | $4,400 |
| Property Type: | Residential Lease |
| Property Sub Type: | Condominium |
| Status: | Active |
| Bedrooms Total: | 3 |
| Bathrooms Full: | 1 |
| Bathrooms Three Quarter: | 1 |
| Bathrooms Half: | 2 |
| Living Area: | 1,761 |
| Association Fee: | $202 |
| Lot Size Square Feet: | 611,236.0 |
| Lot Size Acres: | 14.032 |
| Waterfront?: | No |
| City: | Lake Forest |
| County Or Parish: | Orange |
| Subdivision: | IronRidge |
| Postal Code: | 92610 |
| Year Built: | 2020 |
| Number Of Units Total: | 1 |
| Appliances: | ConvectionOven, Dishwasher, FreeStandingRange, Disposal, GasRange, GasWaterHeater, Microwave, Refrigerator, RangeHood, TanklessWaterHeater, WaterToRefrigerator, WaterHeater, Dryer, Washer |
| Association Amenities: | Clubhouse, SportCourt, DogPark, Barbecue, Pickleball, Pool, SpaHotTub, TennisCourts |
| Association Fee2: | $342 |
| Association Fee 2 Frequency: | Monthly |
| Association Fee Frequency: | Monthly |
| Room Type: | BonusRoom, Bedroom, EntryFoyer, Kitchen, Laundry, LivingRoom, Other, DiningRoom |
| Association Name: | Iron Ridge |
| Association Name 2: | Copper Leaf |
| Association Phone: | 800-428-5588 |
| Association?: | Yes |
| Attached Garage?: | Yes |
| Availability Date: | 2026-09-26 |
| Basement Yn: | No |
| Bathrooms Total Integer: | 4 |
| Common Walls: | TwoCommonWallsOrMore, NoOneAbove, NoOneBelow |
| Community Features: | Curbs, DogPark, Hiking, Park, Sidewalks, Gated |
| Construction Materials: | Stucco |
| Cooling: | CentralAir, WholeHouseFan |
| Cooling?: | Yes |
| Directions: | Glenn Ranch Rd. > Portola Oaks Dr. > Left Vista Viejo Way > Right High Mdw. > Left White Oaks |
| Disclosures: | CovenantsRestrictionsDisclosure, HoaDisclosure, PetRestrictions |
| Door Features: | SlidingDoors |
| Electric: | ElectricityOnProperty, Standard |
| Elementary School: | Portola Hills |
| Elevation Units: | Feet |
| Entry Level: | 1 |
| Entry Location: | 1 |
| Fencing: | None |
| Fireplace Features: | None |
| Flooring: | Tile, Vinyl |
| Foundation Details: | Slab |
| Furnished: | Unfurnished |
| Garage Spaces: | 2.0 |
| Garage?: | Yes |
| Heating: | Central |
| Heating?: | Yes |
| High School: | El Toro |
| High School District: | Saddleback Valley Unified |
| Inclusions: | Fridge, Washer, Dryer, Tesla car charger |
| Interior Features: | BuiltInFeatures, Balcony, SeparateFormalDiningRoom, EatInKitchen, OpenFloorplan, QuartzCounters, RecessedLighting, AllBedroomsUp, WalkInClosets |
| Laundry Features: | WasherHookup, Inside, LaundryCloset, InKitchen, Stacked |
| Lease Term: | TwelveMonths |
| Levels: | ThreeOrMore |
| Listing Agreement: | ExclusiveRightToLease |
| Listing Contract Date: | 2026-09-22 |
| Living Area Source: | PublicRecords |
| Living Area Units: | SquareFeet |
| Lot Size Acres: | 14.032 |
| Lot Size Area: | 611236.0 |
| Lot Size Source: | PublicRecords |
| Lot Size Units: | SquareFeet |
| Main Level Bathrooms: | 1 |
| Middle Or Junior School: | Serrano |
| MLS Area Major: | Ph - Portola Hills |
| Number Of Units In Community: | 102 |
| Original List Price: | $4,400 |
| Parcel Number: | 93248428 |
| Parking Features: | DirectAccess, Garage |
| Parking Total: | 2 |
| Patio And Porch Features: | None |
| Pets Allowed: | Call |
| Pool Features: | Fenced, InGround, Association |
| Postal City: | FOOTHILL RANCH |
| Property Attached?: | Yes |
| Rent Includes: | AssociationDues |
| Road Frontage Type: | CityStreet |
| Road Surface Type: | Paved |
| Security Features: | CarbonMonoxideDetectors, FireDetectionSystem, FireSprinklerSystem, SecurityGate, GatedCommunity, SmokeDetectors |
| Sewer: | PublicSewer |
| Sign On Property?: | Yes |
| Spa Features: | Association, InGround |
| Spa?: | Yes |
| Special Listing Conditions: | Standard |
| State Or Province: | CA |
| Stories Total: | 3 |
| Utilities: | ElectricityAvailable, ElectricityConnected, NaturalGasAvailable, NaturalGasConnected, SewerAvailable, SewerConnected, UndergroundUtilities, WaterAvailable, WaterConnected |
| View: | None |
| Water Source: | Public |
| Window Features: | Blinds, CustomCoverings, DoublePaneWindows, PlantationShutters, Screens |
| Year Built Source: | PublicRecords |
| Property Sub Type Additional: | Condominium |
| Pet Deposit: | $1,000 |
| Security Deposit: | 4400.0 |
| Sale Or Lease Indicator: | Lease |
| Current Price: | $4,400.00 |
| Country Subdivision: | 06059 |
| Lease Term Options: | TwelveMonths |
| Record Signature: | -628,915,433 |
| Universal Parcel Id: | urn:reso:upi:2.0:US:06059:93248428 |
Based on information from California Regional Multiple Listing Service, Inc. as of October 08, 2026. This information is for your personal, non-commercial use and may not be used for any purpose other than to identify prospective properties you may be interested in purchasing. Display of MLS data is usually deemed reliable but is NOT guaranteed accurate by the MLS. Buyers are responsible for verifying the accuracy of all information and should investigate the data themselves or retain appropriate professionals. Information from sources other than the Listing Agent may have been included in the MLS data. Unless otherwise specified in writing, Broker/Agent has not and will not verify any information obtained from other sources. The Broker/Agent providing the information contained herein may or may not have been the Listing and/or Selling Agent.
California Regional Multiple Listing Service, Inc. data last updated on October 08, 2026 02:13 PM - PT
Property Last Updated: October 08, 2026 02:13 PM - PT
