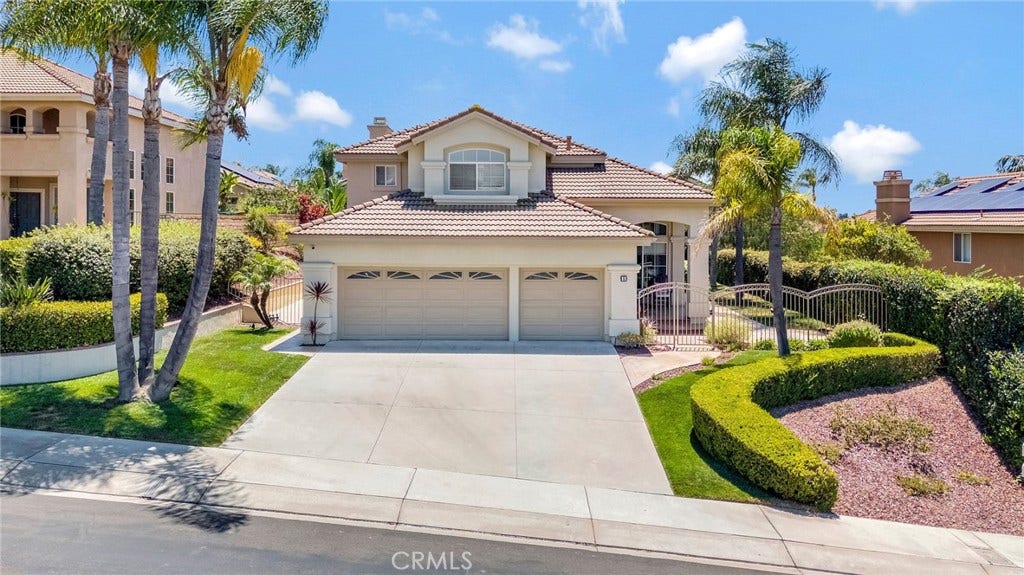
6 Quail Run
Mission Viejo, CA 92692
$1,685,000
Listing Broker: RE/MAX Connections
Listing Agent: Melissa Dano
License #: 01390062
melissadano@cox.net
Buyer Represented by: Berkshire Hathaway HomeService
Selling Agent: Max Beigi
License #: 02126192
Welcome to this Stunning Designer home in the highly sought-after gated community of Quail Run. Meticulously maintained, this 4-bedroom, 3-bathroom residence offers more than 2,230 square feet of beautifully upgraded living space that perfectly blends timeless elegance, comfort, and functionality. Step inside to a light-filled open floor plan featuring soaring vaulted ceilings, a spacious living room, and a formal dining room highlighted by a custom designer chandelier. The inviting family room showcases a striking natural stone accent wall and cozy fireplace, flowing seamlessly into the beautifully remodeled kitchen. The reimagined open-concept kitchen is designed for both everyday living and entertaining, featuring custom cabinetry, stone countertops, a designer tile backsplash, premium KitchenAid stainless steel appliances, recessed lighting, a natural stone-accented peninsula, and a customized breakfast nook. The main level also includes a versatile bedroom or office complete with a custom built-in desk and cabinetry, along with a fully remodeled bathroom—ideal for guests, multigenerational living, or working from home. Upstairs, the spacious and light-filled primary suite features vaulted ceilings, a generous walk-in closet, and a luxurious ensuite bath with an expanded custom-tiled shower, soaking tub, dual vanities with stone countertops, and designer finishes. Two additional bedrooms include custom built-in desks and cabinetry, while the remodeled secondary bathroom offers updated vanities, stone counters, and a beautifully tiled shower. Step outside to your private backyard retreat, complete with a generous covered patio, above-ground spa, mature landscaping, and lush greenery—an ideal setting for morning coffee, ...
+ Read More| Listing Id: | OC26167043 |
|---|---|
| List Price: | $1,675,000 |
| Close Price: | $1,685,000 |
| Close Date: | 2026-09-15 |
| Property Type: | Residential |
| Property Sub Type: | SingleFamilyResidence |
| Status: | Closed |
| Bedrooms Total: | 4 |
| Bathrooms Full: | 3 |
| Living Area: | 2,230 |
| Association Fee: | $295 |
| Lot Size Square Feet: | 7,500.0 |
| Lot Size Acres: | 0.1722 |
| Waterfront?: | No |
| City: | Mission Viejo |
| County Or Parish: | Orange |
| Subdivision: | Quail Run - Centex (Qr) |
| Postal Code: | 92692 |
| Year Built: | 1997 |
| Number Of Units Total: | 1 |
| Appliances: | Dishwasher, ElectricOven, GasCooktop, Disposal, Microwave, RangeHood, SelfCleaningOven, WaterSoftener, WaterHeater, WaterPurifier |
| Association Amenities: | ControlledAccess, SportCourt, PicnicArea, Playground, Security, TennisCourts |
| Association Fee2: | $26 |
| Association Fee 2 Frequency: | Monthly |
| Association Fee Frequency: | Monthly |
| Room Type: | Bedroom, FamilyRoom, Kitchen, Laundry, LivingRoom, PrimaryBedroom, Office, Other, DiningRoom |
| Association Name: | Quail Run |
| Association Name 2: | Lake Mission Viejo Association |
| Association Phone: | 800-232-7517 |
| Association Phone 2: | 949-770-1313 |
| Association?: | Yes |
| Attached Garage?: | Yes |
| Basement Yn: | No |
| Bathrooms Total Integer: | 3 |
| Common Interest: | PlannedDevelopment |
| Common Walls: | NoCommonWalls |
| Community Features: | Biking, Curbs, DogPark, Fishing, Golf, Hiking, Lake, Park, PreservePublicLand, StreetLights, Suburban, Sidewalks, Gated |
| Construction Materials: | Stucco |
| Cooling: | CentralAir |
| Cooling?: | Yes |
| Current Financing: | Conventional |
| Directions: | Oso to Olympiad to Quail Run |
| Disclosures: | HoaDisclosure |
| Door Features: | PanelDoors |
| Electric: | Volts220InGarage, Volts220InLaundry |
| Elementary School: | Reilly |
| Elevation Units: | Feet |
| Entry Level: | 1 |
| Entry Location: | front door |
| Fencing: | GoodCondition, StuccoWall, WroughtIron |
| Fireplace Features: | FamilyRoom, Gas |
| Fireplace?: | Yes |
| Flooring: | Vinyl |
| Foundation Details: | Slab |
| Garage Spaces: | 3.0 |
| Garage?: | Yes |
| Heating: | Central, Fireplaces |
| Heating?: | Yes |
| High School: | Capistrano Valley |
| High School District: | Capistrano Unified |
| Inclusions: | Outdoor above ground spa, EV charger, Water softener and water filtration systems, ADT security system |
| Interior Features: | BuiltInFeatures, BreakfastArea, CathedralCeilings, SeparateFormalDiningRoom, HighCeilings, InLawFloorplan, OpenFloorplan, QuartzCounters, StoneCounters, RecessedLighting, Storage, TwoStoryCeilings, BedroomOnMainLevel, PrimarySuite, WalkInClosets |
| Laundry Features: | WasherHookup, ElectricDryerHookup, Inside, LaundryRoom |
| Levels: | Two |
| Listing Agreement: | ExclusiveRightToSell |
| Listing Contract Date: | 2026-07-30 |
| Listing Terms: | Cash, CashToNewLoan, Conventional, Exchange1031, FHA, FannieMae, Submit |
| Living Area Source: | Assessor |
| Living Area Units: | SquareFeet |
| Lot Features: | BackYard, DripIrrigationBubblers, FrontYard, SprinklersInRear, SprinklersInFront, SprinklersTimer, SprinklersOnSide, SprinklerSystem, Yard |
| Lot Size Acres: | 0.1722 |
| Lot Size Area: | 7500.0 |
| Lot Size Source: | Assessor |
| Lot Size Units: | SquareFeet |
| Main Level Bathrooms: | 1 |
| Main Level Bedrooms: | 1 |
| Middle Or Junior School: | Newhart |
| MLS Area Major: | Ms - Mission Viejo South |
| Number Of Units In Community: | 93 |
| Open Parking Spaces: | 3.0 |
| Original List Price: | $1,675,000 |
| Parcel Number: | 78722135 |
| Parking Features: | DoorMulti, DirectAccess, DrivewayLevel, Garage, GarageDoorOpener |
| Parking Total: | 6 |
| Patio And Porch Features: | Concrete, Covered, FrontPorch, Patio |
| Pool Features: | None |
| Possession: | ClosePlus3Days, Negotiable |
| Postal City: | MISSION VIEJO |
| Property Condition: | UpdatedRemodeled, Turnkey |
| Road Frontage Type: | CityStreet |
| Road Surface Type: | Paved |
| Roof: | Tile |
| Security Features: | SecuritySystem, CarbonMonoxideDetectors, GatedCommunity, TwentyFourHourSecurity, SmokeDetectors |
| Sewer: | PublicSewer |
| Sign On Property?: | Yes |
| Spa Features: | AboveGround, Heated, Private |
| Spa?: | Yes |
| Special Listing Conditions: | Standard |
| State Or Province: | CA |
| Stories: | 2 |
| Stories Total: | 2 |
| Utilities: | CableAvailable, ElectricityConnected, NaturalGasConnected, PhoneConnected, SewerConnected, WaterConnected |
| View: | Hills, Neighborhood |
| View?: | Yes |
| Water Source: | Public |
| Window Features: | Blinds, CustomCoverings, DoublePaneWindows, Screens |
| Year Built Source: | Assessor |
| Property Sub Type Additional: | SingleFamilyResidence |
| Current Price: | $1,685,000.00 |
| Start Showing Date: | 2026-08-12 |
| Country Subdivision: | 06059 |
| Record Signature: | -307,356,183 |
| Universal Parcel Id: | urn:reso:upi:2.0:US:06059:78722135 |
Mortgage Calculator
Based on information from California Regional Multiple Listing Service, Inc. as of October 08, 2026. This information is for your personal, non-commercial use and may not be used for any purpose other than to identify prospective properties you may be interested in purchasing. Display of MLS data is usually deemed reliable but is NOT guaranteed accurate by the MLS. Buyers are responsible for verifying the accuracy of all information and should investigate the data themselves or retain appropriate professionals. Information from sources other than the Listing Agent may have been included in the MLS data. Unless otherwise specified in writing, Broker/Agent has not and will not verify any information obtained from other sources. The Broker/Agent providing the information contained herein may or may not have been the Listing and/or Selling Agent.
California Regional Multiple Listing Service, Inc. data last updated on October 08, 2026 02:13 PM - PT
Property Last Updated: October 08, 2026 02:13 PM - PT
