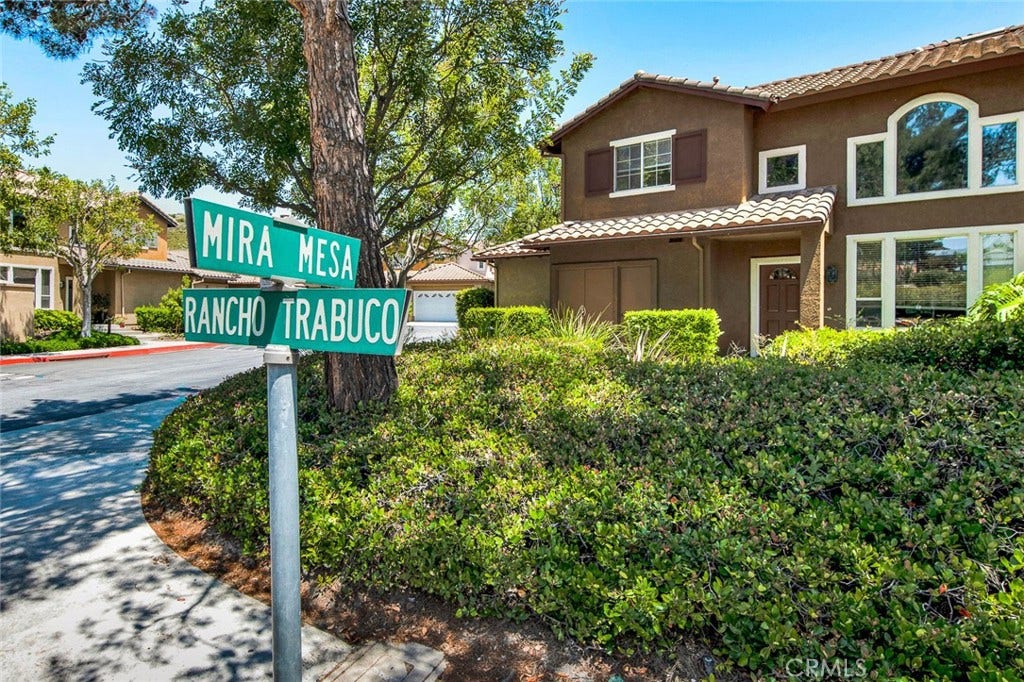
58 Mira Mesa
Rancho Santa Margarita, CA 92688
$719,900
Listing Broker: Ford Realty Group
Listing Agent: Christina Ford
License #: 00917868
949-922-3673
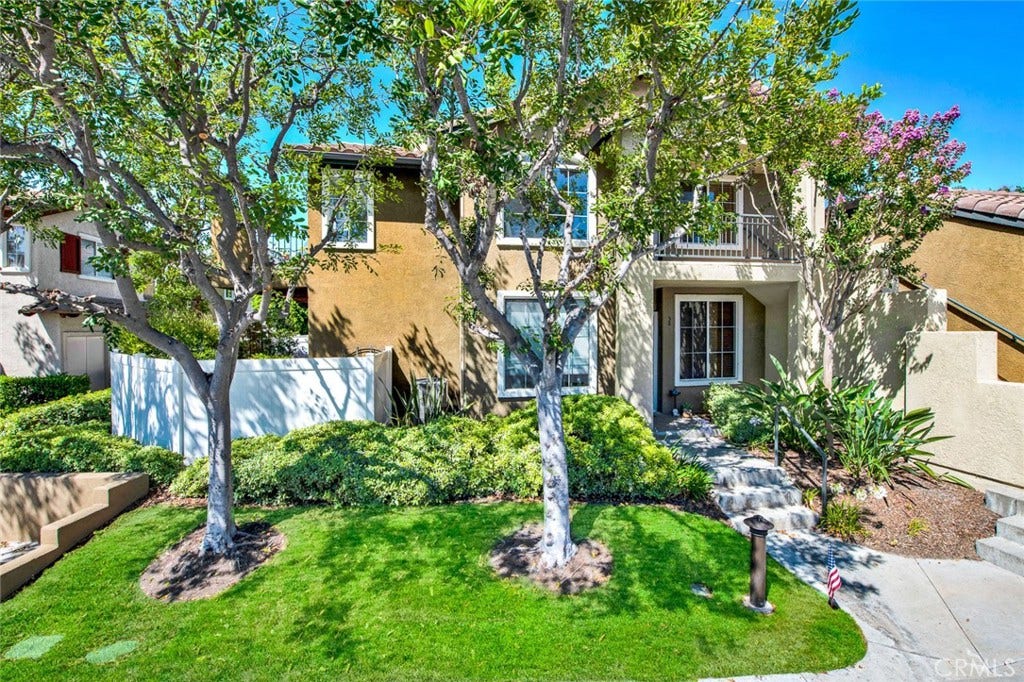
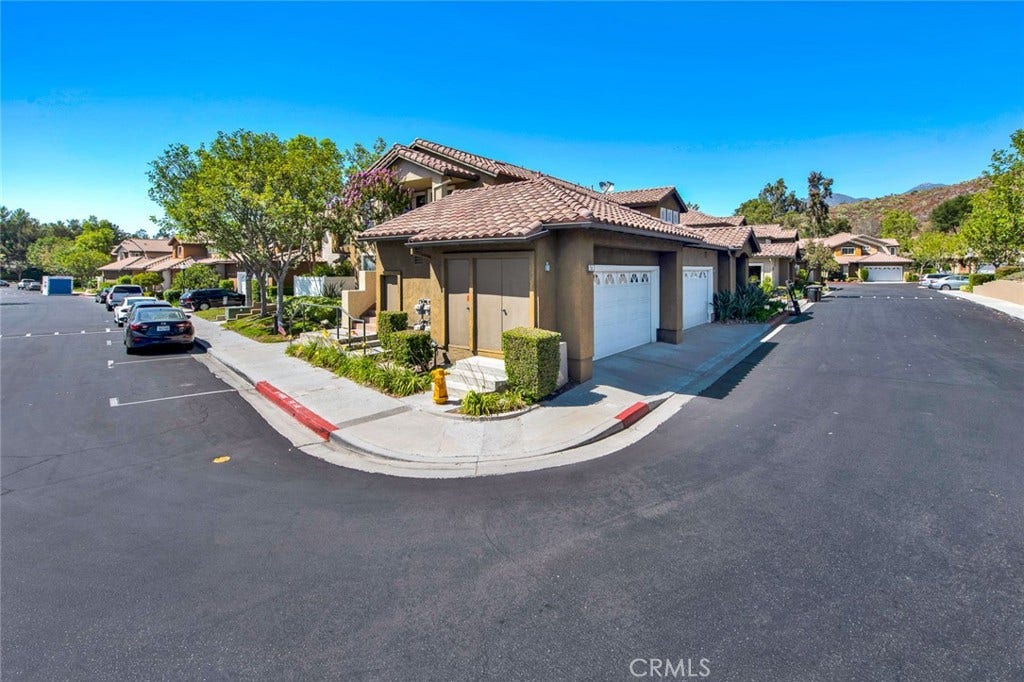
Coming Soon! Adorable and highly upgraded single-level home with an open floor plan, featuring 2 bedrooms, 2 bathrooms, and a 2-car attached garage with epoxy floors, plenty of storage cabinets, and a ceiling storage rack. The beautifully remodeled kitchen features new cabinetry, increased storage, quartz countertops with an enlarged subway tile backsplash, and newer stainless steel appliances. The remodeled primary bathroom features a new vanity and an eye-catching walk-in shower with a built-in bench. Additional upgrades include new waterproof laminate flooring throughout and fresh interior paint.
The unit has been repiped for added peace of mind. The HVAC system was replaced approximately 4 years ago, and the home also features new windows and two new sliding doors, a new electric fireplace, and a charming wraparound patio perfect for outdoor relaxation and entertaining.
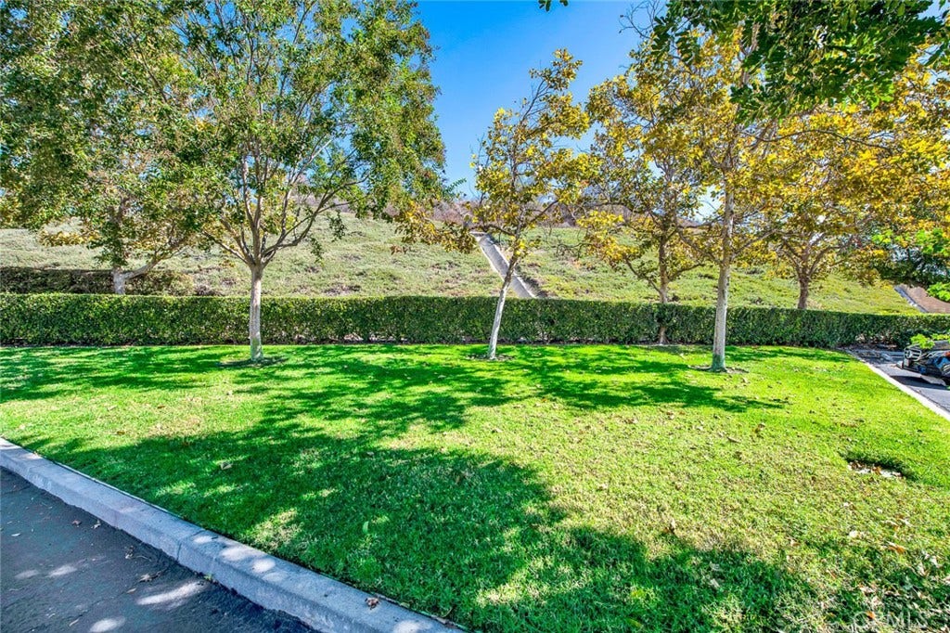
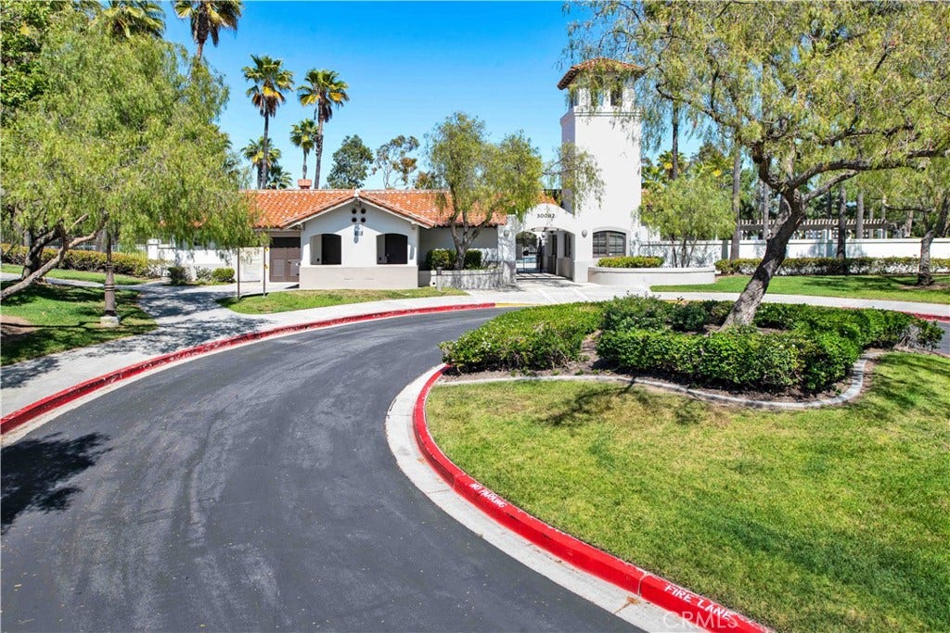
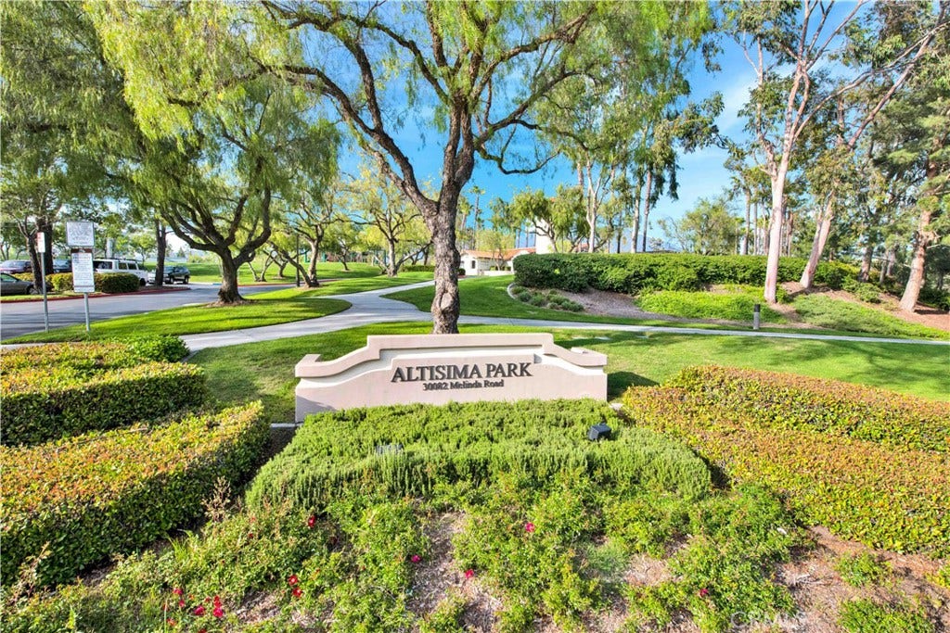
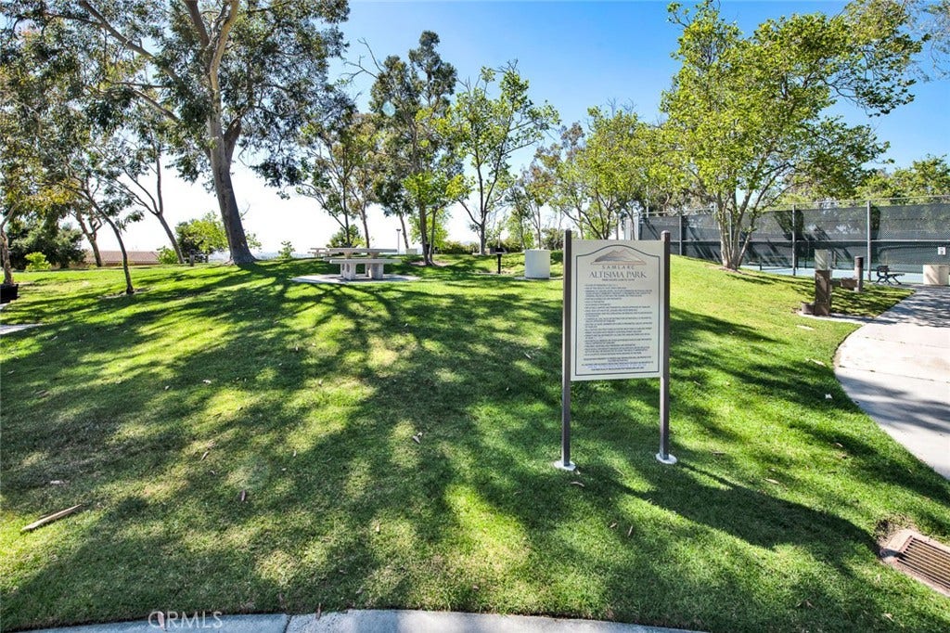
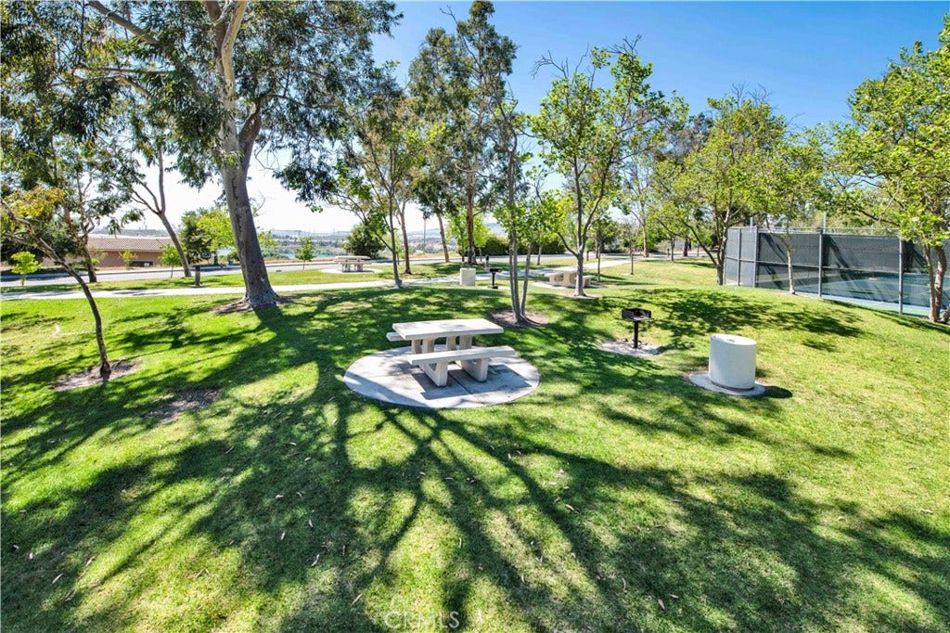
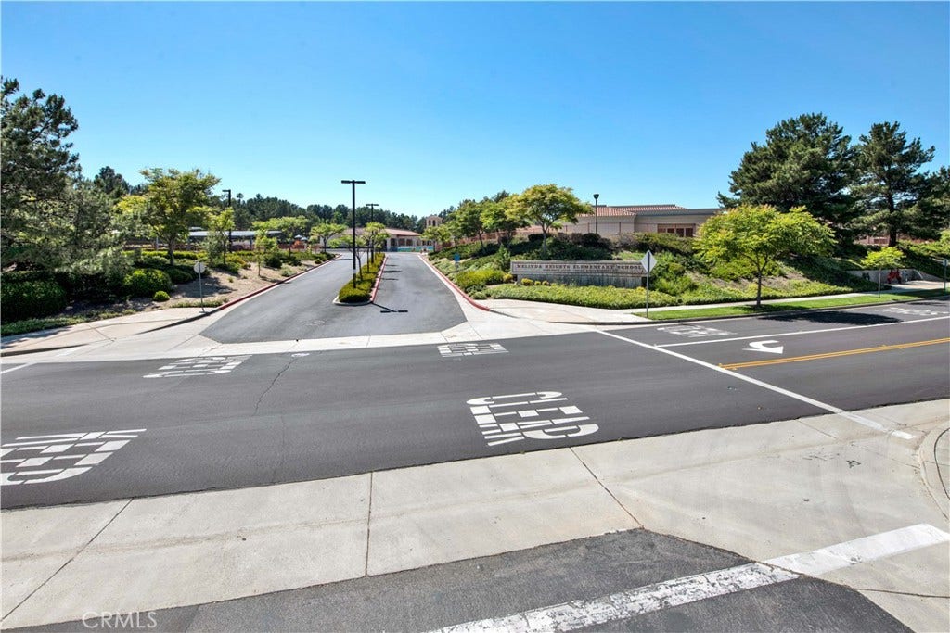
Enjoy abundant guest parking in addition to the 2-car attached garage. Ideally located within walking distance to Altisima Park and Melinda Heights Elementary School.
| Listing Id: | OC26209732 |
|---|---|
| List Price: | $719,900 |
| Property Type: | Residential |
| Property Sub Type: | Condominium |
| Status: | Active Under Contract |
| Bedrooms Total: | 2 |
| Bathrooms Full: | 2 |
| Living Area: | 1,209 |
| Association Fee: | $567 |
| Lot Size Square Feet: | 51,609.0 |
| Lot Size Acres: | 1.1848 |
| Architectural Style: | Mediterranean |
| Waterfront?: | No |
| City: | Rancho Santa Margarita |
| County Or Parish: | Orange |
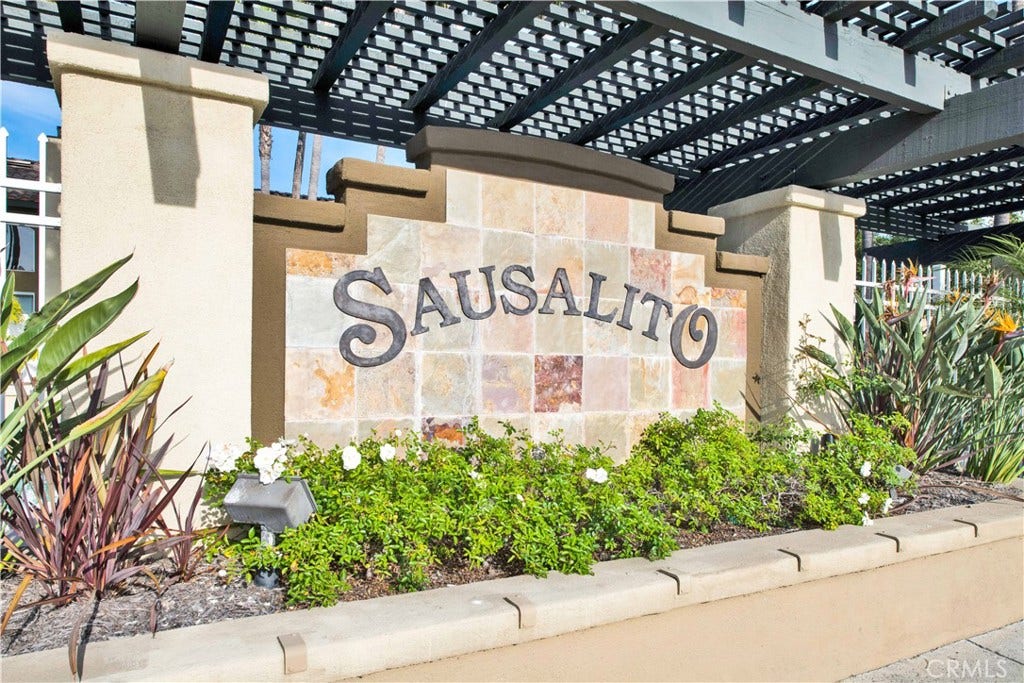
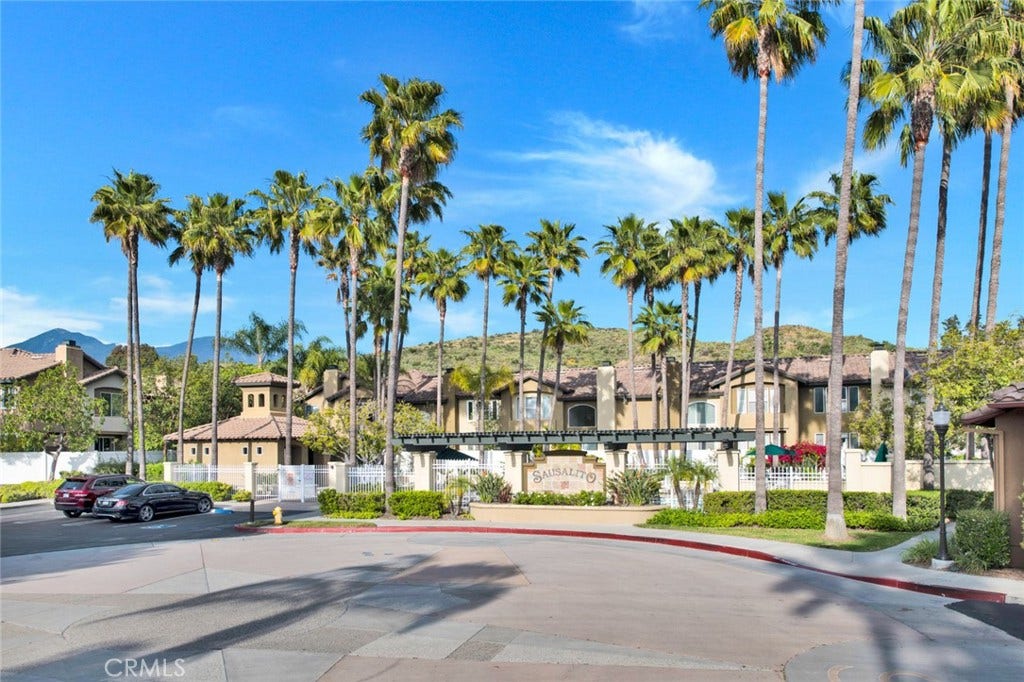
| Subdivision: | Sausalito (Sau) |
| Postal Code: | 92688 |
| Year Built: | 1993 |
| Number Of Units Total: | 1 |
| Accessibility Features: | NoStairs |
| Appliances: | ConvectionOven, Dishwasher, EnergyStarQualifiedAppliances, FreeStandingRange, GasCooktop, Disposal, GasOven, GasRange, Microwave, Refrigerator, WaterHeater, Washer |
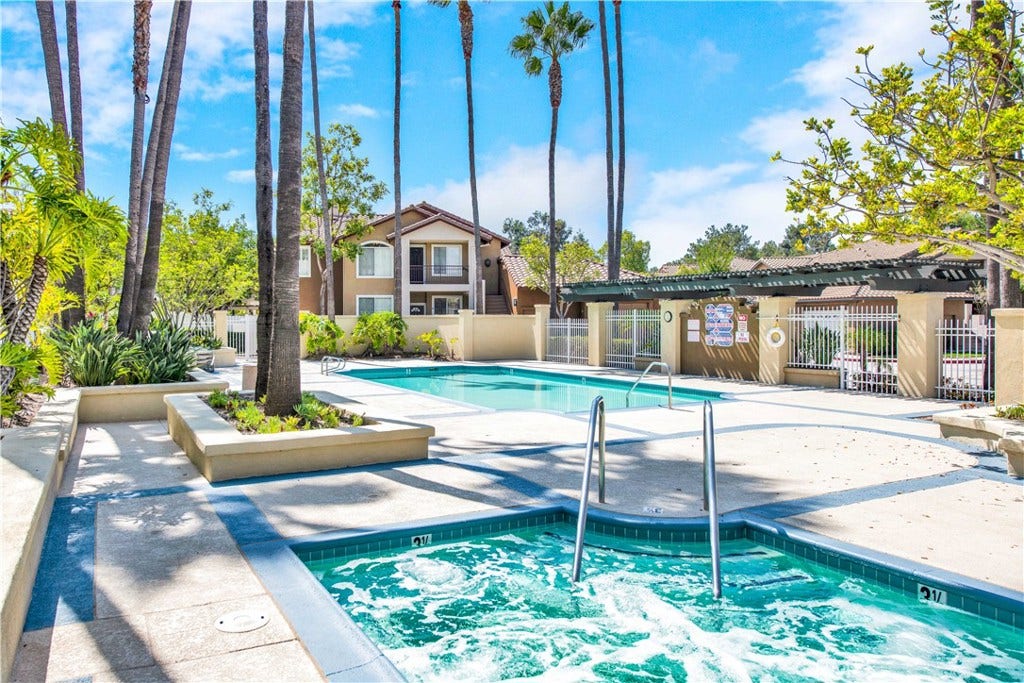
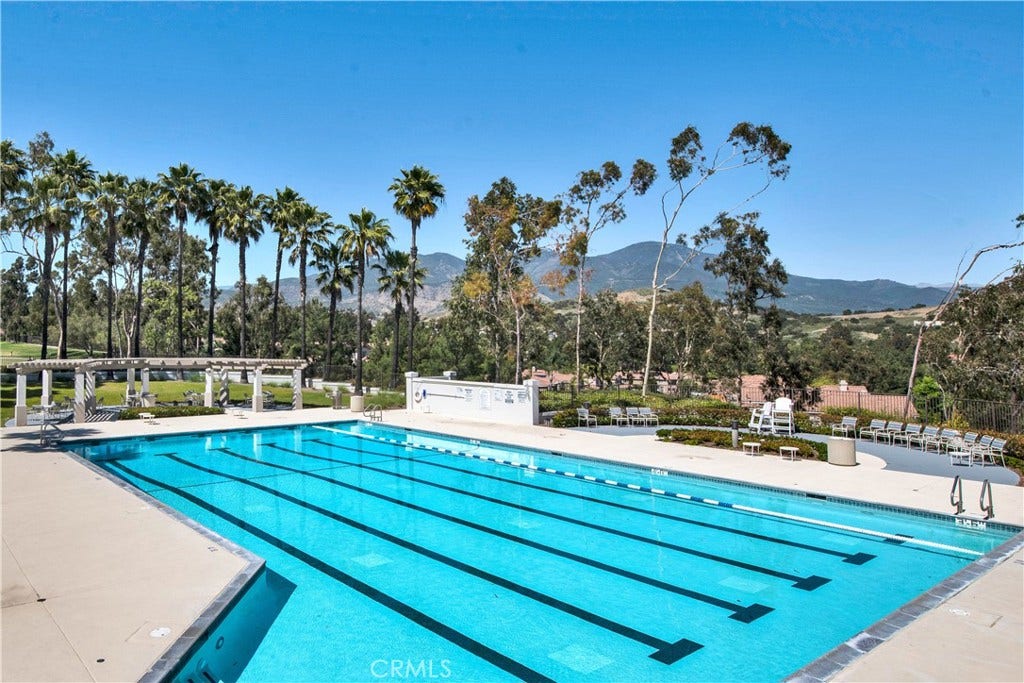
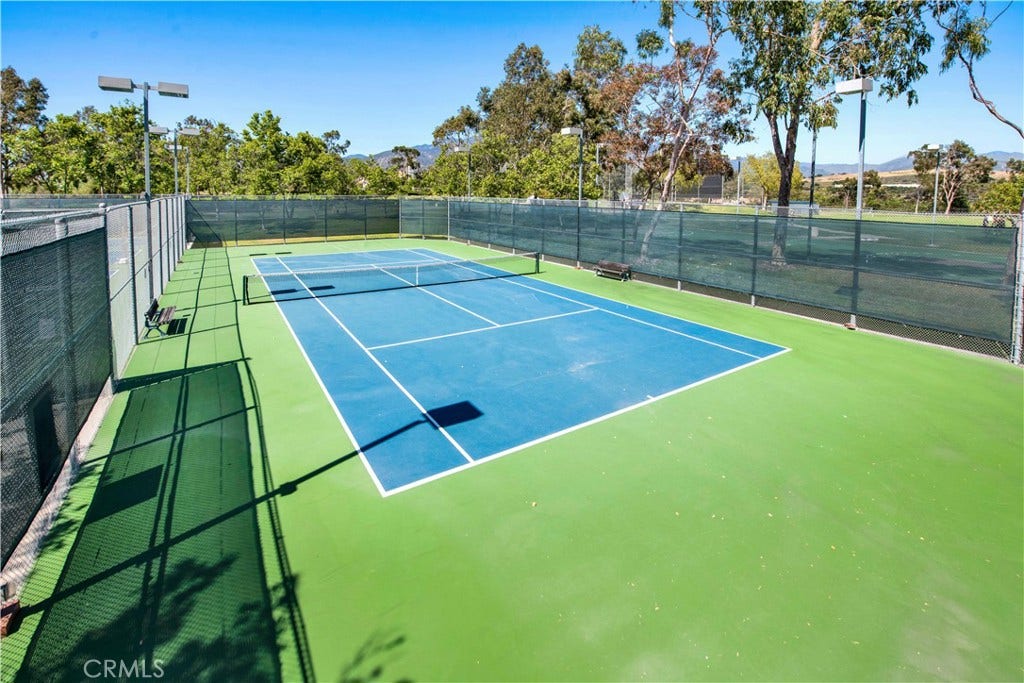
| Association Amenities: | SportCourt, MaintenanceGrounds, MaintenanceFrontYard, OutdoorCookingArea, OtherCourts, Barbecue, PicnicArea, Playground, Pickleball, Pool, SpaHotTub, TennisCourts, Trails |
| Association Fee2: | $91 |
| Association Fee 2 Frequency: | Monthly |
| Association Fee Frequency: | Monthly |
| Room Type: | Bedroom, EntryFoyer, PrimaryBathroom, PrimaryBedroom, DiningRoom |
| Association Name: | Sausalito |
| Association Name 2: | SAMLARC |
| Association Phone: | 949-855-1800 |
| Association Phone 2: | 949-448-6000 |
| Association?: | Yes |
| Attached Garage?: | Yes |
| Basement Yn: | No |
| Bathrooms Total Integer: | 2 |
| Builder Model: | A- Adorable |
| Builder Name: | Barratt |
| Common Interest: | Condominium |
| Common Walls: | OneCommonWall, EndUnit |
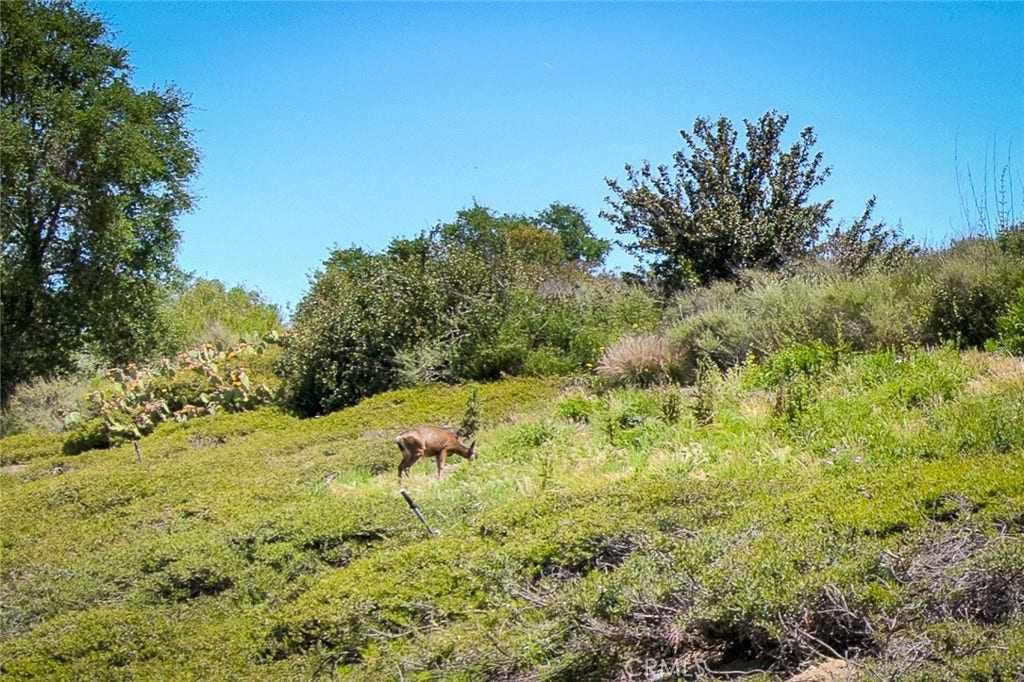
| Community Features: | Biking, Curbs, Gutters, Hiking, StreetLights, Suburban, Sidewalks, Park, Pool |
| Construction Materials: | Stucco |
| Cooling: | CentralAir |
| Cooling?: | Yes |
| Directions: | Melinda | Rancho Trabuco | Mira Mesa |
| Disclosures: | CovenantsRestrictionsDisclosure, HoaDisclosure, HomeWarranty |
| Door Features: | MirroredClosetDoors, SlidingDoors |
| Elementary School: | Melinda Heights |
| Elevation Units: | Feet |
| Entry Level: | 1 |
| Entry Location: | 1 |
| Exterior Features: | Lighting |
| Fencing: | Vinyl |
| Fireplace Features: | Electric, LivingRoom |
| Fireplace?: | Yes |
| Flooring: | Laminate, Tile |
| Foundation Details: | Slab |
| Garage Spaces: | 2.0 |
| Garage?: | Yes |
| Green Energy Efficient: | Appliances |
| Heating: | Central, ForcedAir, Fireplaces |
| Heating?: | Yes |
| High School: | Trabucco Hills |
| High School District: | Saddleback Valley Unified |
| Inclusions: | Refrigerator & Washer/Dryer |
| Interior Features: | BuiltInFeatures, SeparateFormalDiningRoom, QuartzCounters, RecessedLighting, AllBedroomsDown, BedroomOnMainLevel, MainLevelPrimary, PrimarySuite |
| Laundry Features: | WasherHookup, Inside, LaundryCloset |
| Lease Considered?: | Yes |
| Levels: | One |
| Listing Agreement: | ExclusiveRightToSell |
| Listing Contract Date: | 2026-09-24 |
| Listing Terms: | Cash, CashToNewLoan, Conventional, FHA, Submit, VaLoan |
| Living Area Units: | SquareFeet |
| Lot Features: | BackYard, CornerLot, Garden, NearPark, Yard |
| Lot Size Acres: | 1.1848 |
| Lot Size Area: | 51609.0 |
| Lot Size Source: | Assessor |
| Lot Size Units: | SquareFeet |
| Main Level Bathrooms: | 2 |
| Main Level Bedrooms: | 2 |
| Middle Or Junior School: | Rancho Santa Margarita |
| MLS Area Major: | R1 - Rancho Santa Margarita North |
| Number Of Units In Community: | 102 |
| Original List Price: | $719,900 |
| Parcel Number: | 93027363 |
| Parking Features: | DirectAccess, DoorSingle, Garage, GarageDoorOpener, Guest, NoDriveway, Oversized, PermitRequired, GarageFacesRear, OnStreet, SideBySide, Storage |
| Parking Total: | 2 |
| Patio And Porch Features: | Covered, FrontPorch, WrapAround |
| Pool Features: | Community, Heated, InGround, Association |
| Possession: | ClosePlus3Days |
| Postal City: | RANCHO SANTA MARGARITA |
| Property Attached?: | Yes |
| Property Condition: | UpdatedRemodeled, Turnkey |
| Road Frontage Type: | CityStreet |
| Road Surface Type: | Paved |
| Roof: | Tile |
| Security Features: | CarbonMonoxideDetectors, SmokeDetectors, SecurityLights |
| Sewer: | PublicSewer |
| Sign On Property?: | Yes |
| Spa Features: | Association, Community, Heated |
| Spa?: | Yes |
| Special Listing Conditions: | Standard |
| State Or Province: | CA |
| Stories: | 1 |
| Stories Total: | 1 |
| Utilities: | CableAvailable, ElectricityAvailable, ElectricityConnected, NaturalGasAvailable, NaturalGasConnected, PhoneAvailable, SewerAvailable, SewerConnected, WaterAvailable, WaterConnected |
| View: | Neighborhood |
| View?: | Yes |
| Water Source: | Public |
| Window Features: | Blinds, DoublePaneWindows, Screens |
| Year Built Source: | Assessor |
| Property Sub Type Additional: | Condominium |
| Current Price: | $719,900.00 |
| Country Subdivision: | 06059 |
| Record Signature: | -1,849,210,576 |
| Universal Parcel Id: | urn:reso:upi:2.0:US:06059:93027363 |
Mortgage Calculator
Based on information from California Regional Multiple Listing Service, Inc. as of October 08, 2026. This information is for your personal, non-commercial use and may not be used for any purpose other than to identify prospective properties you may be interested in purchasing. Display of MLS data is usually deemed reliable but is NOT guaranteed accurate by the MLS. Buyers are responsible for verifying the accuracy of all information and should investigate the data themselves or retain appropriate professionals. Information from sources other than the Listing Agent may have been included in the MLS data. Unless otherwise specified in writing, Broker/Agent has not and will not verify any information obtained from other sources. The Broker/Agent providing the information contained herein may or may not have been the Listing and/or Selling Agent.
California Regional Multiple Listing Service, Inc. data last updated on October 08, 2026 02:13 PM - PT
Property Last Updated: October 08, 2026 02:13 PM - PT
