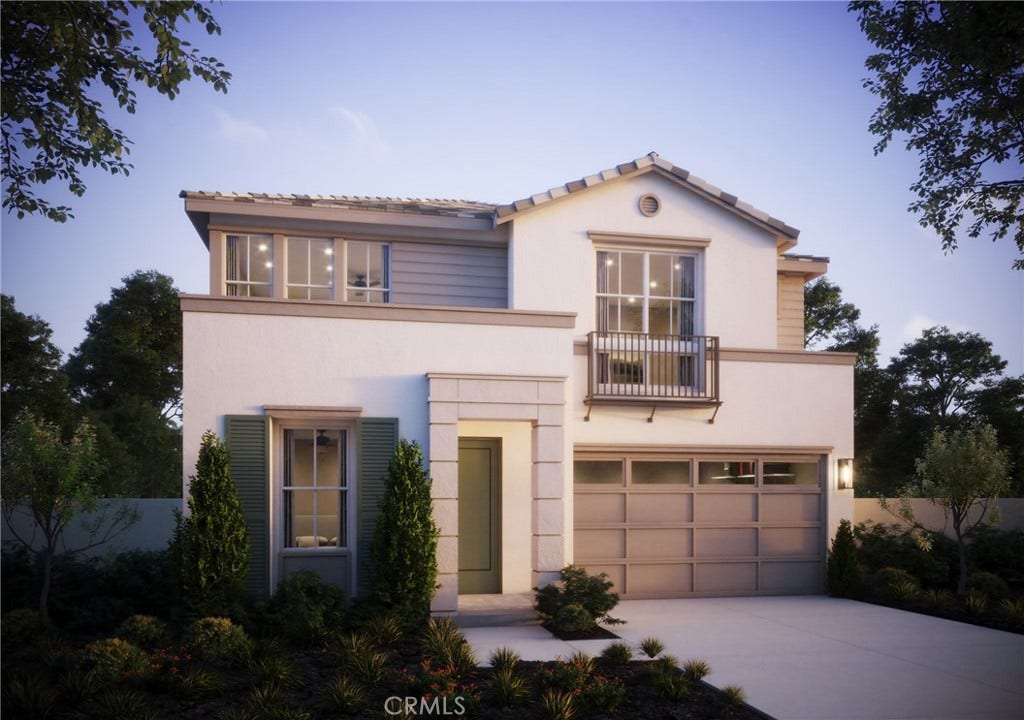
5081 Solace Drive
Rancho Mission Viejo, CA 92694
$1,524,790
Listing Broker: Trumark Construction Services Inc
Listing Agent: Diana Maldonado
License #: 02134090
949-676-6377
Buyer Represented by: Trumark Construction Services Inc
Selling Agent: Diana Maldonado
License #: 02134090
Plan 1 offers approximately 2,461 square feet of generous living space with 3 bedrooms, 2.5 bathrooms, and a loft/bonus room. The first floor features a den, perfect for home office or library. The great room, dining area, and kitchen come together in a seamless open-concept layout, enhanced by a walk-in pantry, oversized island, and premium finish options throughout. Upstairs, three bedrooms are joined by a large bonus room - perfect for a game room. The primary suite includes a walk-in closet and a luxurious bath with dual vanities, a soaking tub, and a spa-style shower with built-in seating. A convenient laundry room, and multiple linen storage areas complete the upper level. This home is located north south facing.
CALL/TEXT FOR MORE INFORMATION.
| Listing Id: | OC26060218 |
|---|---|
| List Price: | $1,554,790 |
| Close Price: | $1,524,790 |
| Close Date: | 2026-07-29 |
| Property Type: | Residential |
| Property Sub Type: | SingleFamilyResidence |
| Status: | Closed |
| Bedrooms Total: | 3 |
| Bathrooms Full: | 2 |
| Bathrooms Half: | 1 |
| Living Area: | 2,461 |
| Association Fee: | $246 |
| Lot Size Square Feet: | 3,662.0 |
| Lot Size Acres: | 0.0841 |
| Waterfront?: | No |
| City: | Rancho Mission Viejo |
| County Or Parish: | Orange |
| Subdivision: | Sapphire @ Rienda |
| Postal Code: | 92694 |
| Year Built: | 2026 |
| Number Of Units Total: | 1 |
| Accessibility Features: | None |
| Appliances: | Dishwasher, EnergyStarQualifiedAppliances, GasCooktop, GasOven, Microwave, RangeHood, WaterHeater |
| Association Amenities: | BocceCourt, Clubhouse, SportCourt, DogPark, FitnessCenter, FirePit, MeetingRoom, MeetingBanquetPartyRoom, OutdoorCookingArea, Barbecue, PicnicArea, Playground, Pickleball, Pool, Racquetball, RecreationRoom, SpaHotTub, TennisCourts, Trails |
| Association Fee Frequency: | Monthly |
| Room Type: | Bedroom, Den, EntryFoyer, GreatRoom, Kitchen, Laundry, Loft, LivingRoom, Other, Pantry, DiningRoom |
| Association Name: | Lotus at Rienda |
| Association Phone: | 800-428-5588 |
| Association?: | Yes |
| Attached Garage?: | Yes |
| Basement Yn: | No |
| Bathrooms Total Integer: | 3 |
| Builder Model: | Plan 1 |
| Builder Name: | Trumark Homes |
| Common Interest: | None |
| Common Walls: | NoCommonWalls |
| Community Features: | Biking, DogPark, Hiking, Mountainous, Park, StreetLights, Sidewalks |
| Construction Materials: | Stucco |
| Cooling: | Dual |
| Cooling?: | Yes |
| Current Financing: | None |
| Directions: | Cow Camp Road, left on Legado, right on Saddle, left on Pablo, left on Heather Road, right on Renewal Road. |
| Disclosures: | CovenantsRestrictionsDisclosure, HoaDisclosure |
| Door Features: | PanelDoors |
| Electric: | Volts220InKitchen, Volts220InLaundry, Standard |
| Elevation Units: | Feet |
| Entry Level: | 1 |
| Entry Location: | Front Door |
| Fencing: | SeeRemarks |
| Fireplace Features: | None |
| Flooring: | SeeRemarks |
| Foundation Details: | Slab |
| Garage Spaces: | 2.0 |
| Garage?: | Yes |
| Green Energy Efficient: | Appliances |
| Green Energy Generation: | Solar |
| Heating: | Central |
| Heating?: | Yes |
| High School District: | Capistrano Unified |
| Interior Features: | SeparateFormalDiningRoom, EatInKitchen, OpenFloorplan, Pantry, Unfurnished, BedroomOnMainLevel, Loft, WalkInPantry, WalkInClosets |
| Laundry Features: | ElectricDryerHookup, GasDryerHookup, LaundryRoom |
| Levels: | Two |
| Listing Agreement: | ExclusiveRightToSell |
| Listing Contract Date: | 2026-03-19 |
| Listing Terms: | Cash, Conventional, Exchange1031, FHA, VaLoan |
| Living Area Units: | SquareFeet |
| Lot Features: | Level |
| Lot Size Acres: | 0.0841 |
| Lot Size Area: | 3662.0 |
| Lot Size Source: | Builder |
| Lot Size Units: | SquareFeet |
| Main Level Bathrooms: | 1 |
| Main Level Bedrooms: | 1 |
| MLS Area Major: | Rien - Rienda |
| New Construction?: | Yes |
| Number Of Units In Community: | 56 |
| Open Parking Spaces: | 2.0 |
| Original List Price: | $1,527,302 |
| Parking Features: | Driveway, Garage |
| Parking Total: | 4 |
| Pool Features: | Association |
| Possession: | CloseOfEscrow |
| Postal City: | LADERA RANCH |
| Property Condition: | UnderConstruction |
| Road Frontage Type: | PrivateRoad |
| Roof: | Concrete, Tile |
| Sewer: | PublicSewer |
| Sign On Property?: | Yes |
| Spa Features: | Association |
| Spa?: | Yes |
| Special Listing Conditions: | Standard |
| State Or Province: | CA |
| Stories: | 2 |
| Stories Total: | 2 |
| Utilities: | CableAvailable, ElectricityAvailable, NaturalGasAvailable, PhoneAvailable, SewerAvailable, WaterAvailable |
| View: | None |
| Water Source: | Public |
| Year Built Source: | Builder |
| Property Sub Type Additional: | SingleFamilyResidence |
| Current Price: | $1,524,790.00 |
| Country Subdivision: | 06059 |
| Record Signature: | -797,165,829 |
Mortgage Calculator
Based on information from California Regional Multiple Listing Service, Inc. as of October 08, 2026. This information is for your personal, non-commercial use and may not be used for any purpose other than to identify prospective properties you may be interested in purchasing. Display of MLS data is usually deemed reliable but is NOT guaranteed accurate by the MLS. Buyers are responsible for verifying the accuracy of all information and should investigate the data themselves or retain appropriate professionals. Information from sources other than the Listing Agent may have been included in the MLS data. Unless otherwise specified in writing, Broker/Agent has not and will not verify any information obtained from other sources. The Broker/Agent providing the information contained herein may or may not have been the Listing and/or Selling Agent.
California Regional Multiple Listing Service, Inc. data last updated on October 08, 2026 02:13 PM - PT
Property Last Updated: October 08, 2026 02:13 PM - PT
