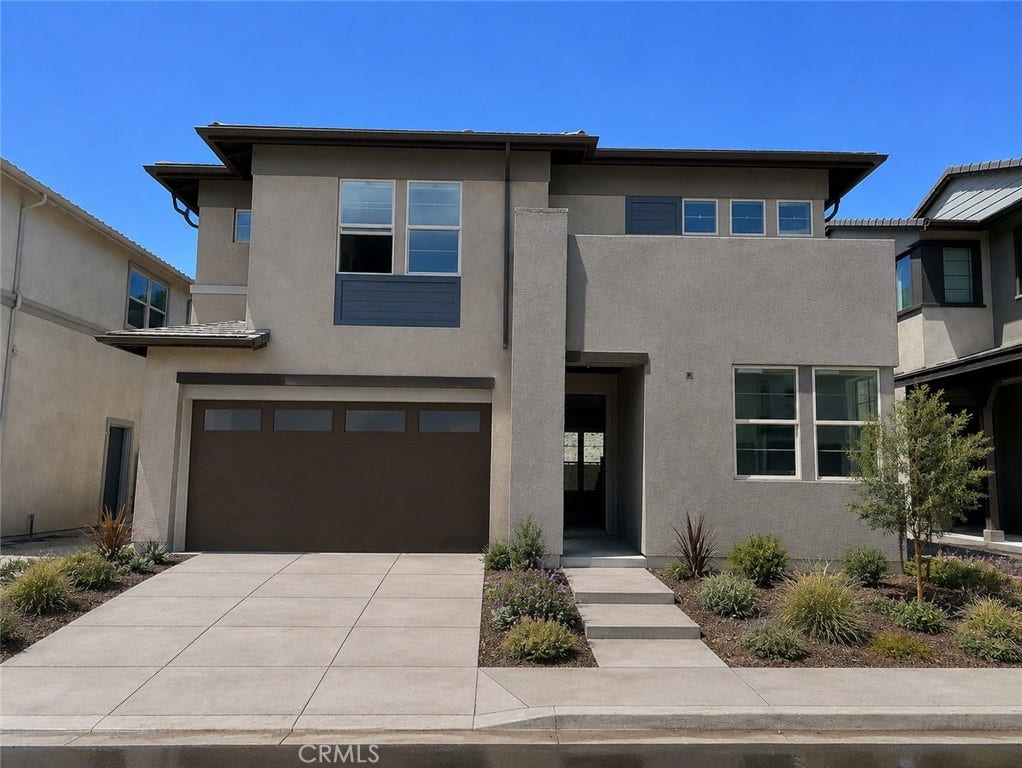
5065 Solace Drive
Rancho Mission Viejo, CA 92694
$1,515,000
Listing Broker: Trumark Construction Services Inc
Listing Agent: Diana Maldonado
License #: 02134090
949-676-6377
Buyer Represented by: Inhabit Collective
Selling Agent: Kelly LeClair
License #: 01938313
Discover exceptional comfort and flexibility in this thoughtfully designed Plan 1 residence offering approximately 2,461 square feet of living space. Featuring 3 bedrooms, 2.5 bathrooms, a spacious upstairs loft, and a private first-floor den, this home is perfectly suited for modern living. The open-concept great room, dining area, and gourmet kitchen create an inviting atmosphere for both everyday living and entertaining, highlighted by an oversized island, walk-in pantry, upgraded countertops, backsplash, and enhanced flooring throughout.
Upstairs, the expansive loft provides additional space for a media room, playroom, or home office, while the luxurious primary suite offers a spa-inspired bath with dual vanities, a soaking tub, separate shower with built-in seating, and a generous walk-in closet. Situated on Lot 7, this home also includes upgraded electrical features and a desirable south-facing front entrance. Enjoy approximately 19.2 feet of backyard depth, offering ample space to create your ideal outdoor retreat for entertaining, relaxing, or future landscaping enhancements.
**Some images may contain virtual renderings for illustrative purposes only.
**Interior photos shown are of the model home for this floor plan. Actual finishes, features, and landscaping may vary.
**Special, limited-time financing available with seller's affiliate lender. See Trumark Homes website for more details.
| Listing Id: | OC26133541 |
|---|---|
| List Price: | $1,553,206 |
| Close Price: | $1,515,000 |
| Close Date: | 2026-09-16 |
| Property Type: | Residential |
| Property Sub Type: | SingleFamilyResidence |
| Status: | Closed |
| Bedrooms Total: | 3 |
| Bathrooms Full: | 2 |
| Bathrooms Half: | 1 |
| Living Area: | 2,461 |
| Association Fee: | $246 |
| Lot Size Square Feet: | 3,835.0 |
| Lot Size Acres: | 0.088 |
| Waterfront?: | No |
| City: | Rancho Mission Viejo |
| County Or Parish: | Orange |
| Subdivision: | Sapphire @ Rienda |
| Postal Code: | 92694 |
| Year Built: | 2026 |
| Number Of Units Total: | 1 |
| Accessibility Features: | None |
| Appliances: | Dishwasher, EnergyStarQualifiedAppliances, GasCooktop, GasOven, Microwave, RangeHood, WaterHeater |
| Association Amenities: | BocceCourt, Clubhouse, SportCourt, DogPark, FitnessCenter, FirePit, MeetingRoom, MeetingBanquetPartyRoom, OutdoorCookingArea, Barbecue, PicnicArea, Playground, Pickleball, Pool, Racquetball, RecreationRoom, SpaHotTub, TennisCourts, Trails |
| Association Fee Frequency: | Monthly |
| Room Type: | Bedroom, Den, EntryFoyer, GreatRoom, Kitchen, Laundry, Loft, LivingRoom, Other, Pantry, DiningRoom |
| Association Name: | Lotus at Rienda |
| Association Phone: | 800-428-5588 |
| Association?: | Yes |
| Attached Garage?: | Yes |
| Basement Yn: | No |
| Bathrooms Total Integer: | 3 |
| Builder Model: | Plan 1 |
| Builder Name: | Trumark Homes |
| Common Interest: | None |
| Common Walls: | NoCommonWalls |
| Community Features: | Biking, DogPark, Hiking, Mountainous, Park, StreetLights, Sidewalks |
| Construction Materials: | Stucco |
| Cooling: | Dual |
| Cooling?: | Yes |
| Current Financing: | None |
| Directions: | Cow Camp Road, left on Legado, right on Saddle, left on Pablo, left on Heather Road, right on Renewal Road. |
| Disclosures: | CovenantsRestrictionsDisclosure, HoaDisclosure |
| Door Features: | PanelDoors |
| Electric: | Volts220InKitchen, Volts220InLaundry, Standard |
| Elevation Units: | Feet |
| Entry Level: | 1 |
| Entry Location: | Front Door |
| Fencing: | SeeRemarks |
| Fireplace Features: | None |
| Flooring: | SeeRemarks |
| Foundation Details: | Slab |
| Garage Spaces: | 2.0 |
| Garage?: | Yes |
| Green Energy Efficient: | Appliances |
| Green Energy Generation: | Solar |
| Heating: | Central |
| Heating?: | Yes |
| High School District: | Capistrano Unified |
| Interior Features: | SeparateFormalDiningRoom, EatInKitchen, OpenFloorplan, Pantry, Unfurnished, BedroomOnMainLevel, Loft, WalkInPantry, WalkInClosets |
| Laundry Features: | ElectricDryerHookup, GasDryerHookup, LaundryRoom |
| Levels: | Two |
| Listing Agreement: | ExclusiveRightToSell |
| Listing Contract Date: | 2026-06-18 |
| Listing Terms: | Cash, Conventional, Exchange1031, FHA, VaLoan |
| Living Area Units: | SquareFeet |
| Lot Features: | Level |
| Lot Size Acres: | 0.088 |
| Lot Size Area: | 3835.0 |
| Lot Size Source: | Builder |
| Lot Size Units: | SquareFeet |
| Main Level Bathrooms: | 1 |
| Main Level Bedrooms: | 1 |
| MLS Area Major: | Rien - Rienda |
| New Construction?: | Yes |
| Number Of Units In Community: | 56 |
| Open Parking Spaces: | 2.0 |
| Original List Price: | $1,553,206 |
| Parking Features: | Driveway, Garage |
| Parking Total: | 4 |
| Pool Features: | Association |
| Possession: | CloseOfEscrow |
| Postal City: | LADERA RANCH |
| Property Condition: | UnderConstruction |
| Road Frontage Type: | PrivateRoad |
| Roof: | Concrete, Tile |
| Sewer: | PublicSewer |
| Sign On Property?: | Yes |
| Spa Features: | Association |
| Spa?: | Yes |
| Special Listing Conditions: | Standard |
| State Or Province: | CA |
| Stories: | 2 |
| Stories Total: | 2 |
| Utilities: | CableAvailable, ElectricityAvailable, NaturalGasAvailable, PhoneAvailable, SewerAvailable, WaterAvailable |
| View: | None |
| Water Source: | Public |
| Year Built Source: | Builder |
| Property Sub Type Additional: | SingleFamilyResidence |
| Current Price: | $1,515,000.00 |
| Country Subdivision: | 06059 |
| Record Signature: | 840,437,823 |
Mortgage Calculator
Based on information from California Regional Multiple Listing Service, Inc. as of October 08, 2026. This information is for your personal, non-commercial use and may not be used for any purpose other than to identify prospective properties you may be interested in purchasing. Display of MLS data is usually deemed reliable but is NOT guaranteed accurate by the MLS. Buyers are responsible for verifying the accuracy of all information and should investigate the data themselves or retain appropriate professionals. Information from sources other than the Listing Agent may have been included in the MLS data. Unless otherwise specified in writing, Broker/Agent has not and will not verify any information obtained from other sources. The Broker/Agent providing the information contained herein may or may not have been the Listing and/or Selling Agent.
California Regional Multiple Listing Service, Inc. data last updated on October 08, 2026 02:13 PM - PT
Property Last Updated: October 08, 2026 02:13 PM - PT
