423 Via Presa
San Clemente, CA 92672
$1,049,000
Listing Broker: Re/Max Coastal Homes
Listing Agent: Shelly Reyland
License #: 01401259
949-212-5036
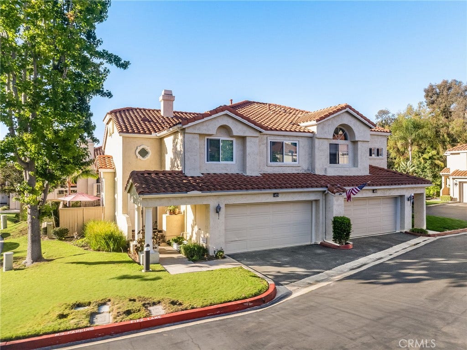
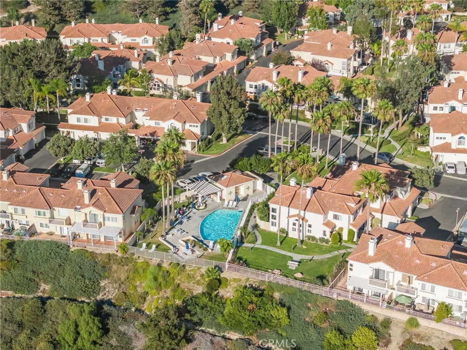
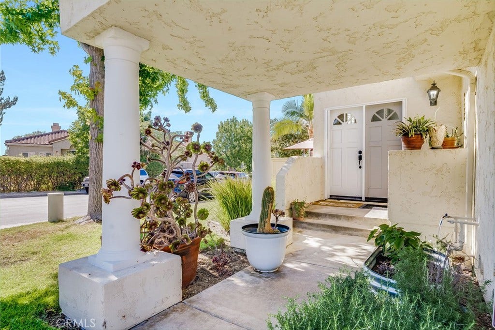
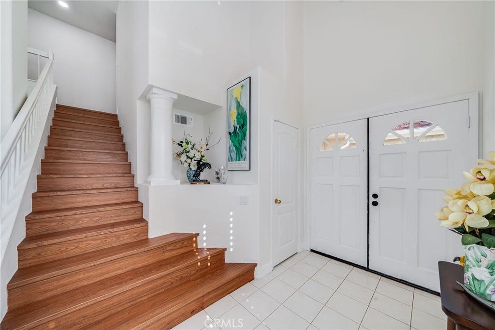
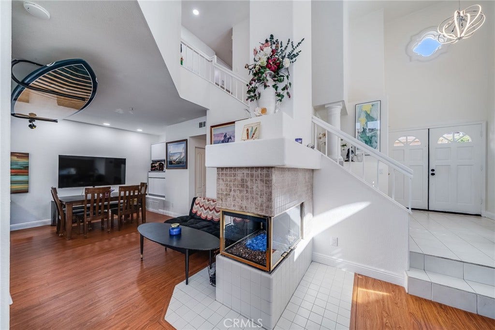
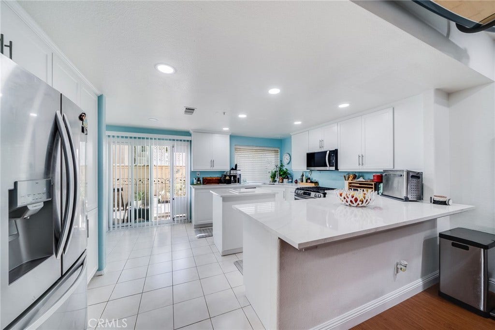
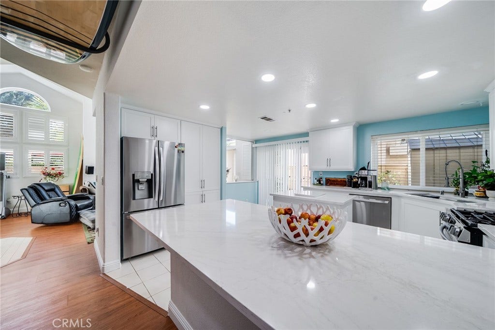
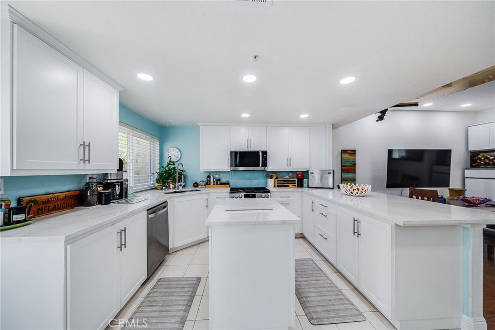
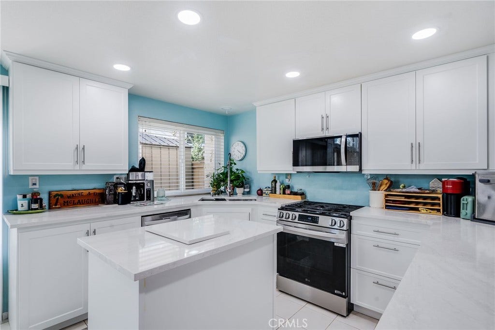
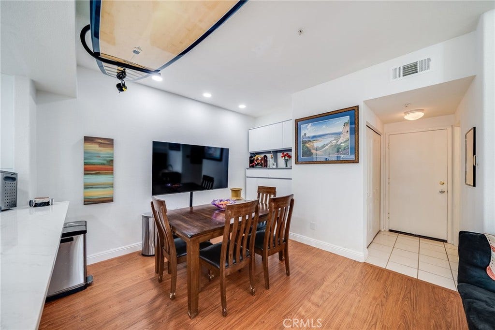
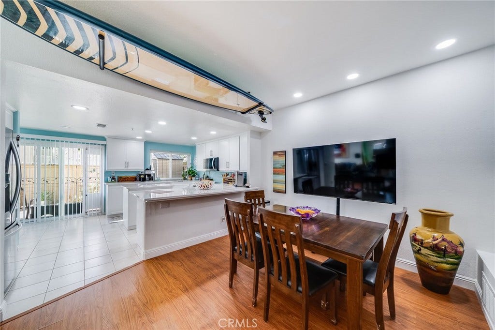
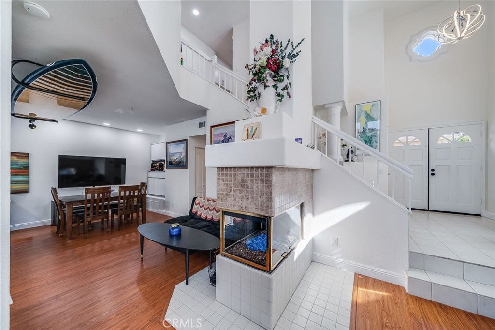
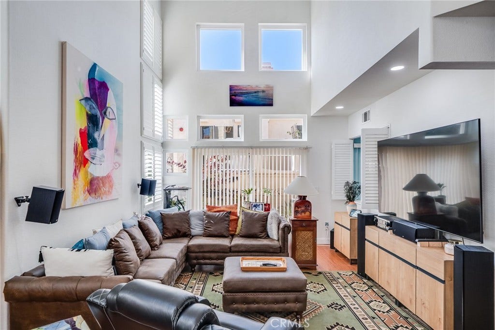
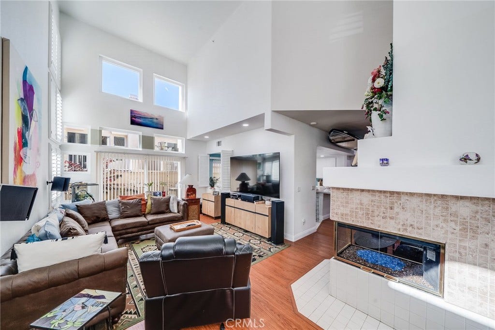
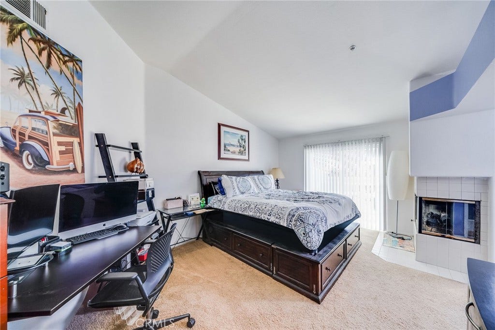
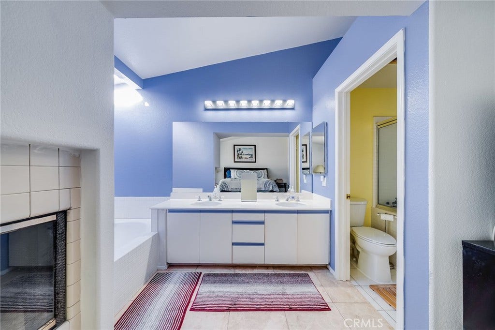
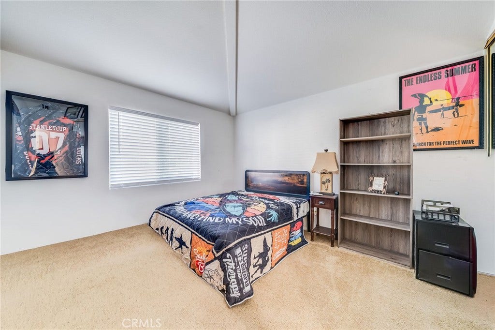
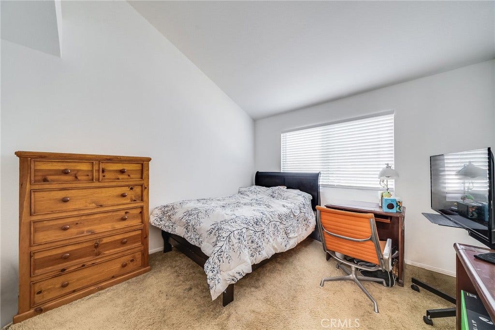
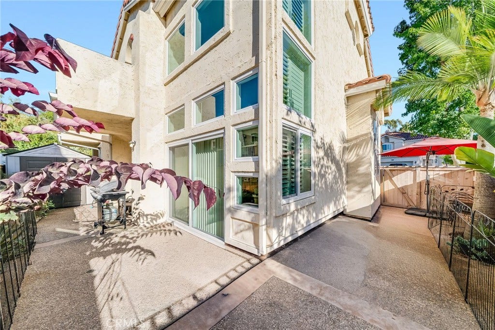
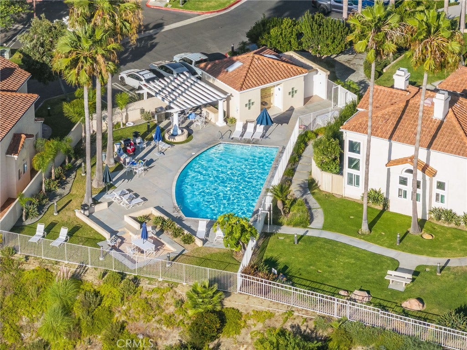
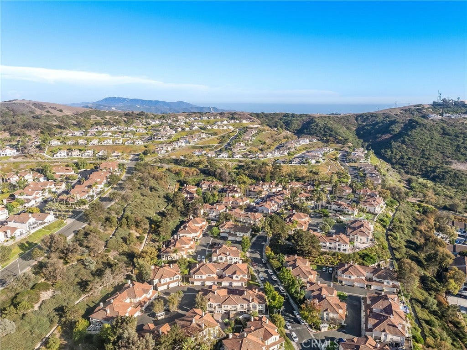
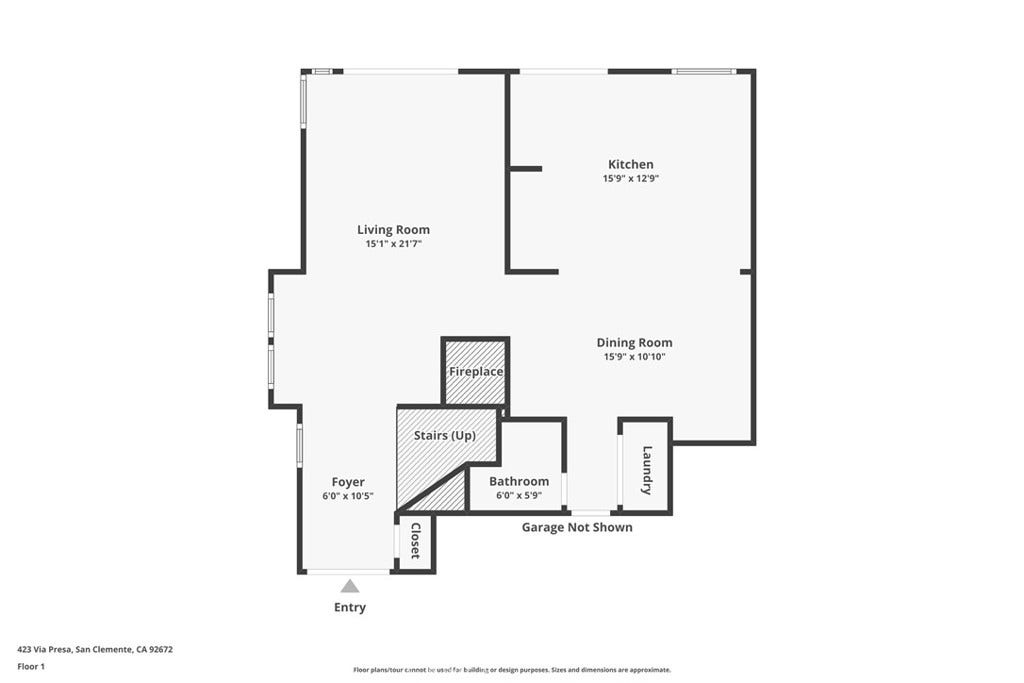
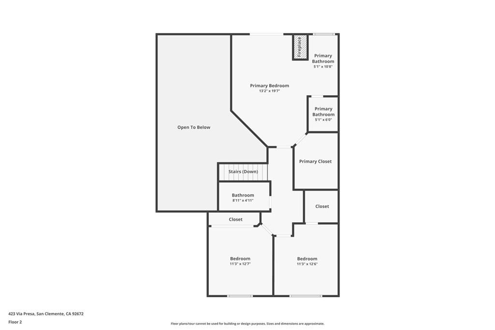
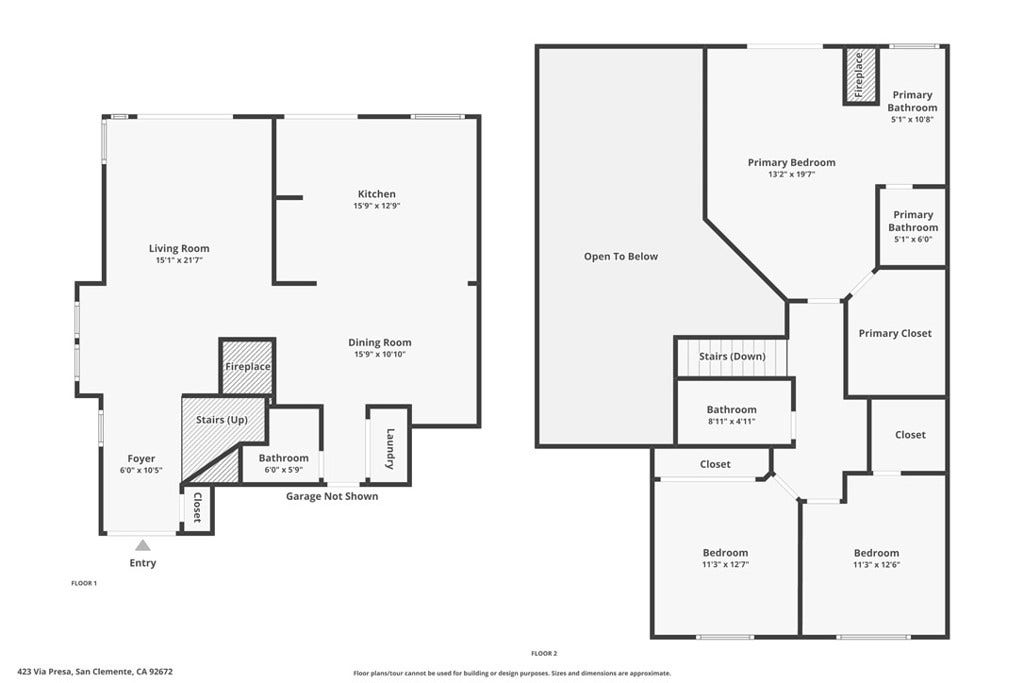
Nestled in the beautiful hills of San Clemente lies Villamoura, a charming community offering excellent access to top-rated schools, freeways, pristine beaches, and everything the coastal city has to offer. As the largest floor plan in the community, this rare corner unit features 3 bedrooms and 2.5 bathrooms. Upon entering, you are greeted by a formal foyer with soaring ceilings, architectural detailing, and expansive windows that flood the home with natural light. The main level boasts a spacious great room and dining area, highlighted by a three-sided fireplace that warms and elevates the entire living space. The recently remodeled chef's kitchen is a focal point, complete with new cabinetry, quartz countertops, modern stainless steel appliances, a center island, and a convenient breakfast bar. Upstairs, you will find three generous bedrooms, including a luxurious primary suite featuring its own private fireplace, balcony, and an ensuite bath with a deep soaking tub. Outdoors, the wrap-around backyard provides an ideal space for gardening and outdoor entertaining. Modern updates throughout the home include a new HVAC system, double-paned windows, a new water heater, and classic plantation shutters. Residents of Villamoura enjoy resort-style amenities, including a sparkling pool, spa, and direct access to nearby parks and scenic hiking trails.
| Listing Id: | OC26184315 |
|---|---|
| List Price: | $1,049,000 |
| Property Type: | Residential |
| Property Sub Type: | Condominium |
| Status: | Active Under Contract |
| Bedrooms Total: | 3 |
| Bathrooms Full: | 2 |
| Bathrooms Half: | 1 |
| Living Area: | 1,847 |
| Association Fee: | $544 |
| Lot Size Square Feet: | 249,634.0 |
| Lot Size Acres: | 5.7308 |
| Architectural Style: | Mediterranean |
| Waterfront?: | No |
| City: | San Clemente |
| County Or Parish: | Orange |
| Subdivision: | Vilamoura (Vmo) |
| Postal Code: | 92672 |
| Year Built: | 1989 |
| Number Of Units Total: | 198 |
| Appliances: | Dishwasher, GasRange, IceMaker, Microwave, Refrigerator, SelfCleaningOven |
| Association Amenities: | MaintenanceGrounds, Pool, SpaHotTub, Trails, Trash |
| Association Fee2: | $163 |
| Association Fee 2 Frequency: | Quarterly |
| Association Fee Frequency: | Monthly |
| Room Type: | Bedroom, EntryFoyer, FamilyRoom, Foyer, GreatRoom, Kitchen, PrimaryBathroom, PrimaryBedroom, Other, DiningRoom |
| Association Name: | Villamoura |
| Association Name 2: | Rancho San Clemente |
| Association Phone: | 714-557-5900 |
| Association?: | Yes |
| Attached Garage?: | Yes |
| Basement Yn: | No |
| Bathrooms Total Integer: | 3 |
| Common Interest: | Condominium |
| Common Walls: | OneCommonWall, EndUnit, NoOneAbove, NoOneBelow |
| Community Features: | Hiking, Park, Suburban, Sidewalks, Pool |
| Cooling: | CentralAir |
| Cooling?: | Yes |
| Directions: | From Pico - (R) Calle Del Cerro (R) Vista Montana (L) Calle Aquila (L) Patadero (R) Via Presa |
| Disclosures: | CovenantsRestrictionsDisclosure, HoaDisclosure |
| Elementary School: | Clarence Lobo |
| Elevation Units: | Feet |
| Entry Level: | 1 |
| Entry Location: | 1 |
| Fireplace Features: | FamilyRoom, PrimaryBedroom, MultiSided, SeeThrough |
| Fireplace?: | Yes |
| Flooring: | Vinyl |
| Garage Spaces: | 2.0 |
| Garage?: | Yes |
| Heating: | ForcedAir, Fireplaces |
| Heating?: | Yes |
| High School: | San Clemente |
| High School District: | Capistrano Unified |
| Interior Features: | BreakfastBar, BuiltInFeatures, Balcony, CeilingFans, CathedralCeilings, SeparateFormalDiningRoom, EatInKitchen, HighCeilings, OpenFloorplan, Pantry, QuartzCounters, TwoStoryCeilings, AllBedroomsUp, EntranceFoyer, WalkInClosets |
| Laundry Features: | Inside, LaundryCloset |
| Levels: | Two |
| Listing Agreement: | ExclusiveRightToSell |
| Listing Contract Date: | 2026-08-22 |
| Listing Terms: | Cash, CashToNewLoan, Conventional |
| Living Area Source: | Assessor |
| Living Area Units: | SquareFeet |
| Lot Size Acres: | 5.7308 |
| Lot Size Area: | 249634.0 |
| Lot Size Source: | Assessor |
| Lot Size Units: | SquareFeet |
| Middle Or Junior School: | Shorecliff |
| MLS Area Major: | Rs - Rancho San Clemente |
| Number Of Units In Community: | 198 |
| Original List Price: | $1,049,000 |
| Parcel Number: | 93357196 |
| Parking Features: | DirectAccess, GarageFacesFront, Garage |
| Parking Total: | 2 |
| Pool Features: | Community, Association |
| Possession: | ClosePlus3Days |
| Postal City: | SAN CLEMENTE |
| Property Attached?: | Yes |
| Roof: | Concrete |
| Sewer: | PublicSewer |
| Sign On Property?: | Yes |
| Spa Features: | Association, Community |
| Spa?: | Yes |
| Special Listing Conditions: | Standard |
| State Or Province: | CA |
| Stories: | 2 |
| Stories Total: | 2 |
| View: | Hills, None |
| Water Source: | Public |
| Window Features: | DoublePaneWindows, PlantationShutters |
| Year Built Source: | Estimated |
| Property Sub Type Additional: | Condominium |
| Current Price: | $1,049,000.00 |
| Country Subdivision: | 06059 |
| Record Signature: | 655,206,956 |
| Universal Parcel Id: | urn:reso:upi:2.0:US:06059:93357196 |
Mortgage Calculator
Based on information from California Regional Multiple Listing Service, Inc. as of October 08, 2026. This information is for your personal, non-commercial use and may not be used for any purpose other than to identify prospective properties you may be interested in purchasing. Display of MLS data is usually deemed reliable but is NOT guaranteed accurate by the MLS. Buyers are responsible for verifying the accuracy of all information and should investigate the data themselves or retain appropriate professionals. Information from sources other than the Listing Agent may have been included in the MLS data. Unless otherwise specified in writing, Broker/Agent has not and will not verify any information obtained from other sources. The Broker/Agent providing the information contained herein may or may not have been the Listing and/or Selling Agent.
California Regional Multiple Listing Service, Inc. data last updated on October 08, 2026 02:13 PM - PT
Property Last Updated: October 08, 2026 02:13 PM - PT
