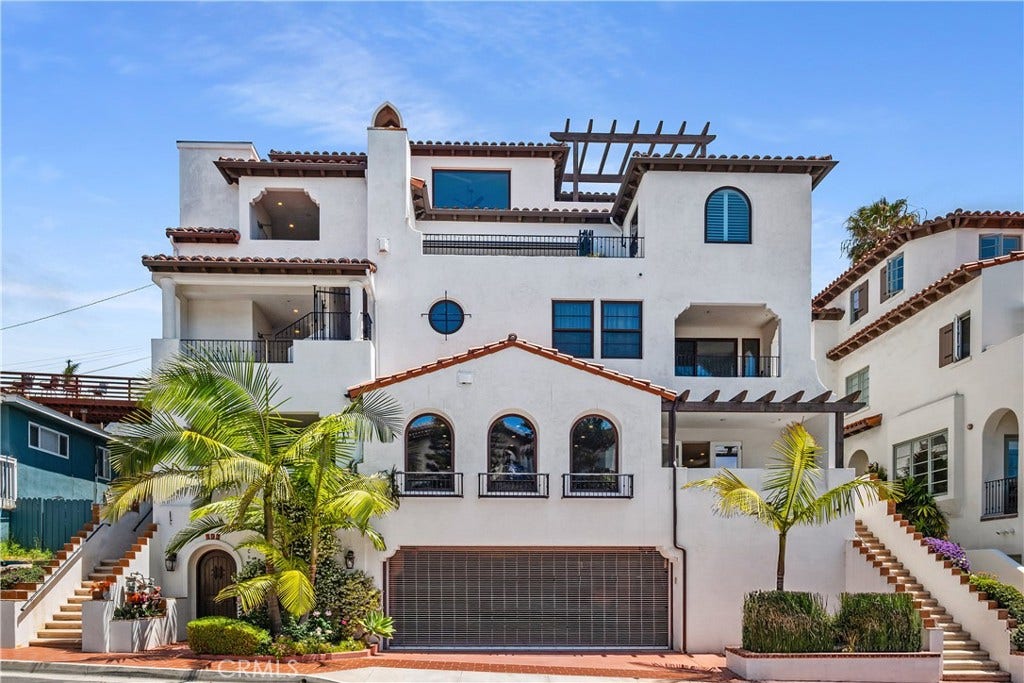
407 Avenida Santa Barbara, #A
San Clemente, CA 92672
$2,500,000
Listing Broker: Coldwell Banker Realty
Listing Agent: John Mix
License #: 02129711
714-290-6898
Buyer Represented by: First Team Real Estate
Selling Agent: Thomas Shahinian
License #: 01386328
Experience the ultimate in luxury and architectural design! This exceptional, recently built residence exemplifies the very best of San Clemente living. Just a short distance from the iconic San Clemente Pier, as well as fine dining and boutique shops on Avenida Del Mar. This custom, approximately 1,945-square-foot, open concept, single-level floor plan is comprised of three bedrooms and three bathrooms. The home’s interior showcases dramatic finishes and first-class amenities - among them, French oak flooring, nine-foot ceilings throughout, elegant arched Anderson windows, a floor-to-ceiling porcelain slabbed fireplace and solid mahogany doors with opaque glass inlays. The gourmet chef's kitchen features professional-grade Thermador appliances, quartz countertops, and an expansive center island with modern waterfall edges. Completing the main livable space is a spacious dining area with French doors leading out to a private covered patio. Leaving little to be desired, the primary suite is the epitome of luxury, offering a large walk-in closet with built-in features and a resort-like bathroom featuring a jetted tub and an oversized walk-in shower veiled in custom imported tile and dual vanities. The two secondary bathrooms have been remodeled to further expand the beauty of this property. Additional highlights include a private gated yard space with a garden area, which is ideal for pets. There is a garage with three private parking spaces (one space is built out as a storage room with a locking door), equipped with electric vehicle charging stations and an elevator. The ...
+ Read More| Listing Id: | OC26116363 |
|---|---|
| List Price: | $2,598,000 |
| Close Price: | $2,500,000 |
| Close Date: | 2026-09-28 |
| Property Type: | Residential |
| Property Sub Type: | Condominium |
| Status: | Closed |
| Bedrooms Total: | 3 |
| Bathrooms Full: | 2 |
| Bathrooms Half: | 1 |
| Living Area: | 1,945 |
| Association Fee: | $631 |
| Lot Size Square Feet: | 4,384.0 |
| Lot Size Acres: | 0.1006 |
| Architectural Style: | Custom,Spanish |
| Waterfront?: | No |
| City: | San Clemente |
| County Or Parish: | Orange |
| Subdivision: | Pier Bowl |
| Postal Code: | 92672 |
| Year Built: | 2019 |
| Number Of Units Total: | 3 |
| Accessibility Features: | AccessibleElevatorInstalled, NoStairs, Parking |
| Appliances: | SixBurnerStove, BuiltInRange, DoubleOven, Dishwasher, Freezer, Disposal, GasOven, GasRange, IceMaker, Microwave, Refrigerator, RangeHood, SelfCleaningOven, TanklessWaterHeater |
| Association Amenities: | Trash |
| Association Fee Frequency: | Monthly |
| Room Type: | FamilyRoom, GreatRoom, Kitchen, Laundry, PrimaryBedroom, Other, DiningRoom |
| Association Name: | 407 Avenida Santa Barbara |
| Association Phone: | 949-429-7717 |
| Association?: | Yes |
| Attached Garage?: | Yes |
| Basement Yn: | No |
| Bathrooms Total Integer: | 3 |
| Common Interest: | Condominium |
| Common Walls: | OneCommonWall |
| Community Features: | Biking, Fishing, Hiking, StormDrains, StreetLights, Suburban, Sidewalks, WaterSports, Park |
| Construction Materials: | Concrete, Stucco |
| Cooling: | CentralAir |
| Cooling?: | Yes |
| Direction Faces: | North |
| Directions: | Exit 5 Freeway at El Camino Real, proceed North to Avenida Victoria, turn left and proceed to Avenida Santa Barbara, turn right to Avenida Santa Barbara. |
| Disclosures: | CovenantsRestrictionsDisclosure, CoastalZone, HoaDisclosure |
| Door Features: | SlidingDoors |
| Electric: | Volts220InGarage, Volts220InLaundry |
| Elevation Units: | Feet |
| Entry Level: | 1 |
| Entry Location: | 1st floor |
| Exterior Features: | Lighting |
| Fencing: | Block |
| Fireplace Features: | FamilyRoom |
| Fireplace?: | Yes |
| Flooring: | Laminate |
| Garage Spaces: | 2.0 |
| Garage?: | Yes |
| Heating: | Central |
| Heating?: | Yes |
| High School: | San Clemente |
| High School District: | Capistrano Unified |
| Interior Features: | BuiltInFeatures, BlockWalls, SeparateFormalDiningRoom, Elevator, HighCeilings, LivingRoomDeckAttached, OpenFloorplan, QuartzCounters, RecessedLighting, WiredForData, WiredForSound, PrimarySuite, WalkInClosets |
| Laundry Features: | Inside |
| Levels: | ThreeOrMore |
| Listing Agreement: | ExclusiveRightToSell |
| Listing Contract Date: | 2026-05-01 |
| Listing Terms: | Conventional |
| Living Area Source: | Assessor |
| Living Area Units: | SquareFeet |
| Lot Features: | TwoToFiveUnitsAcre, SprinklersInRear, SprinklersInFront, Landscaped, NearPark, NearPublicTransit, SprinklersTimer, SprinklerSystem |
| Lot Size Acres: | 0.1006 |
| Lot Size Area: | 4384.0 |
| Lot Size Dimensions: | 62x66x72x65 |
| Lot Size Source: | Assessor |
| Lot Size Units: | SquareFeet |
| Main Level Bathrooms: | 3 |
| Main Level Bedrooms: | 3 |
| MLS Area Major: | Sw - San Clemente Southwest |
| Number Of Units In Community: | 3 |
| Original List Price: | $2,598,000 |
| Other Structures: | Storage |
| Parcel Number: | 93746030 |
| Parking Features: | Concrete, DirectAccess, GarageFacesFront, Garage, GolfCartGarage, GarageDoorOpener |
| Parking Total: | 2 |
| Patio And Porch Features: | Covered, Patio, WrapAround |
| Pool Features: | None |
| Postal City: | SAN CLEMENTE |
| Property Attached?: | Yes |
| Property Condition: | Turnkey |
| Road Surface Type: | Paved |
| Roof: | Tile |
| Security Features: | SecuritySystem, CarbonMonoxideDetectors, FireDetectionSystem, FireSprinklerSystem, SmokeDetectors, SecurityLights |
| Sewer: | PublicSewer |
| Sign On Property?: | Yes |
| Spa Features: | None |
| Special Listing Conditions: | Standard |
| State Or Province: | CA |
| Stories Total: | 3 |
| Utilities: | CableAvailable, ElectricityAvailable, ElectricityConnected, NaturalGasAvailable, NaturalGasConnected, PhoneAvailable, SewerConnected, WaterConnected |
| View: | Neighborhood |
| View?: | Yes |
| Window Features: | BayWindows, CustomCoverings, DoublePaneWindows, Drapes, Screens |
| Year Built Source: | Assessor |
| Zoning: | Topography |
| Property Sub Type Additional: | Condominium |
| Current Price: | $2,500,000.00 |
| Country Subdivision: | 06059 |
| Record Signature: | -1,541,739,426 |
| Universal Parcel Id: | urn:reso:upi:2.0:US:06059:93746030 |
Mortgage Calculator
Based on information from California Regional Multiple Listing Service, Inc. as of October 08, 2026. This information is for your personal, non-commercial use and may not be used for any purpose other than to identify prospective properties you may be interested in purchasing. Display of MLS data is usually deemed reliable but is NOT guaranteed accurate by the MLS. Buyers are responsible for verifying the accuracy of all information and should investigate the data themselves or retain appropriate professionals. Information from sources other than the Listing Agent may have been included in the MLS data. Unless otherwise specified in writing, Broker/Agent has not and will not verify any information obtained from other sources. The Broker/Agent providing the information contained herein may or may not have been the Listing and/or Selling Agent.
California Regional Multiple Listing Service, Inc. data last updated on October 08, 2026 02:13 PM - PT
Property Last Updated: October 08, 2026 02:13 PM - PT
