4018 Calle Marlena
San Clemente, CA 92672
$10,000,000
Listing Broker: CENTURY 21 Affiliated
Listing Agent: Gary Ward
License #: 01788028
949-355-4426
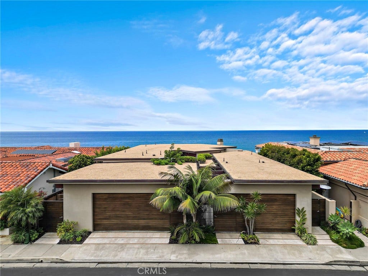
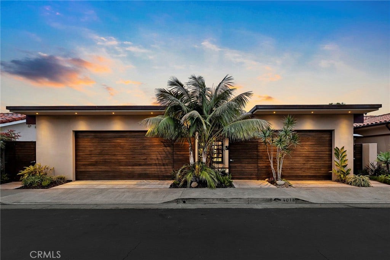
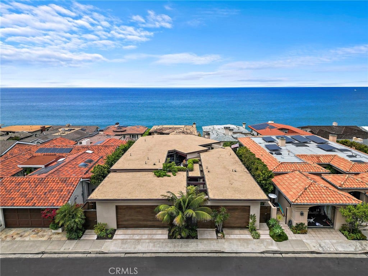
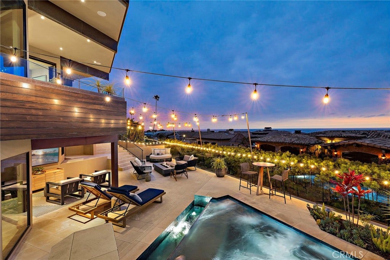
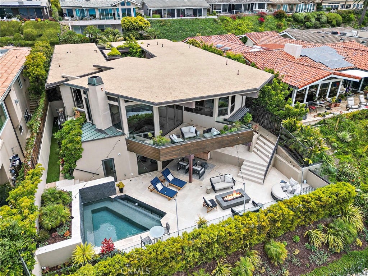
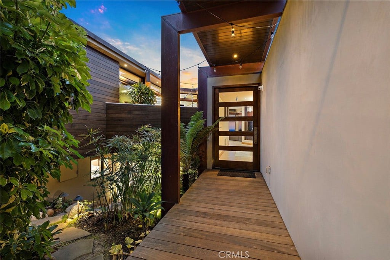
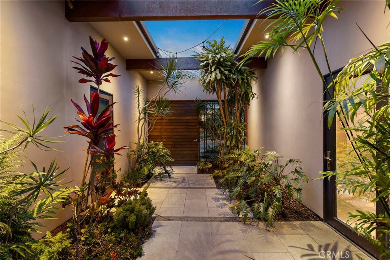
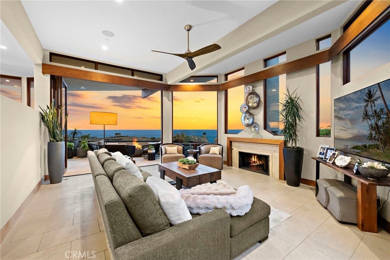
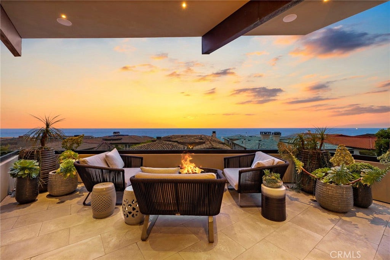
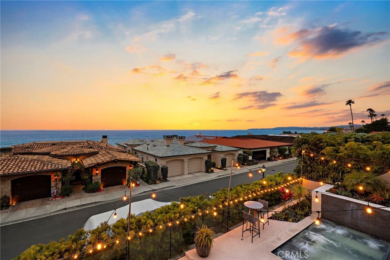
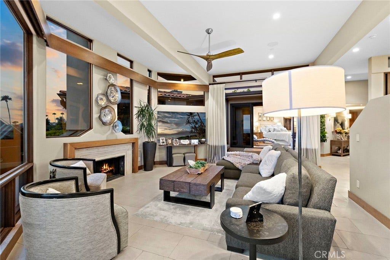
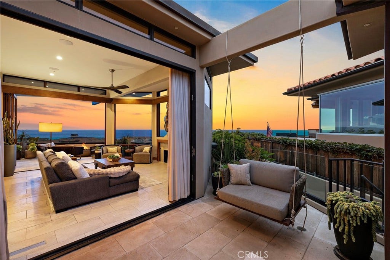
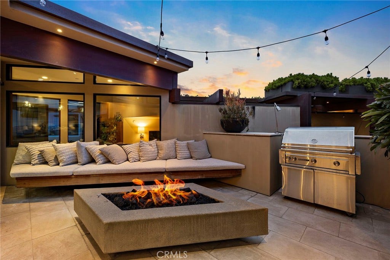
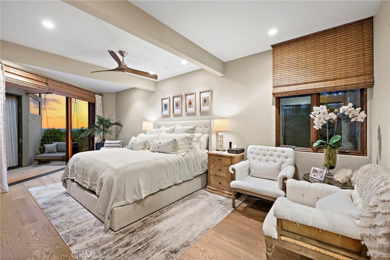
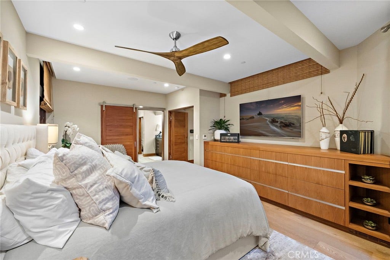
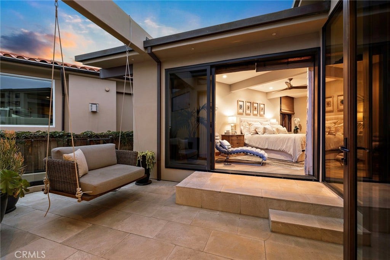
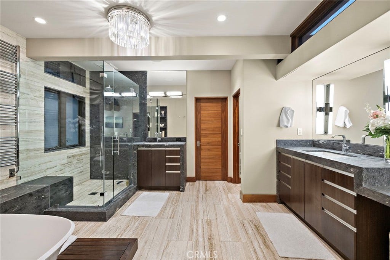
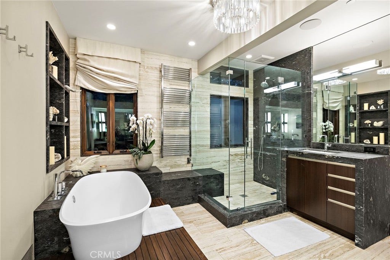
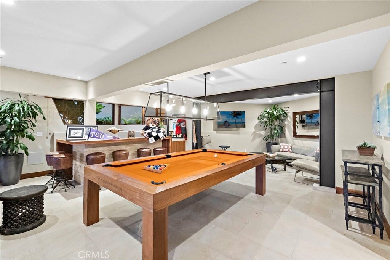
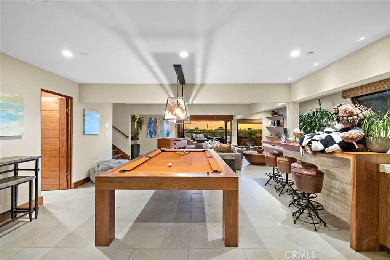
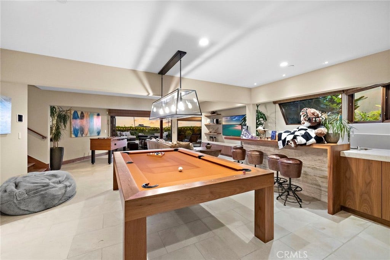
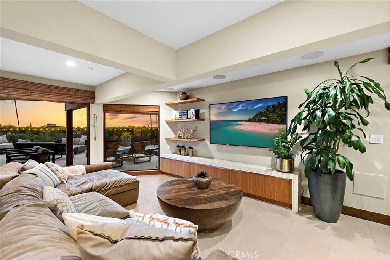
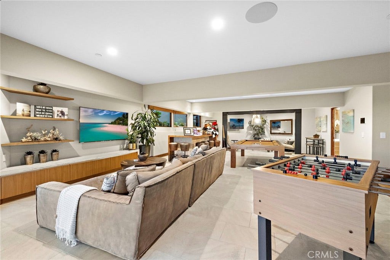
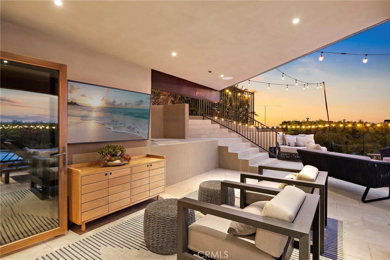
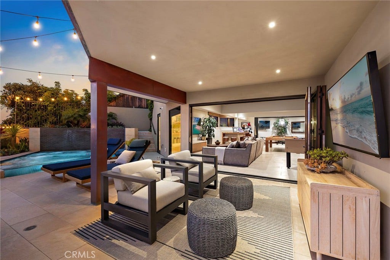
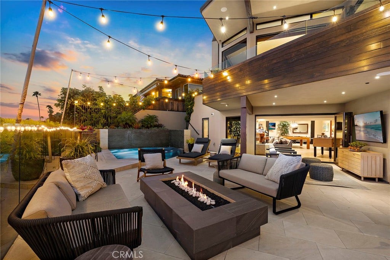
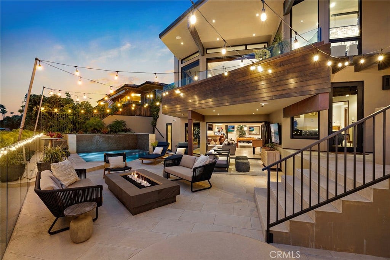
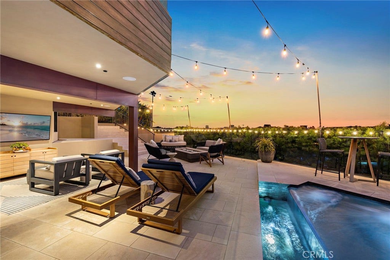
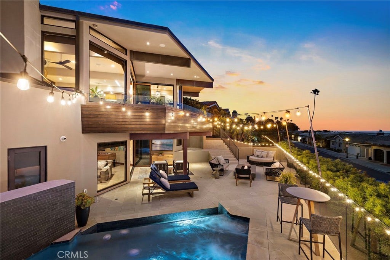
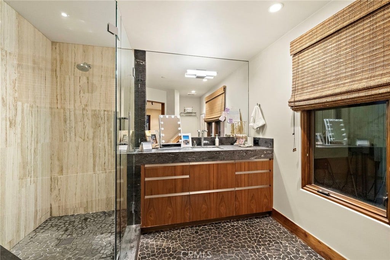
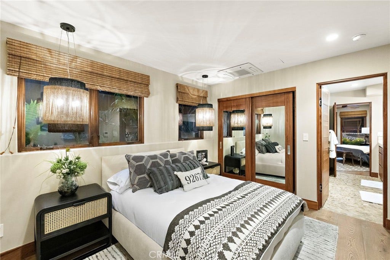
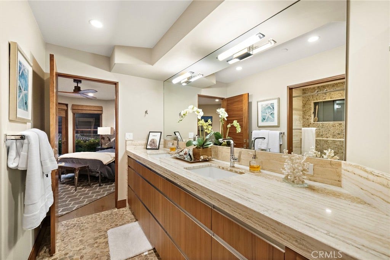
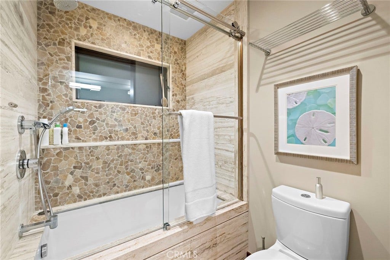
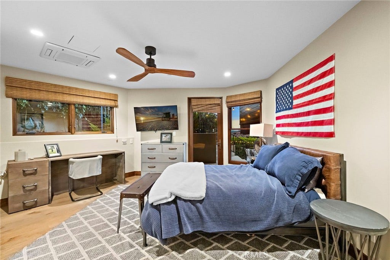
The Calle Marlena Residence is a masterfully reimagined coastal retreat, blending modern architecture with warm, organic design. Originally a 1970s home, this approximately 3,800 sq.ft. residence has been transformed by renowned local architect James Glover into a sophisticated ocean-view sanctuary featuring 4 bedrooms and 5 bathrooms. Designed to maximize panoramic ocean views and seamless indoor-outdoor living, the open-concept floor plan is enhanced by expansive pocketing door systems that dissolve the boundaries between interior spaces and multiple private courtyards. The entertainer's exterior is equally impressive, featuring a resort-style spa, multiple terrace levels, and a sprawling ocean-view patio strung with café lights — perfect for evening gatherings under the stars. A dedicated fire pit lounge area and built-in outdoor media wall with seating extend the living space well beyond the interior walls. An upper-level deck with a sculptural bowl fire pit and glass railing captures breathtaking sunset views over the Pacific and out to Catalina and beyond, offering an intimate setting for year-round outdoor living. A private primary suite courtyard — complete with a suspended rope swing daybed — opens directly to the bedroom through sliding glass doors, creating a tranquil indoor-outdoor sanctuary.
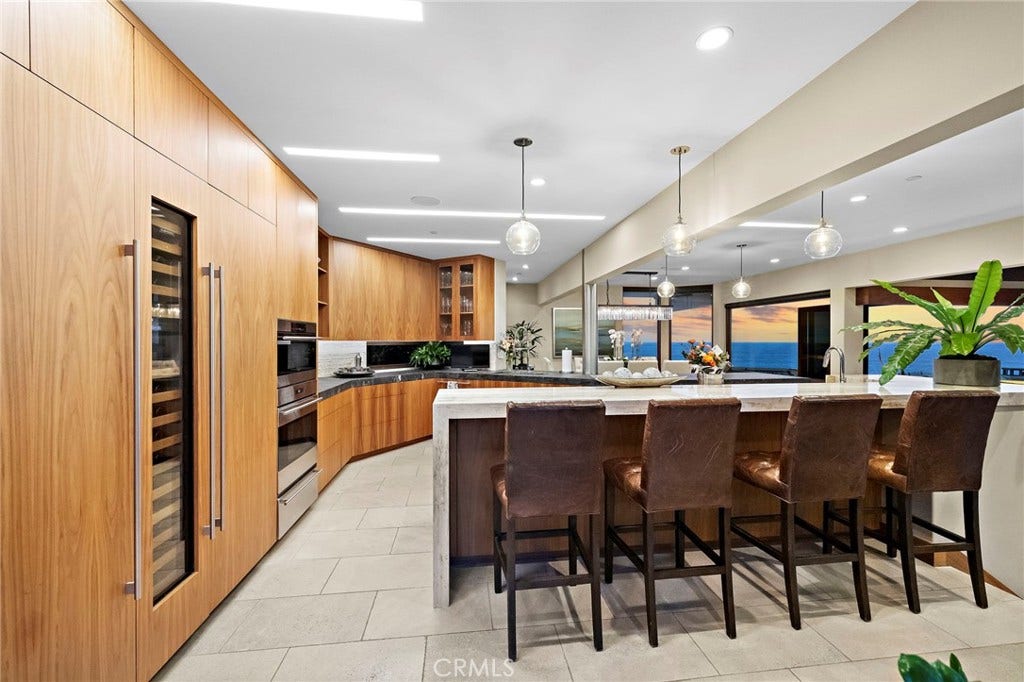
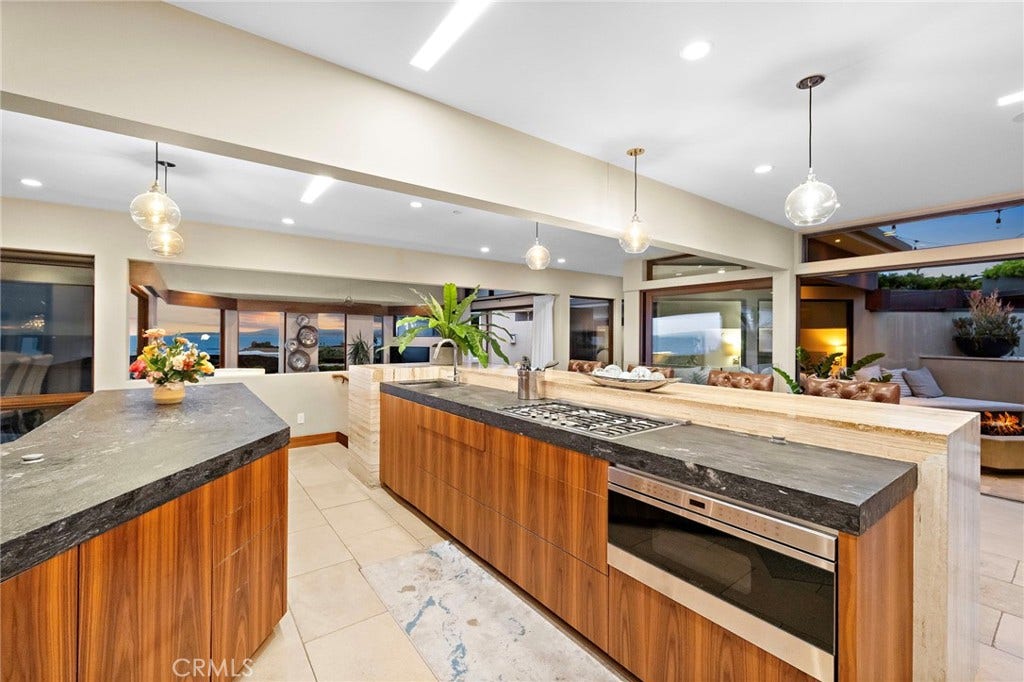
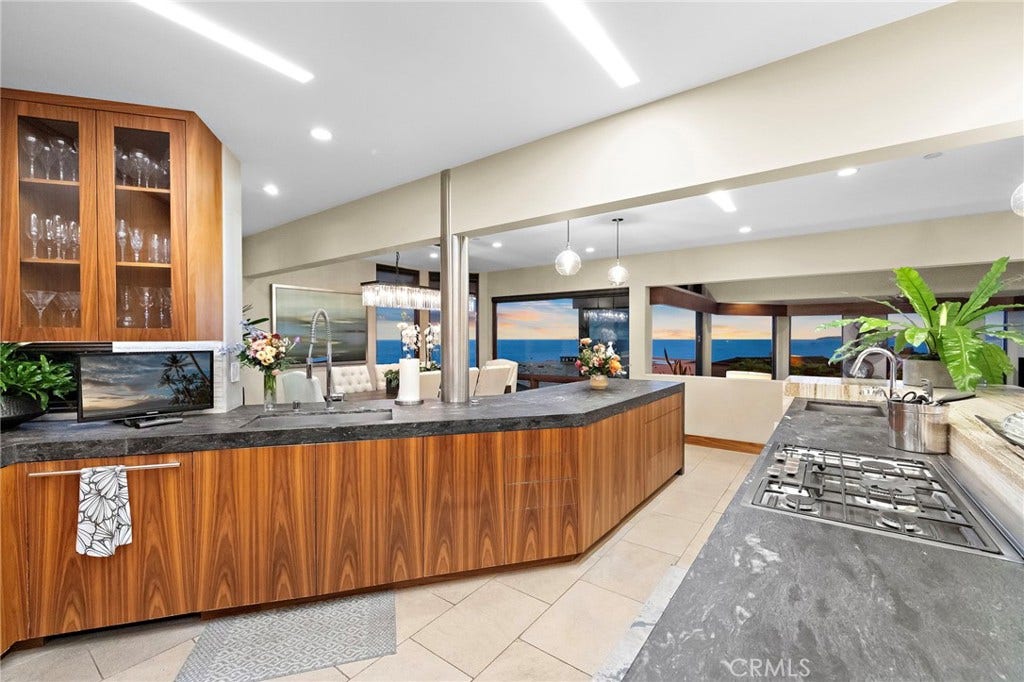
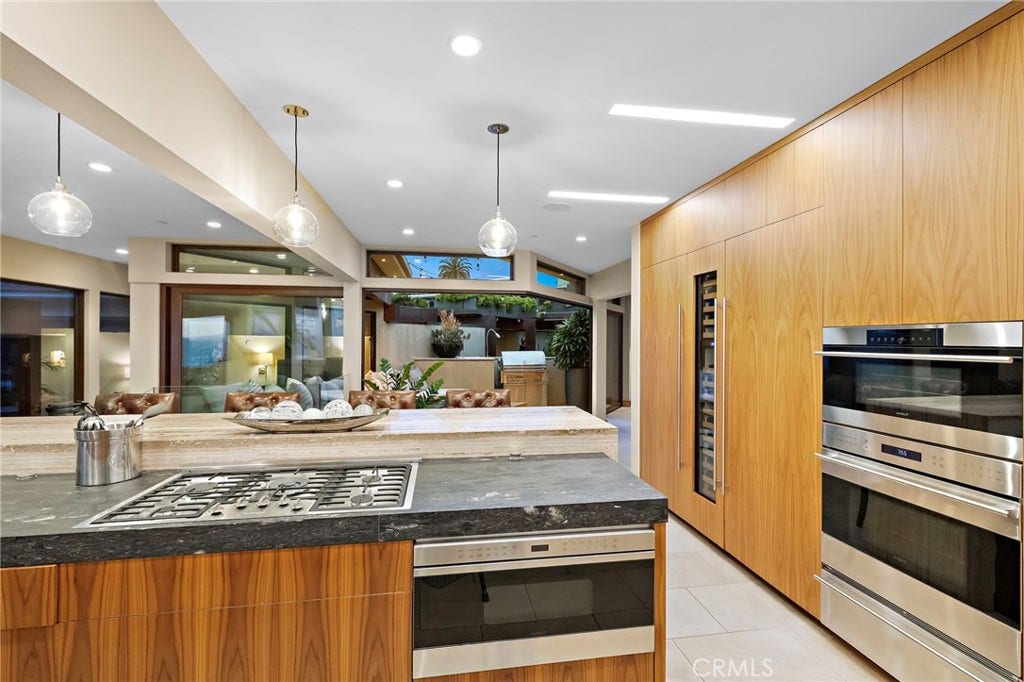
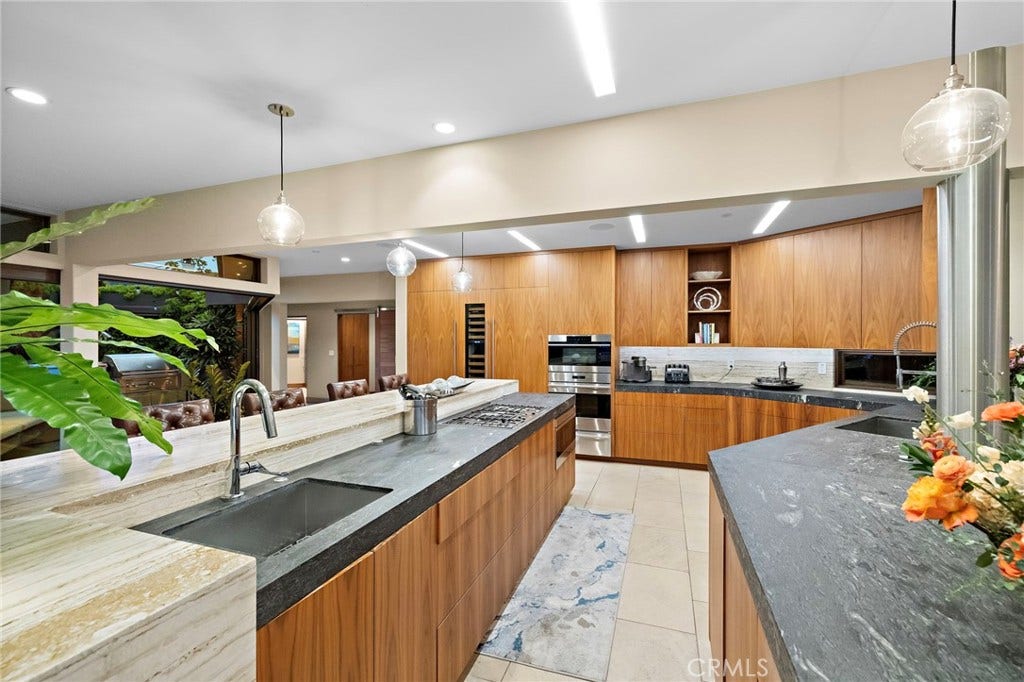
The chef's kitchen is a standout, showcasing custom walnut cabinetry with integrated panel appliances, dual leathered granite and travertine island surfaces, professional Wolf gas range, Wolf double wall ovens, a built-in wine refrigerator, and globe pendant lighting — all flowing seamlessly toward the outdoors through expansive folding glass doors. Natural ...
+ Read More| Listing Id: | OC26128770 |
|---|---|
| List Price: | $10,000,000 |
| Property Type: | Residential |
| Property Sub Type: | SingleFamilyResidence |
| Status: | Active |
| Bedrooms Total: | 4 |
| Bathrooms Full: | 4 |
| Bathrooms Half: | 1 |
| Living Area: | 3,861 |
| Association Fee: | $600 |
| Lot Size Square Feet: | 7,440.0 |
| Lot Size Acres: | 0.1708 |
| Architectural Style: | Custom,Modern |
| Waterfront?: | No |
| City: | San Clemente |
| County Or Parish: | Orange |
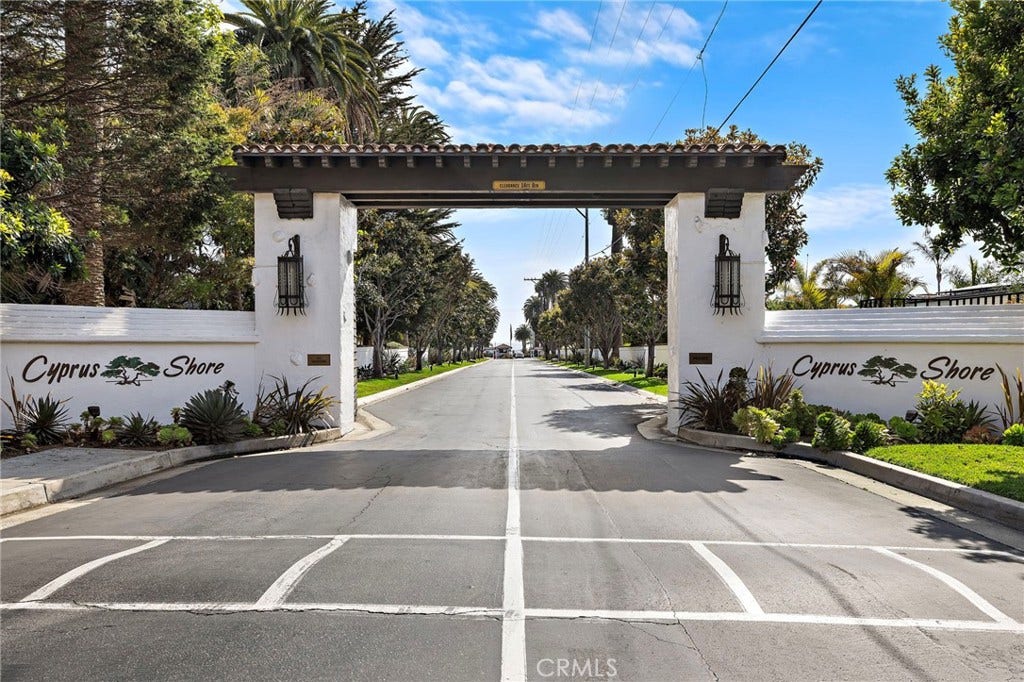
| Subdivision: | Cyprus Shore (Cs) |
| Postal Code: | 92672 |
| Year Built: | 1977 |
| Number Of Units Total: | 1 |
| Appliances: | SixBurnerStove, BuiltInRange, Dishwasher, Freezer, Microwave, Refrigerator |
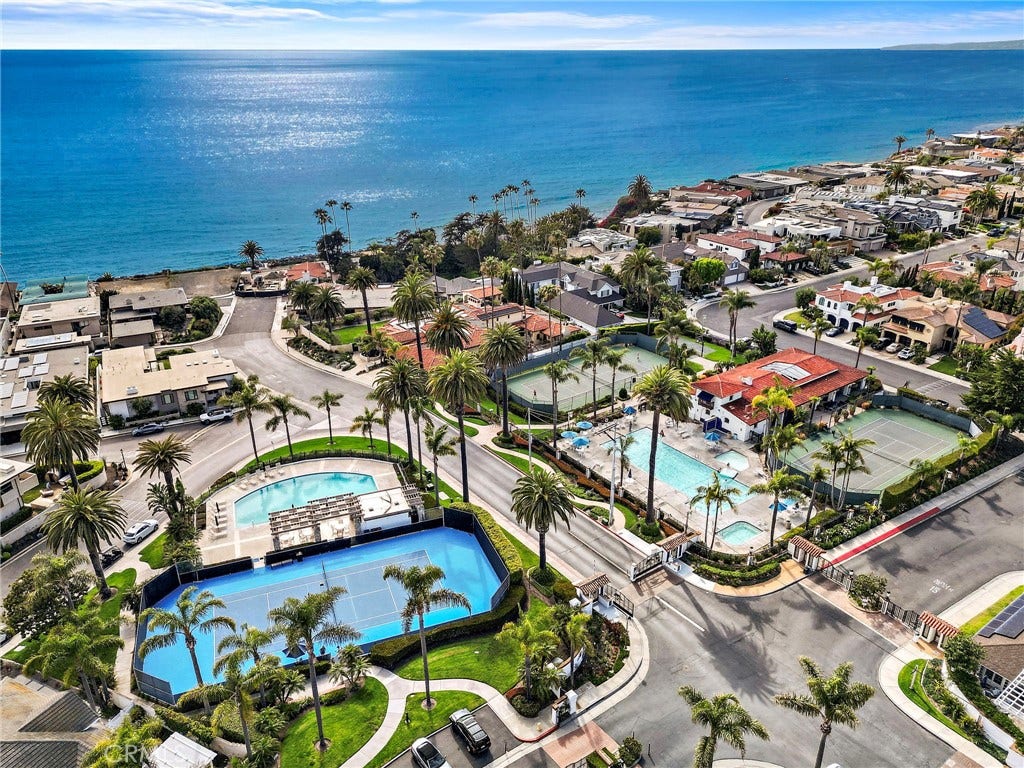
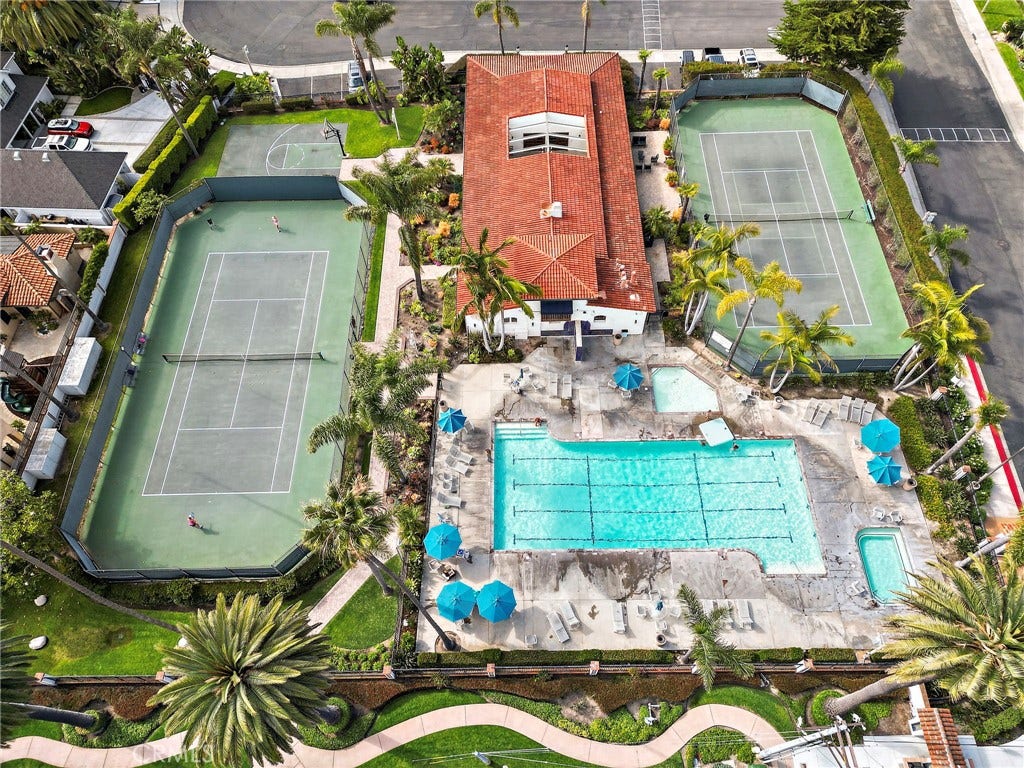
| Association Amenities: | Clubhouse, ControlledAccess, Management, OutdoorCookingArea, Pickleball, Pool, Guard, SpaHotTub, Security, TennisCourts |
| Association Fee Frequency: | Monthly |
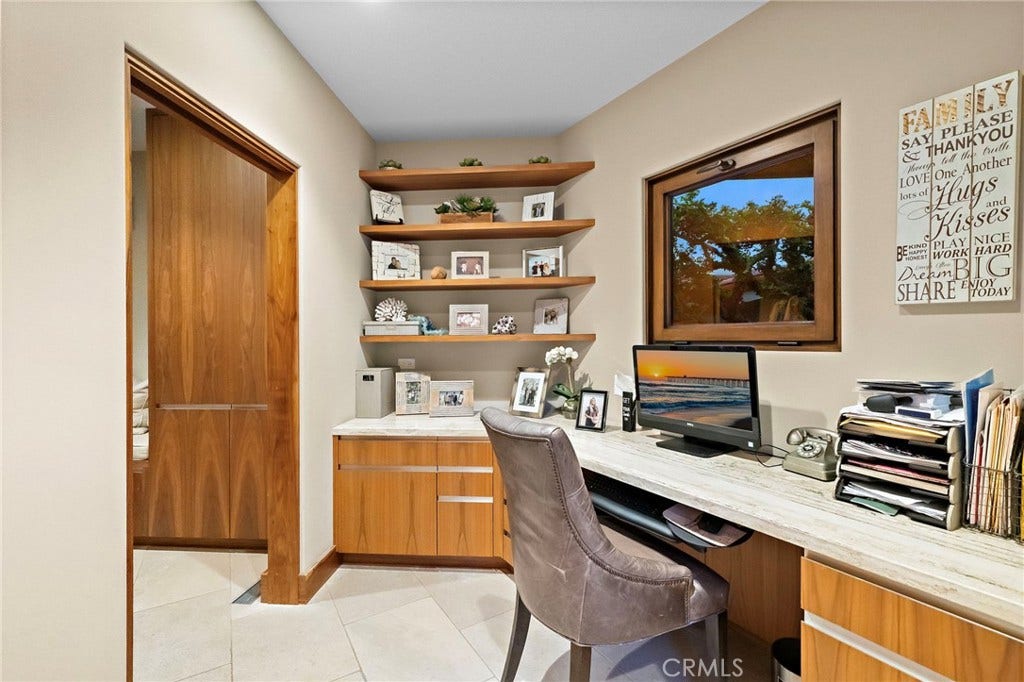
| Room Type: | Bedroom, FamilyRoom, Kitchen, Laundry, PrimaryBathroom, PrimaryBedroom, MediaRoom, Office, DiningRoom |
| Association Name: | Cyprus Shore |
| Association Phone: | (714) 285-2626 |
| Association?: | Yes |
| Attached Garage?: | Yes |
| Basement Yn: | No |
| Bathrooms Total Integer: | 5 |
| Common Interest: | None |
| Common Walls: | NoCommonWalls |
| Community Features: | StreetLights, Sidewalks, Pool |
| Cooling: | CentralAir |
| Cooling?: | Yes |
| Direction Faces: | West |
| Directions: | Exit Cristianitos, turn right, then right again. Turn left onto Avenida De La Palmera then left on Calle Marlena. |
| Disclosures: | CovenantsRestrictionsDisclosure |
| Elementary School: | Concordia |
| Elevation Units: | Feet |
| Entry Level: | 1 |
| Entry Location: | 1 |
| Fireplace Features: | FamilyRoom, Outside |
| Fireplace?: | Yes |
| Flooring: | SeeRemarks, Stone |
| Garage Spaces: | 3.0 |
| Garage?: | Yes |
| Heating: | Central |
| Heating?: | Yes |
| High School: | San Clemente |
| High School District: | Capistrano Unified |
| Interior Features: | BuiltInFeatures, CeilingFans, SeparateFormalDiningRoom, EatInKitchen, HighCeilings, OpenFloorplan, Pantry, RecessedLighting, Bar, BedroomOnMainLevel, PrimarySuite |
| Laundry Features: | Inside, LaundryRoom |
| Levels: | Two |
| Listing Agreement: | ExclusiveRightToSell |
| Listing Contract Date: | 2026-06-11 |
| Listing Terms: | Cash, CashToNewLoan |
| Living Area Source: | Assessor |
| Living Area Units: | SquareFeet |
| Lot Features: | Landscaped |
| Lot Size Acres: | 0.1708 |
| Lot Size Area: | 7440.0 |
| Lot Size Source: | Assessor |
| Lot Size Units: | SquareFeet |
| Main Level Bathrooms: | 2 |
| Main Level Bedrooms: | 1 |
| Middle Or Junior School: | Shorecliff |
| MLS Area Major: | Sw - San Clemente Southwest |
| Original List Price: | $10,000,000 |
| Parcel Number: | 06023155 |
| Parking Features: | DirectAccess, Driveway, Garage |
| Parking Total: | 3 |
| Patio And Porch Features: | Covered, Open, Patio |
| Pool Features: | Community, Association |
| Postal City: | SAN CLEMENTE |
| Property Condition: | UpdatedRemodeled, Turnkey |
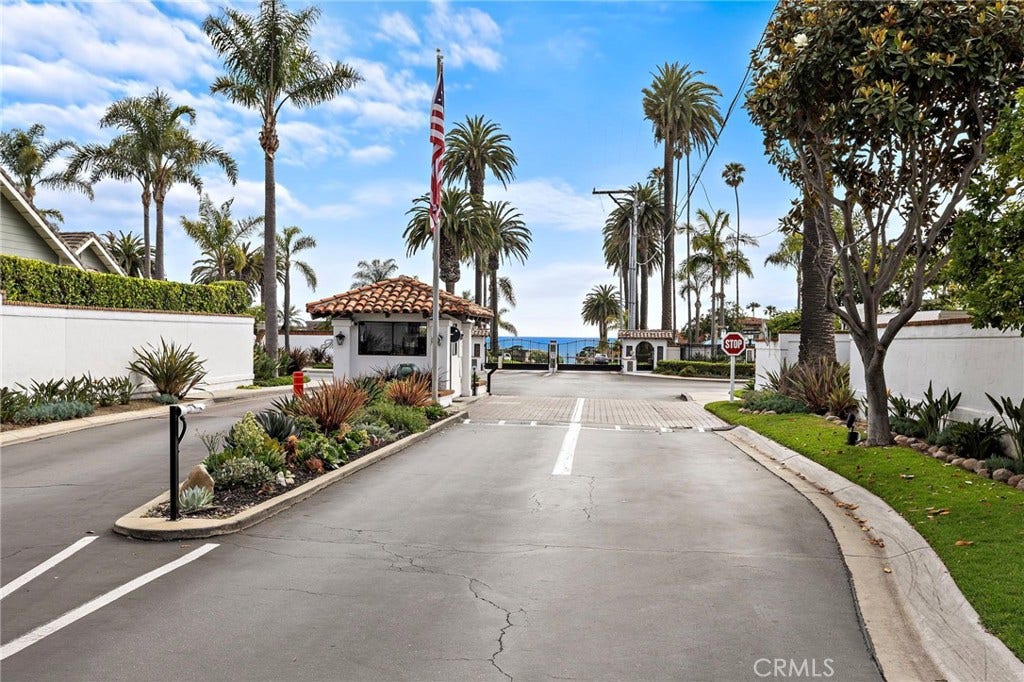
| Security Features: | GatedWithAttendant, TwentyFourHourSecurity |
| Sewer: | PublicSewer |
| Spa Features: | Association, Community, InGround, Private |
| Spa?: | Yes |
| Special Listing Conditions: | Standard |
| State Or Province: | CA |
| Stories: | 2 |
| Stories Total: | 2 |
| View: | Catalina, Coastline, Ocean, Panoramic, Water |
| View?: | Yes |
| Waterfront Features: | OceanSideOfFreeway, OceanSideOfHighway |
| Water Source: | Public |
| Year Built Source: | Estimated |
| Property Sub Type Additional: | SingleFamilyResidence |
| Current Price: | $10,000,000.00 |
| Country Subdivision: | 06059 |
| Record Signature: | -29,737,279 |
| Universal Parcel Id: | urn:reso:upi:2.0:US:06059:06023155 |
Mortgage Calculator
Based on information from California Regional Multiple Listing Service, Inc. as of October 08, 2026. This information is for your personal, non-commercial use and may not be used for any purpose other than to identify prospective properties you may be interested in purchasing. Display of MLS data is usually deemed reliable but is NOT guaranteed accurate by the MLS. Buyers are responsible for verifying the accuracy of all information and should investigate the data themselves or retain appropriate professionals. Information from sources other than the Listing Agent may have been included in the MLS data. Unless otherwise specified in writing, Broker/Agent has not and will not verify any information obtained from other sources. The Broker/Agent providing the information contained herein may or may not have been the Listing and/or Selling Agent.
California Regional Multiple Listing Service, Inc. data last updated on October 08, 2026 02:13 PM - PT
Property Last Updated: October 08, 2026 02:13 PM - PT
