4 Woodhaven
Laguna Niguel, CA 92677
$2,875,000
Listing Broker: CENTURY 21 Affiliated
Listing Agent: Bryan Feltman
License #: 02037659
949-235-0630
Colisting Agent: Stacy Feltman
License #: 01736886
Buyer Represented by: Serhant California, Inc
Selling Agent: Jamie Blakely
License #: 01342518
LOCATION, THIS IS IT!!! Situated in the highly sought-after community of Laguna Niguel, just moments from the coast, this exceptional residence is tucked behind the gates of Laguna Woods—offering the perfect blend of privacy, luxury, and coastal living.
Crafted by renowned Laguna Beach architect Chris Abel, this home reflects his signature Craftsman and Contemporary style, known for clean lines, thoughtful design, and timeless appeal. Homes of this caliber are rarely available, making this a truly unique opportunity.
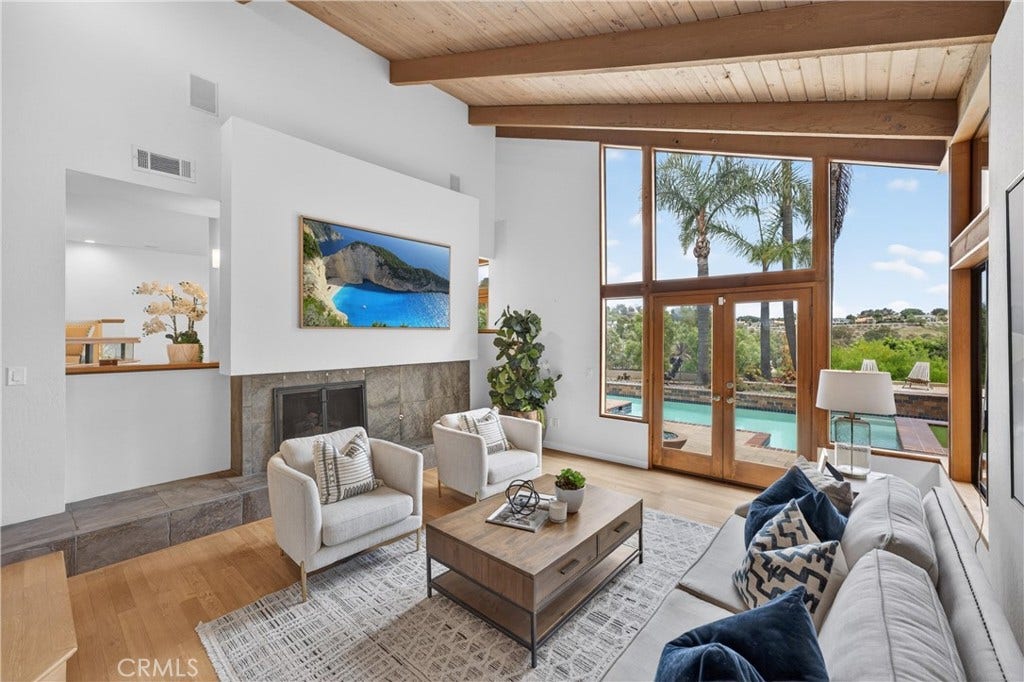
Inside, you’ll find a warm and inviting retreat highlighted by vaulted ceilings, abundant natural light, and expansive windows that frame unobstructed views. The dramatic split-level living room features soaring ceilings with rough-sawn beams, creating a striking yet comfortable space that seamlessly connects to the outdoors through a wall of glass.
Designed for both relaxation and entertaining, the backyard is a true showpiece—complete with a sparkling pool and spa, built-in BBQ, and breathtaking panoramic southwest-facing golf course views with a peek of the ocean. Whether hosting guests or enjoying a quiet evening, this outdoor space delivers the ultimate Southern California lifestyle.
Blending classic architecture with modern convenience, the home also includes a Tesla home charger—perfectly suited for today’s lifestyle.
This is more than just a home—it’s a rare coastal retreat in one of Orange County’s most desirable gated communities. A must-see property that truly captures the essence of location, design, and lifestyle.
| Listing Id: | OC26089328 |
|---|---|
| List Price: | $2,399,000 |
| Close Price: | $2,875,000 |
| Close Date: | 2026-10-01 |
| Property Type: | Residential |
| Property Sub Type: | SingleFamilyResidence |
| Status: | Closed |
| Bedrooms Total: | 4 |
| Bathrooms Full: | 3 |
| Living Area: | 3,107 |
| Association Fee: | $652 |
| Lot Size Square Feet: | 6,432.0 |
| Lot Size Acres: | 0.1477 |
| Architectural Style: | MidCenturyModern |
| Waterfront?: | No |
| City: | Laguna Niguel |
| County Or Parish: | Orange |
| Subdivision: | Laguna Woods II (Lw2) |
| Postal Code: | 92677 |
| Year Built: | 1985 |
| Number Of Units Total: | 1 |
| Appliances: | BuiltInRange, DoubleOven, Dishwasher, GasCooktop, GasWaterHeater, Microwave, WaterHeater |
| Association Amenities: | ControlledAccess, MaintenanceGrounds, MaintenanceFrontYard, PicnicArea, Pool, PetRestrictions, PetsAllowed, SpaHotTub, Trails |
| Association Fee Frequency: | Monthly |
| Room Type: | Bedroom, Den, FamilyRoom, Kitchen, Laundry, PrimaryBathroom, PrimaryBedroom, Other, DiningRoom |
| Association Name: | Laguna Woods |
| Association Phone: | 949-535-4513 |
| Association?: | Yes |
| Attached Garage?: | Yes |
| Basement Yn: | No |
| Bathrooms Total Integer: | 3 |
| Common Interest: | PlannedDevelopment |
| Common Walls: | NoCommonWalls |
| Community Features: | Biking, Foothills, Golf, Gutters, Hiking, Park, StormDrains, StreetLights, Sidewalks, Urban, Gated |
| Construction Materials: | Drywall, Glass, Stucco |
| Cooling: | CentralAir |
| Cooling?: | Yes |
| Current Financing: | Conventional |
| Directions: | Crown Valley to Laguna Woods Dr |
| Disclosures: | CovenantsRestrictionsDisclosure, HoaDisclosure |
| Electric: | Volts220InGarage |
| Elementary School: | Moulton |
| Elevation Units: | Feet |
| Entry Level: | 1 |
| Entry Location: | 1 |
| Fencing: | Block, Glass |
| Fireplace Features: | Den, FamilyRoom, Gas |
| Fireplace?: | Yes |
| Flooring: | Wood |
| Foundation Details: | Slab |
| Garage Spaces: | 2.0 |
| Garage?: | Yes |
| Heating: | Central |
| Heating?: | Yes |
| High School: | Dana Hills |
| High School District: | Capistrano Unified |
| Interior Features: | BeamedCeilings, BreakfastArea, SeparateFormalDiningRoom, GraniteCounters, HighCeilings, BedroomOnMainLevel, WalkInClosets |
| Laundry Features: | Inside, LaundryRoom |
| Levels: | MultiSplit |
| Listing Agreement: | ExclusiveRightToSell |
| Listing Contract Date: | 2026-04-25 |
| Listing Terms: | Cash, CashToNewLoan, Conventional |
| Living Area Source: | Assessor |
| Living Area Units: | SquareFeet |
| Lot Features: | FrontYard, Landscaped, RectangularLot, SprinklerSystem, ZeroLotLine |
| Lot Size Acres: | 0.1477 |
| Lot Size Area: | 6432.0 |
| Lot Size Source: | Assessor |
| Lot Size Units: | SquareFeet |
| Main Level Bathrooms: | 1 |
| Main Level Bedrooms: | 1 |
| Middle Or Junior School: | Niguel Hills |
| MLS Area Major: | Lnsmt - Summit |
| Open Parking Spaces: | 2.0 |
| Original List Price: | $2,699,000 |
| Parcel Number: | 65818111 |
| Parking Features: | DoorSingle, Driveway, GarageFacesFront, Garage |
| Parking Total: | 4 |
| Patio And Porch Features: | Patio |
| Pool Features: | Gunite, GasHeat, Private, Association |
| Pool Private?: | Yes |
| Possession: | CloseOfEscrow |
| Postal City: | LAGUNA NIGUEL |
| Property Condition: | Turnkey |
| Road Frontage Type: | CityStreet |
| Road Surface Type: | Paved |
| Roof: | Shingle |
| Security Features: | CarbonMonoxideDetectors, GatedCommunity, SmokeDetectors |
| Sewer: | PublicSewer |
| Sign On Property?: | Yes |
| Spa Features: | Gunite, Private |
| Spa?: | Yes |
| Special Listing Conditions: | Standard |
| State Or Province: | CA |
| Stories Total: | 2 |
| Utilities: | CableAvailable, ElectricityConnected, NaturalGasConnected, PhoneAvailable, SewerConnected, WaterConnected |
| View: | GolfCourse, Neighborhood, Panoramic |
| View?: | Yes |
| Water Source: | Public |
| Window Features: | PlantationShutters |
| Year Built Source: | Estimated |
| Property Sub Type Additional: | SingleFamilyResidence |
| Back On Market Date: | 2026-06-20 |
| Current Price: | $2,875,000.00 |
| Start Showing Date: | 2026-05-02 |
| Country Subdivision: | 06059 |
| Record Signature: | 1,971,585,420 |
| Universal Parcel Id: | urn:reso:upi:2.0:US:06059:65818111 |
Mortgage Calculator
Based on information from California Regional Multiple Listing Service, Inc. as of October 08, 2026. This information is for your personal, non-commercial use and may not be used for any purpose other than to identify prospective properties you may be interested in purchasing. Display of MLS data is usually deemed reliable but is NOT guaranteed accurate by the MLS. Buyers are responsible for verifying the accuracy of all information and should investigate the data themselves or retain appropriate professionals. Information from sources other than the Listing Agent may have been included in the MLS data. Unless otherwise specified in writing, Broker/Agent has not and will not verify any information obtained from other sources. The Broker/Agent providing the information contained herein may or may not have been the Listing and/or Selling Agent.
California Regional Multiple Listing Service, Inc. data last updated on October 08, 2026 02:13 PM - PT
Property Last Updated: October 08, 2026 02:13 PM - PT
