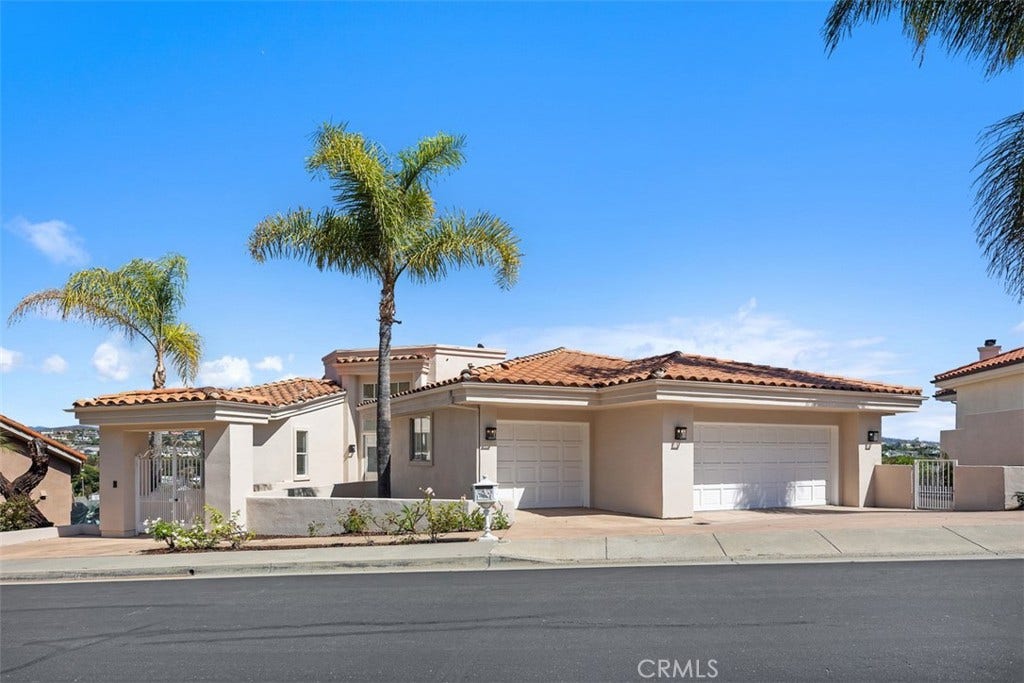
4 Via Del Tesoro
San Clemente, CA 92673
$2,500,000
Listing Broker: Compass
Listing Agent: Siobhan Ulnick
License #: 01017771
949-370-7140
Colisting Agent: Bryan Ulnick
License #: 01232092
Buyer Represented by: Pacific Sotheby's Int'l Realty
Selling Agent: Janine Stratton
License #: 02135122
Experience quintessential coastal living in San Clemente with this exceptional custom residence, ideally located in the prestigious guard-gated community of Sea Pointe Estates. This luxurious home offers an unparalleled living experience, highlighted by breathtaking ocean, golf course, and sunset vistas that create a serene backdrop for daily life.
Spanning an impressive 4,176 square feet, this exquisite property showcases an open floor plan designed to maximize natural light and space. The soaring high ceilings enhance the grandeur of the living areas, providing an ideal setting for entertaining or quiet relaxation. The interior has been thoughtfully updated with new paint and carpeting, infusing the home with a fresh, contemporary ambiance.
This distinguished residence includes four oversized bedrooms and four generous baths, offering ample space and privacy for family and guests. The opulent primary suite is a sanctuary of luxury, featuring a private retreat area and an expansive sitting deck where you can immerse yourself in stunning ocean and golf course views. Each of the secondary bedrooms is a private oasis, complete with its own deck, ensuring everyone can enjoy the panoramic views. The main floor bedroom, complete with an en suite bathroom, offers convenience and versatility, perfect for guests or as a home office.
Car enthusiasts will appreciate the spacious three-car garage, providing ample room for vehicles and storage.
Sea Pointe Estates is renowned for its resort-style amenities, including a sparkling pool and spa, tennis courts, and a clubhouse equipped with an exercise room. For ...
+ Read More| Listing Id: | OC25199068 |
|---|---|
| List Price: | $2,500,000 |
| Close Price: | $2,500,000 |
| Close Date: | 2026-09-02 |
| Property Type: | Residential |
| Property Sub Type: | SingleFamilyResidence |
| Status: | Closed |
| Bedrooms Total: | 4 |
| Bathrooms Full: | 4 |
| Bathrooms Half: | 1 |
| Living Area: | 4,176 |
| Association Fee: | $450 |
| Lot Size Square Feet: | 11,250.0 |
| Lot Size Acres: | 0.2583 |
| Architectural Style: | Custom,Mediterranean |
| Waterfront?: | No |
| City: | San Clemente |
| County Or Parish: | Orange |
| Subdivision: | Sea Pointe Estates (Spe) |
| Postal Code: | 92673 |
| Year Built: | 1990 |
| Number Of Units Total: | 1 |
| Accessibility Features: | None |
| Appliances: | DoubleOven, Dishwasher, Disposal |
| Association Amenities: | BilliardRoom, Clubhouse, ControlledAccess, SportCourt, FirePit, GameRoom, MeetingRoom, MeetingBanquetPartyRoom, Barbecue, Pool, PetsAllowed, RecreationRoom, Guard, SpaHotTub, Security, TennisCourts, Trails |
| Association Fee Frequency: | Monthly |
| Room Type: | Bathroom, Bedroom, FamilyRoom, Kitchen, Laundry, LivingRoom, PrimaryBedroom, Other, Pantry, Retreat, UtilityRoom |
| Association Name: | Sea Point Estate |
| Association Phone: | 949-833-2600 |
| Association?: | Yes |
| Attached Garage?: | Yes |
| Basement Yn: | No |
| Bathrooms Total Integer: | 5 |
| Common Interest: | PlannedDevelopment |
| Common Walls: | NoCommonWalls |
| Community Features: | Gutters, StormDrains |
| Construction Materials: | Concrete, Stucco |
| Cooling: | CentralAir |
| Cooling?: | Yes |
| Directions: | Camino De Los Mares to Marbella. Show business card to guard |
| Disclosures: | HoaDisclosure |
| Elevation Units: | Feet |
| Entry Level: | 1 |
| Entry Location: | 1 |
| Exterior Features: | RainGutters |
| Fencing: | None |
| Fireplace Features: | Den, FamilyRoom, LivingRoom, PrimaryBedroom |
| Fireplace?: | Yes |
| Flooring: | Carpet, Tile |
| Foundation Details: | Slab |
| Garage Spaces: | 3.0 |
| Garage?: | Yes |
| Heating: | ForcedAir |
| Heating?: | Yes |
| High School District: | Capistrano Unified |
| Interior Features: | Balcony, BreakfastArea, LivingRoomDeckAttached, OpenFloorplan, Pantry, RecessedLighting, SunkenLivingRoom, AllBedroomsDown, BedroomOnMainLevel, JackAndJillBath, PrimarySuite, UtilityRoom, WalkInPantry, WalkInClosets |
| Laundry Features: | Inside, LaundryRoom |
| Levels: | Two |
| Listing Agreement: | ExclusiveRightToSell |
| Listing Contract Date: | 2025-09-17 |
| Listing Terms: | Cash, CashToNewLoan |
| Living Area Source: | PublicRecords |
| Living Area Units: | SquareFeet |
| Lot Features: | CloseToClubhouse, IrregularLot, SteepSlope |
| Lot Size Acres: | 0.2583 |
| Lot Size Area: | 11250.0 |
| Lot Size Source: | PublicRecords |
| Lot Size Units: | SquareFeet |
| Main Level Bathrooms: | 2 |
| Main Level Bedrooms: | 1 |
| MLS Area Major: | Sn - San Clemente North |
| Number Of Units In Community: | 165 |
| Original List Price: | $2,799,000 |
| Parcel Number: | 67517234 |
| Parking Features: | DoorMulti, DirectAccess, Garage |
| Parking Total: | 3 |
| Patio And Porch Features: | Open, Patio |
| Pool Features: | Association |
| Possession: | CloseOfEscrow |
| Postal City: | SAN CLEMENTE |
| Postal Code Plus4: | 9267 |
| Property Condition: | RepairsCosmetic |
| Road Surface Type: | Paved |
| Roof: | SpanishTile |
| Security Features: | GatedWithAttendant, TwentyFourHourSecurity, SmokeDetectors |
| Sewer: | PublicSewer |
| Sign On Property?: | Yes |
| Spa Features: | Association |
| Spa?: | Yes |
| Special Listing Conditions: | Trust |
| State Or Province: | CA |
| Stories: | 2 |
| Stories Total: | 2 |
| Utilities: | CableAvailable, ElectricityConnected, NaturalGasConnected, SewerConnected, UndergroundUtilities, WaterConnected |
| View: | GolfCourse, Ocean, Panoramic, TreesWoods, Water |
| View?: | Yes |
| Water Source: | Public |
| Window Features: | DoublePaneWindows |
| Year Built Source: | PublicRecords |
| Property Sub Type Additional: | SingleFamilyResidence |
| Back On Market Date: | 2026-05-01 |
| Current Price: | $2,500,000.00 |
| Start Showing Date: | 2025-09-22 |
| Country Subdivision: | 06059 |
| Record Signature: | 1,824,996,207 |
| Universal Parcel Id: | urn:reso:upi:2.0:US:06059:67517234 |
Mortgage Calculator
Based on information from California Regional Multiple Listing Service, Inc. as of October 08, 2026. This information is for your personal, non-commercial use and may not be used for any purpose other than to identify prospective properties you may be interested in purchasing. Display of MLS data is usually deemed reliable but is NOT guaranteed accurate by the MLS. Buyers are responsible for verifying the accuracy of all information and should investigate the data themselves or retain appropriate professionals. Information from sources other than the Listing Agent may have been included in the MLS data. Unless otherwise specified in writing, Broker/Agent has not and will not verify any information obtained from other sources. The Broker/Agent providing the information contained herein may or may not have been the Listing and/or Selling Agent.
California Regional Multiple Listing Service, Inc. data last updated on October 08, 2026 02:13 PM - PT
Property Last Updated: October 08, 2026 02:13 PM - PT
