361 Gelding Way
Rancho Mission Viejo, CA 92694
$865,000
Listing Broker: Coldwell Banker Realty
Listing Agent: Tracy Bourgeois
License #: 02053309
949-480-7074
Buyer Represented by: HomeSmart, Evergreen Realty
Selling Agent: Alex Zunich
License #: 02251634
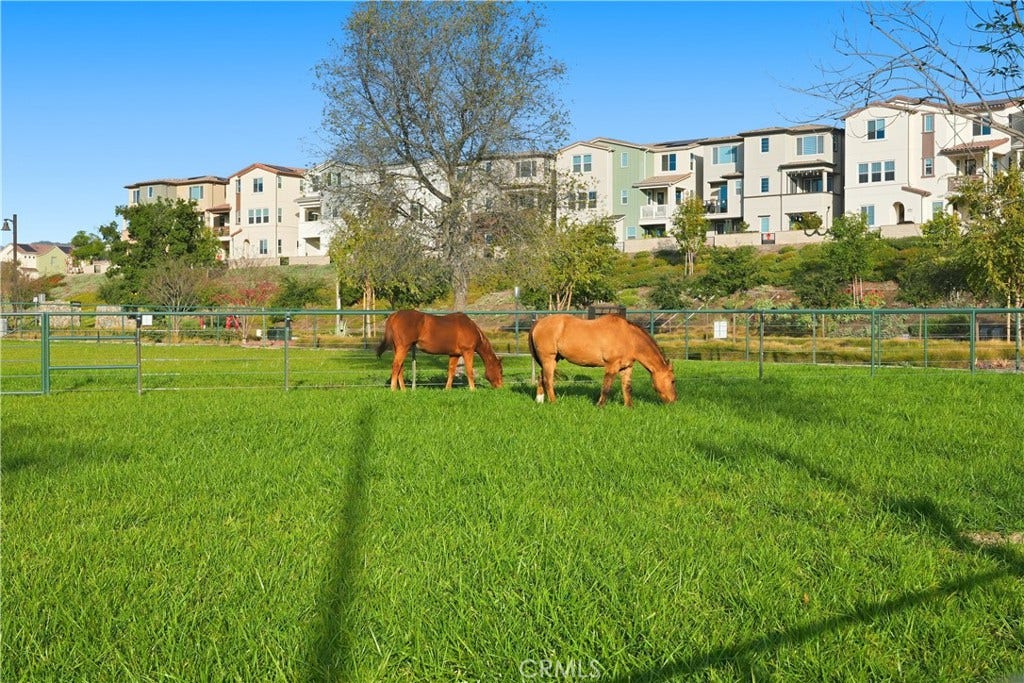
VIEWS, VIEWS, and VIEWS for days!! Welcome to Plan 1 in the newest village of Rienda, built in 2023 by Tri Pointe Homes. Offering 1,414 square feet, 2 bedrooms, 3 bathrooms, and a versatile flex space ideal for a home office or guest retreat, this thoughtfully designed home blends function with elevated style. As you enter, you’re greeted by clean lines, high ceilings and beautiful luxury vinyl plank flooring, with the flex space perfectly positioned on the first level. Upstairs, the main living area is bright and open, featuring black quartz countertops, white cabinets, a seamless kitchen-to-dining flow, and a private balcony showcasing some of the best views in the neighborhood — overlooking Ranch Camp, the lagoon pool, community horses, rolling hills, preserved open space, and breathtaking sunsets. The third level offers two bedrooms, each with walk-in closets, including a primary suite with step-in shower, plus conveniently located laundry. Smart home features (thermostat, keyless entry, garage, lighting) and owned solar provide modern comfort and long-term savings.
One of Rienda’s lowest HOA dues grants access to all of Rancho Mission Viejo’s award-winning amenities — Ranch Camp, the 24-hour fitness center, resort-style pools, Boulder Pond, scenic trails, fire pits, barbecues, community events, and ranch rides. Zoned for Esencia Elementary K-8 School, get ready for Rienda’s own neighborhood elementary school planned for completion in 2027, Tesoro High School serving high school students, and Montessori options in Esencia. With its large front yard for entertaining, ...
+ Read More| Listing Id: | OC26047262 |
|---|---|
| List Price: | $889,000 |
| Close Price: | $865,000 |
| Close Date: | 2026-07-27 |
| Property Type: | Residential |
| Property Sub Type: | Duplex |
| Status: | Closed |
| Bedrooms Total: | 2 |
| Bathrooms Full: | 2 |
| Bathrooms Half: | 1 |
| Living Area: | 1,414 |
| Association Fee: | $304 |
| Lot Size Square Feet: | 2,556.0 |
| Lot Size Acres: | 0.0587 |
| Architectural Style: | Traditional |
| Waterfront?: | No |
| City: | Rancho Mission Viejo |
| County Or Parish: | Orange |
| Subdivision: | Paisley (Psly) |
| Postal Code: | 92694 |
| Year Built: | 2023 |
| Number Of Units Total: | 1 |
| Accessibility Features: | SafeEmergencyEgressFromHome, LowPileCarpet, Parking, AccessibleDoors, AccessibleEntrance |
| Appliances: | Dishwasher, EnergyStarQualifiedAppliances, EnergyStarQualifiedWaterHeater, FreeStandingRange, Freezer, Disposal, GasOven, GasRange, GasWaterHeater, IceMaker, Microwave, SelfCleaningOven, WaterSoftener, TanklessWaterHeater, VentedExhaustFan, WaterToRefrigerator, WaterHeater, Dryer, Washer |
| Association Amenities: | BocceCourt, BilliardRoom, Clubhouse, ControlledAccess, SportCourt, DogPark, Electricity, FitnessCenter, FirePit, Gas, MaintenanceGrounds, GameRoom, HotWater, Insurance, JoggingPath, MeetingRoom, Management, MeetingBanquetPartyRoom, MaintenanceFrontYard, OutdoorCookingArea, OtherCourts |
| Association Fee Frequency: | Monthly |
| Association Fee Includes: | Sewer |
| Room Type: | BonusRoom, Bedroom, EntryFoyer, Kitchen, LivingRoom, PrimaryBathroom, PrimaryBedroom, Office, Other, DiningRoom |
| Association Name: | Rancho MMC |
| Association Phone: | 9496256500 |
| Association?: | Yes |
| Attached Garage?: | Yes |
| Basement Yn: | No |
| Bathrooms Total Integer: | 3 |
| Builder Model: | Plan 1 |
| Builder Name: | Tri Pointe Homes |
| Common Interest: | Condominium |
| Common Walls: | OneCommonWall, EndUnit, NoOneAbove, NoOneBelow |
| Community Features: | Biking, Curbs, DogPark, Foothills, Golf, Gutters, Hiking, Lake, Mountainous, PreservePublicLand, Rural, StormDrains, StreetLights, Suburban, Sidewalks, Park, Pool |
| Construction Materials: | Block, Drywall, Glass, Concrete, Stucco |
| Cooling: | CentralAir, EnergyStarQualifiedEquipment, Zoned |
| Cooling?: | Yes |
| Current Financing: | Conventional |
| Direction Faces: | West |
| Directions: | From Cow Camp heading East, left on Ranch Canyon, Right on Saddle Way, Right on Cherry, Right on Canter Way, Left on Prickly Pear Way, Right on Stirrup, Right on Gelding Way - House on the left |
| Disclosures: | CovenantsRestrictionsDisclosure, HoaDisclosure, Unincorporated |
| Door Features: | EnergyStarQualifiedDoors, PanelDoors |
| Electric: | ElectricityOnProperty, PhotovoltaicsSellerOwned |
| Elevation Units: | Feet |
| Entry Level: | 1 |
| Entry Location: | 1 |
| Exterior Features: | Lighting, RainGutters |
| Fencing: | Block, ExcellentCondition, NewCondition, Vinyl |
| Fireplace Features: | None |
| Flooring: | Carpet, Vinyl |
| Foundation Details: | ConcretePerimeter, Slab |
| Garage Spaces: | 2.0 |
| Garage?: | Yes |
| Green Energy Efficient: | Appliances, WaterHeater |
| Green Energy Generation: | Solar |
| Green Water Conservation: | WaterSmartLandscaping |
| Heating: | Central, EnergyStarQualifiedEquipment, Solar, Zoned |
| Heating?: | Yes |
| High School: | Tesoro |
| High School District: | Capistrano Unified |
| Interior Features: | Balcony, BlockWalls, SeparateFormalDiningRoom, EatInKitchen, HighCeilings, MultipleStaircases, OpenFloorplan, Pantry, QuartzCounters, RecessedLighting, Storage, SmartHome, Unfurnished, WiredForData, WiredForSound, AllBedroomsUp, PrimarySuite, WalkInClosets |
| Laundry Features: | WasherHookup, ElectricDryerHookup, GasDryerHookup, Inside, LaundryCloset, Stacked, UpperLevel |
| Levels: | ThreeOrMore |
| Listing Agreement: | ExclusiveRightToSell |
| Listing Contract Date: | 2026-02-20 |
| Listing Terms: | Cash, CashToNewLoan, Conventional, CalVetLoan, Exchange1031, FHA, Submit, VaLoan |
| Living Area Source: | Assessor |
| Living Area Units: | SquareFeet |
| Lot Features: | DripIrrigationBubblers, FrontYard, SprinklersInRear, SprinklersInFront, Landscaped, NearPark, Yard |
| Lot Size Acres: | 0.0587 |
| Lot Size Area: | 2556.0 |
| Lot Size Source: | Assessor |
| Lot Size Units: | SquareFeet |
| MLS Area Major: | Rien - Rienda |
| Original List Price: | $899,000 |
| Other Structures: | Storage |
| Parcel Number: | 93121258 |
| Parking Features: | Concrete, Covered, DoorMulti, DirectAccess, DrivewayLevel, Garage, GarageDoorOpener, NoDriveway, Private, GarageFacesRear, SideBySide |
| Parking Total: | 2 |
| Patio And Porch Features: | Concrete, Open, Patio, WrapAround |
| Pool Features: | Community, Fenced, Heated, Infinity, InGround, Lap, Association |
| Possession: | CloseOfEscrow, Negotiable |
| Postal City: | LADERA RANCH |
| Property Attached?: | Yes |
| Property Condition: | UpdatedRemodeled, Turnkey |
| Road Responsibility: | PrivateMaintainedRoad |
| Road Surface Type: | Paved |
| Roof: | Flat |
| Security Features: | ClosedCircuitCameras, CarbonMonoxideDetectors, FireDetectionSystem, FireSprinklerSystem, KeyCardEntry, SmokeDetectors |
| Sewer: | PublicSewer |
| Sign On Property?: | Yes |
| Spa Features: | Association, Community, Heated, InGround |
| Spa?: | Yes |
| Special Listing Conditions: | Standard |
| State Or Province: | CA |
| Stories Total: | 3 |
| Utilities: | CableAvailable, CableConnected, ElectricityAvailable, ElectricityConnected, NaturalGasAvailable, NaturalGasConnected, PhoneAvailable, PhoneConnected, SewerAvailable, SewerConnected, UndergroundUtilities, WaterAvailable, WaterConnected |
| View: | CityLights, Canyon, ParkGreenbelt, Hills, Mountains, Neighborhood, Panoramic, Pool, Valley |
| View?: | Yes |
| Walk Score: | 0 |
| Water Source: | Public |
| Window Features: | Blinds, EnergyStarQualifiedWindows, Screens |
| Year Built Source: | PublicRecords |
| Property Sub Type Additional: | SingleFamilyResidence |
| Current Price: | $865,000.00 |
| Start Showing Date: | 2026-03-07 |
| Country Subdivision: | 06059 |
| Record Signature: | -226,782,600 |
| Universal Parcel Id: | urn:reso:upi:2.0:US:06059:93121258 |
Mortgage Calculator
Based on information from California Regional Multiple Listing Service, Inc. as of October 08, 2026. This information is for your personal, non-commercial use and may not be used for any purpose other than to identify prospective properties you may be interested in purchasing. Display of MLS data is usually deemed reliable but is NOT guaranteed accurate by the MLS. Buyers are responsible for verifying the accuracy of all information and should investigate the data themselves or retain appropriate professionals. Information from sources other than the Listing Agent may have been included in the MLS data. Unless otherwise specified in writing, Broker/Agent has not and will not verify any information obtained from other sources. The Broker/Agent providing the information contained herein may or may not have been the Listing and/or Selling Agent.
California Regional Multiple Listing Service, Inc. data last updated on October 08, 2026 02:13 PM - PT
Property Last Updated: October 08, 2026 02:13 PM - PT
