350 Harvest
Rancho Mission Viejo, CA 92694
$849,000
Listing Broker: First Team Real Estate
Listing Agent: Tommy Lowery
License #: 01493256
949-395-8385
Colisting Agent: Lisa Lowery
License #: 01885694
Buyer Represented by: Sevki Piskinsoy, Broker
Selling Agent: Sevki Piskinsoy
License #: 01775578
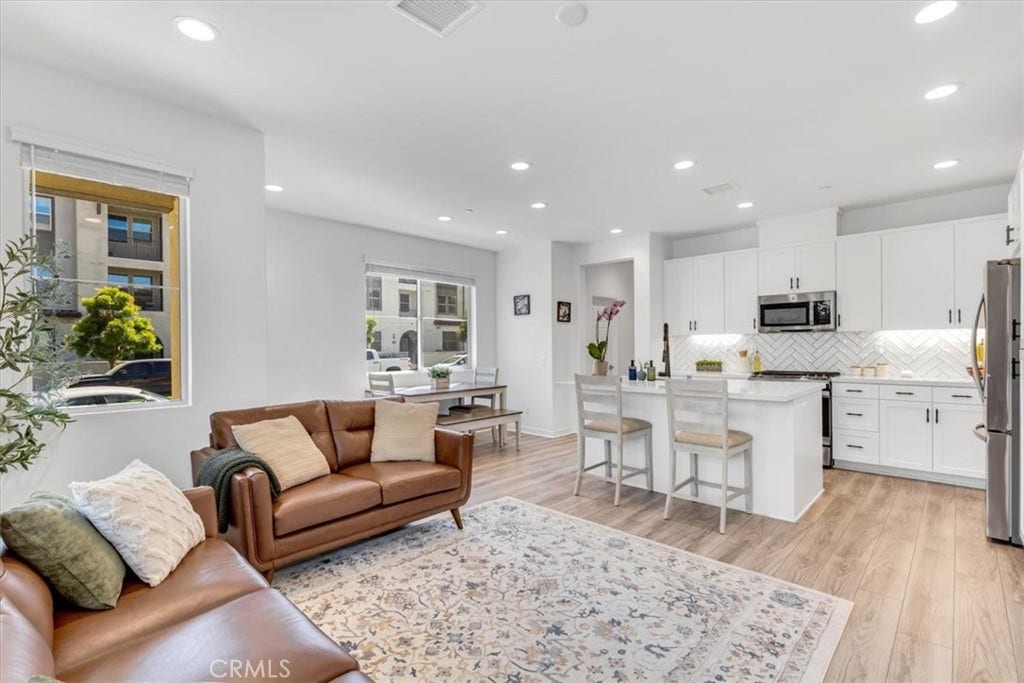
Welcome to 350 Harvest Drive in the highly sought-after Rienda community of Rancho Mission Viejo—a beautifully upgraded 2-bedroom, 2.5-bathroom home offering 1,341 sq ft of modern, turnkey living. Step inside to a light-filled open floor plan featuring luxury flooring, recessed lighting, and a seamless flow between the living, dining, and kitchen spaces—perfect for both everyday living and entertaining. The stunning kitchen showcases white shaker cabinetry, quartz countertops, a stylish herringbone backsplash, stainless steel appliances, and a spacious center island with bar seating. Upstairs, you’ll find two generously sized bedrooms, each with its own en-suite bathroom, providing ideal privacy and comfort. The primary suite offers a relaxing retreat with abundant natural light, while the secondary suite is ideal for guests, a home office, or additional living space. A convenient upstairs laundry area adds to the home’s thoughtful layout. Enjoy indoor-outdoor living with a private front patio—perfect for morning coffee or evening relaxation. The home also includes fully paid off solar panels, an attached garage, and is ideally situated in a newer, well-maintained neighborhood. Centrally located within Rienda, this home places you right in the heart of one of Rancho Mission Viejo’s most vibrant communities. Residents enjoy a true golf cart lifestyle with access to incredible HOA amenities including resort-style pools, fitness centers, a clubhouse bar, arcade room, pickleball and bocce ball courts, and local restaurants and businesses. The community is known for its lively events such as Farmers Markets and neighborhood ...
+ Read More| Listing Id: | OC26086825 |
|---|---|
| List Price: | $849,900 |
| Close Price: | $849,000 |
| Close Date: | 2026-07-20 |
| Property Type: | Residential |
| Property Sub Type: | SingleFamilyResidence |
| Status: | Closed |
| Bedrooms Total: | 2 |
| Bathrooms Full: | 2 |
| Bathrooms Half: | 1 |
| Living Area: | 1,341 |
| Association Fee: | $304 |
| Lot Size Square Feet: | 2,355.0 |
| Lot Size Acres: | 0.0541 |
| Architectural Style: | Traditional |
| Waterfront?: | No |
| City: | Rancho Mission Viejo |
| County Or Parish: | Orange |
| Subdivision: | Wildrose (Wldr) |
| Postal Code: | 92694 |
| Year Built: | 2023 |
| Number Of Units Total: | 1 |
| Accessibility Features: | None |
| Appliances: | Dishwasher, GasCooktop, Disposal, GasOven, GasRange, GasWaterHeater, Microwave, TanklessWaterHeater, WaterToRefrigerator, WaterHeater |
| Association Amenities: | BocceCourt, Clubhouse, SportCourt, DogPark, FitnessCenter, FirePit, MaintenanceGrounds, MeetingRoom, OutdoorCookingArea, OtherCourts, Barbecue, PicnicArea, Playground, Pickleball, Pool, RecreationRoom, SpaHotTub, TennisCourts, Trails |
| Association Fee Frequency: | Monthly |
| Room Type: | Bedroom, EntryFoyer, FamilyRoom, GreatRoom, Kitchen, Laundry, LivingRoom, PrimaryBathroom, PrimaryBedroom, Other, DiningRoom |
| Association Name: | Rancho MMC |
| Association Phone: | 949-625-6500 |
| Association?: | Yes |
| Attached Garage?: | Yes |
| Basement Yn: | No |
| Bathrooms Total Integer: | 3 |
| Builder Model: | RESIDENCE 2 |
| Builder Name: | Tri-Point |
| Common Interest: | None |
| Common Walls: | EndUnit, NoCommonWalls |
| Community Features: | Curbs, Gutters, Hiking, Lake, Mountainous, StormDrains, StreetLights, Suburban, Sidewalks, Park, Pool |
| Construction Materials: | Drywall, Glass, Stucco |
| Cooling: | CentralAir |
| Cooling?: | Yes |
| Current Financing: | Conventional |
| Directions: | From 5fwy, exit 74 and go east. Make a left on Antonio Pkwy. Right on Cow Camp. Left on Rancho Canyon and take the roundabout to Saddle Way. |
| Disclosures: | CovenantsRestrictionsDisclosure, HoaDisclosure |
| Door Features: | PanelDoors |
| Electric: | Standard |
| Elevation Units: | Feet |
| Entry Level: | 1 |
| Entry Location: | 1 |
| Exterior Features: | RainGutters |
| Fencing: | Block, WroughtIron |
| Fireplace Features: | None |
| Flooring: | Carpet, Vinyl |
| Foundation Details: | Slab |
| Garage Spaces: | 2.0 |
| Garage?: | Yes |
| Heating: | Central, ForcedAir |
| Heating?: | Yes |
| High School: | Tesoro |
| High School District: | Capistrano Unified |
| Interior Features: | BreakfastBar, SeparateFormalDiningRoom, EatInKitchen, HighCeilings, OpenFloorplan, QuartzCounters, RecessedLighting, AllBedroomsUp, PrimarySuite, WalkInClosets |
| Laundry Features: | WasherHookup, GasDryerHookup, Inside, LaundryCloset, UpperLevel |
| Levels: | Two |
| Listing Agreement: | ExclusiveRightToSell |
| Listing Contract Date: | 2026-04-22 |
| Listing Terms: | Cash, CashToNewLoan, Conventional, FHA, VaLoan |
| Living Area Source: | Assessor |
| Living Area Units: | SquareFeet |
| Lot Features: | CornerLot, FrontYard, Landscaped, NearPark, Paved |
| Lot Size Acres: | 0.0541 |
| Lot Size Area: | 2355.0 |
| Lot Size Source: | Assessor |
| Lot Size Units: | SquareFeet |
| Main Level Bathrooms: | 1 |
| MLS Area Major: | Rien - Rienda |
| Original List Price: | $899,990 |
| Parcel Number: | 12543142 |
| Parking Features: | DirectAccess, DoorSingle, Garage, GarageDoorOpener, NoDriveway, GarageFacesRear |
| Parking Total: | 2 |
| Patio And Porch Features: | Enclosed, FrontPorch, Open, Patio, WrapAround |
| Pool Features: | Community, Fenced, Association |
| Possession: | CloseOfEscrow, Negotiable |
| Postal City: | LADERA RANCH |
| Property Condition: | Turnkey |
| Road Frontage Type: | CityStreet |
| Road Surface Type: | Paved |
| Roof: | Concrete, Tile |
| Security Features: | CarbonMonoxideDetectors, SmokeDetectors |
| Sewer: | SewerAssessments, SewerOnBond, SewerTapPaid |
| Sign On Property?: | Yes |
| Spa Features: | Community, Heated |
| Spa?: | Yes |
| Special Listing Conditions: | Standard |
| State Or Province: | CA |
| Stories: | 2 |
| Stories Total: | 2 |
| Utilities: | CableAvailable, ElectricityAvailable, ElectricityConnected, SewerAvailable, SewerConnected, WaterAvailable |
| View: | Courtyard, Hills, Mountains, Neighborhood, TreesWoods |
| View?: | Yes |
| Water Source: | Public |
| Window Features: | Blinds, CustomCoverings, DoublePaneWindows, InsulatedWindows, Screens |
| Year Built Source: | Estimated |
| Property Sub Type Additional: | SingleFamilyResidence |
| Back On Market Date: | 2026-06-08 |
| Current Price: | $849,000.00 |
| Start Showing Date: | 2026-04-24 |
| Country Subdivision: | 06059 |
| Record Signature: | -1,788,264,592 |
| Universal Parcel Id: | urn:reso:upi:2.0:US:06059:12543142 |
Mortgage Calculator
Based on information from California Regional Multiple Listing Service, Inc. as of October 08, 2026. This information is for your personal, non-commercial use and may not be used for any purpose other than to identify prospective properties you may be interested in purchasing. Display of MLS data is usually deemed reliable but is NOT guaranteed accurate by the MLS. Buyers are responsible for verifying the accuracy of all information and should investigate the data themselves or retain appropriate professionals. Information from sources other than the Listing Agent may have been included in the MLS data. Unless otherwise specified in writing, Broker/Agent has not and will not verify any information obtained from other sources. The Broker/Agent providing the information contained herein may or may not have been the Listing and/or Selling Agent.
California Regional Multiple Listing Service, Inc. data last updated on October 08, 2026 02:13 PM - PT
Property Last Updated: October 08, 2026 02:13 PM - PT
