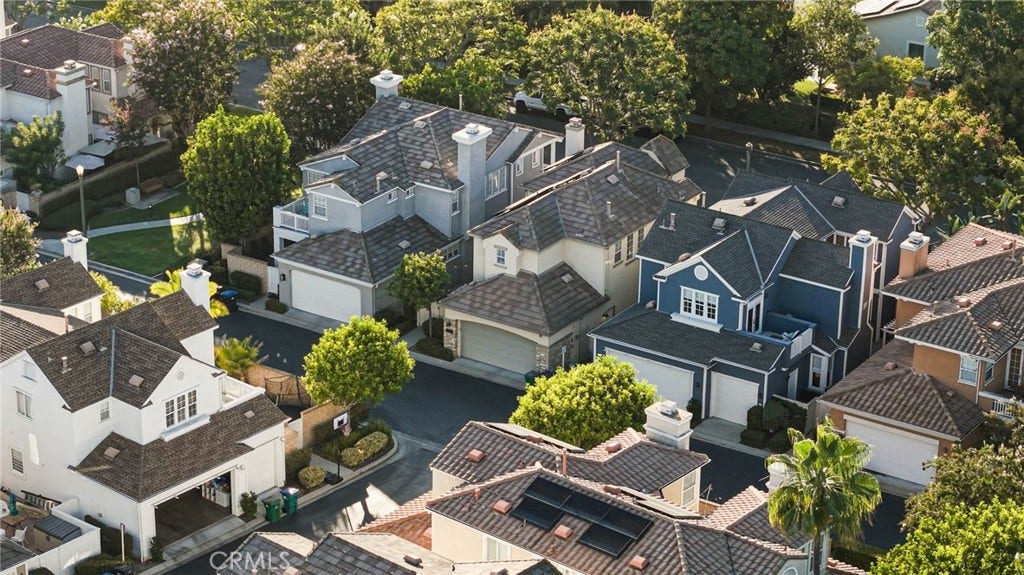
34 Snapdragon Street
Ladera Ranch, CA 92694
$1,319,000
Listing Broker: Compass
Listing Agent: Dean Lueck
License #: 01752859
949-275-1801
Colisting Agent: Stephen Walsh
License #: 02075027
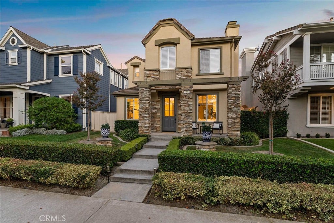
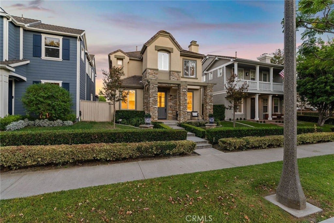
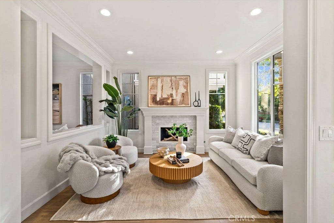
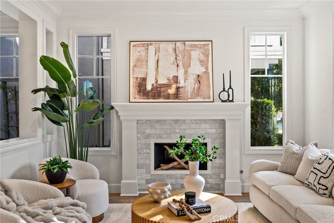
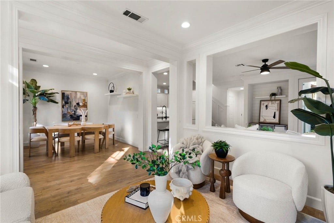
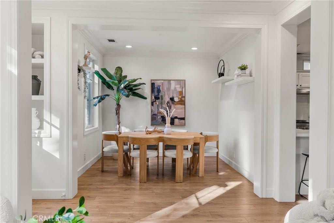
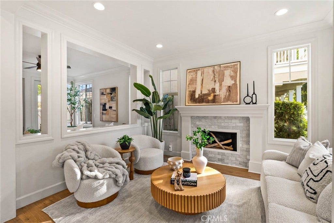
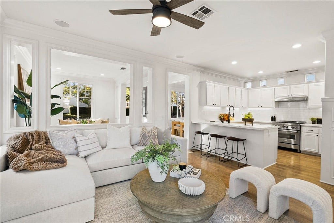
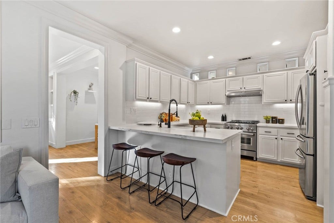
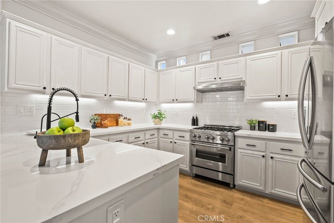
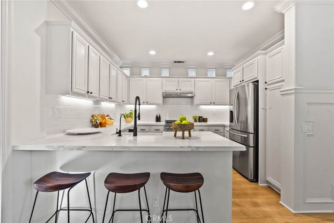
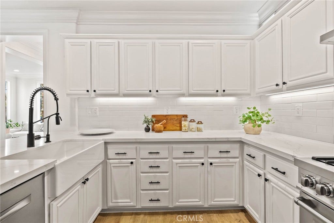
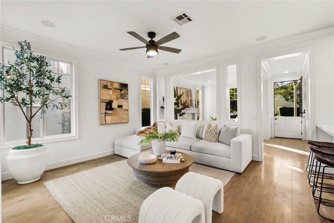
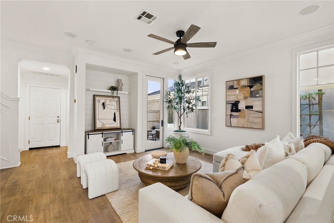
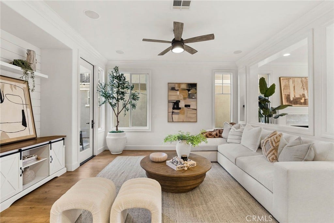
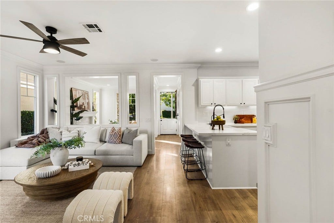
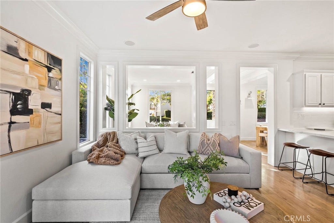
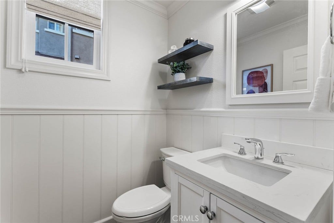
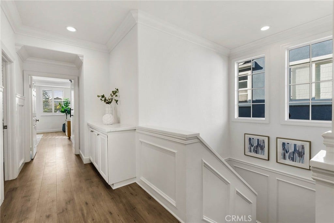
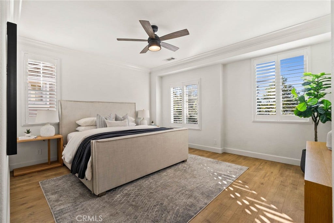
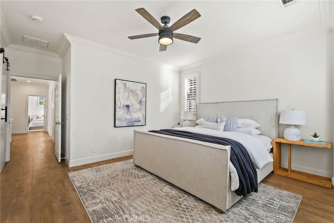
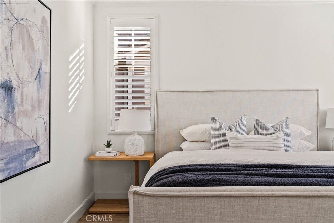
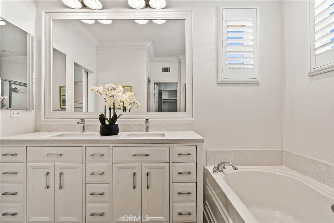
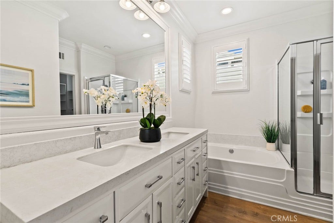
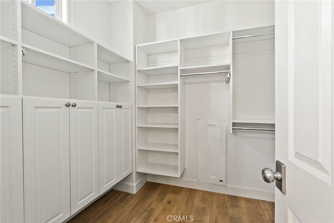
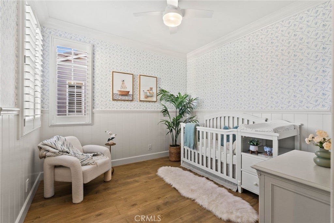
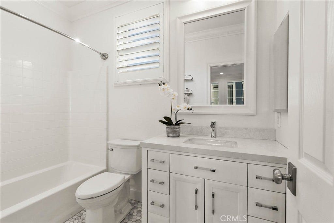
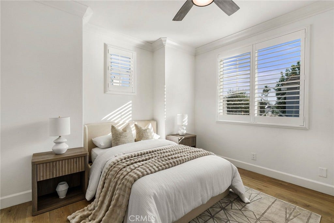
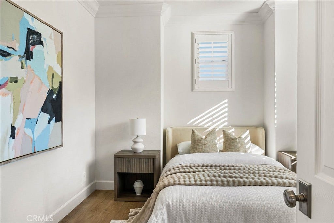
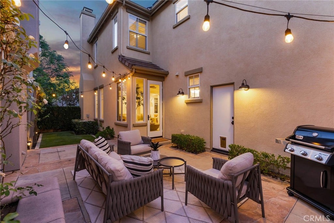
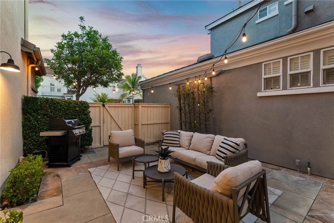
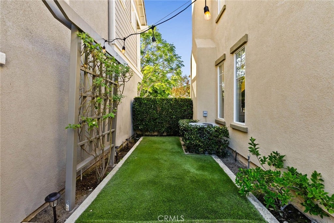
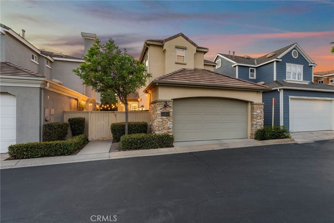
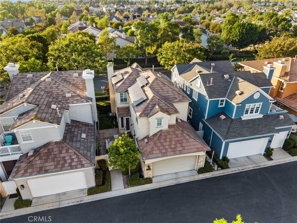
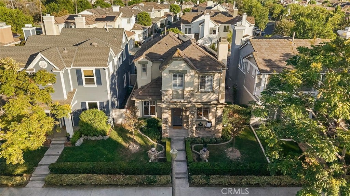
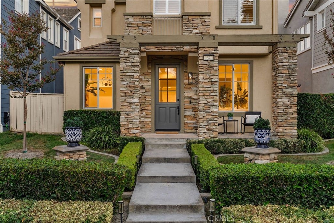
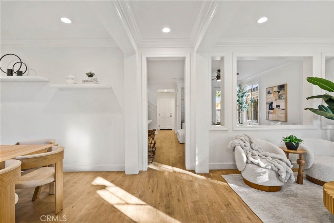
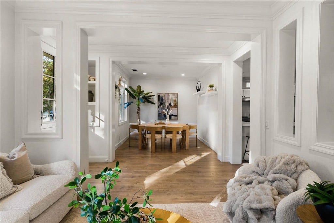
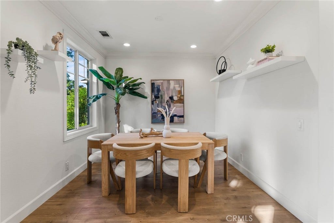
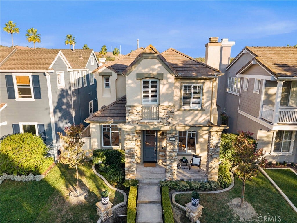
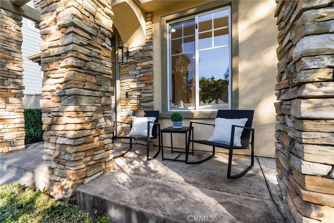
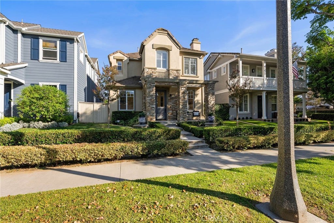
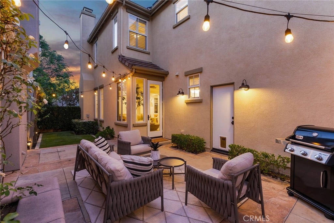
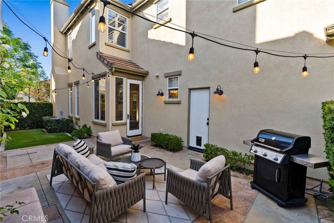
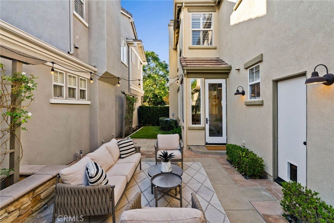
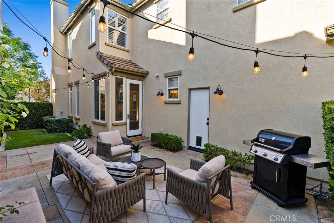
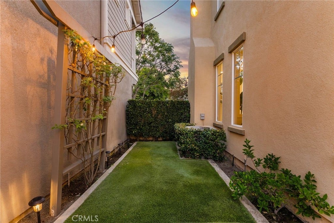
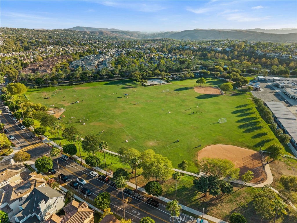
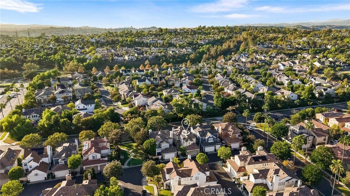
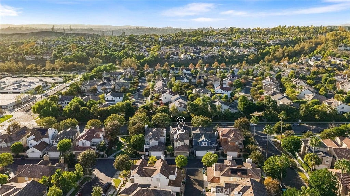
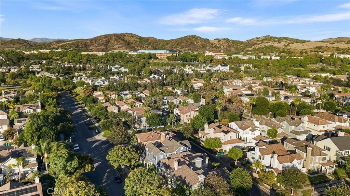
Moments from parks, schools and so much more in the heart of Ladera Ranch, this upgraded Astoria residence at Avendale Village presents an outstanding turnkey opportunity. Located on a quiet tree-lined street, the masterfully maintained home creates a lasting first impression with a beautiful front yard, formal hedges, European-influenced architecture with stone accents, and a covered front porch. A Dutch door welcomes guests with natural light and refreshing breezes indoors, where a formal living room is embellished with an elegant fireplace and the formal dining room is ideal for entertaining. Bright and open, the main level continues into a family room with media niche and surround sound that opens to the backyard, which features a stone patio, space for a barbecue, custom trellises and a lawn area. Clerestory windows and white cabinetry enhance style in a gourmet kitchen with quartz countertops, full subway tile backsplash, breakfast bar, pantry, dimmable LED lighting, and stainless steel appliances including a newer six-burner Zline range. Approximately 1,818 square feet, the three-bedroom, two- and one-half bath home reveals a sophisticated yet unpretentious level of luxury that is portrayed through the use of custom interior paint, woodgrain luxury vinyl plank flooring, plantation shutters, and high-end millwork including crown molding, wainscoting, shiplap accents and paneled thresholds. Each bedroom offers a unique yet cohesive design, with the private primary suite showcasing a handcrafted barn door to the bath, custom built-ins in a walk-in closet, blackout shades, a soaking ...
+ Read More| Listing Id: | OC26201942 |
|---|---|
| List Price: | $1,319,000 |
| Property Type: | Residential |
| Property Sub Type: | SingleFamilyResidence |
| Status: | Active Under Contract |
| Bedrooms Total: | 3 |
| Bathrooms Full: | 2 |
| Bathrooms Half: | 1 |
| Living Area: | 1,818 |
| Association Fee: | $392 |
| Lot Size Square Feet: | 2,700.0 |
| Lot Size Acres: | 0.062 |
| Architectural Style: | Cottage |
| Waterfront?: | No |
| City: | Ladera Ranch |
| County Or Parish: | Orange |
| Subdivision: | Astoria (Asto) |
| Postal Code: | 92694 |
| Year Built: | 2002 |
| Number Of Units Total: | 1 |
| Accessibility Features: | None |
| Appliances: | SixBurnerStove, BuiltInRange, Dishwasher, ExhaustFan, ElectricRange, GasCooktop, Disposal, GasRange, Microwave, Refrigerator, RangeHood, VentedExhaustFan, WaterToRefrigerator, WaterHeater |
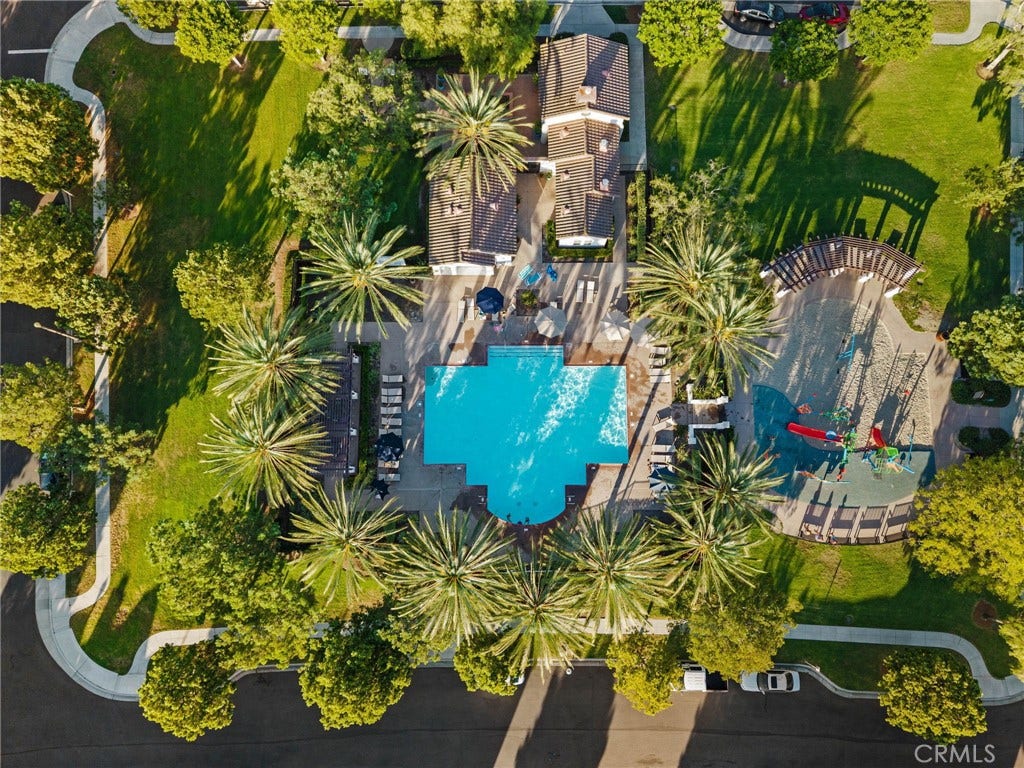
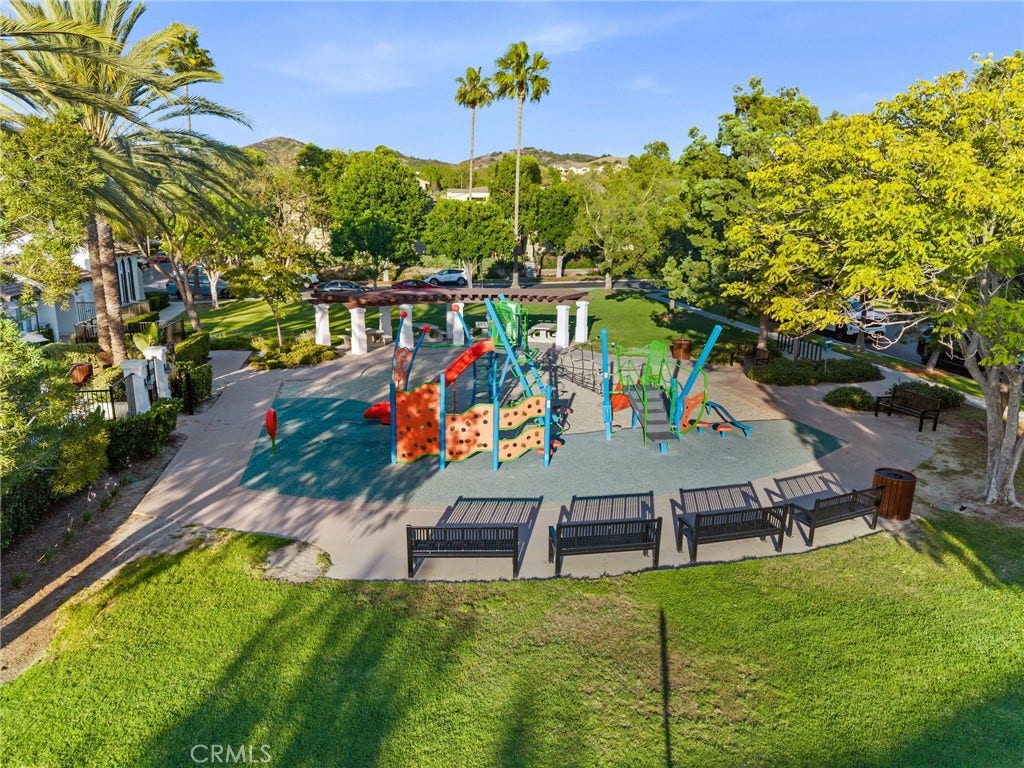
| Association Amenities: | Clubhouse, SportCourt, DogPark, MeetingRoom, OtherCourts, Barbecue, PicnicArea, Playground, Pickleball, Pool, SpaHotTub, TennisCourts, Trails |
| Association Fee Frequency: | Monthly |
| Room Type: | Attic, Bedroom, EntryFoyer, FamilyRoom, Kitchen, Laundry, LivingRoom, PrimaryBedroom, Office, Other, DiningRoom |
| Association Name: | LARMAC |
| Association Phone: | 949-218-0900 |
| Association?: | Yes |
| Attached Garage?: | Yes |
| Basement Yn: | No |
| Bathrooms Total Integer: | 3 |
| Common Interest: | PlannedDevelopment |
| Common Walls: | NoCommonWalls |
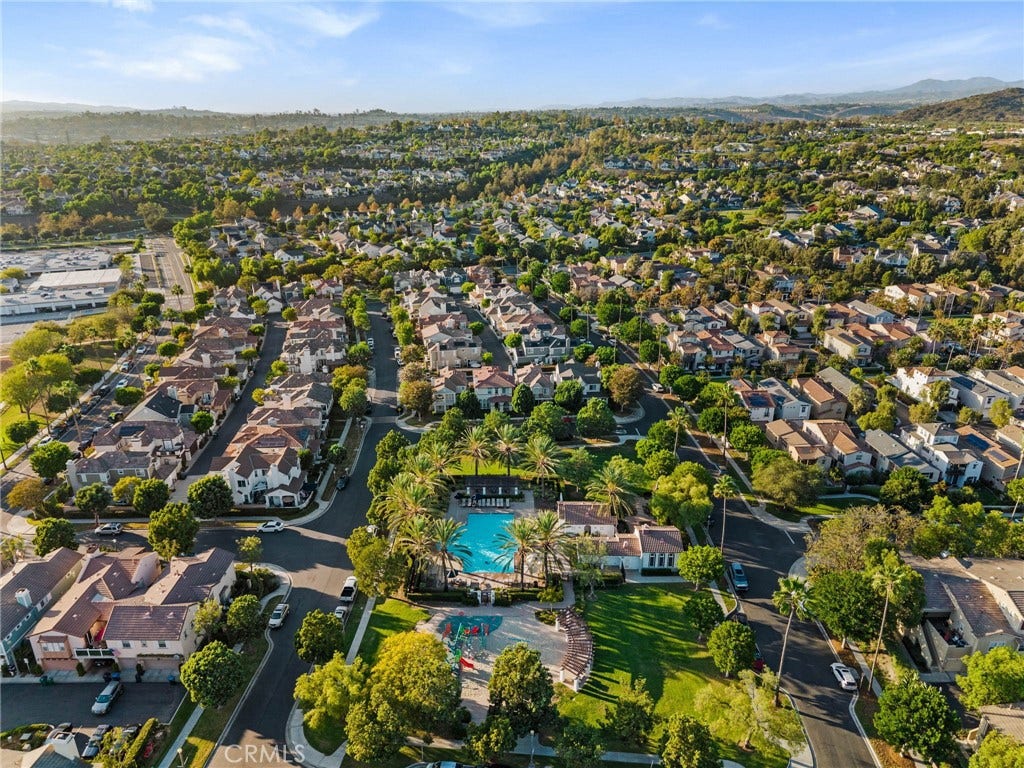
| Community Features: | Biking, Curbs, DogPark, Hiking, StreetLights, Suburban, Sidewalks, Park, Pool |
| Construction Materials: | Stone, Stucco |
| Cooling: | CentralAir |
| Cooling?: | Yes |
| Current Financing: | Conventional |
| Directions: | Crown Valley Pkwy, O'Neill Dr, Dorrance, Sienna Pkwy, Stellas Rd N, Snapdragon St |
| Disclosures: | CovenantsRestrictionsDisclosure, HoaDisclosure |
| Door Features: | PanelDoors |
| Electric: | PhotovoltaicsThirdPartyOwned |
| Elementary School: | Ladera Ranch |
| Elevation Units: | Feet |
| Entry Level: | 1 |
| Entry Location: | Ground level with steps |
| Exterior Features: | Lighting, RainGutters |
| Fencing: | Wood |
| Fireplace Features: | Gas, LivingRoom |
| Fireplace?: | Yes |
| Flooring: | Tile, Vinyl |
| Foundation Details: | Slab |
| Garage Spaces: | 2.0 |
| Garage?: | Yes |
| Heating: | ForcedAir, NaturalGas |
| Heating?: | Yes |
| High School: | San Juan Hills |
| High School District: | Capistrano Unified |
| Interior Features: | BreakfastBar, BuiltInFeatures, CeilingFans, SeparateFormalDiningRoom, OpenFloorplan, PanelingWainscoting, QuartzCounters, RecessedLighting, Storage, WiredForSound, AllBedroomsUp, Attic, PrimarySuite, WalkInClosets |
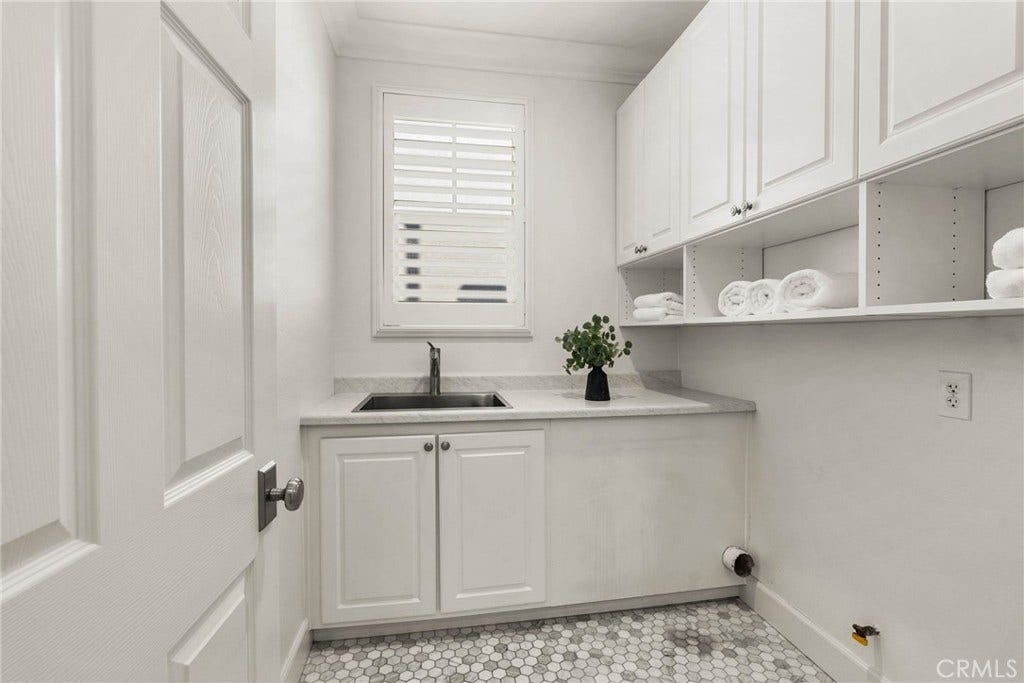
| Laundry Features: | WasherHookup, GasDryerHookup, Inside, LaundryRoom, UpperLevel |
| Levels: | Two |
| Listing Agreement: | ExclusiveRightToSell |
| Listing Contract Date: | 2026-09-17 |
| Listing Terms: | Cash, CashToNewLoan |
| Living Area Source: | Estimated |
| Living Area Units: | SquareFeet |
| Lot Features: | BackYard, Landscaped, Level, NearPark, SprinklerSystem, Yard |
| Lot Size Acres: | 0.062 |
| Lot Size Area: | 2700.0 |
| Lot Size Source: | Estimated |
| Lot Size Units: | SquareFeet |
| Main Level Bathrooms: | 1 |
| Middle Or Junior School: | Ladera Ranch |
| MLS Area Major: | Ld - Ladera Ranch |
| Open Parking Spaces: | 0.0 |
| Original List Price: | $1,319,000 |
| Parcel Number: | 75950403 |
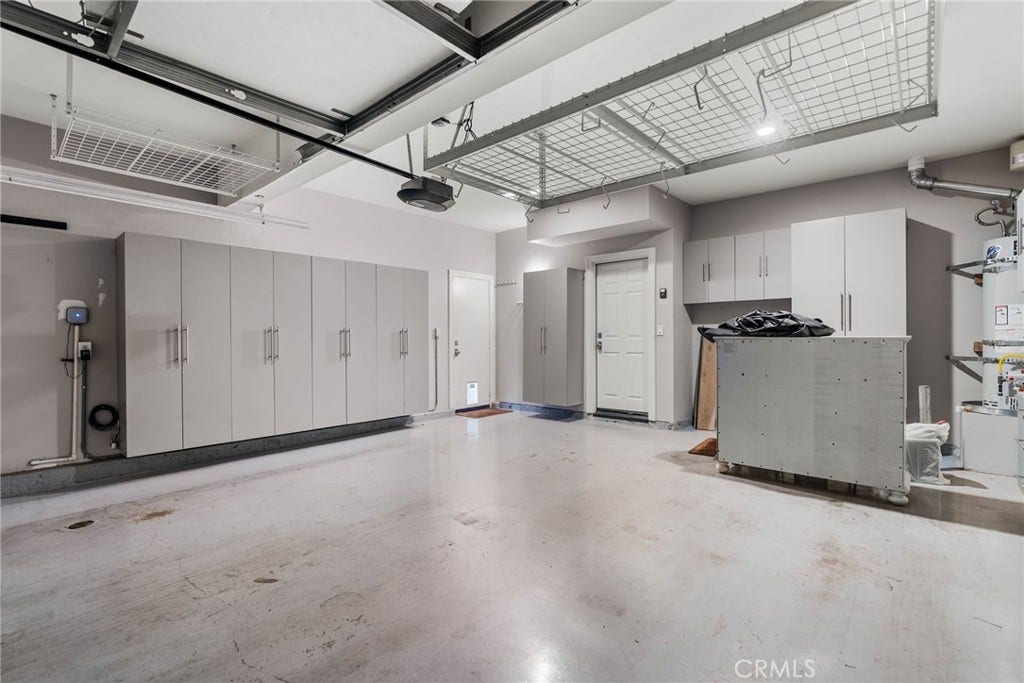
| Parking Features: | DirectAccess, DoorSingle, Garage, GarageDoorOpener, GarageFacesRear |
| Parking Total: | 2 |
| Patio And Porch Features: | Concrete, FrontPorch, Open, Patio |
| Pool Features: | Community, InGround, Association |
| Possession: | CloseOfEscrow |
| Postal City: | LADERA RANCH |
| Property Condition: | UpdatedRemodeled, Turnkey |
| Road Frontage Type: | CityStreet |
| Road Surface Type: | Paved |
| Roof: | Concrete, Tile |
| Security Features: | CarbonMonoxideDetectors, SmokeDetectors |
| Sewer: | PublicSewer |
| Sign On Property?: | Yes |
| Spa Features: | Association, Community, InGround |
| Spa?: | Yes |
| Special Listing Conditions: | Standard |
| State Or Province: | CA |
| Stories: | 2 |
| Stories Total: | 2 |
| Utilities: | CableAvailable, ElectricityConnected, NaturalGasConnected, PhoneAvailable, SewerConnected, WaterConnected |
| View: | Neighborhood |
| View?: | Yes |
| Water Source: | Public |
| Window Features: | DoublePaneWindows, PlantationShutters |
| Year Built Source: | Estimated |
| Property Sub Type Additional: | SingleFamilyResidence |
| Current Price: | $1,319,000.00 |
| Country Subdivision: | 06059 |
| Record Signature: | -1,041,683,090 |
| Universal Parcel Id: | urn:reso:upi:2.0:US:06059:75950403 |
Mortgage Calculator
Based on information from California Regional Multiple Listing Service, Inc. as of October 08, 2026. This information is for your personal, non-commercial use and may not be used for any purpose other than to identify prospective properties you may be interested in purchasing. Display of MLS data is usually deemed reliable but is NOT guaranteed accurate by the MLS. Buyers are responsible for verifying the accuracy of all information and should investigate the data themselves or retain appropriate professionals. Information from sources other than the Listing Agent may have been included in the MLS data. Unless otherwise specified in writing, Broker/Agent has not and will not verify any information obtained from other sources. The Broker/Agent providing the information contained herein may or may not have been the Listing and/or Selling Agent.
California Regional Multiple Listing Service, Inc. data last updated on October 08, 2026 02:13 PM - PT
Property Last Updated: October 08, 2026 02:13 PM - PT
