3334 Calle La Veta
San Clemente, CA 92672
$1,175,000
Listing Broker: Berkshire Hathaway HomeService
Listing Agent: Kurtis Traughber
License #: 02138014
949-405-0544
Buyer Represented by: HomeSmart, Evergreen Realty
Selling Agent: Curtis Rodriguez
License #: 01716051
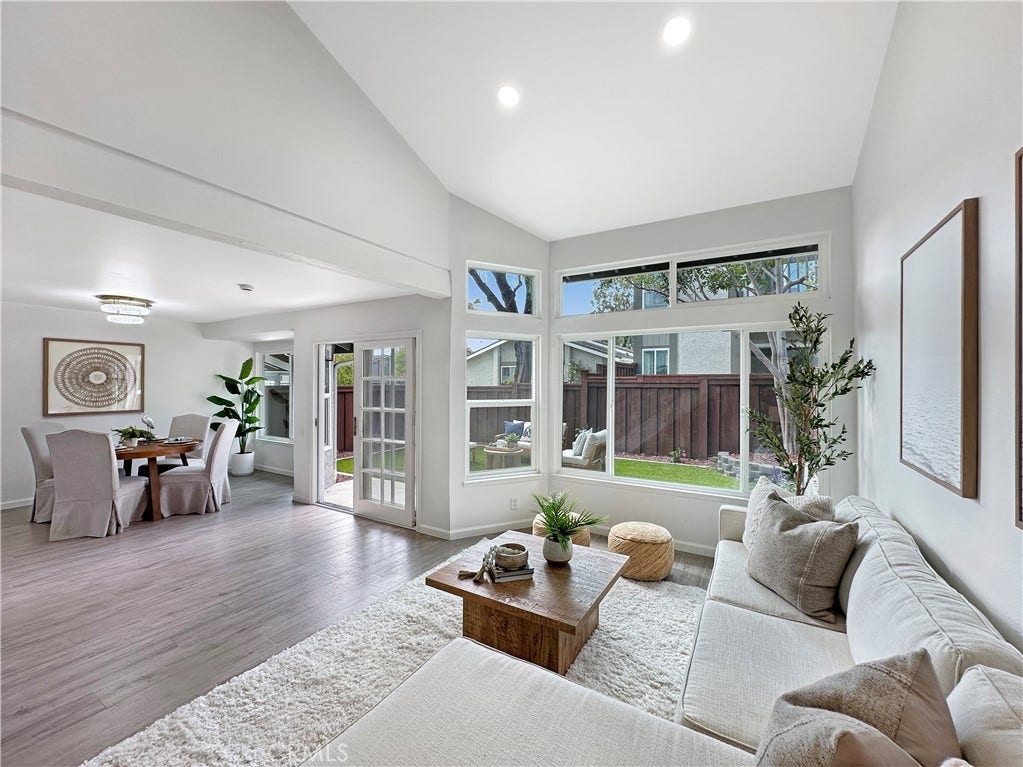
This turnkey single-family attached home combines modern comfort with the San Clemente lifestyle. The custom kitchen design was made to maximize every inch of space. The new and redesigned patio is now more functional and inviting for those who love to spend time enjoying the fair weather outdoors. The brand-new windows, floors, and lighting throughout the home showcase new appliances like the refrigerator, range, microwave, and water heater. The bathrooms have been completely renovated, boasting two new tubs, three new vanities, new porcelain tile floors, and new showers. Allow modern comfort to welcome you home every time from your trips to the beach, local parks, pier, harbor, shopping, pool, and more. This is the best California has to offer, and it is all here just waiting for you!
| Listing Id: | OC26135539 |
|---|---|
| List Price: | $1,199,000 |
| Close Price: | $1,175,000 |
| Close Date: | 2026-09-24 |
| Property Type: | Residential |
| Property Sub Type: | SingleFamilyResidence |
| Status: | Closed |
| Bedrooms Total: | 3 |
| Bathrooms Full: | 2 |
| Living Area: | 1,489 |
| Association Fee: | $588 |
| Lot Size Square Feet: | 1,864.0 |
| Lot Size Acres: | 0.0428 |
| Architectural Style: | Contemporary |
| Waterfront?: | No |
| City: | San Clemente |
| County Or Parish: | Orange |
| Subdivision: | Mira Costa Villas (Mc) |
| Postal Code: | 92672 |
| Year Built: | 1974 |
| Number Of Units Total: | 1 |
| Accessibility Features: | None |
| Appliances: | Dishwasher, ElectricOven, ElectricRange, Disposal, GasWaterHeater, IceMaker, Microwave, Refrigerator, WaterToRefrigerator |
| Association Amenities: | MaintenanceGrounds, Management, MaintenanceFrontYard, PicnicArea, Playground, Pool, PetsAllowed, SpaHotTub, Security, Trash, CableTv, Water |
| Association Fee Frequency: | Monthly |
| Association Fee Includes: | PestControl |
| Room Type: | Attic, Bedroom, FamilyRoom, Foyer, Kitchen, PrimaryBathroom, PrimaryBedroom, Other |
| Association Name: | Mira Costa Villas |
| Association Phone: | 7148457959 |
| Association?: | Yes |
| Attached Garage?: | Yes |
| Basement Yn: | No |
| Bathrooms Total Integer: | 2 |
| Carport?: | Yes |
| Common Interest: | PlannedDevelopment |
| Common Walls: | TwoCommonWallsOrMore |
| Community Features: | Curbs, Gutters, StormDrains, StreetLights, Suburban, Sidewalks, Park |
| Construction Materials: | Drywall, Glass, Concrete, Stucco, WoodSiding |
| Cooling: | None |
| Current Financing: | Conventional |
| Direction Faces: | Southeast |
| Directions: | Camino De Estrella to Camino Mira Costa to Calle La Veta |
| Disclosures: | CovenantsRestrictionsDisclosure |
| Door Features: | DoubleDoorEntry, MirroredClosetDoors, SlidingDoors |
| Electric: | ElectricityOnProperty, Volts220InGarage, Volts220InKitchen, Standard, Volts220 |
| Elementary School: | Palisades |
| Elevation Units: | Feet |
| Entry Level: | 1 |
| Entry Location: | Front |
| Fencing: | GoodCondition, Wood |
| Fireplace Features: | None |
| Flooring: | Carpet, Tile |
| Foundation Details: | Slab |
| Garage Spaces: | 2.0 |
| Garage?: | Yes |
| Heating: | Central, NaturalGas |
| Heating?: | Yes |
| High School: | San Clemente |
| High School District: | Capistrano Unified |
| Inclusions: | Dining Room Chandelier, Refrigerator, Dishwasher, Microwave, and Range. |
| Interior Features: | BeamedCeilings, CeilingFans, EatInKitchen, HighCeilings, Pantry, QuartzCounters, StoneCounters, Storage, Attic, BedroomOnMainLevel, EntranceFoyer, WalkInClosets |
| Laundry Features: | WasherHookup, GasDryerHookup, Inside, InGarage |
| Levels: | Two |
| Listing Agreement: | ExclusiveRightToSell |
| Listing Contract Date: | 2026-01-20 |
| Listing Terms: | Cash, CashToNewLoan, Conventional, FHA, FannieMae, FreddieMac, VaLoan |
| Living Area Source: | Assessor |
| Living Area Units: | SquareFeet |
| Lot Dimensions Source: | Assessor |
| Lot Features: | BackYard, DripIrrigationBubblers, GentleSloping, SprinklersInRear, SprinklersInFront, Landscaped, NearPark, SprinklersManual, SprinklerSystem |
| Lot Size Acres: | 0.0428 |
| Lot Size Area: | 1864.0 |
| Lot Size Dimensions: | 22x73x28x41x31 |
| Lot Size Source: | Assessor |
| Lot Size Units: | SquareFeet |
| Main Level Bathrooms: | 1 |
| Main Level Bedrooms: | 1 |
| Middle Or Junior School: | Shorecliff |
| MLS Area Major: | Sn - San Clemente North |
| Number Of Units In Community: | 202 |
| Original List Price: | $1,199,000 |
| Other Structures: | Storage |
| Parcel Number: | 69113448 |
| Parking Features: | Assigned, Carport, DrivewayLevel, DoorSingle, Driveway, DrivewayUpSlopeFromStreet, GarageFacesFront, Garage, GarageDoorOpener, Guest, OnSite, Paved, PermitRequired, Public, Private, OneSpace, Unassigned, Uncovered |
| Parking Total: | 2 |
| Patio And Porch Features: | Concrete, FrontPorch, Open, Patio, Porch, Stone, Tile |
| Pool Features: | Fenced, Heated, InGround, Association |
| Possession: | CloseOfEscrow |
| Postal City: | SAN CLEMENTE |
| Postal Code Plus4: | 4848 |
| Property Attached?: | Yes |
| Property Condition: | UpdatedRemodeled, TermiteClearance, Turnkey |
| Road Frontage Type: | CityStreet |
| Road Surface Type: | Paved |
| Roof: | Shingle |
| Security Features: | CarbonMonoxideDetectors, FireDetectionSystem, SmokeDetectors |
| Sewer: | PublicSewer |
| Sign On Property?: | Yes |
| Spa Features: | Association, Heated, InGround |
| Spa?: | Yes |
| Special Listing Conditions: | Standard |
| State Or Province: | CA |
| Stories: | 2 |
| Stories Total: | 2 |
| Utilities: | CableAvailable, CableConnected, ElectricityAvailable, ElectricityConnected, NaturalGasAvailable, NaturalGasConnected, SewerAvailable, SewerConnected, WaterAvailable, WaterConnected |
| View: | Neighborhood |
| View?: | Yes |
| Water Source: | Public |
| Window Features: | DoublePaneWindows, Screens |
| Year Built Source: | Assessor |
| Property Sub Type Additional: | SingleFamilyResidence |
| Current Price: | $1,175,000.00 |
| Start Showing Date: | 2026-06-27 |
| Country Subdivision: | 06059 |
| Record Signature: | 992,129,703 |
| Universal Parcel Id: | urn:reso:upi:2.0:US:06059:69113448 |
Mortgage Calculator
Based on information from California Regional Multiple Listing Service, Inc. as of October 08, 2026. This information is for your personal, non-commercial use and may not be used for any purpose other than to identify prospective properties you may be interested in purchasing. Display of MLS data is usually deemed reliable but is NOT guaranteed accurate by the MLS. Buyers are responsible for verifying the accuracy of all information and should investigate the data themselves or retain appropriate professionals. Information from sources other than the Listing Agent may have been included in the MLS data. Unless otherwise specified in writing, Broker/Agent has not and will not verify any information obtained from other sources. The Broker/Agent providing the information contained herein may or may not have been the Listing and/or Selling Agent.
California Regional Multiple Listing Service, Inc. data last updated on October 08, 2026 02:13 PM - PT
Property Last Updated: October 08, 2026 02:13 PM - PT
