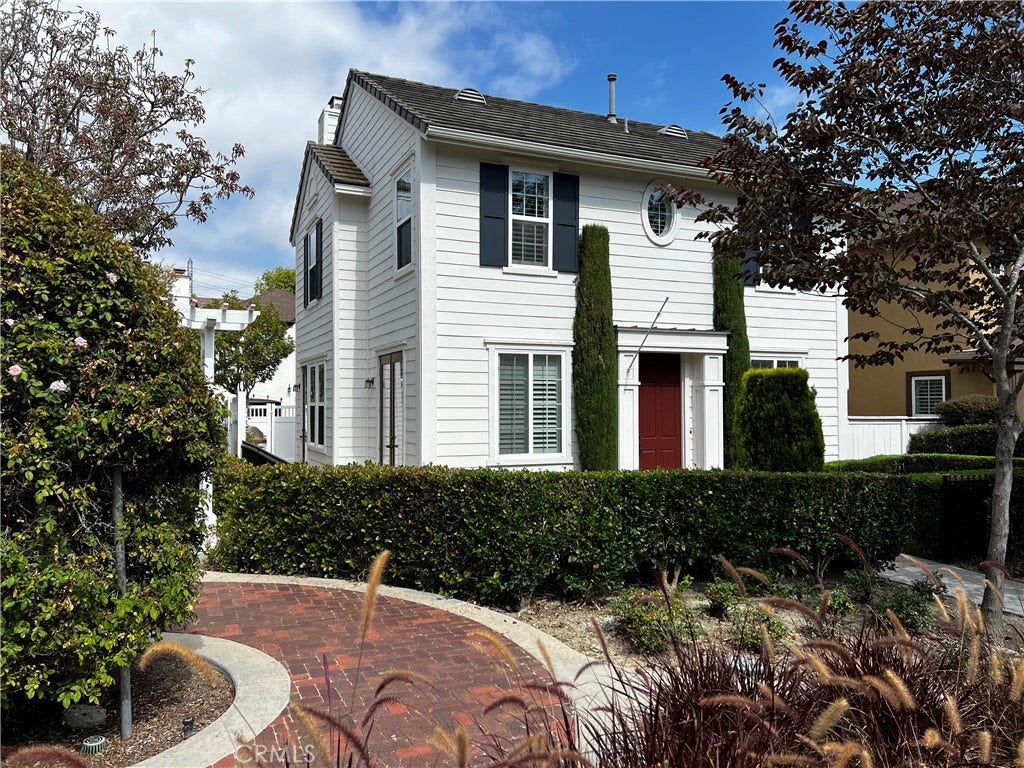
3 Ferrensby Way
Ladera Ranch, CA 92694
$5,500
Listing Broker: Diamond Realty
Listing Agent: Myrna Diamond
License #: 00883733
949 322-7885
Buyer Represented by: Diamond Realty
Selling Agent: Myrna Diamond
License #: 00883733
Ideally situated on the Central Paseo in Terramor Village, this enchanting Southern Colonial with it’s exterior will capture your heart. Gracing a spacious parcel that fronts to the Paseo, this model perfect home has been upgraded inside & out with an unerring eye for style. Clad in the finest finishes–from slab granite countertops, laminate wood flooring & custom cabinetry to detailed millwork, shutters, pro-grade appliances & leaded glass windows–the home is a study in relaxed elegance. A seamless, flowing floorplan includes a ground-floor home office with French doors, exquisite formal dining room, inviting living room with built-in media cabinet & crackling fireplace & a luxurious gourmet kitchen finished with stainless appliances & "subway tile" backsplash. Upstairs, a romantic master suite is host to a spacious retreat w/built-in study desk, huge walk-in closet & luxurious ensuite bathroom w/jetted tub. The private, gated front yard underscores the serenity of this setting, while the end of cul-de-sac location & built-in barbecue island allow you to fully enjoy the year-round alfresco lifestyle. Tankless hot-water heater & 2-car garage w/epoxy floors completes this immaculate residence.
| Listing Id: | OC26143824 |
|---|---|
| List Price: | $5,500 |
| Close Price: | $5,500 |
| Close Date: | 2026-07-14 |
| Property Type: | Residential Lease |
| Property Sub Type: | SingleFamilyResidence |
| Status: | Closed |
| Bedrooms Total: | 3 |
| Bathrooms Full: | 2 |
| Bathrooms Half: | 1 |
| Living Area: | 2,100 |
| Association Fee: | $0 |
| Lot Size Square Feet: | 2,919.0 |
| Lot Size Acres: | 0.067 |
| Architectural Style: | Colonial |
| Waterfront?: | No |
| City: | Ladera Ranch |
| County Or Parish: | Orange |
| Subdivision: | Arborage (Arbo) |
| Postal Code: | 92694 |
| Year Built: | 2004 |
| Number Of Units Total: | 1 |
| Accessibility Features: | None |
| Appliances: | Barbecue, Dishwasher, ElectricOven, Disposal, Microwave, TanklessWaterHeater |
| Association Amenities: | Clubhouse, SportCourt, Barbecue, Pool, SpaHotTub, TennisCourts |
| Association Fee Frequency: | Monthly |
| Room Type: | Bedroom, Foyer, LivingRoom, PrimaryBedroom, Office, Other, Retreat, DiningRoom |
| Association Name: | Ladera ranch |
| Association?: | Yes |
| Attached Garage?: | Yes |
| Availability Date: | 2026-07-01 |
| Basement Yn: | No |
| Bathrooms Total Integer: | 3 |
| Below Grade Finished Area Units: | SquareFeet |
| Builder Model: | Plan 3 |
| Builder Name: | Richmond American |
| Common Walls: | NoCommonWalls |
| Community Features: | Curbs, StreetLights, Sidewalks, Pool |
| Construction Materials: | Other, Stucco |
| Cooling: | CentralAir |
| Cooling?: | Yes |
| Directions: | Exit 5 Frwy at Ortega Hwy and proceed east to Antonio Pkwy-turn left. Proceed to O'Neill Dr.-turn left. Proceed to Sienna Pkwy-turn left. Proceed to end-turn right on Ethereal St. Proceed to Brompton Cir.-turn left. Proceed to Ferrensby-turn right. Cross Streets: Sienna Pkwy / Ethereal |
| Disclosures: | CovenantsRestrictionsDisclosure, Easements, HoaDisclosure, PrivateTransferTaxes |
| Electric: | ElectricityOnProperty |
| Elevation Units: | Feet |
| Entry Level: | 1 |
| Entry Location: | 1 |
| Exterior Features: | RainGutters |
| Fencing: | Vinyl, Wood, WroughtIron |
| Fireplace Features: | LivingRoom |
| Fireplace?: | Yes |
| Flooring: | Laminate |
| Foundation Details: | Slab |
| Furnished: | Unfurnished |
| Garage Spaces: | 2.0 |
| Garage?: | Yes |
| Heating: | Central, ForcedAir |
| Heating?: | Yes |
| High School District: | Capistrano Unified |
| Interior Features: | BreakfastBar, BuiltInFeatures, ChairRail, CeilingFans, CrownMolding, CofferedCeilings, SeparateFormalDiningRoom, GraniteCounters, HighCeilings, OpenFloorplan, RecessedLighting, WiredForData, WiredForSound, AllBedroomsUp, EntranceFoyer, PrimarySuite, WalkInClosets |
| Laundry Features: | GasDryerHookup, LaundryRoom, UpperLevel |
| Lease Term: | TwelveMonths |
| Levels: | Two |
| Listing Agreement: | ExclusiveRightToLease |
| Listing Contract Date: | 2026-07-01 |
| Living Area Source: | Estimated |
| Living Area Units: | SquareFeet |
| Lot Features: | CornerLot, CulDeSac, FrontYard, Greenbelt, SprinklersInFront, Landscaped, Level, SprinklerSystem, StreetLevel |
| Lot Size Acres: | 0.067 |
| Lot Size Area: | 2919.0 |
| Lot Size Source: | Assessor |
| Lot Size Units: | SquareFeet |
| Main Level Bathrooms: | 1 |
| MLS Area Major: | Ld - Ladera Ranch |
| Number Of Units In Community: | 104 |
| Original List Price: | $5,500 |
| Parcel Number: | 74138146 |
| Parking Features: | DirectAccess, Garage, GarageFacesRear |
| Parking Total: | 2 |
| Patio And Porch Features: | Concrete, Patio |
| Pets Allowed: | Call |
| Pool Features: | Community, InGround, Association |
| Postal City: | LADERA RANCH |
| Postal Code Plus4: | 1229 |
| Property Condition: | UpdatedRemodeled, Turnkey |
| Rent Includes: | None |
| Roof: | Concrete |
| Sewer: | SewerTapPaid |
| Sign On Property?: | Yes |
| Spa Features: | Association |
| Spa?: | Yes |
| State Or Province: | CA |
| Stories: | 2 |
| Stories Total: | 2 |
| Utilities: | CableAvailable, PhoneConnected, SewerAvailable, SewerConnected, UndergroundUtilities, WaterConnected |
| View: | ParkGreenbelt, Hills, TreesWoods |
| View?: | Yes |
| Water Source: | Public |
| Window Features: | DoublePaneWindows, PlantationShutters, Screens |
| Year Built Source: | Estimated |
| Property Sub Type Additional: | SingleFamilyResidence |
| Pet Deposit: | $1,000 |
| Security Deposit: | 5500.0 |
| Sale Or Lease Indicator: | Lease |
| Current Price: | $5,500.00 |
| Country Subdivision: | 06059 |
| Lease Term Options: | TwelveMonths |
| Record Signature: | 2,047,804,730 |
| Universal Parcel Id: | urn:reso:upi:2.0:US:06059:74138146 |
Based on information from California Regional Multiple Listing Service, Inc. as of October 08, 2026. This information is for your personal, non-commercial use and may not be used for any purpose other than to identify prospective properties you may be interested in purchasing. Display of MLS data is usually deemed reliable but is NOT guaranteed accurate by the MLS. Buyers are responsible for verifying the accuracy of all information and should investigate the data themselves or retain appropriate professionals. Information from sources other than the Listing Agent may have been included in the MLS data. Unless otherwise specified in writing, Broker/Agent has not and will not verify any information obtained from other sources. The Broker/Agent providing the information contained herein may or may not have been the Listing and/or Selling Agent.
California Regional Multiple Listing Service, Inc. data last updated on October 08, 2026 02:13 PM - PT
Property Last Updated: October 08, 2026 02:13 PM - PT
