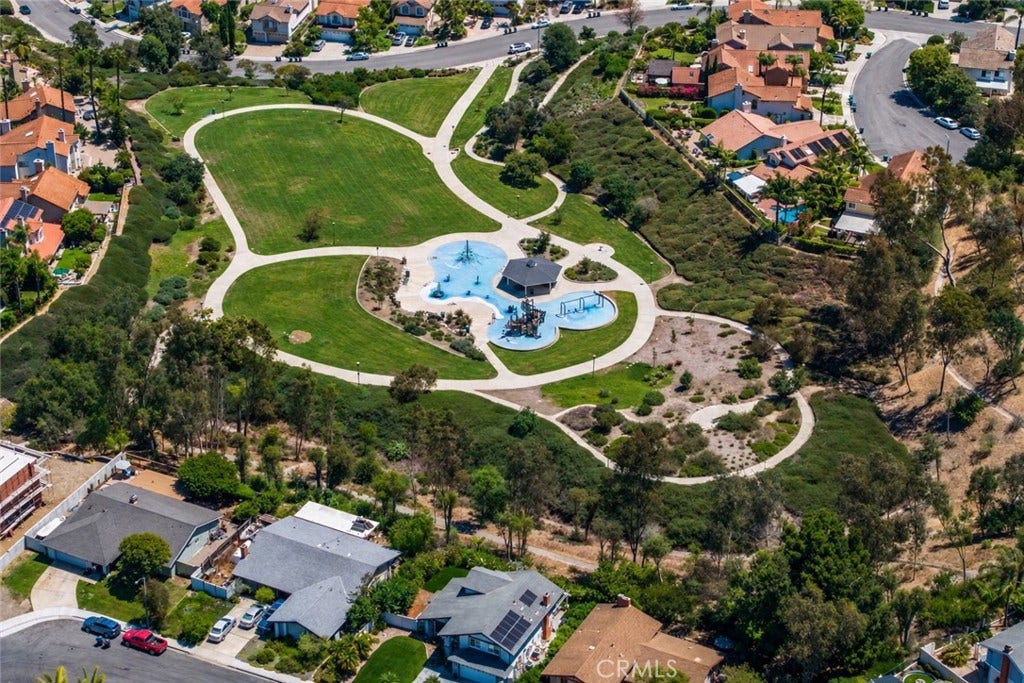
29131 Kensington Drive
Laguna Niguel, CA 92677
$1,895,000
Listing Broker: Pacific Sotheby’s International Realty
Listing Agent: Donna Pfanner
License #: 01501488
714-906-0454
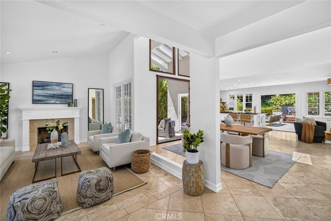
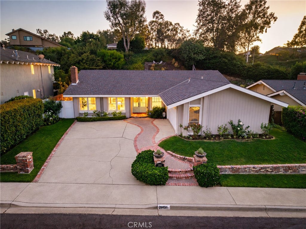
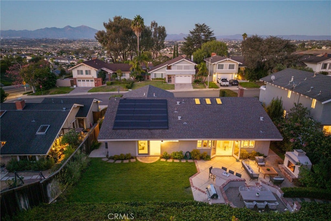
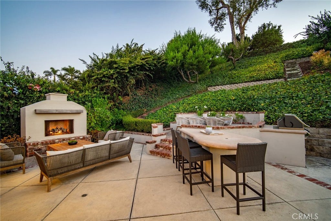
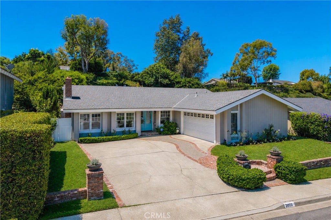
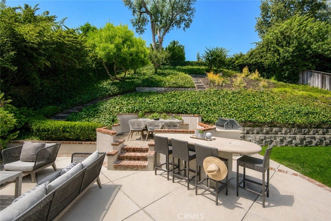
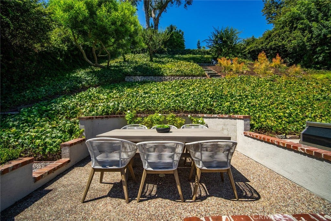
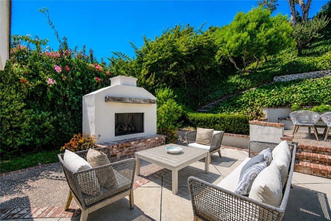
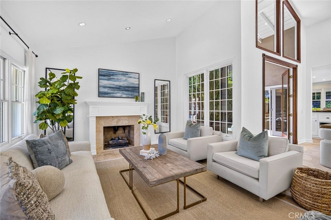
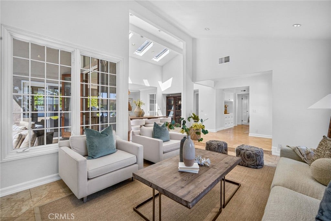
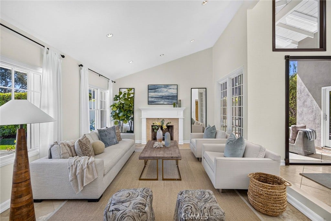
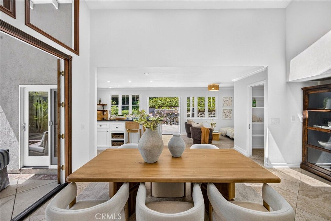
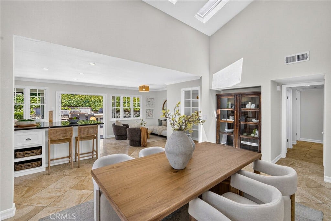
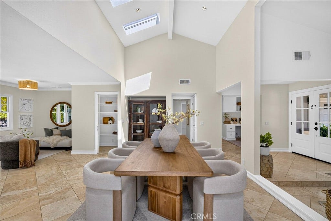
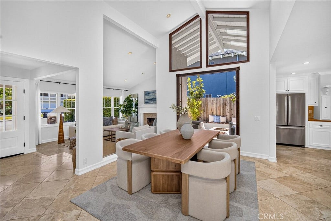
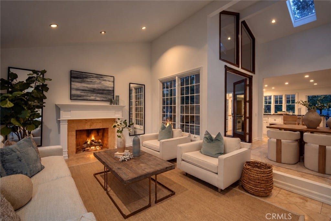
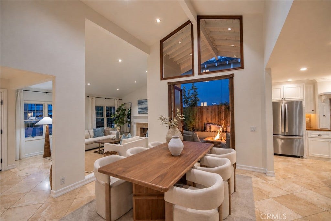
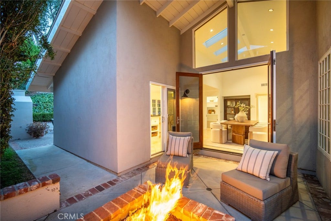
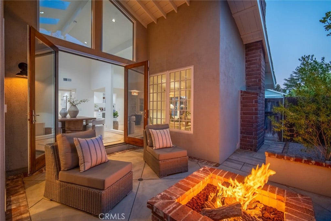
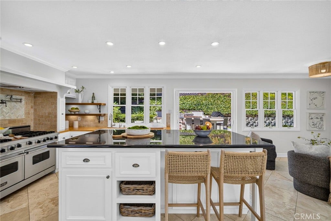
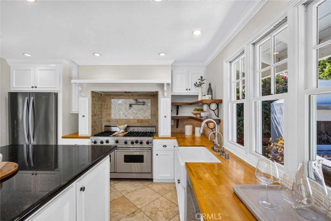
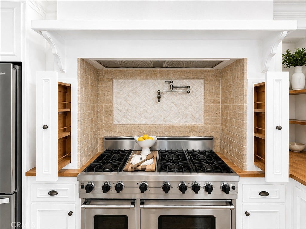
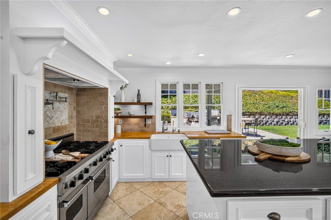
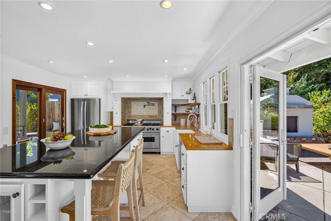
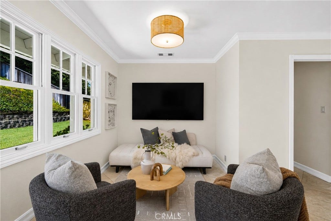
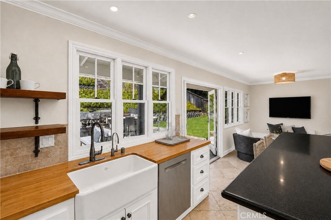
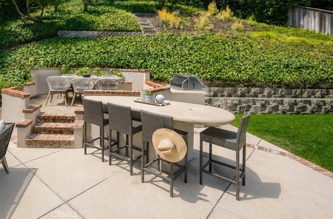
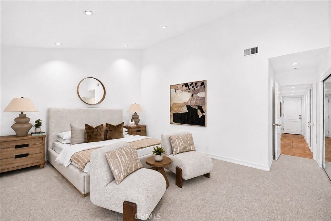
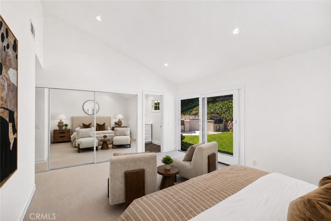
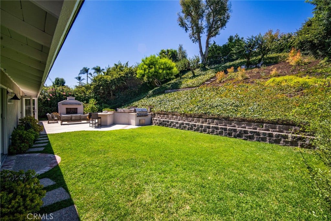
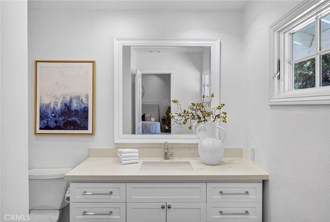
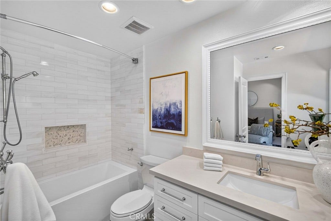
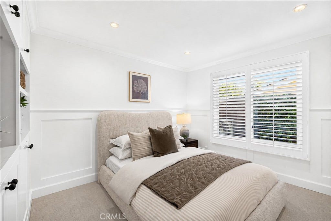
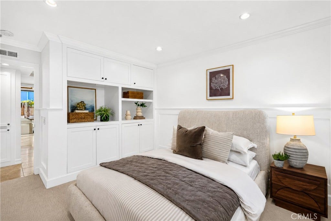
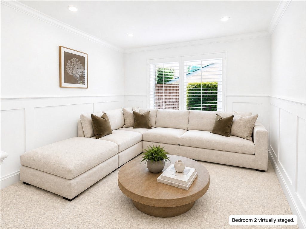
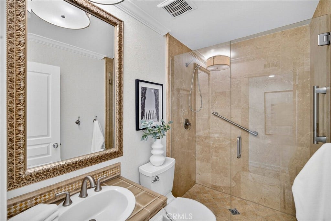
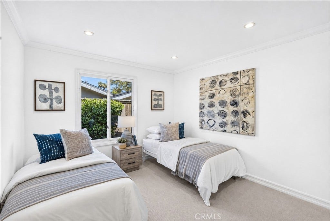
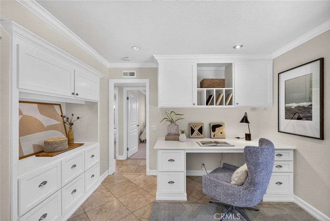
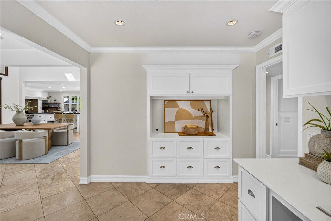
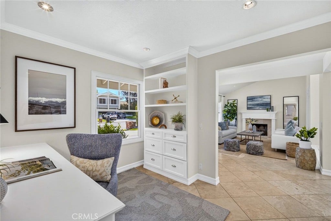
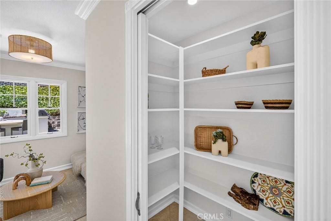
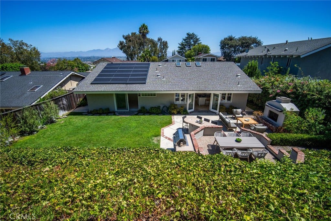
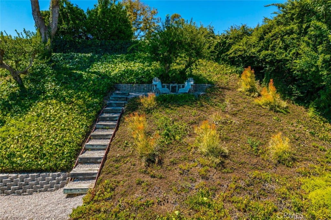
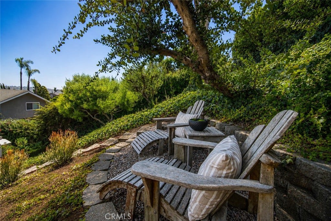
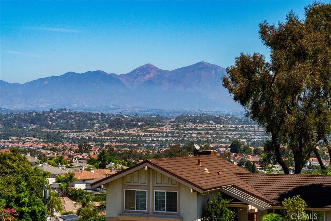
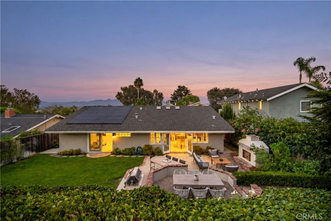
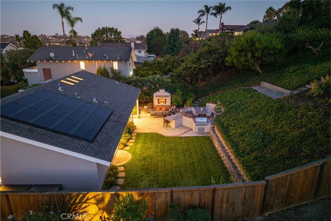
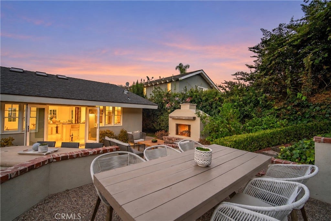
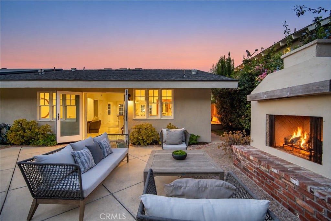
Welcome home to 29131 Kensington Drive! This gorgeous, HIGHLY UPGRADED SINGLE LEVEL residence nestled on a PRIVATE 10,000+ lot embodies the best of the SoCal lifestyle, where an OPEN-CONCEPT FLOOR PLAN effortlessly flows to expansive outdoor living in a premier Laguna Niguel location. Beyond the charming curb appeal, a LIGHT-FILLED INTERIOR awaits, enhanced by SOARING CEILINGS, fresh paint and new carpet, custom millwork, custom windows/doors, and upgraded finishes throughout. The spacious living room centers on an elegant fireplace and transitions into the dining room, illuminated by tall windows and skylights above. French doors open to a built-in fire pit to elevate the evening ambiance. The beautifully appointed chef’s kitchen highlights a generous granite-top center island with breakfast bar, stainless appliances with a stunning 6 BURNER + GRIDDLE DOUBLE-OVEN VIKING RANGE, farmhouse sink, butcher block countertops, and a WALK-IN PANTRY. The cooking alcove is flanked with 2 pullout spice racks and a pot filler above. French doors from the adjoining family room lead to the PRIVATE BACKYARD, showcasing a grassy lawn, CUSTOM FIREPLACE, built-in BBQ with eating/bar counter, and multiple areas for dining and lounging. An elevated garden perch captures city and mountain views. The SPRAWLING GROUNDS offer endless possibilities for relaxation, recreation, and entertaining, creating the ideal setting for year-round enjoyment. The property’s CLOSER PROXIMITY TO THE COAST allows cooling ocean breezes to flow throughout the property. The serene primary suite opens to the LUSH SCENERY and features a mirrored ...
+ Read More| Listing Id: | LG26182094 |
|---|---|
| List Price: | $1,895,000 |
| Property Type: | Residential |
| Property Sub Type: | SingleFamilyResidence |
| Status: | Active Under Contract |
| Bedrooms Total: | 4 |
| Bathrooms Full: | 1 |
| Bathrooms Three Quarter: | 1 |
| Living Area: | 1,950 |
| Association Fee: | $290 |
| Lot Size Square Feet: | 10,050.0 |
| Lot Size Acres: | 0.2307 |
| Architectural Style: | CapeCod,Cottage,Custom,Ranch |
| Waterfront?: | No |
| City: | Laguna Niguel |
| County Or Parish: | Orange |
| Subdivision: | Northview (Nv) |
| Postal Code: | 92677 |
| Year Built: | 1975 |
| Number Of Units Total: | 1 |
| Appliances: | SixBurnerStove, BuiltInRange, Barbecue, ConvectionOven, Dishwasher, Freezer, Disposal, GasRange, IceMaker, Microwave, Refrigerator, WaterToRefrigerator, Dryer, Washer |
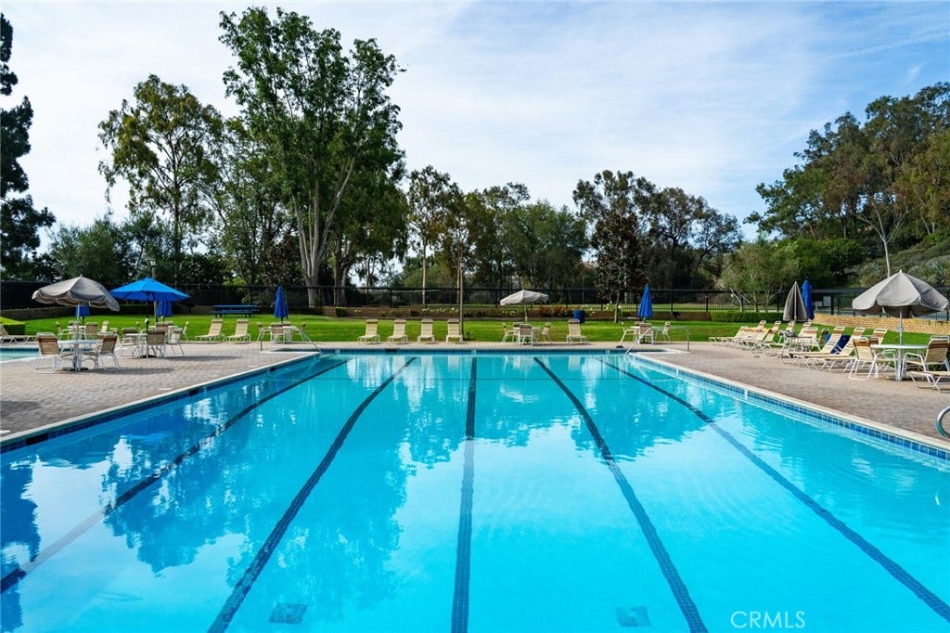
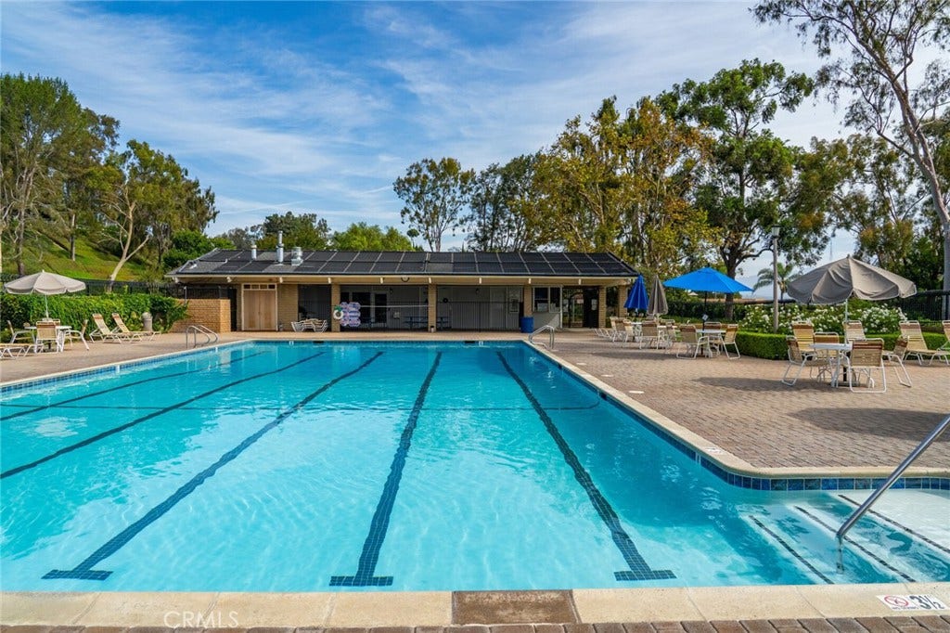
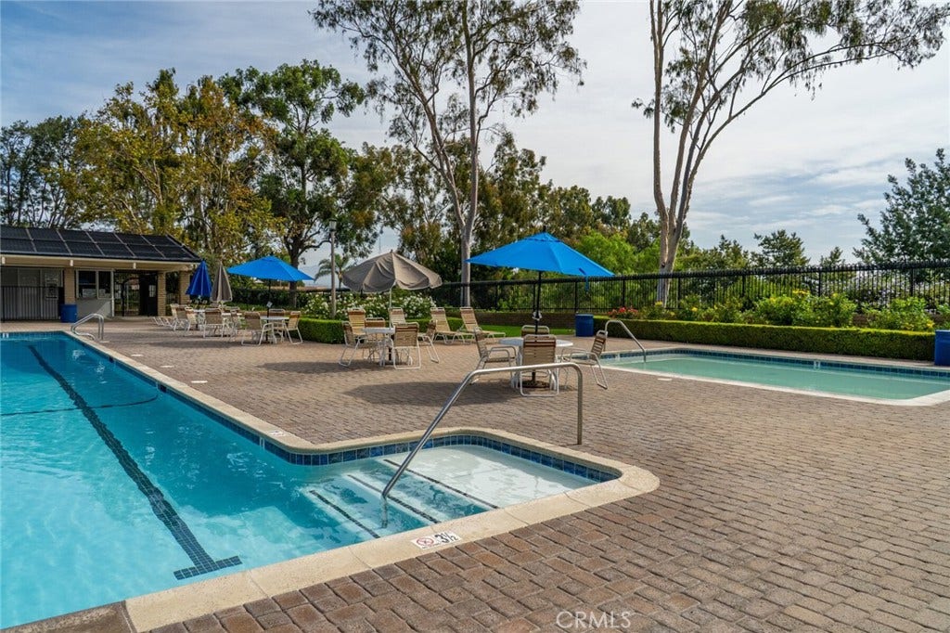
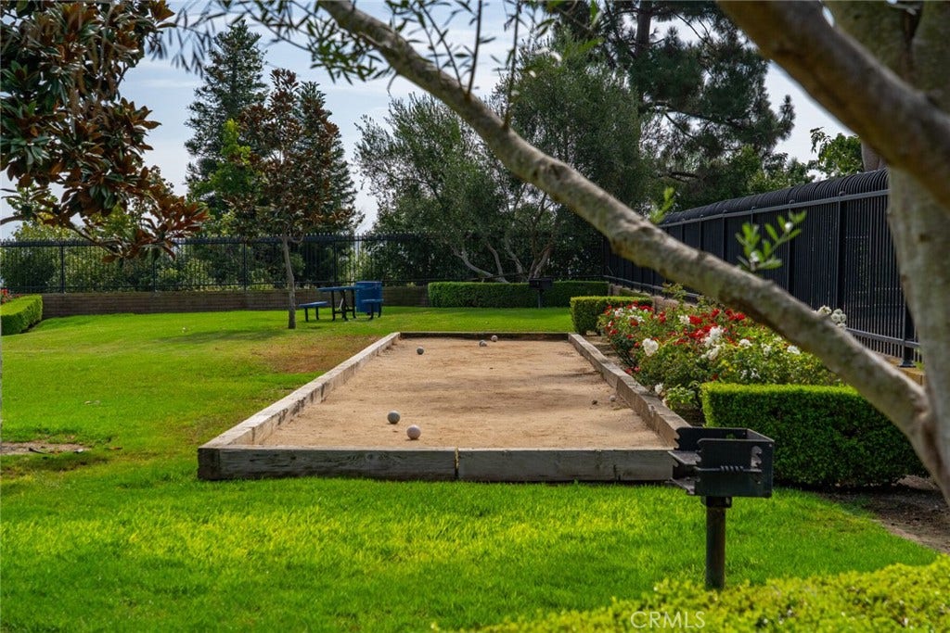
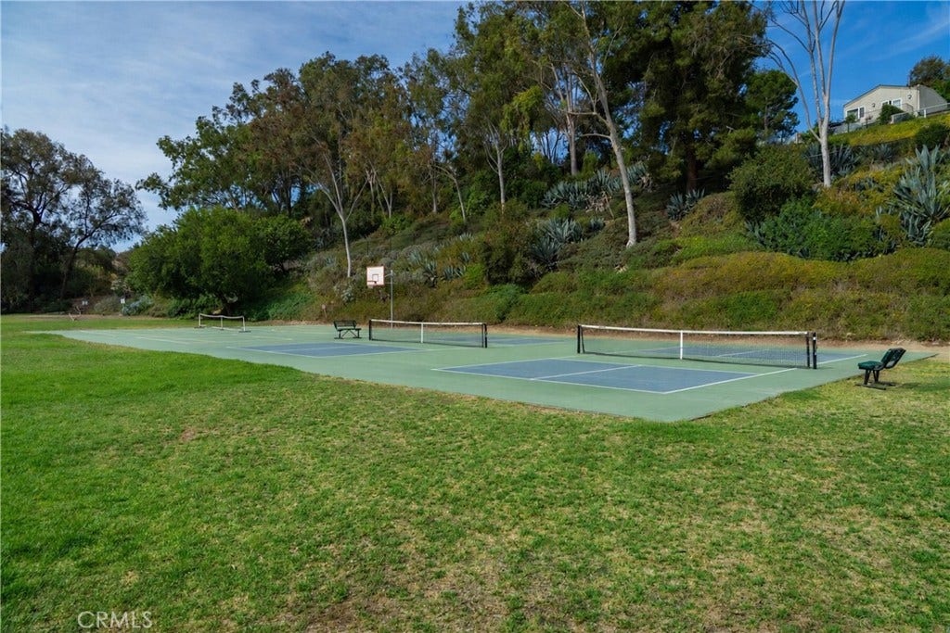
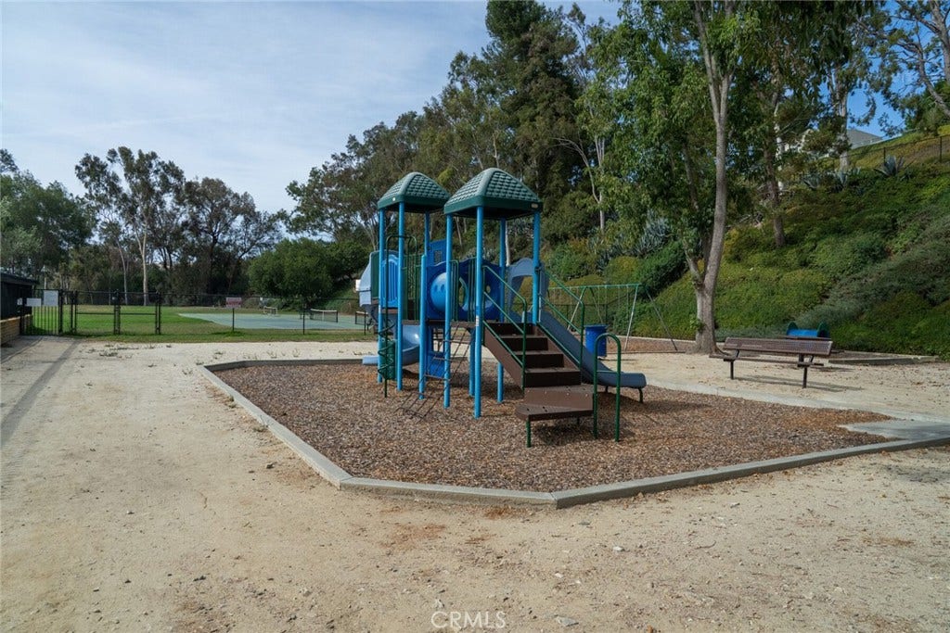
| Association Amenities: | BocceCourt, Clubhouse, ControlledAccess, MeetingBanquetPartyRoom, OutdoorCookingArea, OtherCourts, Barbecue, PicnicArea, Playground, Pickleball, Pool, Trails |
| Association Fee Frequency: | Quarterly |
| Room Type: | Bedroom, FamilyRoom, GreatRoom, Kitchen, LivingRoom, PrimaryBedroom, Office, Pantry, DiningRoom |
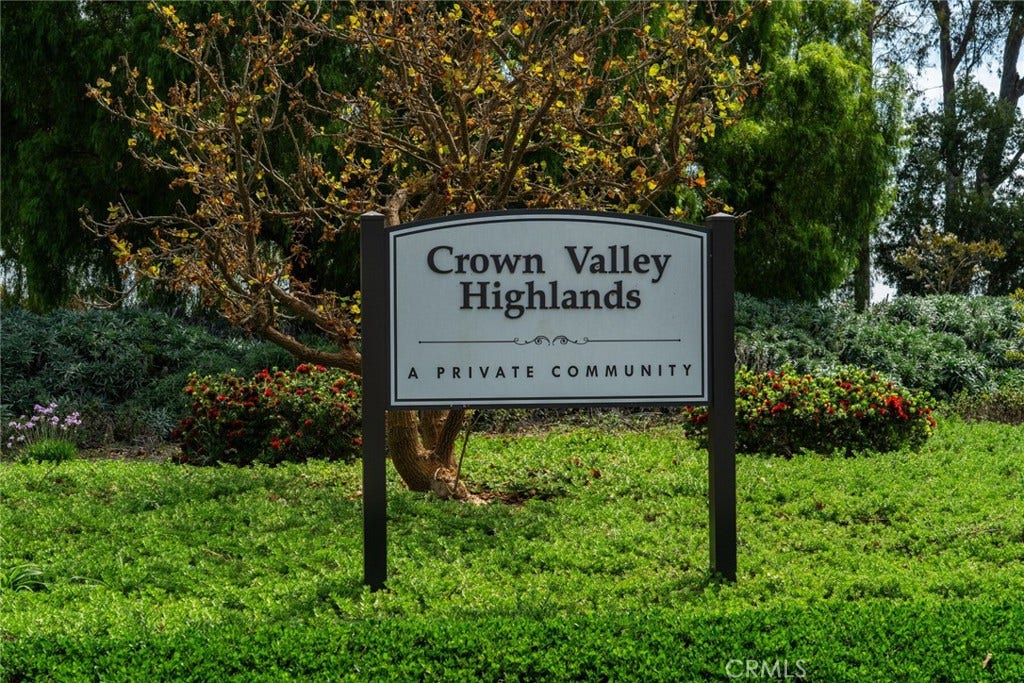
| Association Name: | Crown Valley Highlands |
| Association Phone: | 714-891-1522 |
| Association?: | Yes |
| Attached Garage?: | Yes |
| Basement Yn: | No |
| Bathrooms Total Integer: | 2 |
| Common Interest: | PlannedDevelopment |
| Common Walls: | NoCommonWalls |
| Community Features: | Biking, Hiking, Park, Sidewalks |
| Cooling: | CentralAir |
| Cooling?: | Yes |
| Directions: | Niguel Road or Alicia Parkway to Highlands Avenue to Kensington Drive. |
| Disclosures: | CovenantsRestrictionsDisclosure, HoaDisclosure |
| Elementary School: | Moulton |
| Elevation Units: | Feet |
| Entry Level: | 1 |
| Entry Location: | Ground |
| Exterior Features: | Barbecue, FirePit |
| Fireplace Features: | FreeStanding, Gas, LivingRoom, Outside |
| Fireplace?: | Yes |
| Flooring: | Carpet, Stone |
| Garage Spaces: | 2.0 |
| Garage?: | Yes |
| Heating: | ForcedAir |
| Heating?: | Yes |
| High School: | Aliso Niguel |
| High School District: | Capistrano Unified |
| Inclusions: | 2 Adirondack chairs and small table (upper garden), washer and dryer, hutch in dining room. |
| Interior Features: | BreakfastBar, BuiltInFeatures, SeparateFormalDiningRoom, GraniteCounters, HighCeilings, OpenFloorplan, Pantry, PullDownAtticStairs, PanelingWainscoting, QuartzCounters, RecessedLighting, Storage, AllBedroomsDown, BedroomOnMainLevel, MainLevelPrimary, PrimarySuite, WalkInPantry |
| Levels: | One |
| Listing Agreement: | ExclusiveRightToSell |
| Listing Contract Date: | 2026-08-21 |
| Listing Terms: | Cash, CashToNewLoan, Conventional, Exchange1031 |
| Living Area Source: | SeeRemarks |
| Living Area Units: | SquareFeet |
| Lot Features: | BackYard, FrontYard, Garden, Lawn, Landscaped, Yard |
| Lot Size Acres: | 0.2307 |
| Lot Size Area: | 10050.0 |
| Lot Size Source: | Assessor |
| Lot Size Units: | SquareFeet |
| Main Level Bathrooms: | 2 |
| Main Level Bedrooms: | 3 |
| Middle Or Junior School: | Aliso Viejo |
| MLS Area Major: | Lnlak - Lake Area |
| Open Parking Spaces: | 2.0 |
| Original List Price: | $1,895,000 |
| Parcel Number: | 65511102 |
| Parking Features: | DirectAccess, Driveway, Garage |
| Parking Total: | 4 |
| Patio And Porch Features: | Brick, Concrete, Open, Patio, WrapAround |
| Pool Features: | Association |
| Possession: | Negotiable |
| Postal City: | LAGUNA NIGUEL |
| Property Condition: | UpdatedRemodeled, Turnkey |
| Sewer: | PublicSewer |
| Sign On Property?: | Yes |
| Spa Features: | None |
| Special Listing Conditions: | Standard |
| State Or Province: | CA |
| Stories: | 1 |
| Stories Total: | 1 |
| View: | CityLights, Hills, Mountains |
| View?: | Yes |
| Water Source: | Public |
| Window Features: | PlantationShutters, Skylights |
| Year Built Source: | Assessor |
| Property Sub Type Additional: | SingleFamilyResidence |
| Current Price: | $1,895,000.00 |
| Country Subdivision: | 06059 |
| Record Signature: | 261,318,495 |
| Universal Parcel Id: | urn:reso:upi:2.0:US:06059:65511102 |
Mortgage Calculator
Based on information from California Regional Multiple Listing Service, Inc. as of October 08, 2026. This information is for your personal, non-commercial use and may not be used for any purpose other than to identify prospective properties you may be interested in purchasing. Display of MLS data is usually deemed reliable but is NOT guaranteed accurate by the MLS. Buyers are responsible for verifying the accuracy of all information and should investigate the data themselves or retain appropriate professionals. Information from sources other than the Listing Agent may have been included in the MLS data. Unless otherwise specified in writing, Broker/Agent has not and will not verify any information obtained from other sources. The Broker/Agent providing the information contained herein may or may not have been the Listing and/or Selling Agent.
California Regional Multiple Listing Service, Inc. data last updated on October 08, 2026 02:13 PM - PT
Property Last Updated: October 08, 2026 02:13 PM - PT
