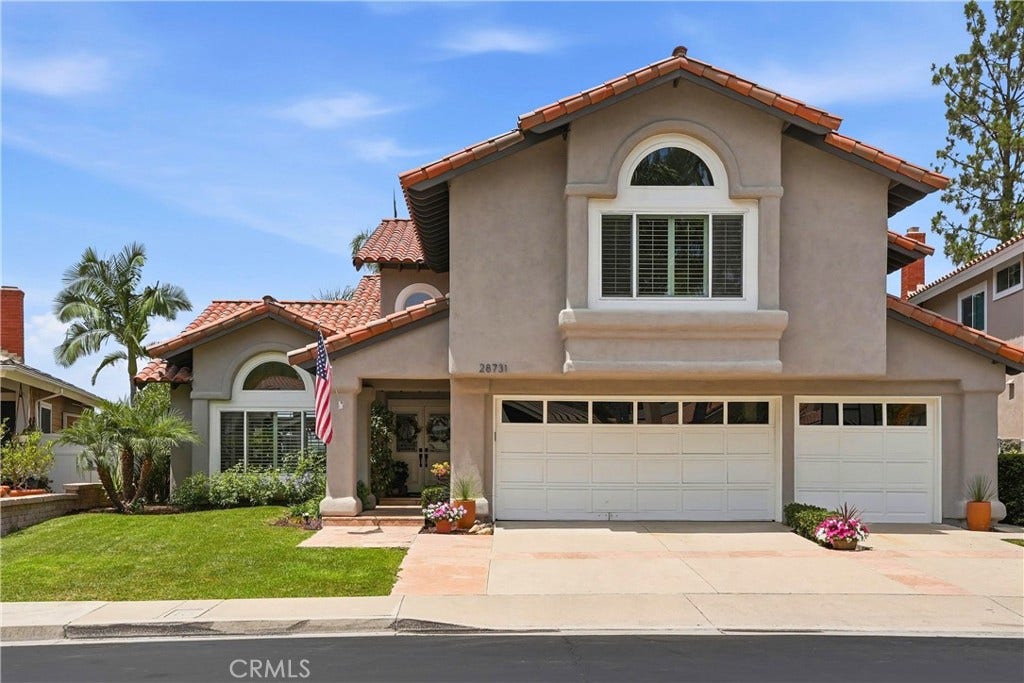
28731 Appletree
Mission Viejo, CA 92692
$2,010,000
Listing Broker: HomeSmart, Evergreen Realty
Listing Agent: Leslie Swan
License #: 01935082
949-444-1601
Buyer Represented by: Regency Real Estate Brokers
Selling Agent: Anna Dickinson
License #: 00909654
Welcome to this beautifully updated home nestled on a peaceful cul-de-sac in the highly sought-after guard-gated community of Canyon Crest in Mission Viejo. Offering approximately 3,307 square feet, this spacious residence features 4 bedrooms, 3 bathrooms, and an oversized bonus room that can easily serve as a fifth bedroom. Step inside to soaring vaulted ceilings and an inviting floor plan designed for both everyday living and entertaining. At the heart of the home is the remodeled kitchen, featuring quartz countertops, custom slow-close cabinetry, stainless steel appliances, a double oven, a 6-burner gas cooktop, a walk-in pantry, and a large center island with ample seating. The kitchen opens seamlessly to the family room, creating the perfect gathering space for family and friends. The thoughtfully designed floor plan includes a downstairs bedroom and full bathroom, ideal for guests, multi-generational living, or a private home office. Upstairs, the expansive primary suite offers a true retreat with a cozy fireplace, a private balcony showcasing Saddleback Mountain views, and two walk-in closets. The remodeled secondary bathroom features quartz countertops, custom slow-close cabinetry, and a beautifully updated walk-in shower. The oversized bonus room provides endless possibilities as a media room, game room, home office, or optional fifth bedroom. Additional features include PEX repiping, a tankless water heater, and breathtaking Saddleback Mountain views enjoyed from multiple areas of the home. Living in Canyon Crest means enjoying exceptional resort-style amenities, including three swimming pools, four tennis courts, pickleball ...
+ Read More| Listing Id: | OC26152095 |
|---|---|
| List Price: | $1,999,900 |
| Close Price: | $2,010,000 |
| Close Date: | 2026-08-14 |
| Property Type: | Residential |
| Property Sub Type: | SingleFamilyResidence |
| Status: | Closed |
| Bedrooms Total: | 4 |
| Bathrooms Full: | 3 |
| Living Area: | 3,307 |
| Association Fee: | $279 |
| Lot Size Square Feet: | 6,000.0 |
| Lot Size Acres: | 0.1377 |
| Architectural Style: | Contemporary |
| Waterfront?: | No |
| City: | Mission Viejo |
| County Or Parish: | Orange |
| Subdivision: | Gallery Collection (Glc) |
| Postal Code: | 92692 |
| Year Built: | 1986 |
| Number Of Units Total: | 1 |
| Accessibility Features: | LowPileCarpet, AccessibleDoors |
| Appliances: | SixBurnerStove, DoubleOven, Dishwasher, GasCooktop, Disposal, Microwave, RangeHood, TanklessWaterHeater |
| Association Amenities: | BilliardRoom, Clubhouse, SportCourt, Dock, FitnessCenter, MeetingRoom, Barbecue, PicnicArea, Playground, Pickleball, Pool, Guard, Sauna, SpaHotTub, Security, TennisCourts |
| Association Fee2: | $32 |
| Association Fee 2 Frequency: | Monthly |
| Association Fee Frequency: | Monthly |
| Room Type: | BonusRoom, Bedroom, EntryFoyer, FamilyRoom, Kitchen, Laundry, LivingRoom, PrimaryBathroom, PrimaryBedroom, Other, Pantry, DiningRoom |
| Association Name: | Canyon Estates |
| Association Name 2: | Lake Mission Viejo Association |
| Association Phone: | 949-458-9828 |
| Association Phone 2: | 949-770-1313 |
| Association?: | Yes |
| Attached Garage?: | Yes |
| Basement Yn: | No |
| Bathrooms Total Integer: | 3 |
| Common Interest: | PlannedDevelopment |
| Common Walls: | NoCommonWalls |
| Community Features: | Curbs, Gutters, Park, StreetLights, Suburban, Sidewalks, Gated, Pool |
| Construction Materials: | Stucco |
| Cooling: | CentralAir, Electric |
| Cooling?: | Yes |
| Directions: | From Melinda, turn on to Heather Glen, once past the guard gate, make first left on Fieldbrook, take that until it dead ends at Stillwater, turn left on to Stillwater, then right on Westcliff, then left on Appletree; property is 3rd home on the left |
| Door Features: | SlidingDoors |
| Electric: | Standard |
| Elementary School: | Castille |
| Elevation Units: | Feet |
| Entry Level: | 1 |
| Entry Location: | ground |
| Exclusions: | Ring Doorbell camera, washer/dryer, Reverse Osmosis water filter |
| Fencing: | Block, WroughtIron |
| Fireplace Features: | FamilyRoom, Gas, PrimaryBedroom |
| Fireplace?: | Yes |
| Flooring: | Carpet, Laminate |
| Foundation Details: | Slab |
| Garage Spaces: | 3.0 |
| Garage?: | Yes |
| Heating: | Central, ForcedAir, Fireplaces, NaturalGas |
| Heating?: | Yes |
| High School: | Capistrano Valley |
| High School District: | Capistrano Unified |
| Inclusions: | Kitchen refrigerator |
| Interior Features: | WetBar, BreakfastBar, CeilingFans, CathedralCeilings, SeparateFormalDiningRoom, EatInKitchen, OpenFloorplan, QuartzCounters, RecessedLighting, Unfurnished, BedroomOnMainLevel, PrimarySuite, WalkInPantry, WalkInClosets |
| Laundry Features: | WasherHookup, ElectricDryerHookup, GasDryerHookup, LaundryRoom |
| Levels: | Two |
| Listing Agreement: | ExclusiveRightToSell |
| Listing Contract Date: | 2026-07-14 |
| Listing Terms: | Submit |
| Living Area Source: | Assessor |
| Living Area Units: | SquareFeet |
| Lot Features: | BackYard, CulDeSac, FrontYard, SprinklersInRear, SprinklersInFront, Lawn, Landscaped, Level, SprinklersTimer, SprinklerSystem, StreetLevel |
| Lot Size Acres: | 0.1377 |
| Lot Size Area: | 6000.0 |
| Lot Size Source: | Assessor |
| Lot Size Units: | SquareFeet |
| Main Level Bathrooms: | 1 |
| Main Level Bedrooms: | 1 |
| Middle Or Junior School: | Fred Newhart |
| MLS Area Major: | Mn - Mission Viejo North |
| Number Of Units In Community: | 978 |
| Open Parking Spaces: | 3.0 |
| Original List Price: | $1,999,900 |
| Parcel Number: | 78641151 |
| Parking Features: | Concrete, DoorMulti, DirectAccess, DoorSingle, Driveway, DrivewayUpSlopeFromStreet, GarageFacesFront, Garage, GarageDoorOpener |
| Parking Total: | 6 |
| Patio And Porch Features: | Concrete, Stone |
| Pool Features: | Community, Heated, InGround, Lap, Association |
| Postal City: | MISSION VIEJO |
| Property Condition: | UpdatedRemodeled, Turnkey |
| Road Frontage Type: | CityStreet |
| Road Surface Type: | Paved |
| Roof: | Tile |
| Security Features: | CarbonMonoxideDetectors, GatedWithGuard, GatedCommunity, TwentyFourHourSecurity, SmokeDetectors, SecurityGuard |
| Sewer: | PublicSewer |
| Sign On Property?: | Yes |
| Spa Features: | Association, Community, InGround |
| Spa?: | Yes |
| Special Listing Conditions: | Standard, Trust |
| State Or Province: | CA |
| Stories: | 2 |
| Stories Total: | 2 |
| Utilities: | CableAvailable, ElectricityConnected, NaturalGasConnected, PhoneAvailable, SewerConnected, WaterConnected |
| View: | CityLights, Mountains |
| View?: | Yes |
| Water Source: | Public |
| Window Features: | PlantationShutters, Shutters |
| Year Built Source: | PublicRecords |
| Property Sub Type Additional: | SingleFamilyResidence |
| Back On Market Date: | 2026-07-23 |
| Current Price: | $2,010,000.00 |
| Start Showing Date: | 2026-07-17 |
| Country Subdivision: | 06059 |
| Record Signature: | -1,275,633,081 |
| Universal Parcel Id: | urn:reso:upi:2.0:US:06059:78641151 |
Mortgage Calculator
Based on information from California Regional Multiple Listing Service, Inc. as of October 08, 2026. This information is for your personal, non-commercial use and may not be used for any purpose other than to identify prospective properties you may be interested in purchasing. Display of MLS data is usually deemed reliable but is NOT guaranteed accurate by the MLS. Buyers are responsible for verifying the accuracy of all information and should investigate the data themselves or retain appropriate professionals. Information from sources other than the Listing Agent may have been included in the MLS data. Unless otherwise specified in writing, Broker/Agent has not and will not verify any information obtained from other sources. The Broker/Agent providing the information contained herein may or may not have been the Listing and/or Selling Agent.
California Regional Multiple Listing Service, Inc. data last updated on October 08, 2026 02:13 PM - PT
Property Last Updated: October 08, 2026 02:13 PM - PT
