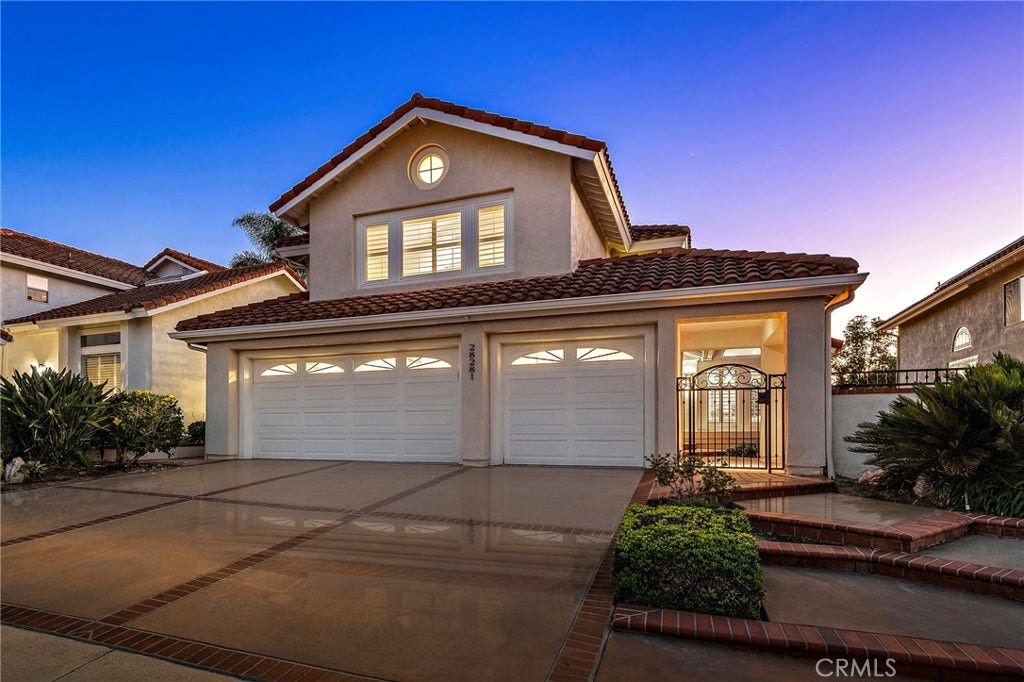
28281 Rancho Grande
Laguna Niguel, CA 92677
$2,000,000
Listing Broker: RE/MAX Select One
Listing Agent: Michelle Ranieri
License #: 01820679
714-369-5017
Colisting Agent: Lori McGuire
License #: 00959318
Buyer Represented by: The Keystone Team
Selling Agent: Cyrus Mohseni
License #: 02024260
This Sonterra residence welcomes with a sense of quiet refinement, where a private gated courtyard leads to interiors filled with natural light and timeless architectural detail. Crema Marfil marble and rich mahogany floors anchor the main living spaces, while crown molding, wainscoting, and custom millwork bring warmth and character throughout. Designed for both everyday living and effortless entertaining, the floor plan offers formal living and dining rooms, along with an inviting family room featuring a fireplace and custom beverage bar. The newly remodeled kitchen is equally beautiful and functional, appointed with granite and Cristallo quartzite natural stone counters, custom cabinetry, a generous center island, and premium JennAir and KitchenAid appliances. A main level bedroom and beautifully remodeled adjacent bath provide exceptional flexibility for guests, extended family, or a private home office. Upstairs, the primary suite has been thoughtfully transformed into a calming retreat with a custom walk in closet and a spa inspired bath featuring a freestanding stone resin soaking tub. A spacious bonus room (or 5th bedroom) offers endless possibilities as a media room, executive office, fitness studio, or creative space. Two additional generously sized secondary bedrooms and a beautifully remodeled dual sink bathroom complete the second level. Outdoors, the private backyard is designed for effortless California living, where an oversized PebbleTec spa, mature landscaping, and thoughtfully designed hardscape create an intimate setting for entertaining or relaxing under the stars. Behind the scenes, extensive improvements provide lasting peace of ...
+ Read More| Listing Id: | OC26155575 |
|---|---|
| List Price: | $2,000,000 |
| Close Price: | $2,000,000 |
| Close Date: | 2026-09-04 |
| Property Type: | Residential |
| Property Sub Type: | SingleFamilyResidence |
| Status: | Closed |
| Bedrooms Total: | 5 |
| Bathrooms Full: | 3 |
| Living Area: | 2,736 |
| Association Fee: | $85 |
| Lot Size Square Feet: | 5,500.0 |
| Lot Size Acres: | 0.1263 |
| Architectural Style: | Mediterranean |
| Waterfront?: | No |
| City: | Laguna Niguel |
| County Or Parish: | Orange |
| Subdivision: | Sonterra (Rn) (Rns) |
| Postal Code: | 92677 |
| Year Built: | 1987 |
| Number Of Units Total: | 1 |
| Appliances: | DoubleOven, Dishwasher, GasCooktop, Disposal, Microwave, Refrigerator, Dryer, Washer |
| Association Amenities: | Clubhouse, SportCourt, OutdoorCookingArea, PicnicArea, Playground, Pool, SpaHotTub, TennisCourts |
| Association Fee2: | $38 |
| Association Fee 2 Frequency: | Monthly |
| Association Fee Frequency: | Monthly |
| Room Type: | BonusRoom, Bedroom, EntryFoyer, FamilyRoom, Kitchen, Laundry, LivingRoom, PrimaryBedroom, MediaRoom, Other, DiningRoom |
| Association Name: | Rancho Niguel Sub |
| Association Name 2: | Rancho Niguel Master |
| Association Phone: | 1-800-428-5588 |
| Association?: | Yes |
| Attached Garage?: | Yes |
| Basement Yn: | No |
| Bathrooms Total Integer: | 3 |
| Common Interest: | PlannedDevelopment |
| Common Walls: | NoCommonWalls |
| Community Features: | Curbs, StreetLights, Sidewalks, Pool |
| Cooling: | CentralAir |
| Cooling?: | Yes |
| Directions: | Take Rancho Niguel Rd to Rancho De Linda, Left on Rancho Maralena, Left on Rancho Grande |
| Door Features: | DoubleDoorEntry, MirroredClosetDoors, SlidingDoors |
| Elevation Units: | Feet |
| Entry Level: | 0 |
| Entry Location: | Ground |
| Exclusions: | Garage refrigerator |
| Fencing: | Block, WroughtIron |
| Fireplace Features: | FamilyRoom, LivingRoom |
| Fireplace?: | Yes |
| Flooring: | Carpet, SeeRemarks, Tile, Wood |
| Garage Spaces: | 3.0 |
| Garage?: | Yes |
| Heating: | ForcedAir |
| Heating?: | Yes |
| High School District: | Capistrano Unified |
| Interior Features: | BuiltInFeatures, BreakfastArea, CeilingFans, CrownMolding, CathedralCeilings, DryBar, CofferedCeilings, SeparateFormalDiningRoom, GraniteCounters, HighCeilings, InLawFloorplan, OpenFloorplan, PanelingWainscoting, QuartzCounters, RecessedLighting, Storage, TwoStoryCeilings, BedroomOnMainLevel, PrimarySuite, WalkInClosets |
| Laundry Features: | ElectricDryerHookup, GasDryerHookup, Inside, LaundryRoom |
| Levels: | Two |
| Listing Agreement: | ExclusiveRightToSell |
| Listing Contract Date: | 2026-07-14 |
| Listing Terms: | Cash, CashToNewLoan, Conventional |
| Living Area Source: | Assessor |
| Living Area Units: | SquareFeet |
| Lot Features: | BackYard, FrontYard, SprinklersInRear, SprinklersInFront, Lawn, Landscaped, Yard |
| Lot Size Acres: | 0.1263 |
| Lot Size Area: | 5500.0 |
| Lot Size Source: | Assessor |
| Lot Size Units: | SquareFeet |
| Main Level Bathrooms: | 1 |
| Main Level Bedrooms: | 1 |
| MLS Area Major: | Lnlak - Lake Area |
| Original List Price: | $2,000,000 |
| Parcel Number: | 65448223 |
| Parking Features: | DoorMulti, DirectAccess, Driveway, GarageFacesFront, Garage |
| Parking Total: | 3 |
| Patio And Porch Features: | Concrete, Patio, WrapAround |
| Pool Features: | Community, Association |
| Postal City: | LAGUNA NIGUEL |
| Property Condition: | UpdatedRemodeled |
| Roof: | Concrete |
| Security Features: | CarbonMonoxideDetectors, SmokeDetectors |
| Sewer: | PublicSewer |
| Spa Features: | Association, Community, Gunite, Private |
| Spa?: | Yes |
| Special Listing Conditions: | Standard |
| State Or Province: | CA |
| Stories: | 2 |
| Stories Total: | 2 |
| Utilities: | CableAvailable, ElectricityConnected, NaturalGasConnected, PhoneAvailable, SewerConnected, WaterConnected |
| View: | CityLights, Hills, Mountains, Panoramic |
| View?: | Yes |
| Water Source: | Public |
| Window Features: | PlantationShutters |
| Year Built Source: | PublicRecords |
| Property Sub Type Additional: | SingleFamilyResidence |
| Association Fee3: | $94 |
| Association Fee3 Frequency : | Monthly |
| Current Price: | $2,000,000.00 |
| Association Name3: | Rancho Niguel Club |
| Country Subdivision: | 06059 |
| Record Signature: | 1,624,996,717 |
| Universal Parcel Id: | urn:reso:upi:2.0:US:06059:65448223 |
Mortgage Calculator
Based on information from California Regional Multiple Listing Service, Inc. as of October 08, 2026. This information is for your personal, non-commercial use and may not be used for any purpose other than to identify prospective properties you may be interested in purchasing. Display of MLS data is usually deemed reliable but is NOT guaranteed accurate by the MLS. Buyers are responsible for verifying the accuracy of all information and should investigate the data themselves or retain appropriate professionals. Information from sources other than the Listing Agent may have been included in the MLS data. Unless otherwise specified in writing, Broker/Agent has not and will not verify any information obtained from other sources. The Broker/Agent providing the information contained herein may or may not have been the Listing and/or Selling Agent.
California Regional Multiple Listing Service, Inc. data last updated on October 08, 2026 02:13 PM - PT
Property Last Updated: October 08, 2026 02:13 PM - PT
