




28212 VIA CERNUDA
Mission Viejo, CA 92692
$1,050,000
Listing Broker: Pinnacle Realty Advisors
Listing Agent: Polly Standridge
License #: 01780629
949-939-4780
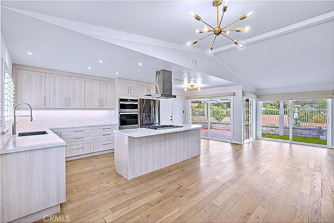
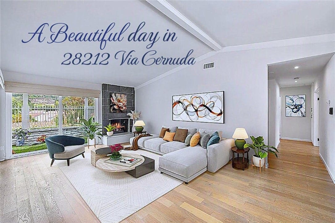
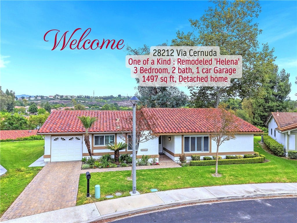
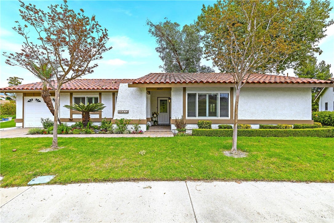
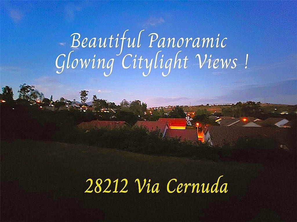
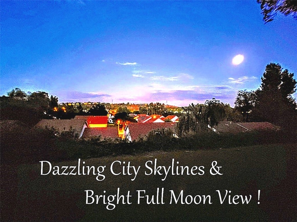
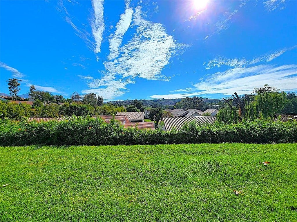
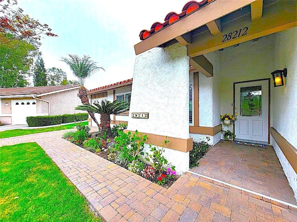
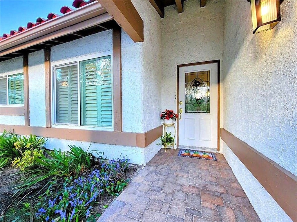
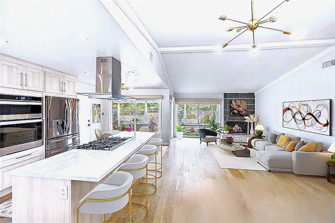
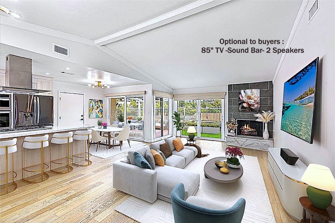
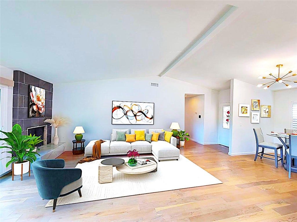
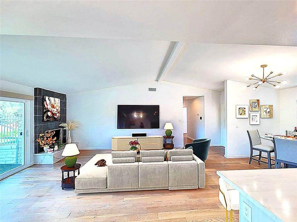
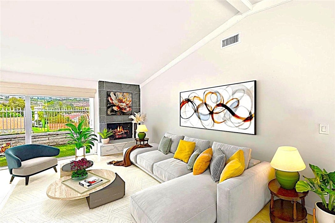
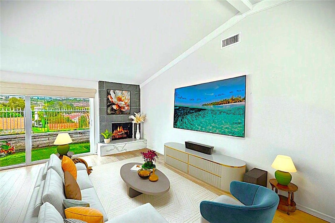
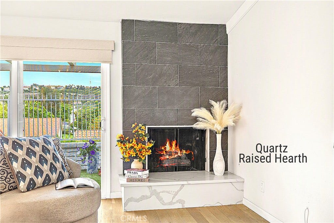
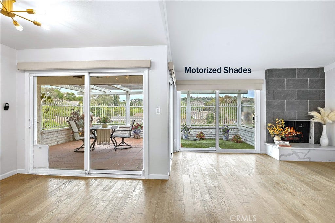
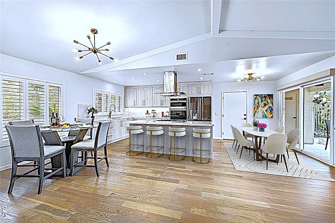
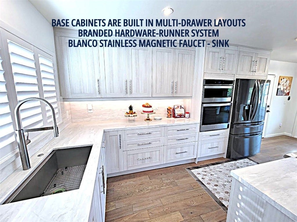
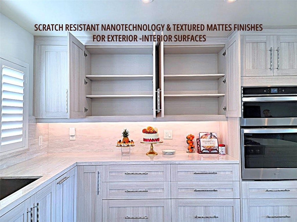
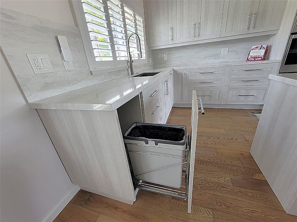
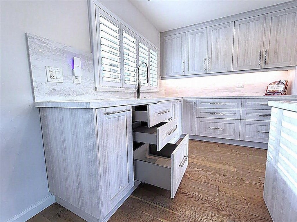
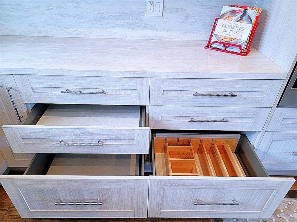
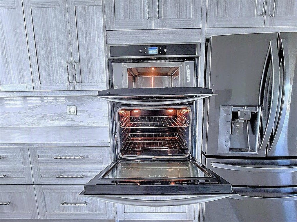
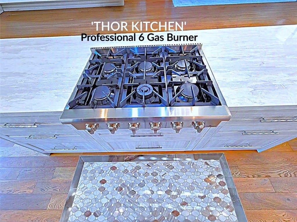
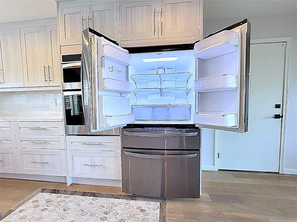
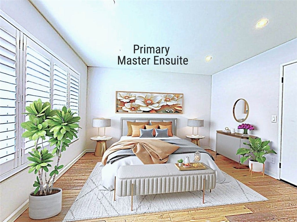
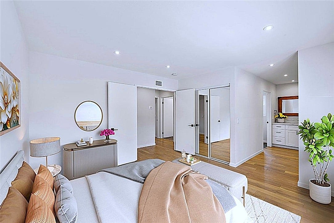
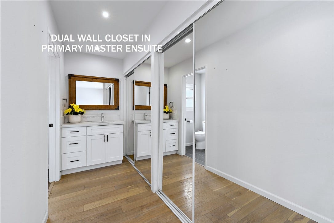
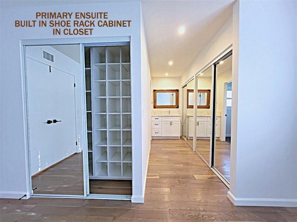
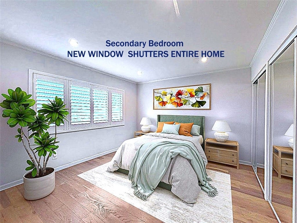
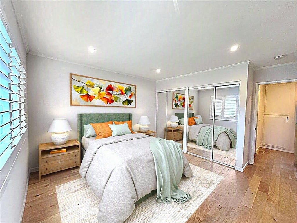
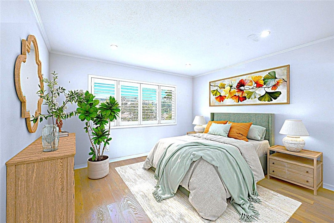
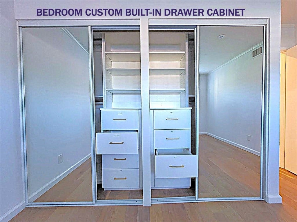
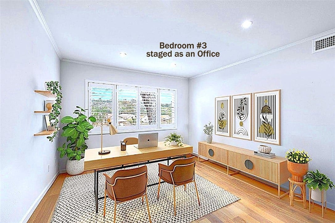
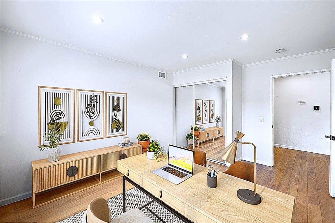
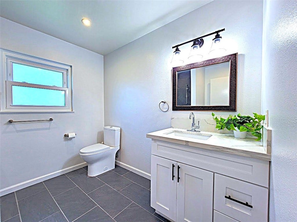
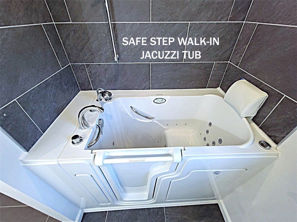
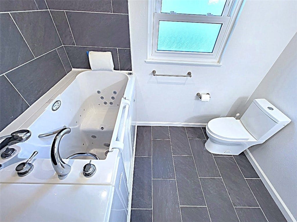
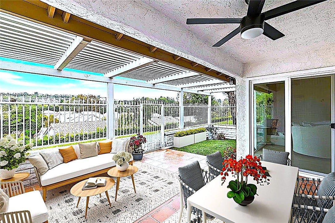
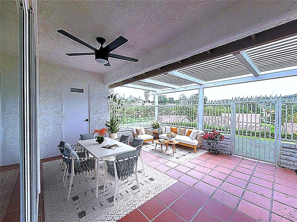
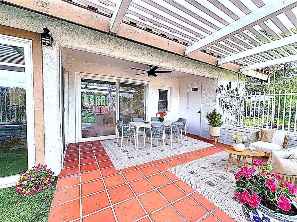
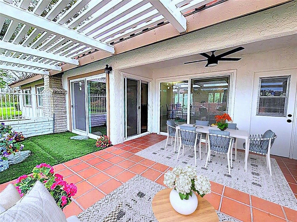
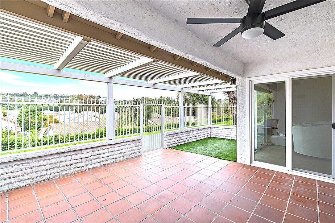
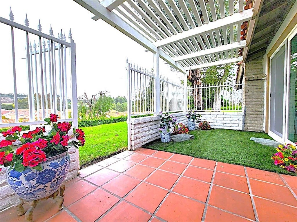
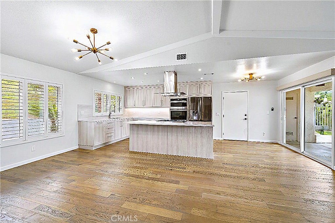
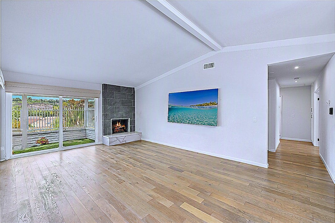
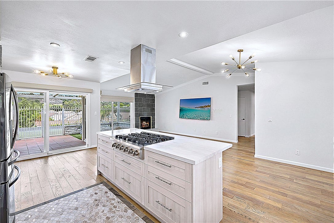
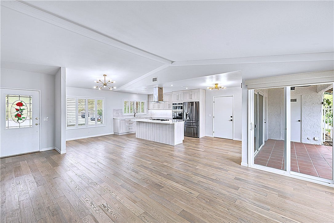
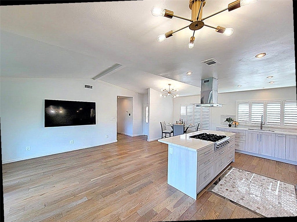
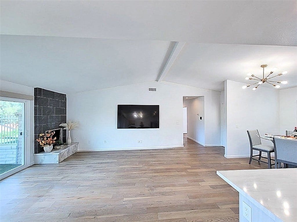
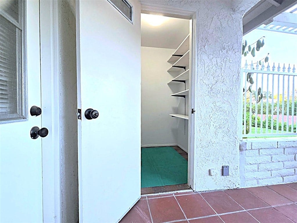
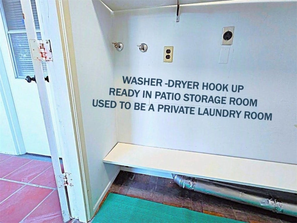
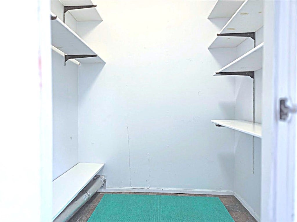
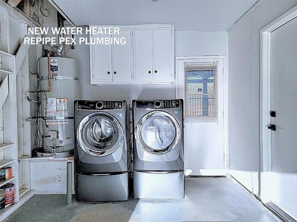
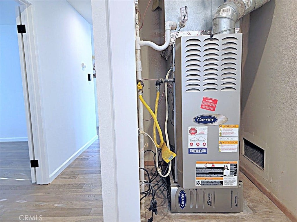
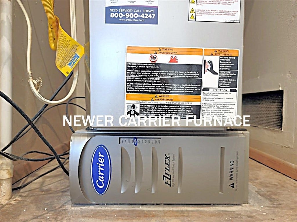
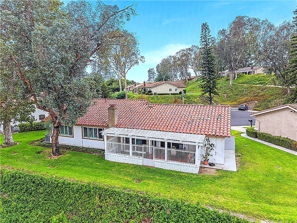
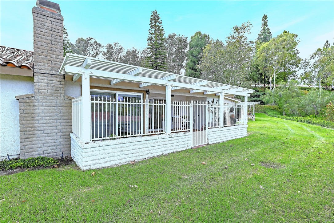
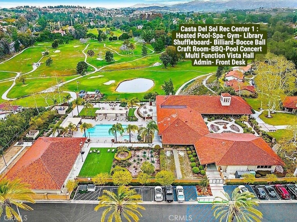
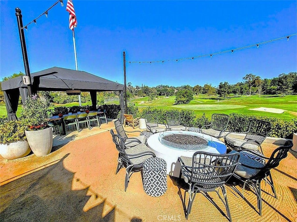
PRICED FOR FAST SALE !! MOTIVATED SELLERS ! BEST PRICE REMODELED DETACHED HOME WITH PANORAMIC VIEW -BRAND NEW HIGH-END KITCHEN !! Virtually Staged. Gated Casta Del Sol : Very limited, highly desirable REMODELED ‘HELENA’ floor plan on an exclusive private end of CulDeSac single loaded street no one in front or at the back. Only one ‘Helena’ model for sale at this time. 1497 sqft, 3 bedrooms open concept floor plan, single level-detached home with panoramic view at your private Patio. Be the proud owners of the NEW One of a kind European Components ‘Tizzoni Cucine’ Kitchen Showcase! Branded hardware & runner system. Blanco stainless magnetic faucet & sink. Nanotechnology water & scratch resistant textured mattes finishes cabinet on both interior/exterior surface of the special custom design high end kitchen. Efficient Self soft-close drawers. Large kitchen Quartz island bar perfect for entertainment. Base kitchen cabinets are built in multi-drawer layouts. Extensive Quartz Counters/Backsplash-Fireplace raised hearth and in bath-Vanity. Freshly painted interior walls, doors, garage, storage room, Repipe Pex Plumbing. New Carrier Furnace, New water Heater, Motorized Shades on sliding glass doors, entirely New Window Shutters for the whole house. Wood Flooring on living to bedrooms, large porcelain tiles bathrooms. Recessed Lights, Dual Pane windows. High ceiling, natural sun-filled lights brighten your day. Custom built-in Closet Cabinets-Drawers-Shoe Racks. INCLUDES : Paver stone driveway all the way to front door. Safe Step Walk-in Jacuzzi Tub, remodeled Walk-in Shower, ...
+ Read More| Listing Id: | OC26168684 |
|---|---|
| List Price: | $1,050,000 |
| Property Type: | Residential |
| Property Sub Type: | SingleFamilyResidence |
| Status: | Active |
| Bedrooms Total: | 3 |
| Bathrooms Full: | 2 |
| Living Area: | 1,497 |
| Association Fee: | $590 |
| Lot Size Square Feet: | 3,800.0 |
| Lot Size Acres: | 0.0872 |
| Architectural Style: | Contemporary |
| Waterfront?: | No |
| City: | Mission Viejo |
| County Or Parish: | Orange |
| Subdivision: | Casta Del Sol - Fiesta (Cf) |
| Postal Code: | 92692 |
| Year Built: | 1972 |
| Number Of Units Total: | 1 |
| Accessibility Features: | NoStairs, AccessibleDoors |
| Appliances: | SixBurnerStove, BuiltInRange, ConvectionOven, GasCooktop, GasWaterHeater, IceMaker, Microwave, Refrigerator, RangeHood, SelfCleaningOven, WaterToRefrigerator, WaterHeater, Dryer, Washer |
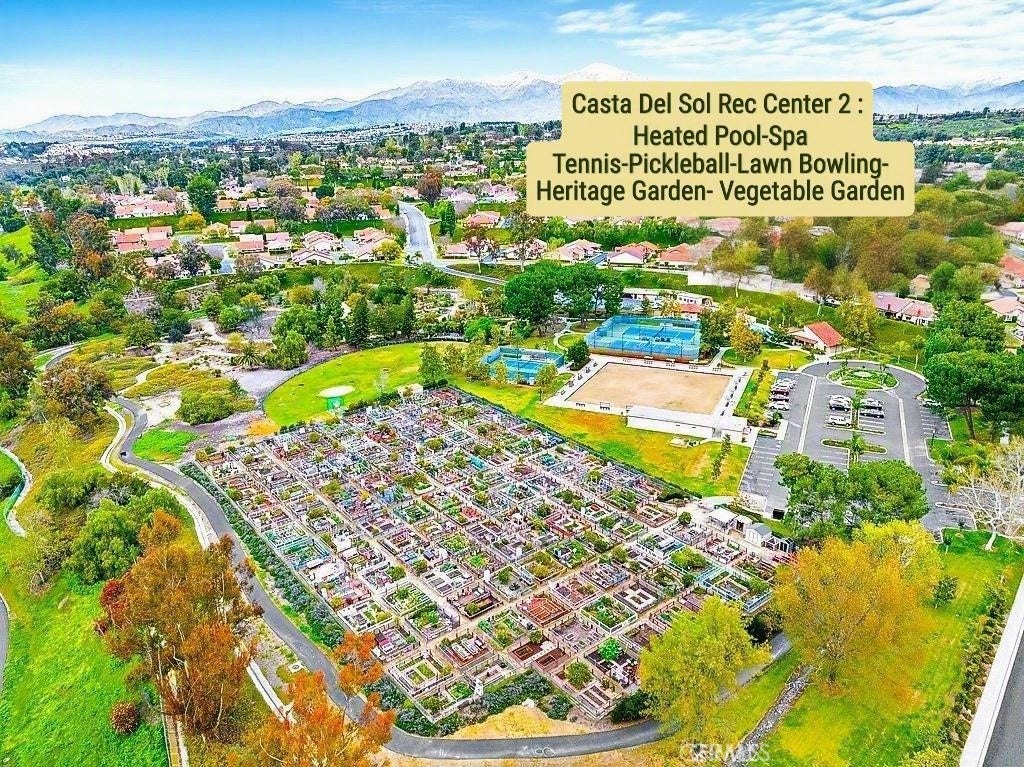
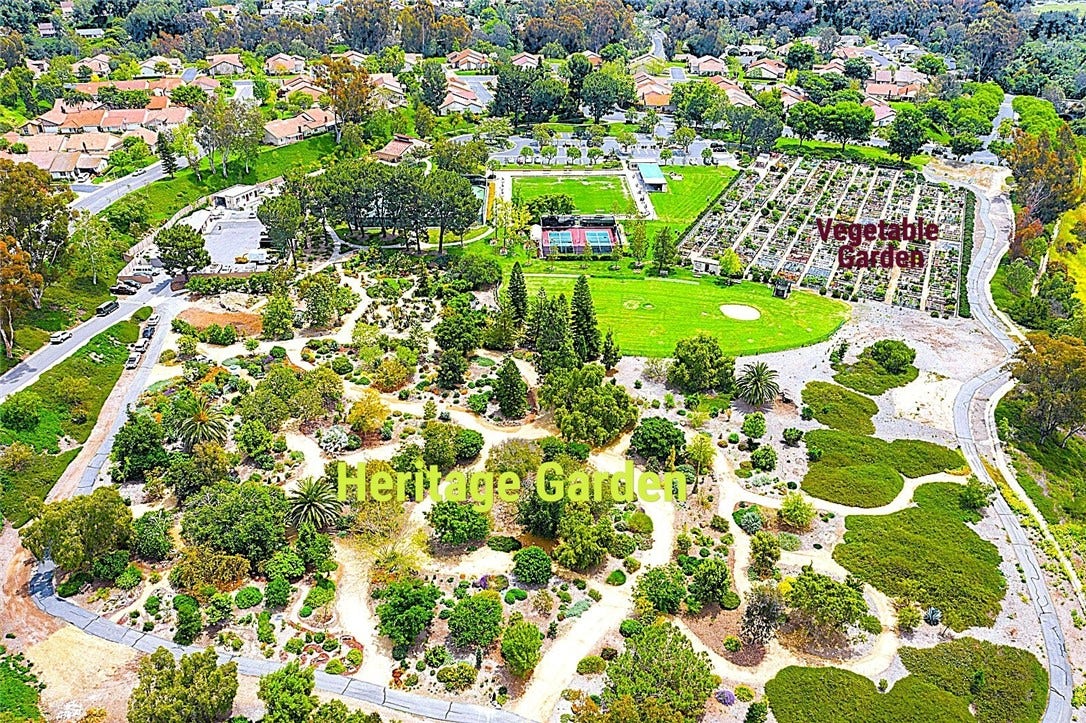
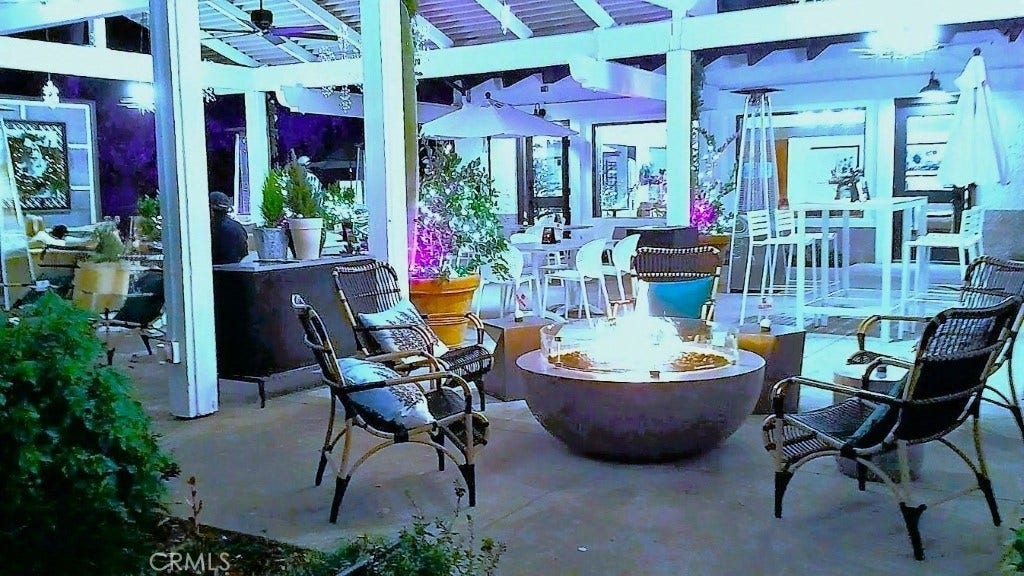
| Association Amenities: | BocceCourt, BilliardRoom, Clubhouse, ControlledAccess, SportCourt, DogPark, FitnessCenter, FirePit, GolfCourse, MaintenanceGrounds, GameRoom, MeetingRoom, Management, MeetingBanquetPartyRoom, MaintenanceFrontYard, OutdoorCookingArea, Barbecue, PicnicArea, PaddleTennis, Playground, Pickleball |
| Association Fee2: | $193 |
| Association Fee 2 Frequency: | SemiAnnually |
| Association Fee Frequency: | Monthly |
| Room Type: | Attic, Bedroom, EntryFoyer, Kitchen, Laundry, LivingRoom, PrimaryBedroom, DiningRoom |
| Association Name: | Casta Del Sol |
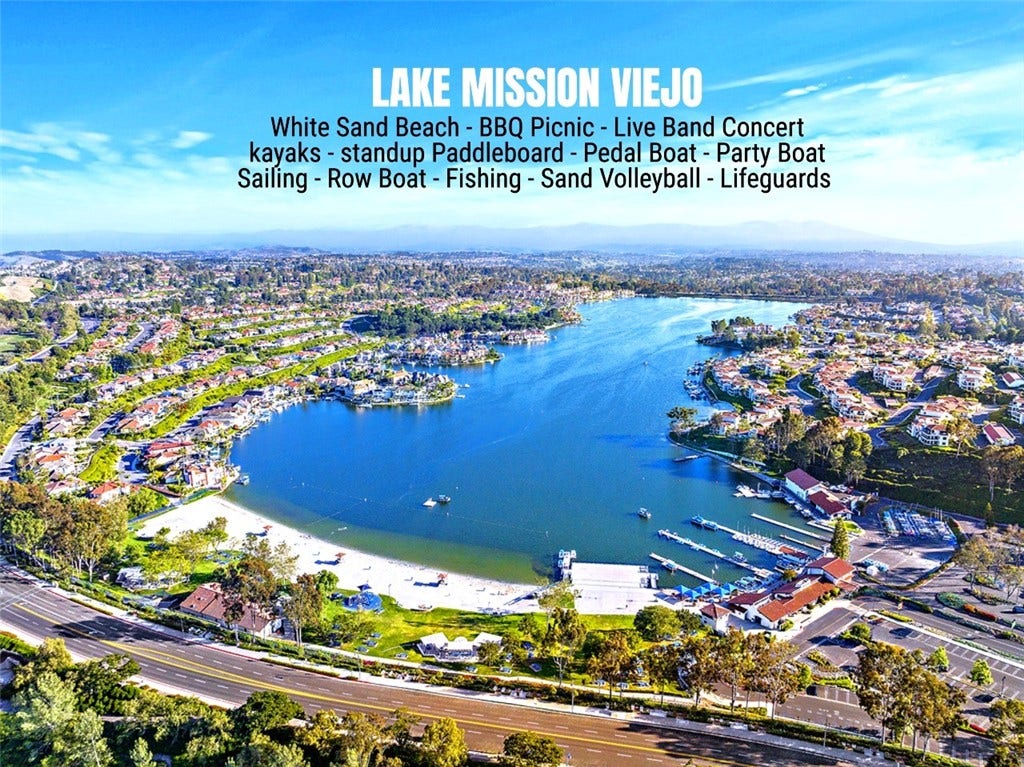
| Association Name 2: | Lake Missiin Viejo |
| Association Phone: | 949-837-4073 |
| Association Phone 2: | 949-700-1313 |
| Association?: | Yes |
| Attached Garage?: | Yes |
| Basement Yn: | No |
| Bathrooms Total Integer: | 2 |
| Builder Model: | HELENA |
| Common Interest: | PlannedDevelopment |
| Common Walls: | NoCommonWalls |
| Community Features: | Biking, Curbs, DogPark, Golf, Gutters, Park, StormDrains, StreetLights, Sidewalks, Gated, Pool |
| Cooling: | CentralAir |
| Cooling?: | Yes |
| Directions: | GPS : Property on single loaded street, at end of cul de sac, guest parking available. |
| Disclosures: | CovenantsRestrictionsDisclosure, HoaDisclosure |
| Door Features: | MirroredClosetDoors, SlidingDoors |
| Elevation Units: | Feet |
| Entry Level: | 1 |
| Entry Location: | main floor |
| Fireplace Features: | Gas, LivingRoom, RaisedHearth |
| Fireplace?: | Yes |
| Flooring: | Tile, Wood |
| Garage Spaces: | 1.0 |
| Garage?: | Yes |
| Heating: | Central |
| Heating?: | Yes |
| High School District: | Saddleback Valley Unified |
| Inclusions: | Refrigerator with ice maker, microwave, oven, Thor Kitchen 6 gas burner stove, front load washer & dryer with pedestal , Optional : 85" TV, Samsung Sound Bar, 2 speakers |
| Interior Features: | BreakfastBar, BuiltInFeatures, BreakfastArea, CeilingFans, SeparateFormalDiningRoom, EatInKitchen, HighCeilings, OpenFloorplan, QuartzCounters, RecessedLighting, Storage, AllBedroomsDown, Attic, BedroomOnMainLevel, DressingArea, MainLevelPrimary, PrimarySuite |
| Laundry Features: | WasherHookup, GasDryerHookup, InGarage, LaundryRoom |
| Levels: | One |
| Listing Agreement: | ExclusiveRightToSell |
| Listing Contract Date: | 2026-08-02 |
| Listing Terms: | Cash, CashToNewLoan, Conventional, Exchange1031 |
| Living Area Source: | Assessor |
| Living Area Units: | SquareFeet |
| Lot Features: | CulDeSac, FrontYard, Greenbelt, SprinklersInRear, SprinklersInFront, Landscaped, Paved, RectangularLot, SprinklersTimer, SprinklersOnSide, StreetLevel, Walkstreet, Yard |
| Lot Size Acres: | 0.0872 |
| Lot Size Area: | 3800.0 |
| Lot Size Source: | Assessor |
| Lot Size Units: | SquareFeet |
| Main Level Bathrooms: | 2 |
| Main Level Bedrooms: | 3 |
| MLS Area Major: | Mc - Mission Viejo Central |
| Number Of Units In Community: | 1927 |
| Original List Price: | $1,135,000 |
| Parcel Number: | 80803168 |
| Parking Features: | DirectAccess, DrivewayLevel, DoorSingle, Driveway, GarageFacesFront, Garage, OneSpace |
| Parking Total: | 1 |
| Patio And Porch Features: | Covered, FrontPorch, Patio, Porch, Stone, Tile |
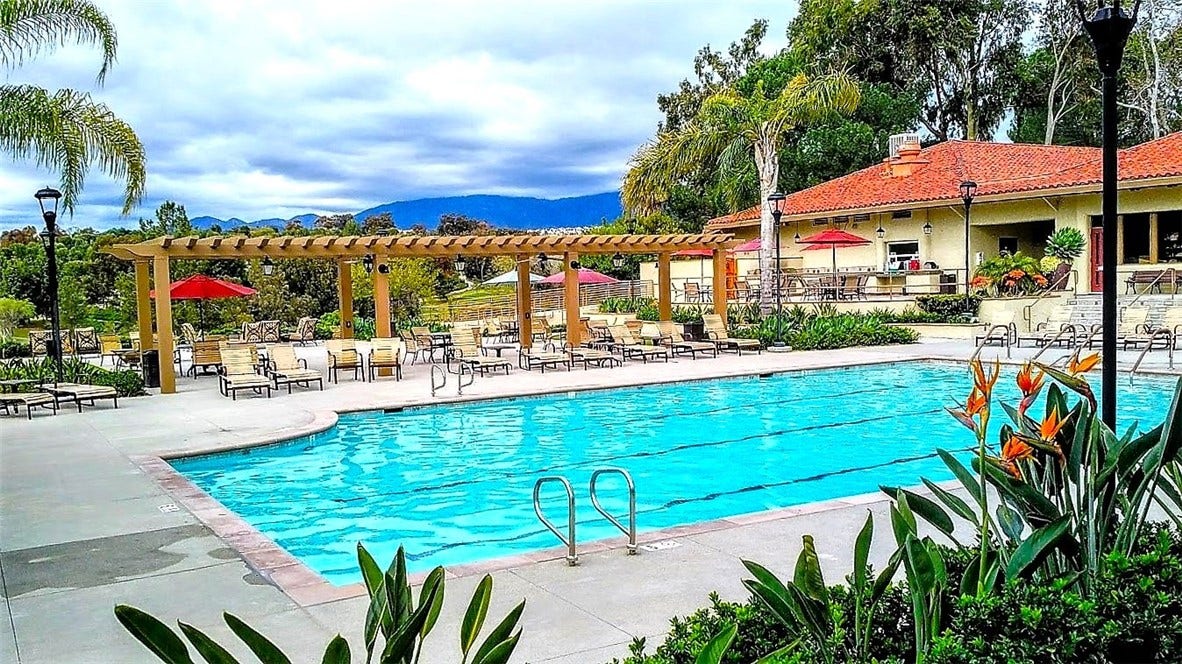
| Pool Features: | Community, Heated, InGround, Tile, Association |
| Possession: | CloseOfEscrow |
| Postal City: | MISSION VIEJO |
| Property Condition: | UpdatedRemodeled, Turnkey |
| Road Surface Type: | Paved |
| Roof: | SpanishTile |
| Security Features: | CarbonMonoxideDetectors, GatedWithGuard, GatedCommunity, SmokeDetectors |
| Senior Community?: | Yes |
| Sewer: | PublicSewer, SewerTapPaid |
| Sign On Property?: | Yes |
| Spa Features: | Association, Community, Heated, InGround |
| Spa?: | Yes |
| Special Listing Conditions: | Standard |
| State Or Province: | CA |
| Stories: | 1 |
| Stories Total: | 1 |
| View: | CityLights, ParkGreenbelt, Hills, Neighborhood, Panoramic |
| View?: | Yes |
| Water Source: | Public |
| Window Features: | DoublePaneWindows, PlantationShutters, RollerShields |
| Year Built Source: | Assessor |
| Property Sub Type Additional: | SingleFamilyResidence |
| Current Price: | $1,050,000.00 |
| Country Subdivision: | 06059 |
| Record Signature: | -267,240,722 |
| Universal Parcel Id: | urn:reso:upi:2.0:US:06059:80803168 |
Mortgage Calculator
Based on information from California Regional Multiple Listing Service, Inc. as of October 08, 2026. This information is for your personal, non-commercial use and may not be used for any purpose other than to identify prospective properties you may be interested in purchasing. Display of MLS data is usually deemed reliable but is NOT guaranteed accurate by the MLS. Buyers are responsible for verifying the accuracy of all information and should investigate the data themselves or retain appropriate professionals. Information from sources other than the Listing Agent may have been included in the MLS data. Unless otherwise specified in writing, Broker/Agent has not and will not verify any information obtained from other sources. The Broker/Agent providing the information contained herein may or may not have been the Listing and/or Selling Agent.
California Regional Multiple Listing Service, Inc. data last updated on October 08, 2026 02:13 PM - PT
Property Last Updated: October 08, 2026 02:13 PM - PT
