28 Tuscany
Ladera Ranch, CA 92694
$1,388,000
Listing Broker: Ladera Realty
Listing Agent: Tim Wolter
License #: 01384317
949-338-3767
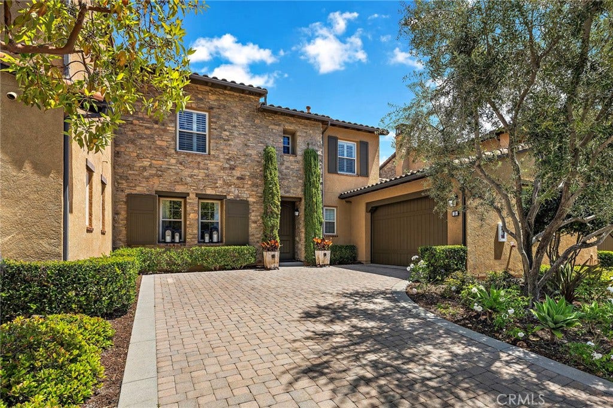
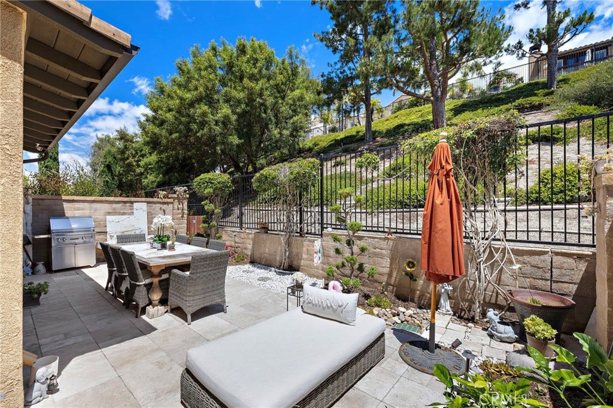
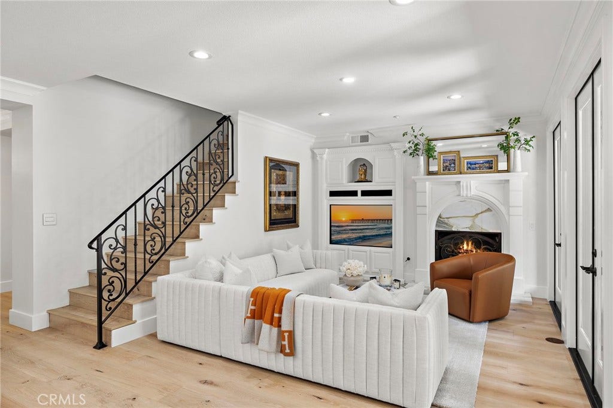
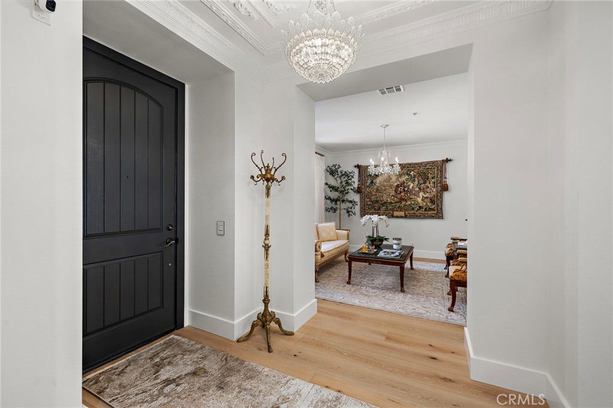
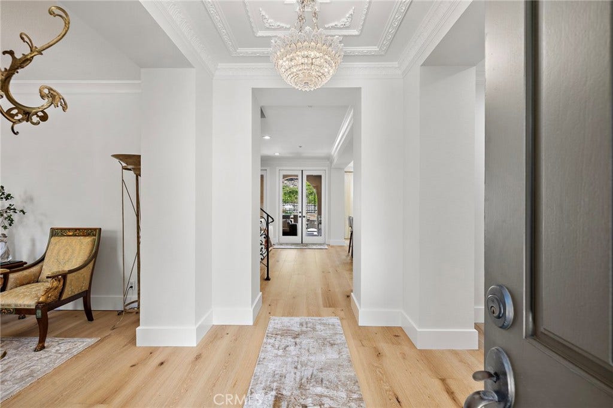
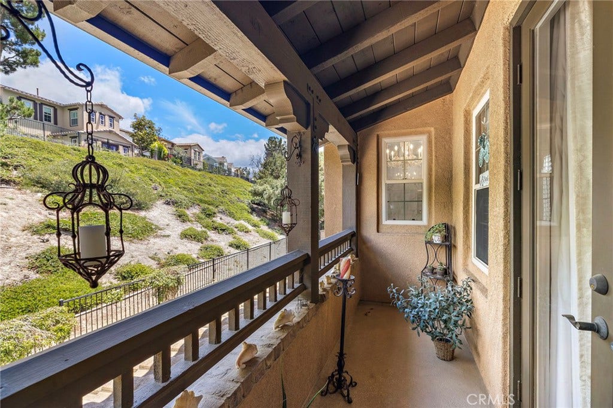
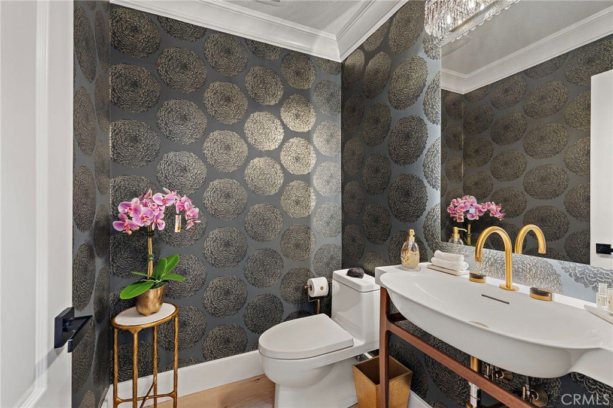
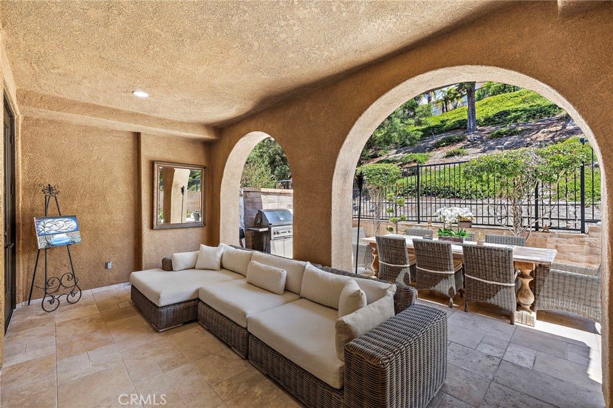
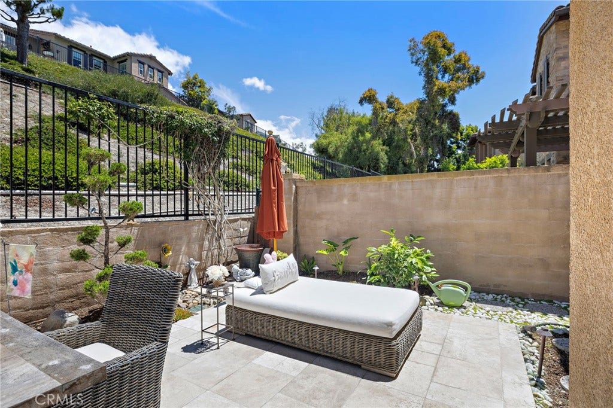
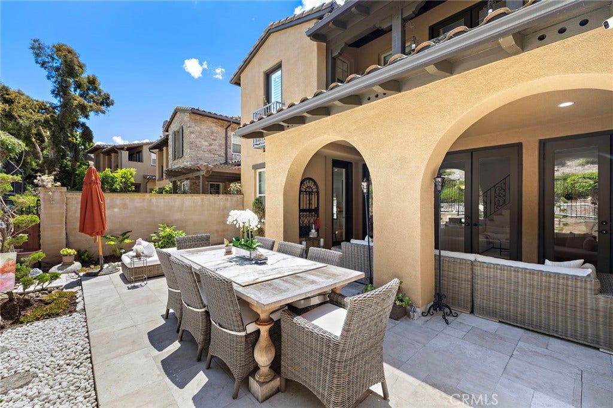
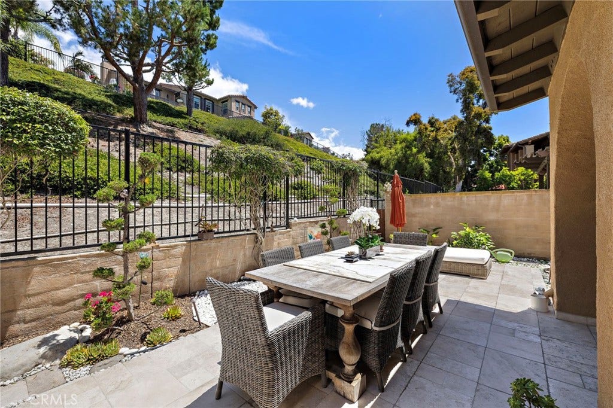
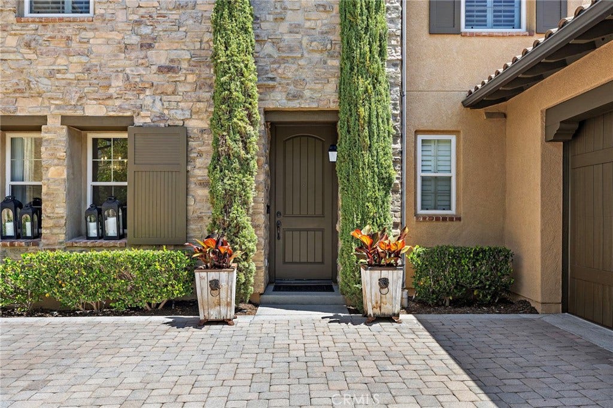
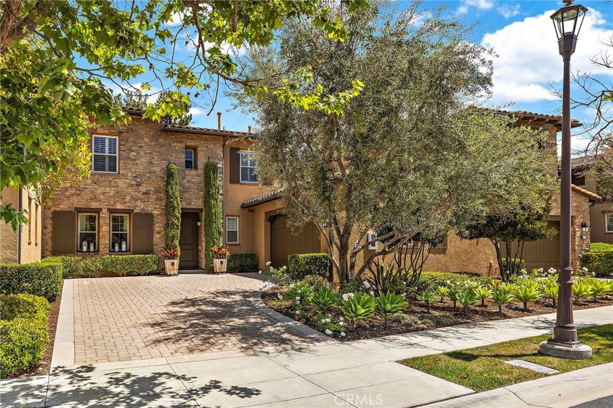
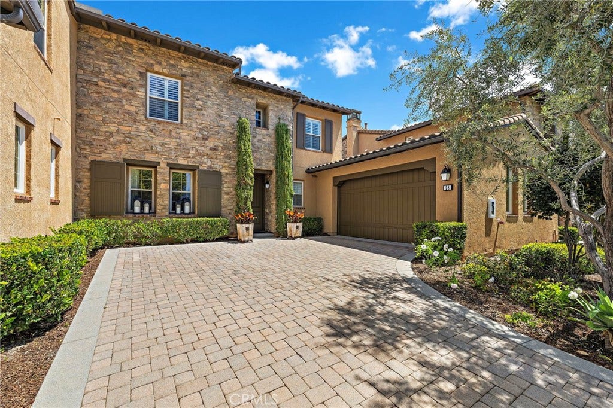
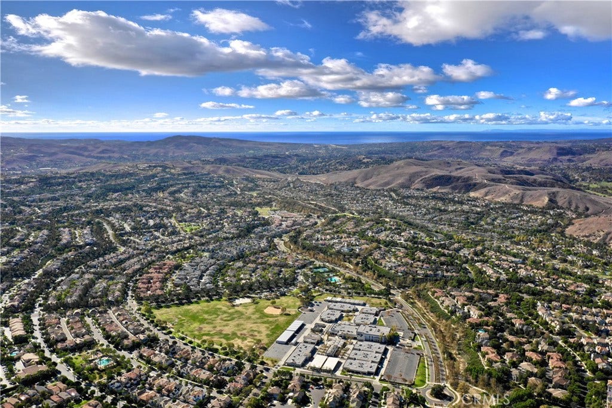
Perched on an elevated cul-de-sac in the guard-gated community of Covenant Hills, this completely reimagined Castellina townhome is simply one of the most exquisite, refined, and updated homes ever offered—truly breathtaking from the moment you enter. Showcasing a floor-to-ceiling renovation, the residence has been fully rebuilt with the finest materials, craftsmanship, and designer finishes, creating a level of quality and detail rarely seen. Enjoy the privacy of no one above or below, an extended private driveway, a two-car garage, and a beautifully finished backyard with tranquil greenbelt views and stone finishes.
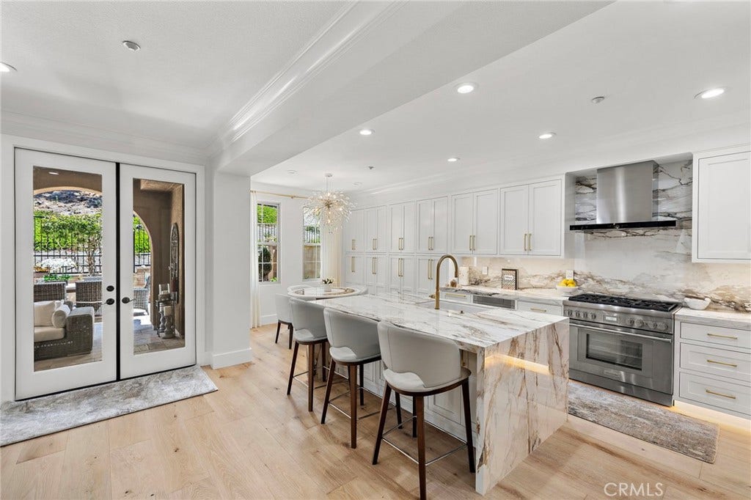
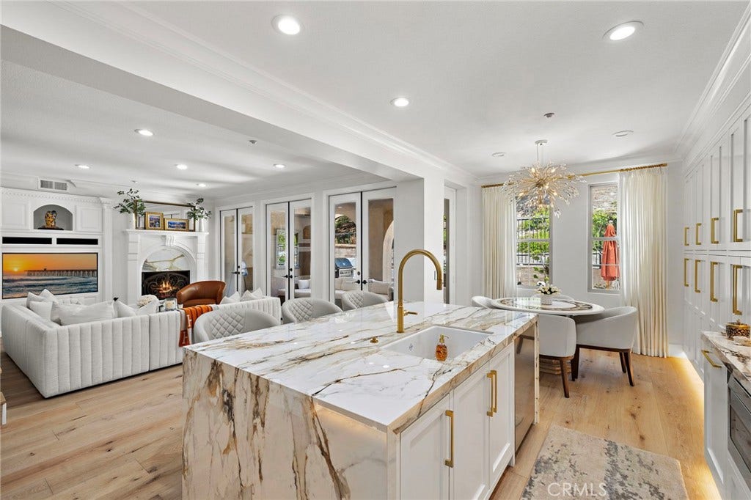
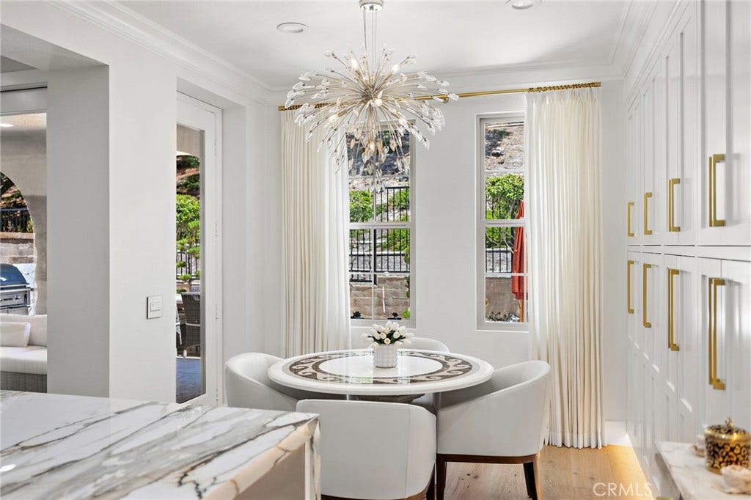
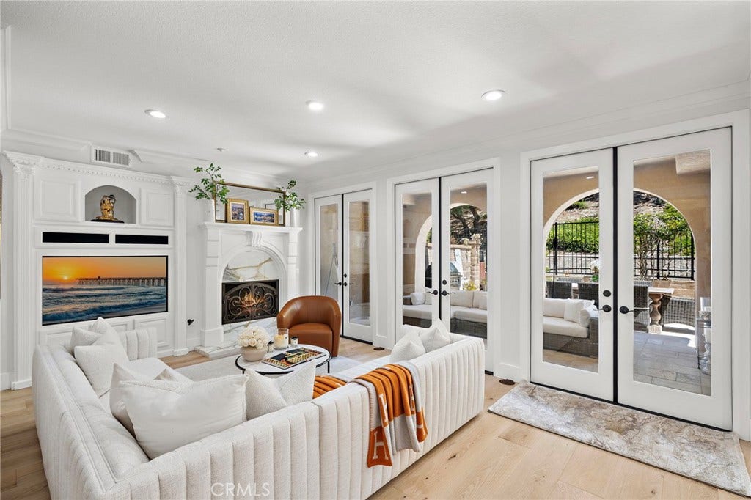
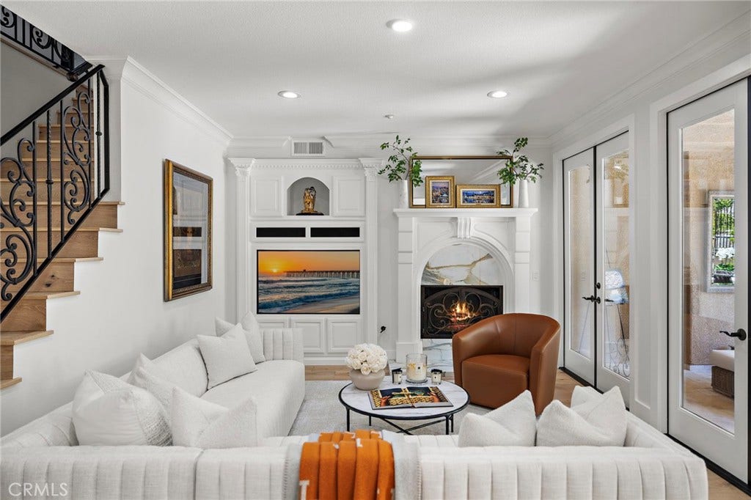
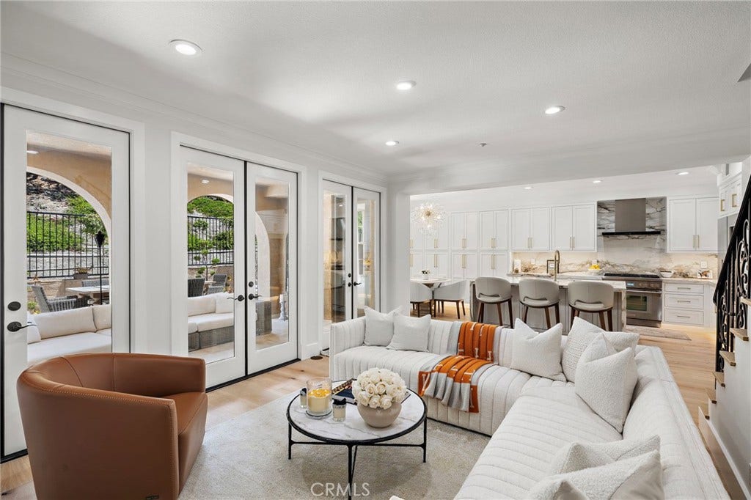
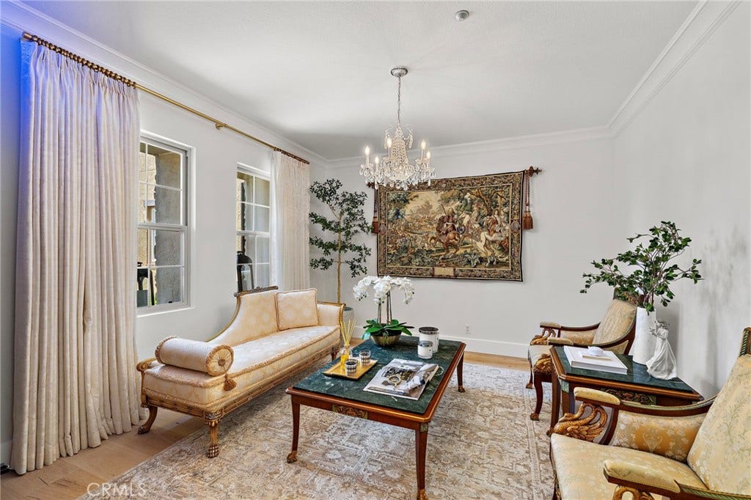
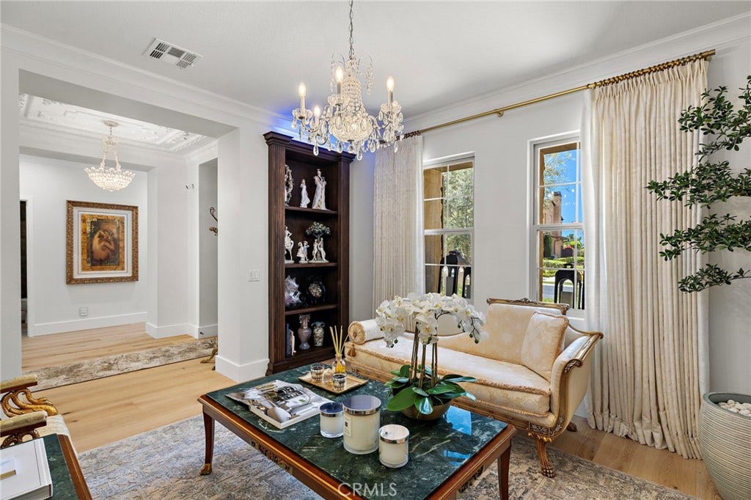
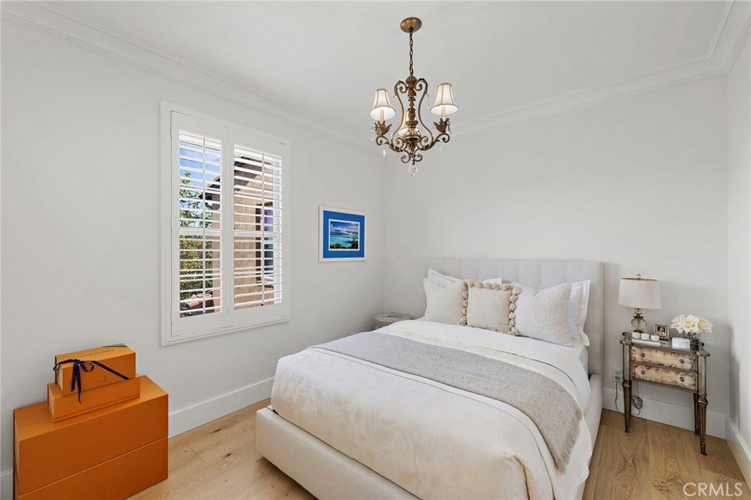
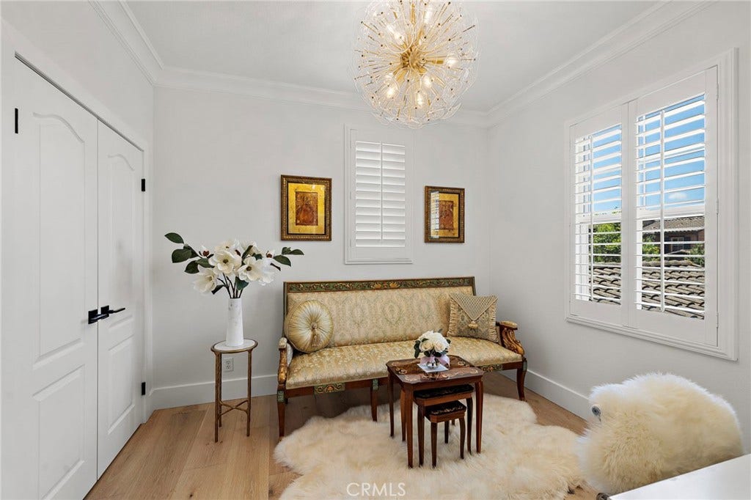
Spanning nearly 2100 square feet, the light-filled and sophisticated floor plan offers three bedrooms upstairs plus a main-level office or formal room, all enhanced by 9-inch wide-plank white oak hardwood flooring and custom modern baseboards throughout. The expansive family room is anchored by a custom Calacatta marble fireplace, flowing seamlessly into a sunlit dining area and out through three French doors that create effortless indoor-outdoor living.
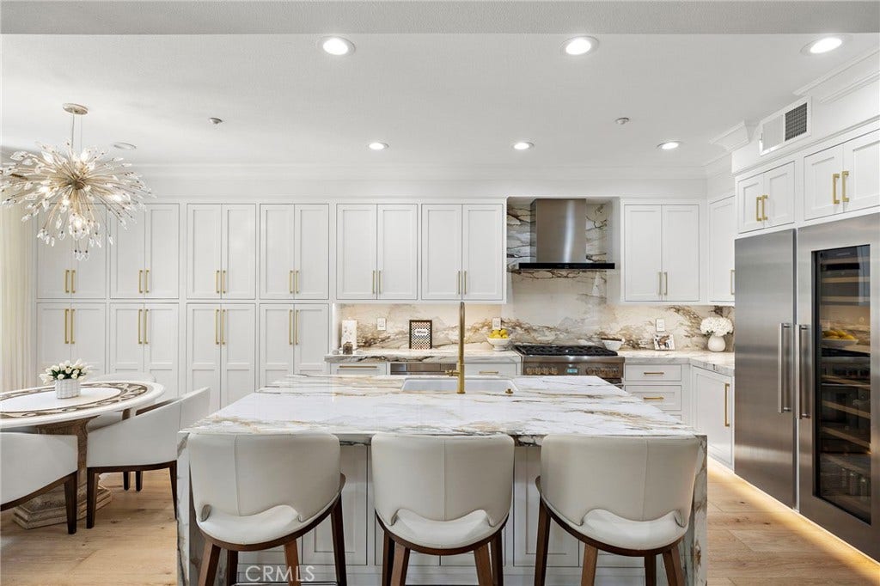
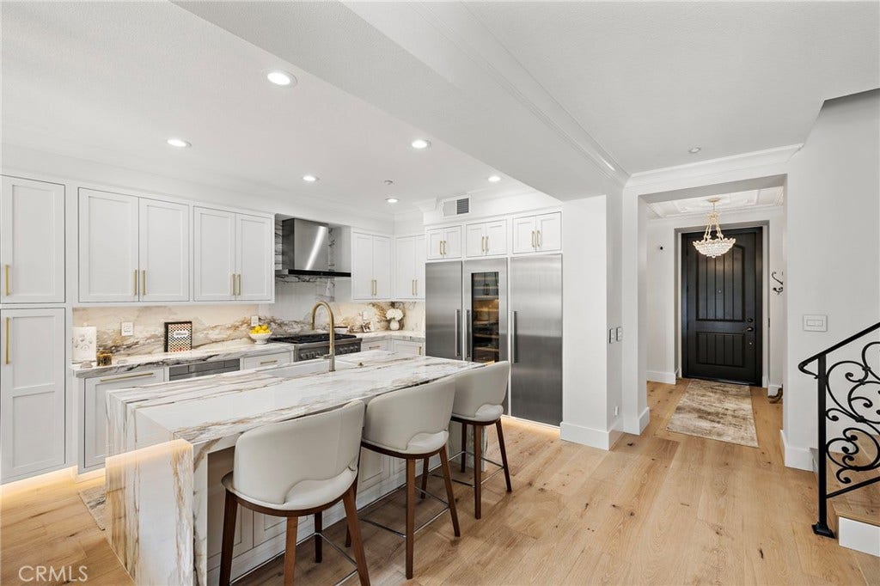
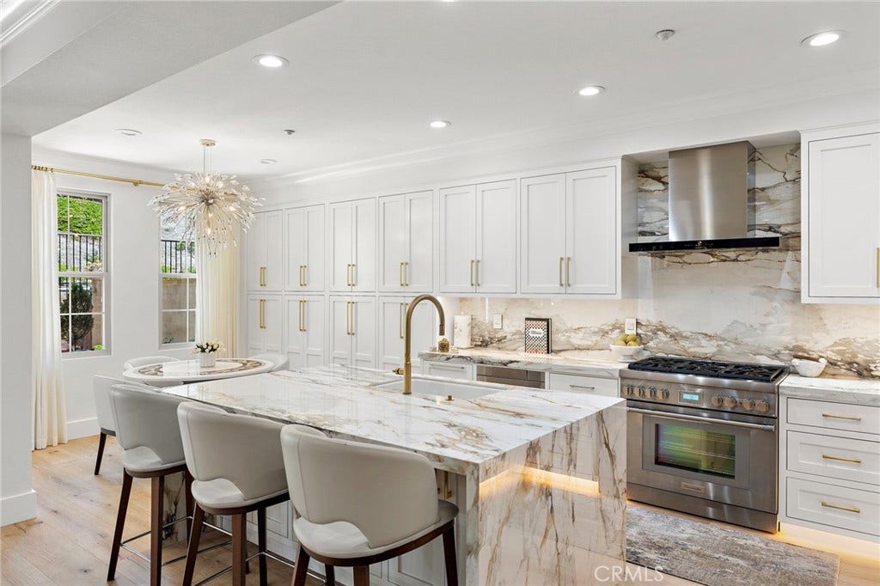
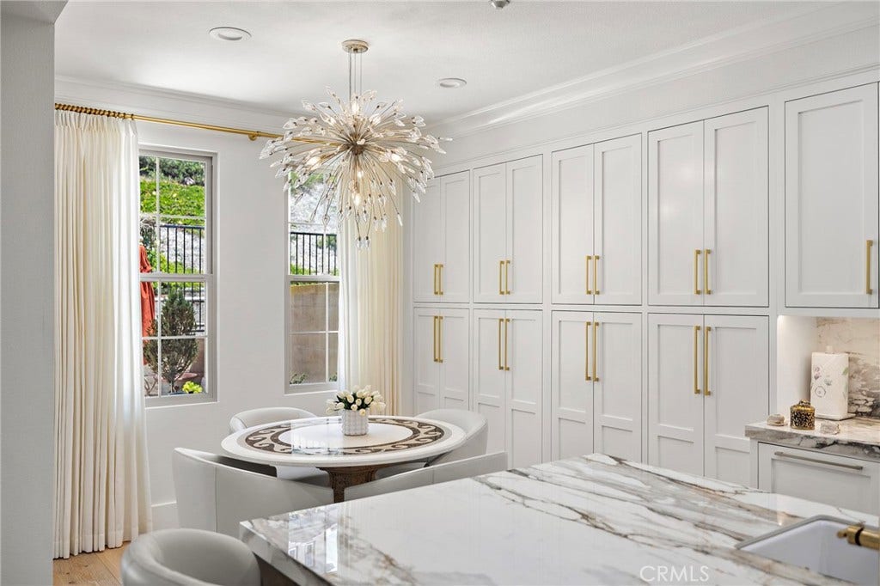
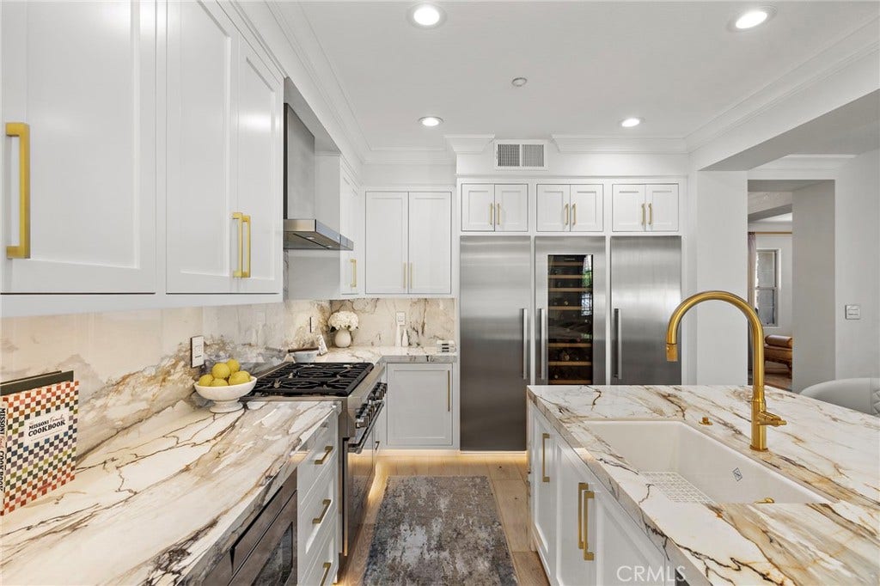
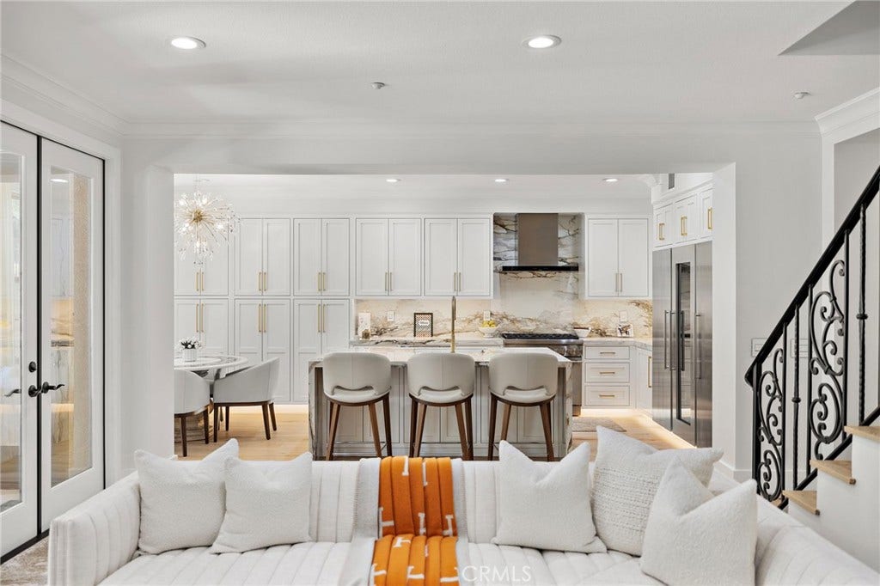
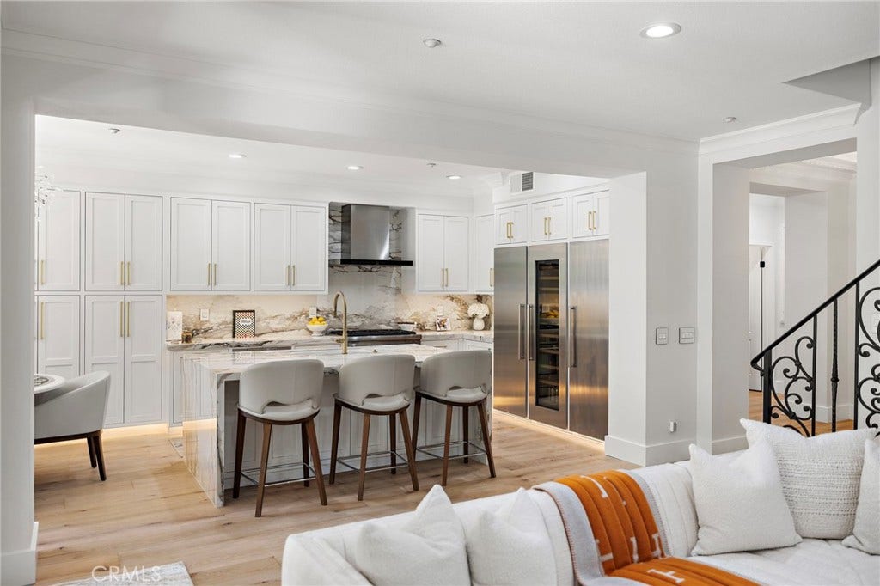
The all-new designer kitchen is a true showpiece, featuring custom cabinetry, porcelain countertops, underlit surfaces, and top-tier custom appliances including integrated refrigeration and a built-in wine fridge. A charming breakfast nook and open connection to the family room make this space ideal for both everyday living and entertaining.
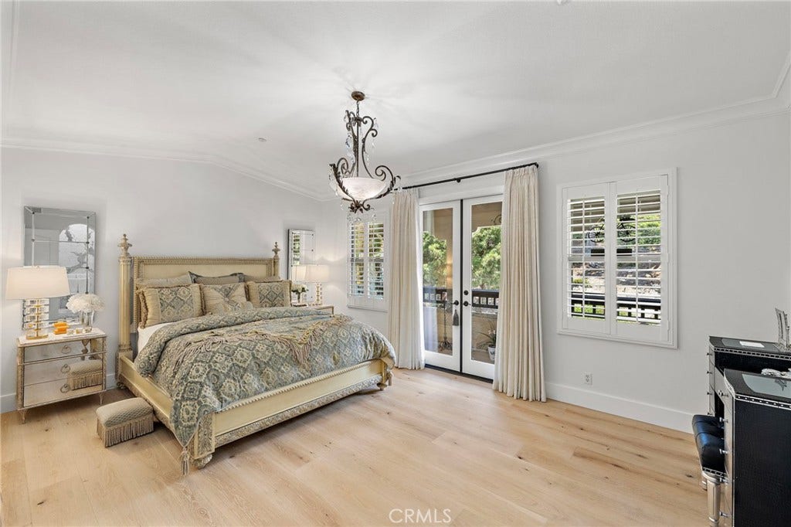
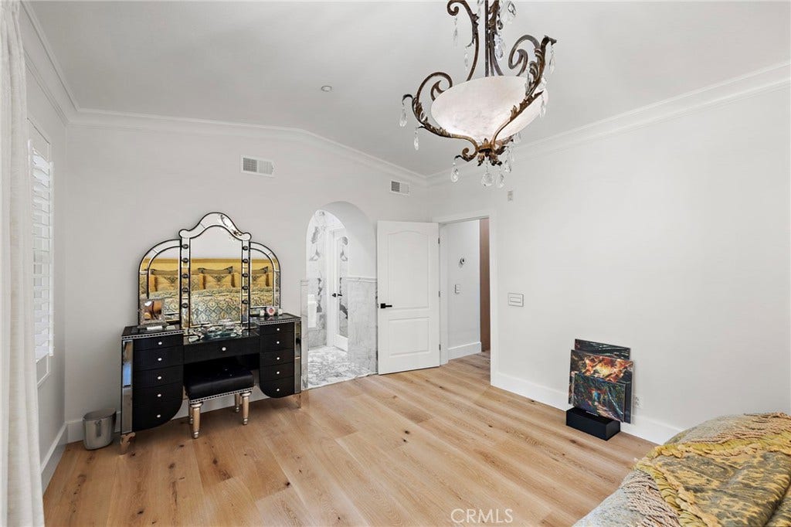
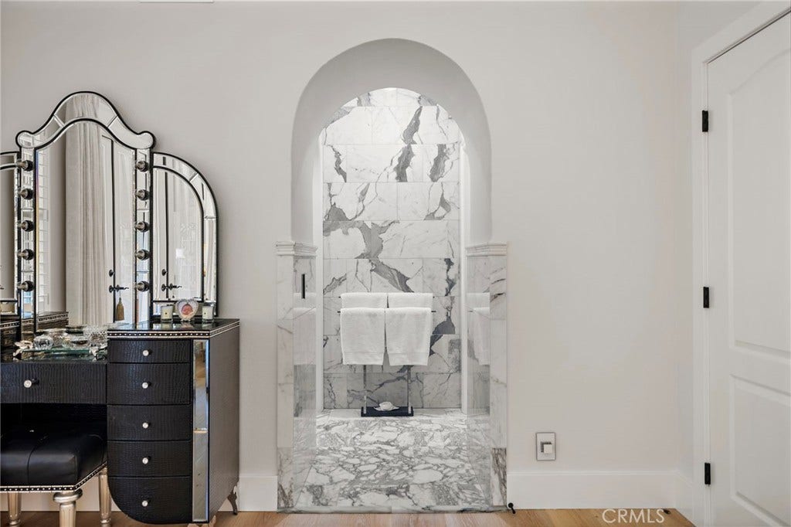
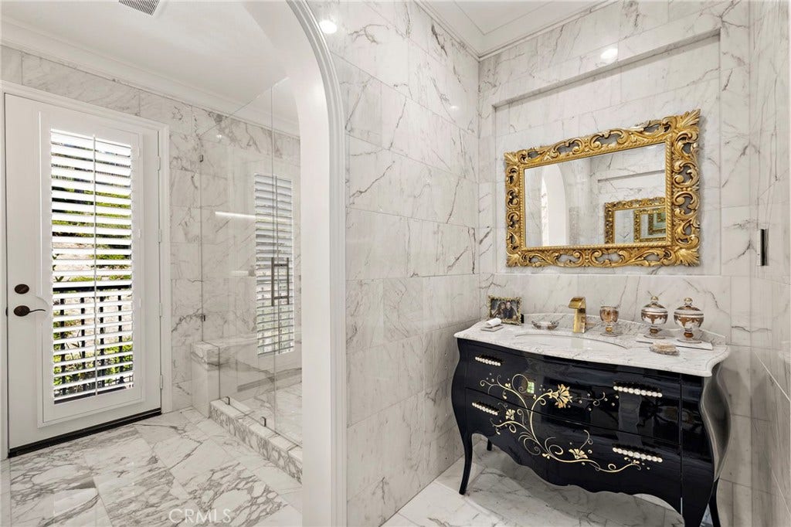
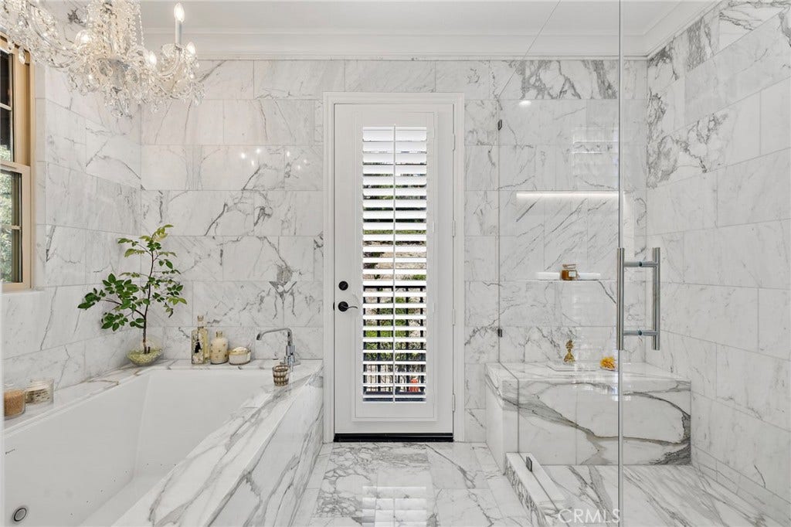
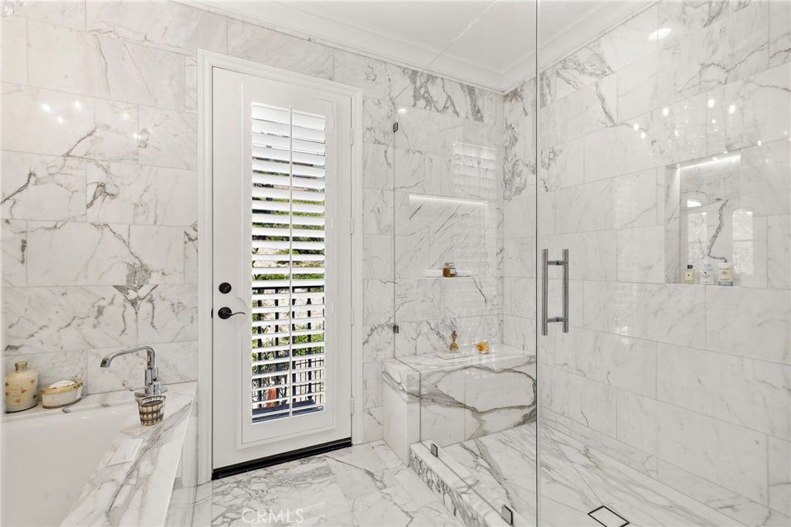
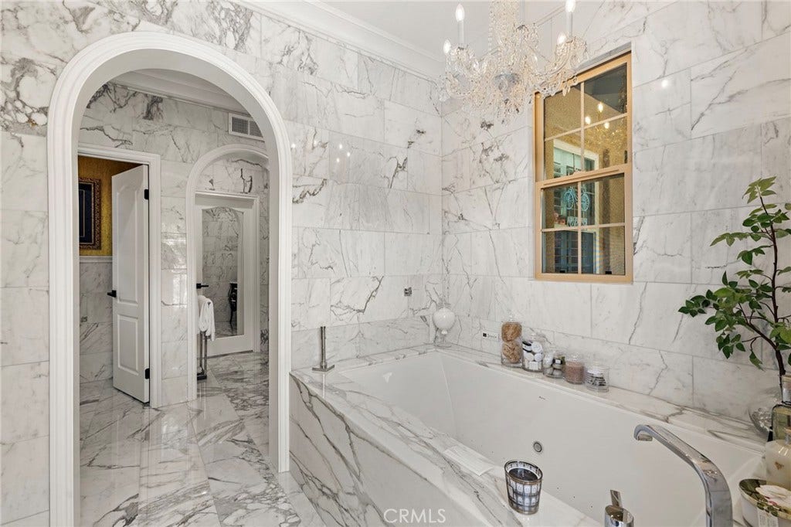
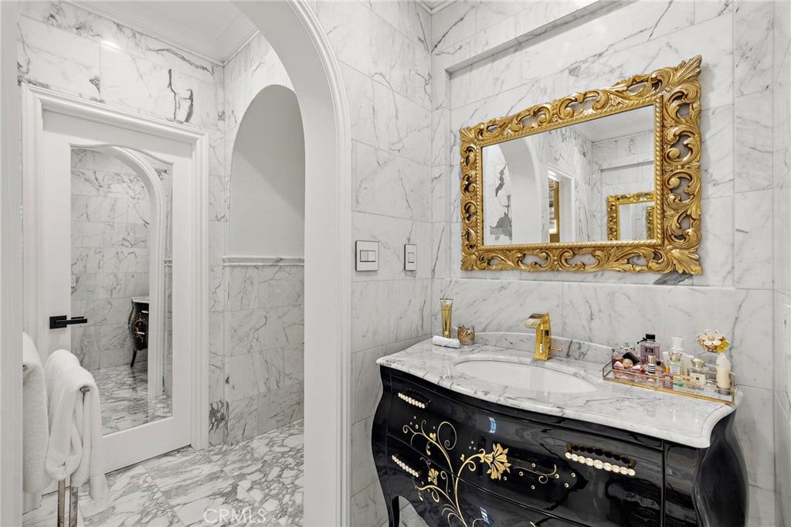
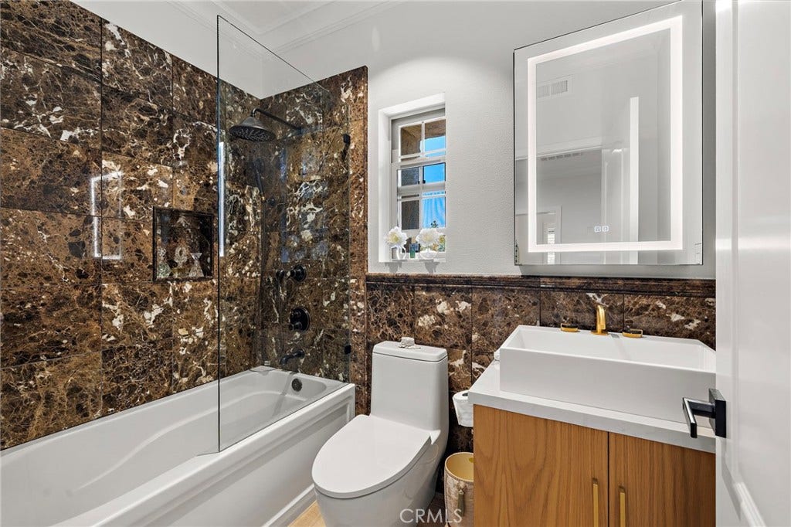
Upstairs, the luxurious primary suite offers a private balcony, soaring ceilings, and a custom walk-in closet, while the spa-inspired bath rivals a five-star retreat with Calacatta marble finishes, custom Italian-imported vanities, a multi-head walk-in shower, and an aromatherapy-infused ...
+ Read More| Listing Id: | OC26098004 |
|---|---|
| List Price: | $1,388,000 |
| Property Type: | Residential |
| Property Sub Type: | Condominium |
| Status: | Active |
| Bedrooms Total: | 3 |
| Bathrooms Full: | 2 |
| Bathrooms Half: | 1 |
| Living Area: | 2,084 |
| Association Fee: | $660 |
| Waterfront?: | No |
| City: | Ladera Ranch |
| County Or Parish: | Orange |
| Subdivision: | Castellina (Cast) |
| Postal Code: | 92694 |
| Year Built: | 2005 |
| Number Of Units Total: | 1 |
| Appliances: | SixBurnerStove, Dishwasher, Freezer, Disposal, Microwave, Refrigerator |
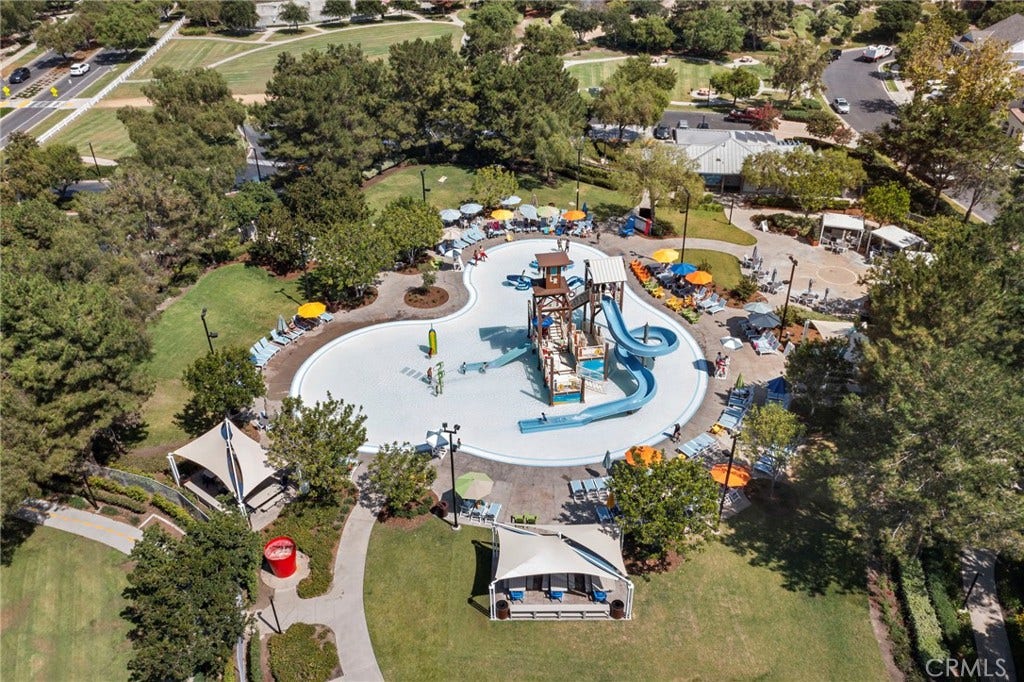
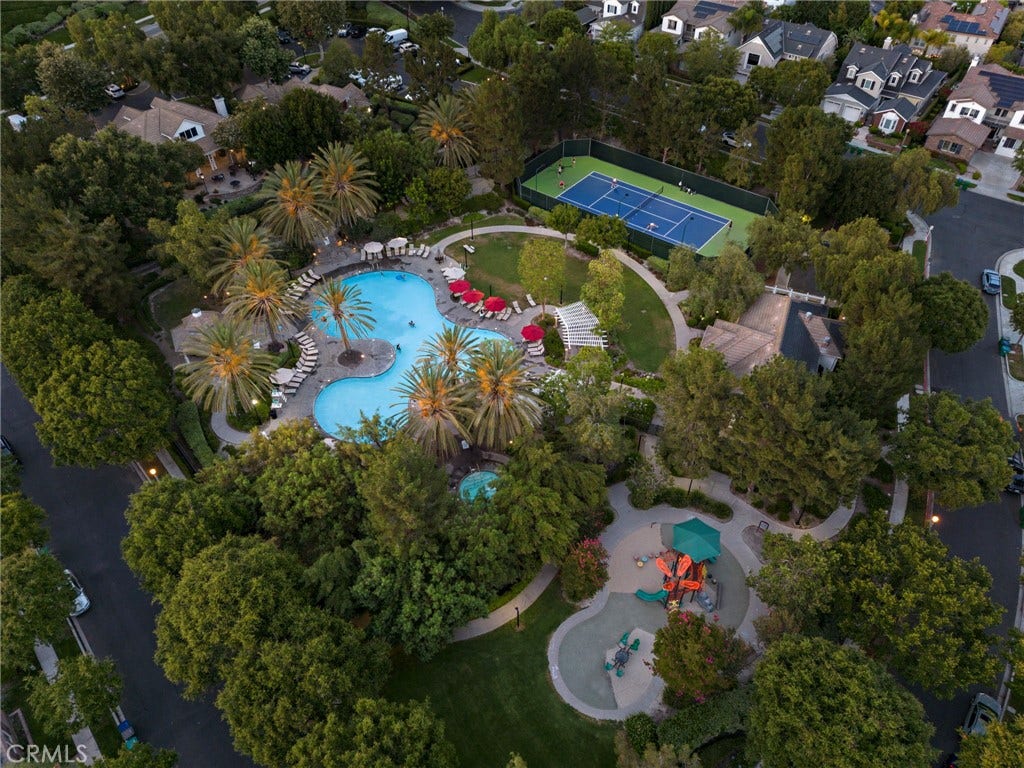
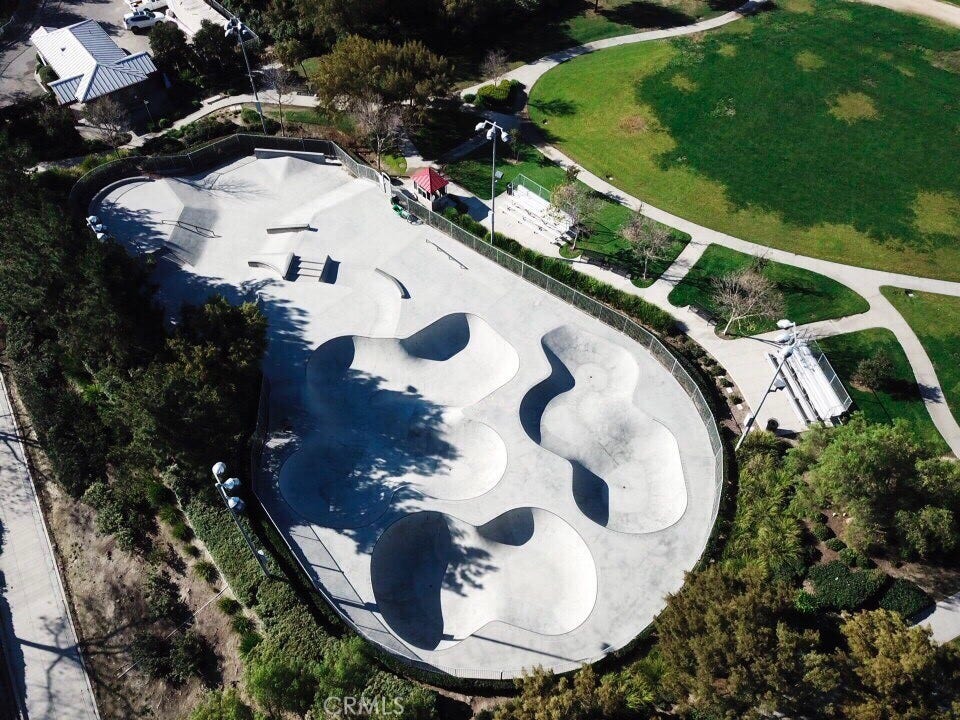
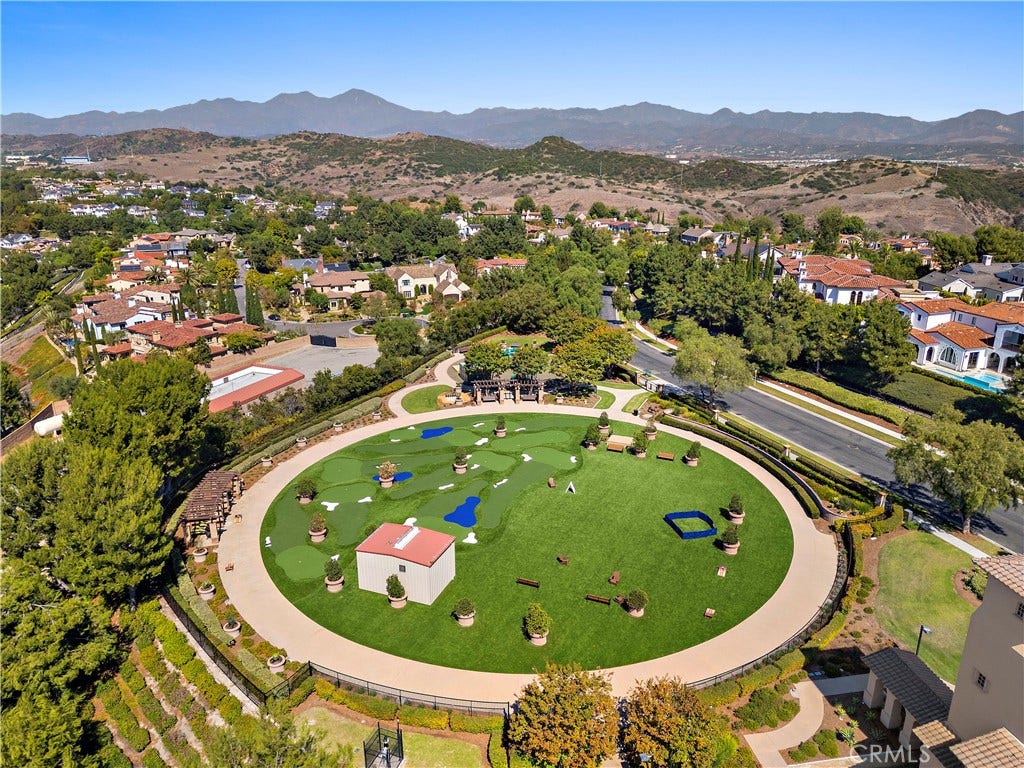
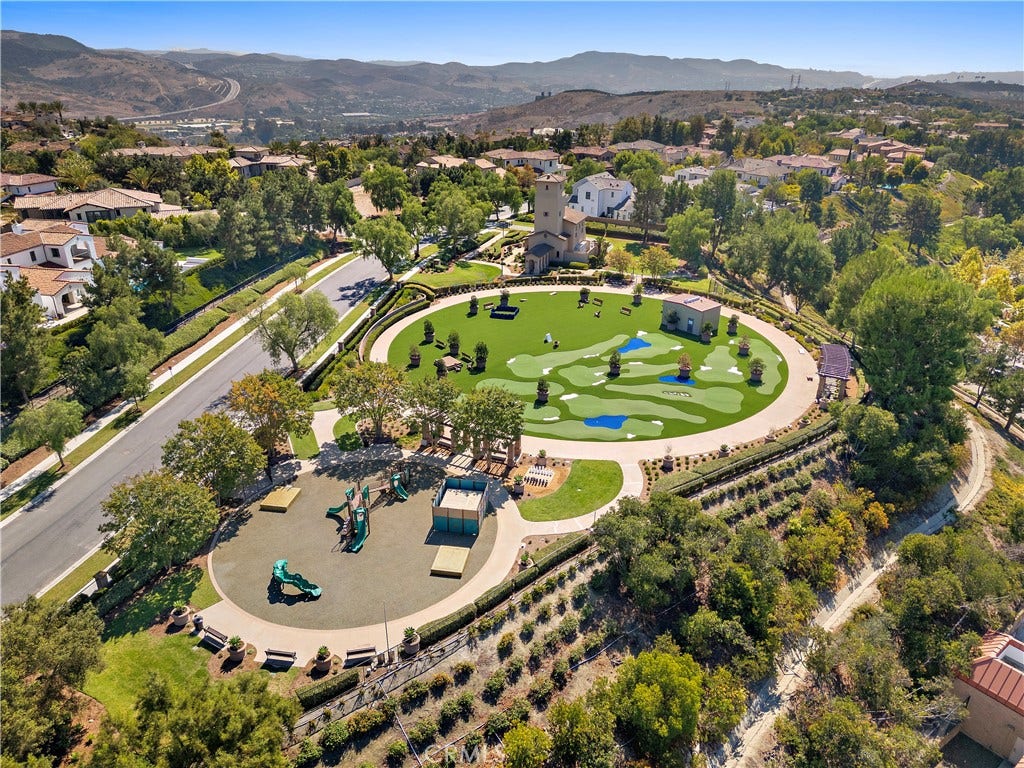
| Association Amenities: | Clubhouse, SportCourt, FirePit, OutdoorCookingArea, OtherCourts, Barbecue, PicnicArea, Playground, Pickleball, Pool, SpaHotTub, TennisCourts, Trails |
| Association Fee2: | $410 |
| Association Fee 2 Frequency: | Monthly |
| Association Fee Frequency: | Monthly |
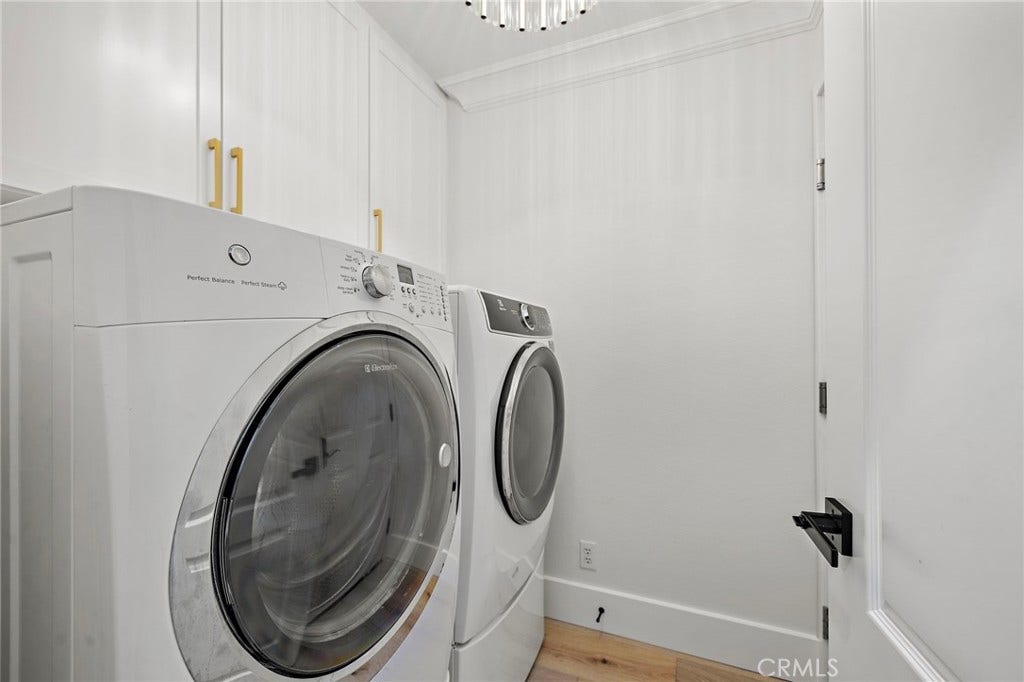
| Room Type: | Bedroom, Den, EntryFoyer, FamilyRoom, GreatRoom, Laundry, PrimaryBathroom, PrimaryBedroom, Office, DiningRoom |
| Association Name: | LARMAC |
| Association Name 2: | Castellina |
| Association Phone: | 949-218-0900 |
| Association?: | Yes |
| Attached Garage?: | Yes |
| Basement Yn: | No |
| Bathrooms Total Integer: | 3 |
| Common Interest: | PlannedDevelopment |
| Common Walls: | TwoCommonWallsOrMore |
| Community Features: | Biking, Curbs, DogPark, Gutters, Hiking, StormDrains, StreetLights, Sidewalks, Gated |
| Cooling: | CentralAir |
| Cooling?: | Yes |
| Directions: | Cross Streets: Covenant Hills/Sienna |
| Disclosures: | CovenantsRestrictionsDisclosure, HoaDisclosure, PrivateTransferTaxes |
| Elementary School: | Oso Grande |
| Elevation Units: | Feet |
| Entry Level: | 1 |
| Entry Location: | 1 |
| Fireplace Features: | FamilyRoom |
| Fireplace?: | Yes |
| Foundation Details: | Slab |
| Garage Spaces: | 2.0 |
| Garage?: | Yes |
| Heating: | ForcedAir |
| Heating?: | Yes |
| High School: | San Juan Hills |
| High School District: | Capistrano Unified |
| Interior Features: | BreakfastBar, BuiltInFeatures, Balcony, BreakfastArea, TrayCeilings, CrownMolding, SeparateFormalDiningRoom, HighCeilings, StoneCounters, RecessedLighting, AllBedroomsUp, PrimarySuite |
| Laundry Features: | LaundryRoom |
| Levels: | Two |
| Listing Agreement: | ExclusiveRightToSell |
| Listing Contract Date: | 2026-04-30 |
| Listing Terms: | CashToNewLoan |
| Living Area Source: | Assessor |
| Living Area Units: | SquareFeet |
| Lot Features: | BackYard, CulDeSac, Yard |
| Main Level Bathrooms: | 1 |
| Middle Or Junior School: | Ladera Ranch |
| MLS Area Major: | Ld - Ladera Ranch |
| Number Of Units In Community: | 82 |
| Original List Price: | $1,469,000 |
| Parcel Number: | 93084943 |
| Parking Features: | DirectAccess, Driveway, Garage |
| Parking Total: | 2 |
| Patio And Porch Features: | Covered, Patio |
| Pool Features: | Association |
| Postal City: | LADERA RANCH |
| Property Attached?: | Yes |
| Property Condition: | UpdatedRemodeled, Turnkey |
| Road Frontage Type: | CityStreet |
| Road Surface Type: | Paved |
| Security Features: | GatedWithGuard, GatedCommunity, GatedWithAttendant |
| Sewer: | PublicSewer |
| Spa Features: | Association |
| Spa?: | Yes |
| Special Listing Conditions: | Standard |
| State Or Province: | CA |
| Stories: | 2 |
| Stories Total: | 2 |
| View: | ParkGreenbelt |
| View?: | Yes |
| Water Source: | Public |
| Year Built Source: | Assessor |
| Property Sub Type Additional: | Condominium |
| Current Price: | $1,388,000.00 |
| Country Subdivision: | 06059 |
| Record Signature: | 46,648,886 |
| Universal Parcel Id: | urn:reso:upi:2.0:US:06059:93084943 |
Mortgage Calculator
Based on information from California Regional Multiple Listing Service, Inc. as of October 08, 2026. This information is for your personal, non-commercial use and may not be used for any purpose other than to identify prospective properties you may be interested in purchasing. Display of MLS data is usually deemed reliable but is NOT guaranteed accurate by the MLS. Buyers are responsible for verifying the accuracy of all information and should investigate the data themselves or retain appropriate professionals. Information from sources other than the Listing Agent may have been included in the MLS data. Unless otherwise specified in writing, Broker/Agent has not and will not verify any information obtained from other sources. The Broker/Agent providing the information contained herein may or may not have been the Listing and/or Selling Agent.
California Regional Multiple Listing Service, Inc. data last updated on October 08, 2026 02:13 PM - PT
Property Last Updated: October 08, 2026 02:13 PM - PT
