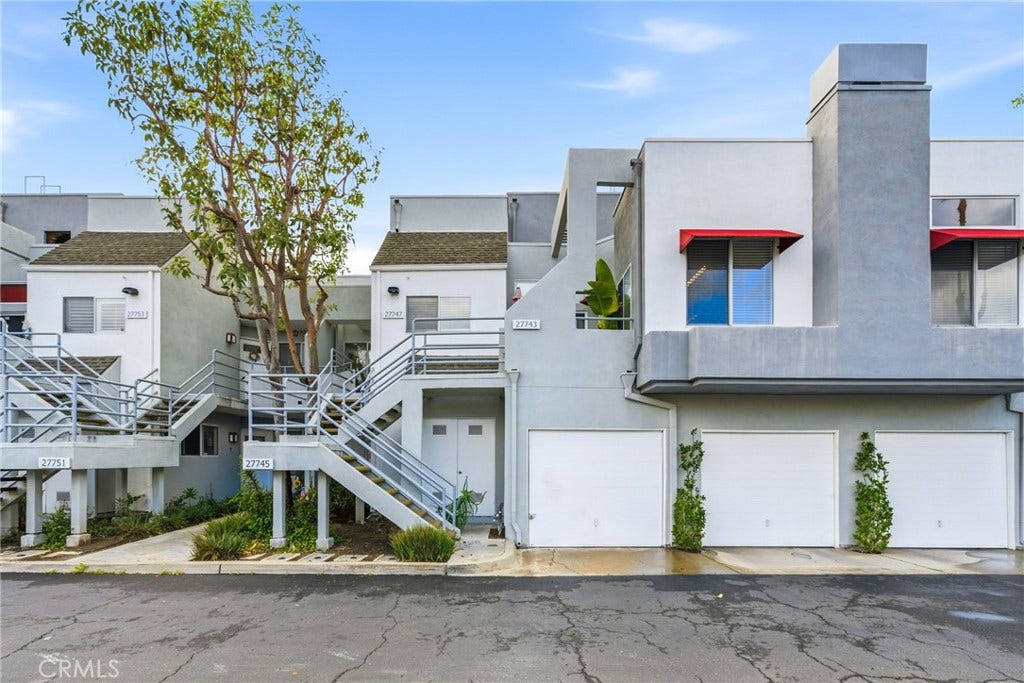
27743 Zircon, #104
Mission Viejo, CA 92691
$535,000
Listing Broker: First Team Real Estate
Listing Agent: Danny Murphy
License #: 01867197
949-413-6967
Colisting Agent: Wade Gerard
License #: 02099593
Buyer Represented by: eXp Realty of Southern Ca, Inc
Selling Agent: Kaleb Gutierrez
License #: 02441859
Welcome to this beautifully upgraded, END-UNIT penthouse with nobody above you and detached on 3 sides. Located in the highly desirable Hillcrest Village community, where the tranquility of your surroundings meets the convenience of being centrally located in one of Southern California’s top cities. Entering the home, you are greeted by a bright and open floor plan accentuated by high ceilings and light catching windows throughout, where the spacious living room with a cozy fireplace seamlessly flows to the dining area and opens to the kitchen. The entire residence recently underwent a full make-over, starting with light-colored, wide plank, luxury laminate flooring that extends into the well-appointed and modern-feeling kitchen with quartz countertops, new stainless-steel appliances, an undermount sink, and plenty of cabinet and counter space. The large living room offers ample space for relaxing and enjoying intimate family gatherings in a dining area accented by a luxe modern light fixture. Off the living room is an office that can be converted into a second bedroom with sliding doors to the charming front bistro-style balcony perfect for morning coffee or sunset wine. Located on the other side of the residence, the spacious primary suite offers a peaceful retreat and sits next to the full hallway bathroom with a white shaker vanity with quartz countertops and a luxury step-in shower with a barn door style glass enclosure and high-end stone finishes. You will appreciate the convenience of an in-home ...
+ Read More| Listing Id: | OC26154738 |
|---|---|
| List Price: | $535,000 |
| Close Price: | $535,000 |
| Close Date: | 2026-08-20 |
| Property Type: | Residential |
| Property Sub Type: | Condominium |
| Status: | Closed |
| Bedrooms Total: | 2 |
| Bathrooms Three Quarter: | 1 |
| Living Area: | 780 |
| Association Fee: | $575 |
| Architectural Style: | Contemporary,Traditional |
| Waterfront?: | No |
| City: | Mission Viejo |
| County Or Parish: | Orange |
| Subdivision: | Hillcrest Village (Hv) |
| Postal Code: | 92691 |
| Year Built: | 1985 |
| Number Of Units Total: | 1 |
| Accessibility Features: | NoStairs, AccessibleDoors |
| Additional Parcels Description: | 74009112 |
| Additional Parcels?: | Yes |
| Appliances: | Dishwasher, ElectricCooktop, Freezer, Disposal, GasWaterHeater, Refrigerator, RangeHood, WaterHeater |
| Association Amenities: | CallForRules, MaintenanceGrounds, Management, MaintenanceFrontYard, OutdoorCookingArea, Barbecue, PicnicArea, Pool, SpaHotTub |
| Association Fee2: | $176 |
| Association Fee 2 Frequency: | SemiAnnually |
| Association Fee Frequency: | Monthly |
| Room Type: | Bedroom, EntryFoyer, FamilyRoom, Kitchen, LivingRoom, PrimaryBedroom, Office, Other, DiningRoom |
| Association Name: | Hillcrest Community Association |
| Association Name 2: | Mission Viejo Lake |
| Association Phone: | 949-716-3998 |
| Association Phone 2: | 949-770-1313 |
| Association?: | Yes |
| Basement Yn: | No |
| Bathrooms Total Integer: | 1 |
| Common Interest: | PlannedDevelopment |
| Common Walls: | TwoCommonWallsOrMore, EndUnit, NoOneAbove |
| Community Features: | Curbs, DogPark, StormDrains, StreetLights, Sidewalks, Urban, Park, Pool |
| Construction Materials: | Drywall, Frame, Glass, Concrete, Stucco, Steel |
| Cooling: | CentralAir, SeeRemarks |
| Cooling?: | Yes |
| Current Financing: | None |
| Directions: | Cross Street: Marguerite Pkwy & Hillcrest |
| Disclosures: | CovenantsRestrictionsDisclosure, HoaDisclosure |
| Door Features: | SlidingDoors |
| Electric: | Standard |
| Elementary School: | Viejo |
| Elevation Units: | Feet |
| Entry Level: | 2 |
| Entry Location: | Front Door |
| Fencing: | None |
| Fireplace Features: | Decorative, Gas, LivingRoom |
| Fireplace?: | Yes |
| Flooring: | Laminate |
| Foundation Details: | Slab |
| Garage Spaces: | 1.0 |
| Garage?: | Yes |
| Heating: | Central, NaturalGas |
| Heating?: | Yes |
| High School: | Capistrano Valley |
| High School District: | Capistrano Unified |
| Inclusions: | Washer & Dryer |
| Interior Features: | SeparateFormalDiningRoom, HighCeilings, OpenFloorplan, QuartzCounters, SeeRemarks, Storage, Unfurnished, BedroomOnMainLevel, MainLevelPrimary, PrimarySuite |
| Laundry Features: | WasherHookup, GasDryerHookup, Inside, LaundryCloset, SeeRemarks, Stacked |
| Levels: | One |
| Listing Agreement: | ExclusiveRightToSell |
| Listing Contract Date: | 2026-07-15 |
| Listing Terms: | Cash, CashToNewLoan, Conventional, FHA, FannieMae, FreddieMac, Submit, VaLoan |
| Living Area Source: | Assessor |
| Living Area Units: | SquareFeet |
| Lot Features: | ZeroToOneUnitAcre, Landscaped, Level, NearPark, NearPublicTransit, StreetLevel |
| Lot Size Area: | 0.0 |
| Lot Size Source: | Assessor |
| Lot Size Units: | SquareFeet |
| Main Level Bathrooms: | 1 |
| Main Level Bedrooms: | 2 |
| Middle Or Junior School: | Newhart |
| MLS Area Major: | Ms - Mission Viejo South |
| Number Of Units In Community: | 248 |
| Open Parking Spaces: | 3.0 |
| Original List Price: | $535,000 |
| Parcel Number: | 93883250 |
| Parking Features: | Assigned, DrivewayLevel, DoorSingle, GarageFacesFront, Garage, Paved, PermitRequired, Uncovered |
| Parking Total: | 4 |
| Patio And Porch Features: | Deck, FrontPorch |
| Pool Features: | Community, InGround, SeeRemarks, Association |
| Possession: | ClosePlus3Days |
| Postal City: | MISSION VIEJO |
| Postal Code Plus4: | 6435 |
| Property Attached?: | Yes |
| Property Condition: | UpdatedRemodeled, Turnkey |
| Road Frontage Type: | CityStreet |
| Road Surface Type: | Paved |
| Roof: | Flat, RolledHotMop |
| Security Features: | CarbonMonoxideDetectors, SmokeDetectors |
| Sewer: | PublicSewer, SewerTapPaid |
| Sign On Property?: | Yes |
| Spa Features: | Association, Community, Heated, InGround, SeeRemarks |
| Spa?: | Yes |
| Special Listing Conditions: | Standard |
| State Or Province: | CA |
| Stories: | 1 |
| Stories Total: | 1 |
| Utilities: | ElectricityConnected, NaturalGasConnected, SewerConnected, WaterConnected |
| View: | CityLights, Hills, Neighborhood |
| View?: | Yes |
| Waterfront Features: | LakePrivileges |
| Water Source: | Public |
| Window Features: | DoublePaneWindows |
| Year Built Source: | Assessor |
| Property Sub Type Additional: | Condominium |
| Current Price: | $535,000.00 |
| Country Subdivision: | 06059 |
| Record Signature: | 1,494,845,069 |
| Universal Parcel Id: | urn:reso:upi:2.0:US:06059:93883250 |
Mortgage Calculator
Based on information from California Regional Multiple Listing Service, Inc. as of October 08, 2026. This information is for your personal, non-commercial use and may not be used for any purpose other than to identify prospective properties you may be interested in purchasing. Display of MLS data is usually deemed reliable but is NOT guaranteed accurate by the MLS. Buyers are responsible for verifying the accuracy of all information and should investigate the data themselves or retain appropriate professionals. Information from sources other than the Listing Agent may have been included in the MLS data. Unless otherwise specified in writing, Broker/Agent has not and will not verify any information obtained from other sources. The Broker/Agent providing the information contained herein may or may not have been the Listing and/or Selling Agent.
California Regional Multiple Listing Service, Inc. data last updated on October 08, 2026 02:13 PM - PT
Property Last Updated: October 08, 2026 02:13 PM - PT
