27413 Via Capri
San Juan Capistrano, CA 92675
$1,185,000
Listing Broker: First Team Real Estate
Listing Agent: Francisca Rio Fuentes
License #: 01910938
949-291-3478
Colisting Agent: Colleen Crane
License #: 01927076
Buyer Represented by: First Team Real Estate
Selling Agent: Darlene Jamroz
License #: 01085926
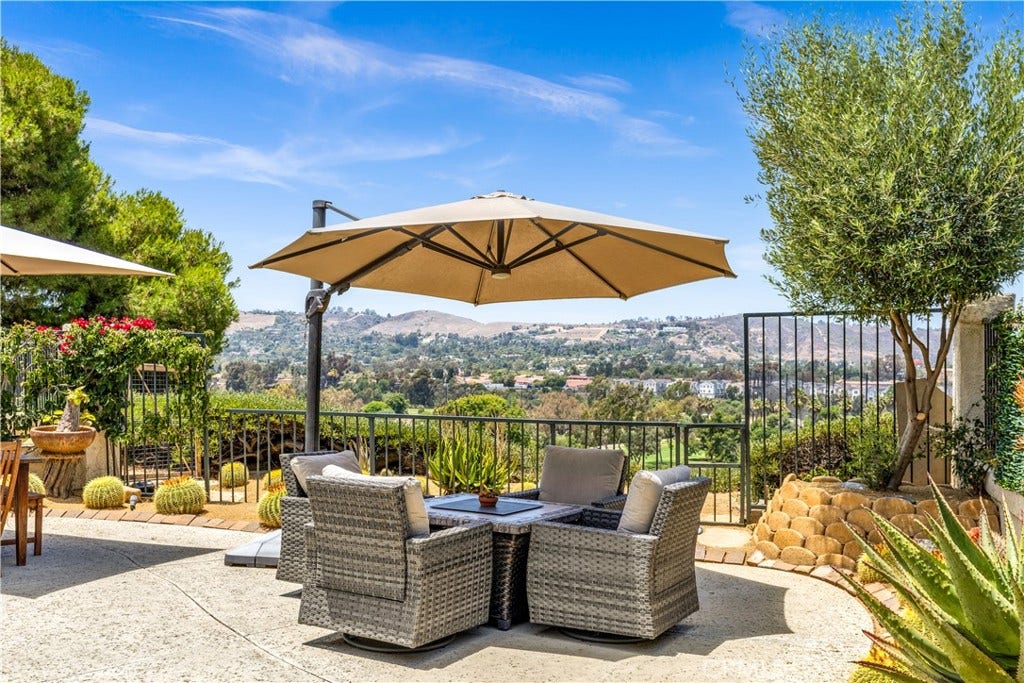
Experience Life in Extraordinary San Juan Capistrano in this Stunning 3 Bedroom, 2 Full Bathroom Golf Course View Home that Lives Like a Single Level! Situated on a coveted corner trophy lot, this beautifully upgraded residence showcases sweeping panoramic views of the surrounding hills and the San Juan Hills Golf Course. Designed for comfort and effortless living, the highly desirable floor plan features a MAIN LEVEL bedrooms including the primary suite, plus a spacious loft that provides flexibility for guests or a home office. Step inside to discover a spacious living room, anchored by a stone fireplace, that flows effortlessly to the wrap-around patio for true indoor-outdoor living. Separate dining room is elegant, spacious and the perfcet spot for entertaining. The renovated chef’s kitchen features quartzite countertops and backsplash, custom cabinetry, and top-of-the-line Kitchenaid appliances in fingerprint-resistant black stainless steel. The primary suite is a serene retreat with access to a private patio and your very own private spa. A renovated primary bathroom that feels like a spa with step-in shower, custom vanity vanity with granite counter, and a large walk-in closet. Currently configured as a den, Bedroom 2 adds flexibility for an office or media room and it is currently open to the fabulous living room. Bedroom 3 is privately situated at the rear of the home adjacent to the second bathroom. Charming staircase takes you to the large open loft, the perfect FLEX space. The expansive backyard is ...
+ Read More| Listing Id: | OC26137871 |
|---|---|
| List Price: | $1,200,000 |
| Close Price: | $1,185,000 |
| Close Date: | 2026-08-25 |
| Property Type: | Residential |
| Property Sub Type: | Condominium |
| Status: | Closed |
| Bedrooms Total: | 3 |
| Bathrooms Full: | 2 |
| Living Area: | 1,692 |
| Association Fee: | $750 |
| Lot Size Square Feet: | 357,136.0 |
| Lot Size Acres: | 8.1987 |
| Architectural Style: | Traditional |
| Waterfront?: | No |
| City: | San Juan Capistrano |
| County Or Parish: | Orange |
| Subdivision: | Mesa Vista Townhomes (Mvi) |
| Postal Code: | 92675 |
| Year Built: | 1989 |
| Number Of Units Total: | 1 |
| Appliances: | ConvectionOven, Dishwasher, ExhaustFan, FreeStandingRange, Disposal, GasOven, GasRange, Microwave, Refrigerator, SelfCleaningOven |
| Association Amenities: | Pool, RvParking, SpaHotTub |
| Association Fee Frequency: | Monthly |
| Room Type: | Bedroom, Kitchen, Loft, PrimaryBathroom, PrimaryBedroom, Other, DiningRoom |
| Association Name: | MESA VISTA NORTH HOMEOWNERS ASSOC |
| Association Name 2: | MESA LOMA SLOPE ASSOCIATION |
| Association Phone: | 949.668.0800 |
| Association Phone 2: | 949.668.0800 |
| Association?: | Yes |
| Attached Garage?: | Yes |
| Basement Yn: | No |
| Bathrooms Total Integer: | 2 |
| Common Interest: | PlannedDevelopment |
| Common Walls: | OneCommonWall |
| Community Features: | Gutters, StormDrains, StreetLights, Suburban, Sidewalks, Park |
| Construction Materials: | Stucco |
| Cooling: | CentralAir |
| Cooling?: | Yes |
| Directions: | La Novia to Via Capri |
| Disclosures: | CovenantsRestrictionsDisclosure, HoaDisclosure |
| Door Features: | SlidingDoors |
| Elementary School: | Ambuehl |
| Elevation Units: | Feet |
| Entry Level: | 1 |
| Entry Location: | Main |
| Fencing: | Block, WroughtIron |
| Fireplace Features: | Gas, LivingRoom |
| Fireplace?: | Yes |
| Flooring: | Tile |
| Foundation Details: | Slab |
| Garage Spaces: | 2.0 |
| Garage?: | Yes |
| Heating: | Central, Fireplaces |
| Heating?: | Yes |
| High School: | San Juan Hills |
| High School District: | Capistrano Unified |
| Interior Features: | BreakfastBar, BreakfastArea, CeilingFans, SeparateFormalDiningRoom, HighCeilings, OpenFloorplan, Pantry, QuartzCounters, StoneCounters, RecessedLighting, TwoStoryCeilings, Unfurnished, AllBedroomsDown, BedroomOnMainLevel, Loft, MainLevelPrimary, PrimarySuite, WalkInClosets |
| Laundry Features: | ElectricDryerHookup, GasDryerHookup, InGarage |
| Levels: | Two |
| Listing Agreement: | ExclusiveRightToSell |
| Listing Contract Date: | 2026-06-23 |
| Listing Terms: | Cash, CashToNewLoan, Conventional |
| Living Area Source: | Assessor |
| Living Area Units: | SquareFeet |
| Lot Features: | BackYard, CornerLot, FrontYard, SprinklersInRear, SprinklersInFront, Landscaped, NearPark, SprinklersTimer, SprinklersOnSide, SprinklerSystem, Yard |
| Lot Size Acres: | 8.1987 |
| Lot Size Area: | 357136.0 |
| Lot Size Source: | Assessor |
| Lot Size Units: | SquareFeet |
| Main Level Bathrooms: | 2 |
| Main Level Bedrooms: | 3 |
| Middle Or Junior School: | Marco Forester |
| MLS Area Major: | Or - Ortega/Orange County |
| Number Of Units In Community: | 250 |
| Original List Price: | $1,300,000 |
| Parcel Number: | 93879176 |
| Parking Features: | DirectAccess, DoorSingle, GarageFacesFront, Garage, RvAccessParking |
| Parking Total: | 2 |
| Patio And Porch Features: | WrapAround |
| Pool Features: | Association |
| Postal City: | SAN JUAN CAPISTRANO |
| Property Attached?: | Yes |
| Property Condition: | Turnkey |
| Road Frontage Type: | PrivateRoad |
| Road Surface Type: | Paved |
| Roof: | Tile |
| Security Features: | CarbonMonoxideDetectors, SmokeDetectors |
| Sewer: | PublicSewer |
| Sign On Property?: | Yes |
| Spa Features: | AboveGround, Association, Private |
| Spa?: | Yes |
| Special Listing Conditions: | Standard |
| State Or Province: | CA |
| Stories: | 2 |
| Stories Total: | 2 |
| Utilities: | CableAvailable, ElectricityAvailable, ElectricityConnected, NaturalGasAvailable, NaturalGasConnected, PhoneAvailable, SewerAvailable, SewerConnected, UndergroundUtilities, WaterAvailable, WaterConnected |
| View: | CityLights, ParkGreenbelt, GolfCourse, Hills, Mountains, Neighborhood, Panoramic, TreesWoods |
| View?: | Yes |
| Water Source: | Public |
| Window Features: | DoublePaneWindows, Screens, Skylights, WoodFrames |
| Year Built Source: | Assessor |
| Property Sub Type Additional: | Condominium |
| Current Price: | $1,185,000.00 |
| Country Subdivision: | 06059 |
| Record Signature: | -404,761,129 |
| Universal Parcel Id: | urn:reso:upi:2.0:US:06059:93879176 |
Mortgage Calculator
Based on information from California Regional Multiple Listing Service, Inc. as of October 08, 2026. This information is for your personal, non-commercial use and may not be used for any purpose other than to identify prospective properties you may be interested in purchasing. Display of MLS data is usually deemed reliable but is NOT guaranteed accurate by the MLS. Buyers are responsible for verifying the accuracy of all information and should investigate the data themselves or retain appropriate professionals. Information from sources other than the Listing Agent may have been included in the MLS data. Unless otherwise specified in writing, Broker/Agent has not and will not verify any information obtained from other sources. The Broker/Agent providing the information contained herein may or may not have been the Listing and/or Selling Agent.
California Regional Multiple Listing Service, Inc. data last updated on October 08, 2026 02:13 PM - PT
Property Last Updated: October 08, 2026 02:13 PM - PT
