27101 Shenandoah Drive
Laguna Hills, CA 92653
$3,100,000
Listing Broker: Compass
Listing Agent: Ben Tate
License #: 01871507
949-244-3748
Colisting Agent: Jerry LaMott
License #: 00469045
Buyer Represented by: Lifestyle Homes
Selling Agent: Steve Rohner
License #: 00909827
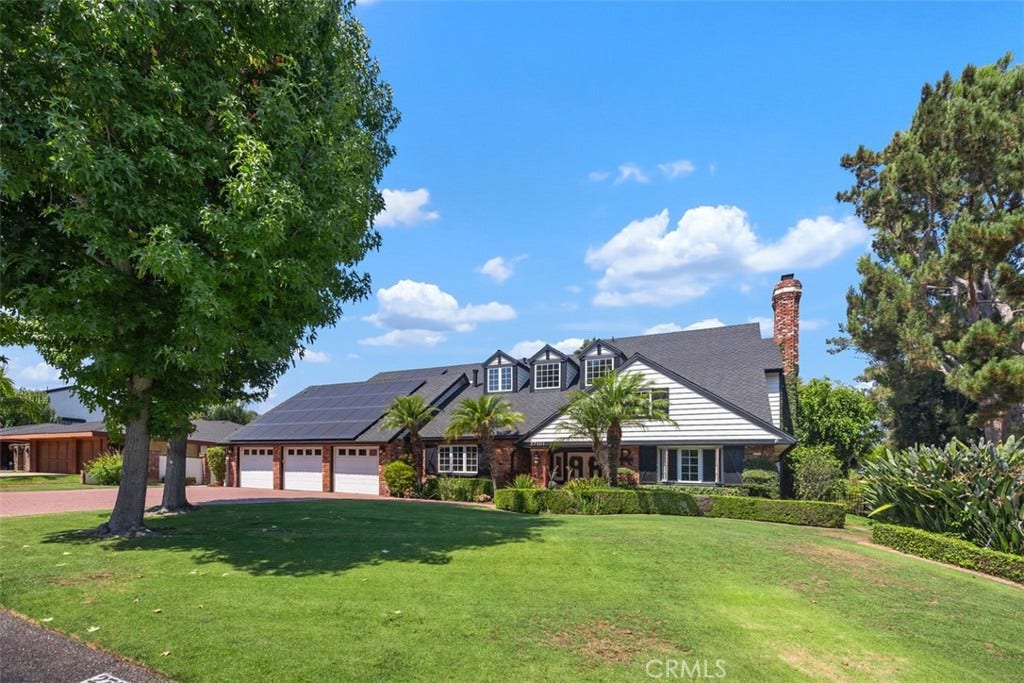
Nestled on a serene cul-de-sac, this stunning Nellie Gail Ranch custom home redefines multigenerational living with a main-level junior primary suite and an upstairs primary suite, plus a step-free lower level. Spanning almost 5,000 sq ft, this traditional residence offers 5 bedrooms, 3.5 baths, a bonus room, a craft room, an enormous laundry room and a separate office. Additional highlights include an oversized three-car garage and an owned solar system that helps reduce energy costs. A grand foyer welcomes you with beautiful flooring that flows seamlessly throughout, while brick wall accents add character and warmth. Enjoy two inviting living areas with fireplaces, a spacious dining room, and a kitchen that opens into the large family room. Upstairs, retreat to the primary suite featuring a private den, two large walk in closets and a primary bathroom with marble floors, a soaking tub, and dual vanities. The serene backyard is designed for relaxation and entertaining featuring a pool and spa, built-in BBQ, breathtaking views and a corner lot allowing for additional privacy. Nellie Gail Ranch delivers outstanding value with low HOA dues covering security, trail maintenance, and base membership to the swim, tennis, and pickleball club. Enjoy a clubhouse with restaurant, pools, 25 miles of scenic trails, parks, and community events—all in a top-tier equestrian neighborhood with easy access to freeways, shopping, and beaches. This remarkable home captures the essence of the Nellie Gail Ranch lifestyle—truly a must-see to appreciate its full ...
+ Read More| Listing Id: | OC26048143 |
|---|---|
| List Price: | $3,260,000 |
| Close Price: | $3,100,000 |
| Close Date: | 2026-07-24 |
| Property Type: | Residential |
| Property Sub Type: | SingleFamilyResidence |
| Status: | Closed |
| Bedrooms Total: | 5 |
| Bathrooms Full: | 3 |
| Bathrooms Half: | 1 |
| Living Area: | 4,843 |
| Association Fee: | $191 |
| Lot Size Square Feet: | 14,580.0 |
| Lot Size Acres: | 0.3347 |
| Architectural Style: | Traditional |
| Waterfront?: | No |
| City: | Laguna Hills |
| County Or Parish: | Orange |
| Subdivision: | Nellie Gail (Ng) |
| Postal Code: | 92653 |
| Year Built: | 1979 |
| Number Of Units Total: | 1 |
| Appliances: | BuiltInRange, Dishwasher, GasOven |
| Association Amenities: | Clubhouse, SportCourt, HorseTrails, Playground, Pickleball, Pool, TennisCourts, Trails |
| Association Fee Frequency: | Monthly |
| Room Type: | BonusRoom, Bedroom, FamilyRoom, Foyer, Kitchen, Laundry, LivingRoom, PrimaryBathroom, PrimaryBedroom |
| Association Name: | Nellie Gail Ranch |
| Association Phone: | 949-425-1477 |
| Association?: | Yes |
| Attached Garage?: | Yes |
| Basement Yn: | No |
| Bathrooms Total Integer: | 4 |
| Builder Model: | NA |
| Builder Name: | Custom |
| Common Interest: | PlannedDevelopment |
| Common Walls: | NoCommonWalls |
| Community Features: | Curbs, Hiking, HorseTrails, Stables, Park, StreetLights, Sidewalks, Urban, Pool |
| Construction Materials: | Brick, Stucco, WoodSiding |
| Cooling: | CentralAir, Dual |
| Cooling?: | Yes |
| Current Financing: | Conventional |
| Directions: | Nellie Gail Road to Hidden Trail to Shenandoah |
| Disclosures: | CovenantsRestrictionsDisclosure |
| Electric: | PhotovoltaicsThirdPartyOwned |
| Elementary School: | Valencia |
| Elevation Units: | Feet |
| Entry Level: | 1 |
| Entry Location: | Ground |
| Fencing: | WroughtIron |
| Fireplace Features: | FamilyRoom, LivingRoom, PrimaryBedroom |
| Fireplace?: | Yes |
| Flooring: | Carpet, Tile |
| Foundation Details: | Slab |
| Garage Spaces: | 3.0 |
| Garage?: | Yes |
| Green Energy Generation: | Solar |
| High School: | Laguna Hills |
| High School District: | Saddleback Valley Unified |
| Horse Amenities: | RidingTrail |
| Interior Features: | BreakfastArea, EatInKitchen, BedroomOnMainLevel, EntranceFoyer, MainLevelPrimary, MultiplePrimarySuites, PrimarySuite |
| Laundry Features: | LaundryChute, Inside, LaundryRoom |
| Levels: | Two |
| Listing Agreement: | ExclusiveRightToSell |
| Listing Contract Date: | 2026-03-04 |
| Listing Terms: | Cash, CashToNewLoan, Conventional |
| Living Area Source: | Appraiser |
| Living Area Units: | SquareFeet |
| Lot Dimensions Source: | SeeRemarks |
| Lot Features: | ZeroToOneUnitAcre, CornerLot, CulDeSac, FrontYard, Yard |
| Lot Size Acres: | 0.3347 |
| Lot Size Area: | 14580.0 |
| Lot Size Dimensions: | 1 |
| Lot Size Source: | Assessor |
| Lot Size Units: | SquareFeet |
| Main Level Bathrooms: | 2 |
| Main Level Bedrooms: | 1 |
| Make: | 1 |
| Middle Or Junior School: | La Paz |
| MLS Area Major: | S2 - Laguna Hills |
| Number Of Units In Community: | 1 |
| Open Parking Spaces: | 3.0 |
| Original List Price: | $3,500,000 |
| Parcel Number: | 62710212 |
| Parking Features: | DirectAccess, Driveway, Garage |
| Parking Total: | 6 |
| Patio And Porch Features: | Enclosed |
| Pool Features: | Community, InGround, Private, Association |
| Pool Private?: | Yes |
| Possession: | Negotiable |
| Postal City: | LAGUNA HILLS |
| Postal Code Plus4: | 5842 |
| Property Condition: | UpdatedRemodeled |
| Road Frontage Type: | CityStreet |
| Roof: | Composition |
| Sewer: | PublicSewer |
| Sign On Property?: | Yes |
| Spa Features: | Association, Private |
| Spa?: | Yes |
| Special Listing Conditions: | Standard |
| State Or Province: | CA |
| Stories: | 2 |
| Stories Total: | 2 |
| Utilities: | NaturalGasConnected, SewerConnected, WaterConnected |
| View: | CityLights, Hills, Neighborhood |
| View?: | Yes |
| Water Source: | Public |
| Year Built Source: | Assessor |
| Zoning: | 0 |
| Property Sub Type Additional: | SingleFamilyResidence |
| Current Price: | $3,100,000.00 |
| Start Showing Date: | 2026-03-13 |
| Country Subdivision: | 06059 |
| Record Signature: | -529,127,659 |
| Universal Parcel Id: | urn:reso:upi:2.0:US:06059:62710212 |
Mortgage Calculator
Based on information from California Regional Multiple Listing Service, Inc. as of October 08, 2026. This information is for your personal, non-commercial use and may not be used for any purpose other than to identify prospective properties you may be interested in purchasing. Display of MLS data is usually deemed reliable but is NOT guaranteed accurate by the MLS. Buyers are responsible for verifying the accuracy of all information and should investigate the data themselves or retain appropriate professionals. Information from sources other than the Listing Agent may have been included in the MLS data. Unless otherwise specified in writing, Broker/Agent has not and will not verify any information obtained from other sources. The Broker/Agent providing the information contained herein may or may not have been the Listing and/or Selling Agent.
California Regional Multiple Listing Service, Inc. data last updated on October 08, 2026 02:13 PM - PT
Property Last Updated: October 08, 2026 02:13 PM - PT
