26582 Fawn
Lake Forest, CA 92630
$825,000
Listing Broker: HLS REALTY
Listing Agent: Bryan Laam
License #: 01904435
949-295-2945
Buyer Represented by: Ethos Real Estate Group
Selling Agent: Lisa Gaffikin
License #: 01861973
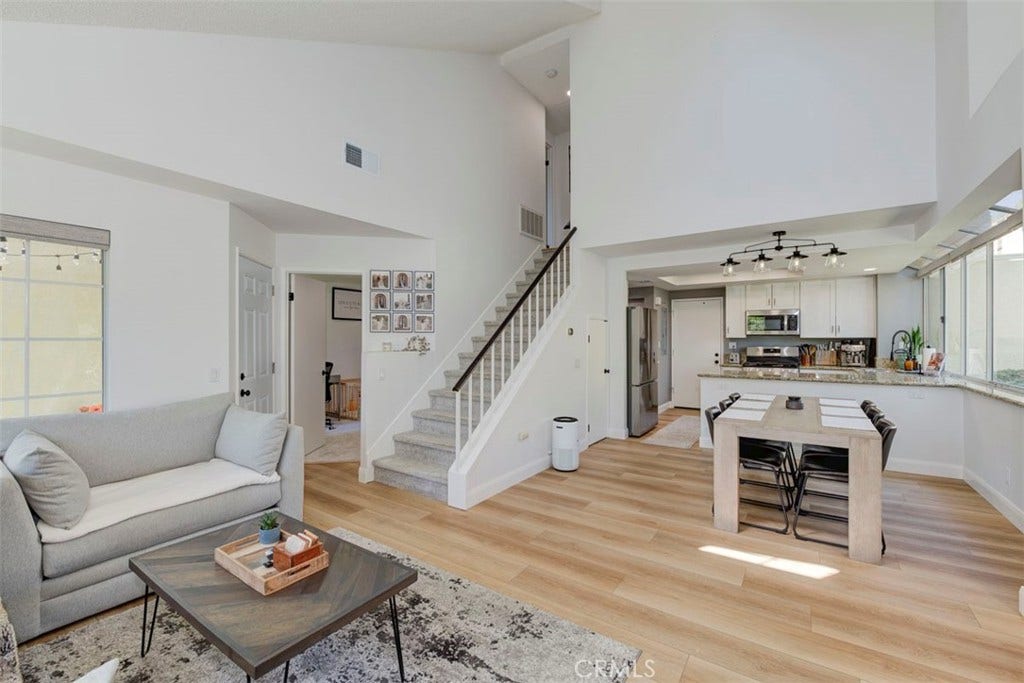
Turnkey and Move-In Ready in Whispering Hills! This sharp 3-bed, 2-bath end-unit townhome delivers turnkey luxury with tasteful upgrades. Ideal for first-time buyers and professionals craving low-maintenance Lake Forest living. Tucked in a quiet cul-de-sac with private patio, greenbelt views, 2-car garage, and access to pools, spas, and trails.
Vaulted ceilings and open flow create a bright, spacious feel. Enjoy the open kitchen with views and an abundance of natural light! New LVP flooring and carpet throughout, with fresh bathroom upgrades. 2023 upgrades include new roof, full plumbing re-pipe, complete electrical (recessed lighting + EV charger ready in garage), and newer water heater.
No Mello-Roos, low HOA, and quick access to Irvine Spectrum, beaches, and freeways.
Better than new and ready for you. Schedule your private tour today before this one disappears!
| Listing Id: | PW26121844 |
|---|---|
| List Price: | $825,000 |
| Close Price: | $825,000 |
| Close Date: | 2026-08-10 |
| Property Type: | Residential |
| Property Sub Type: | Townhouse |
| Status: | Closed |
| Bedrooms Total: | 3 |
| Bathrooms Full: | 2 |
| Living Area: | 1,292 |
| Association Fee: | $475 |
| Lot Size Square Feet: | 97,910.0 |
| Lot Size Acres: | 2.2477 |
| Architectural Style: | Craftsman |
| Waterfront?: | No |
| City: | Lake Forest |
| County Or Parish: | Orange |
| Postal Code: | 92630 |
| Year Built: | 1987 |
| Number Of Units Total: | 10 |
| Accessibility Features: | None |
| Appliances: | Dishwasher, GasOven, GasRange, Microwave, WaterHeater, Dryer, Washer |
| Association Amenities: | Other, Playground, Pool, SpaHotTub |
| Association Fee Frequency: | Monthly |
| Room Type: | Bedroom, Kitchen, Laundry, LivingRoom, PrimaryBedroom |
| Association Name: | Whispering Hills Community |
| Association Phone: | 949-716-3998 |
| Association?: | Yes |
| Attached Garage?: | Yes |
| Basement Yn: | No |
| Bathrooms Total Integer: | 2 |
| Common Interest: | Condominium |
| Common Walls: | TwoCommonWallsOrMore |
| Community Features: | Curbs, Foothills, StreetLights, Sidewalks, Pool |
| Construction Materials: | Drywall, Unknown |
| Cooling: | CentralAir |
| Cooling?: | Yes |
| Current Financing: | Conventional |
| Directions: | Normandale Dr to Cherrywood. Home is located near the back of the complex by the playground. |
| Electric: | Volts220 |
| Elevation Units: | Feet |
| Entry Level: | 1 |
| Entry Location: | Downstairs Front |
| Fencing: | Vinyl |
| Fireplace Features: | LivingRoom |
| Fireplace?: | Yes |
| Flooring: | Vinyl |
| Garage Spaces: | 2.0 |
| Garage?: | Yes |
| Heating: | Central, ForcedAir |
| Heating?: | Yes |
| High School District: | Saddleback Valley Unified |
| Interior Features: | CathedralCeilings, EatInKitchen, GraniteCounters, HighCeilings, OpenFloorplan, BedroomOnMainLevel |
| Laundry Features: | Inside |
| Levels: | Two |
| Listing Agreement: | ExclusiveRightToSell |
| Listing Contract Date: | 2026-06-04 |
| Listing Terms: | Cash, CashToExistingLoan, CashToNewLoan, Conventional |
| Living Area Source: | Appraiser |
| Living Area Units: | SquareFeet |
| Lot Features: | ZeroToOneUnitAcre |
| Lot Size Acres: | 2.2477 |
| Lot Size Area: | 97910.0 |
| Lot Size Source: | Assessor |
| Lot Size Units: | SquareFeet |
| Main Level Bathrooms: | 1 |
| Main Level Bedrooms: | 1 |
| MLS Area Major: | 699 - Not Defined |
| Number Of Units In Community: | 10 |
| Original List Price: | $799,000 |
| Parcel Number: | 93310502 |
| Parking Features: | DirectAccess, Garage, Guest |
| Parking Total: | 2 |
| Patio And Porch Features: | Covered, FrontPorch, Patio |
| Pool Features: | Community, InGround, Association |
| Possession: | Negotiable, SeeRemarks |
| Postal City: | LAKE FOREST |
| Property Attached?: | Yes |
| Road Frontage Type: | CityStreet |
| Road Responsibility: | PrivateMaintainedRoad |
| Road Surface Type: | Paved |
| Roof: | Composition, Shingle |
| Sewer: | PublicSewer |
| Sign On Property?: | Yes |
| Spa Features: | Community, InGround |
| Spa?: | Yes |
| Special Listing Conditions: | Standard |
| State Or Province: | CA |
| Stories: | 2 |
| Stories Total: | 2 |
| Utilities: | CableAvailable, ElectricityConnected, NaturalGasConnected, SewerConnected, WaterConnected |
| View: | ParkGreenbelt, Hills, TreesWoods |
| View?: | Yes |
| Water Source: | Public |
| Window Features: | Blinds |
| Year Built Source: | Assessor |
| Property Sub Type Additional: | Townhouse |
| Back On Market Date: | 2026-06-21 |
| Current Price: | $825,000.00 |
| Country Subdivision: | 06059 |
| Record Signature: | -1,742,965,489 |
| Universal Parcel Id: | urn:reso:upi:2.0:US:06059:93310502 |
Mortgage Calculator
Based on information from California Regional Multiple Listing Service, Inc. as of October 08, 2026. This information is for your personal, non-commercial use and may not be used for any purpose other than to identify prospective properties you may be interested in purchasing. Display of MLS data is usually deemed reliable but is NOT guaranteed accurate by the MLS. Buyers are responsible for verifying the accuracy of all information and should investigate the data themselves or retain appropriate professionals. Information from sources other than the Listing Agent may have been included in the MLS data. Unless otherwise specified in writing, Broker/Agent has not and will not verify any information obtained from other sources. The Broker/Agent providing the information contained herein may or may not have been the Listing and/or Selling Agent.
California Regional Multiple Listing Service, Inc. data last updated on October 08, 2026 02:13 PM - PT
Property Last Updated: October 08, 2026 02:13 PM - PT
