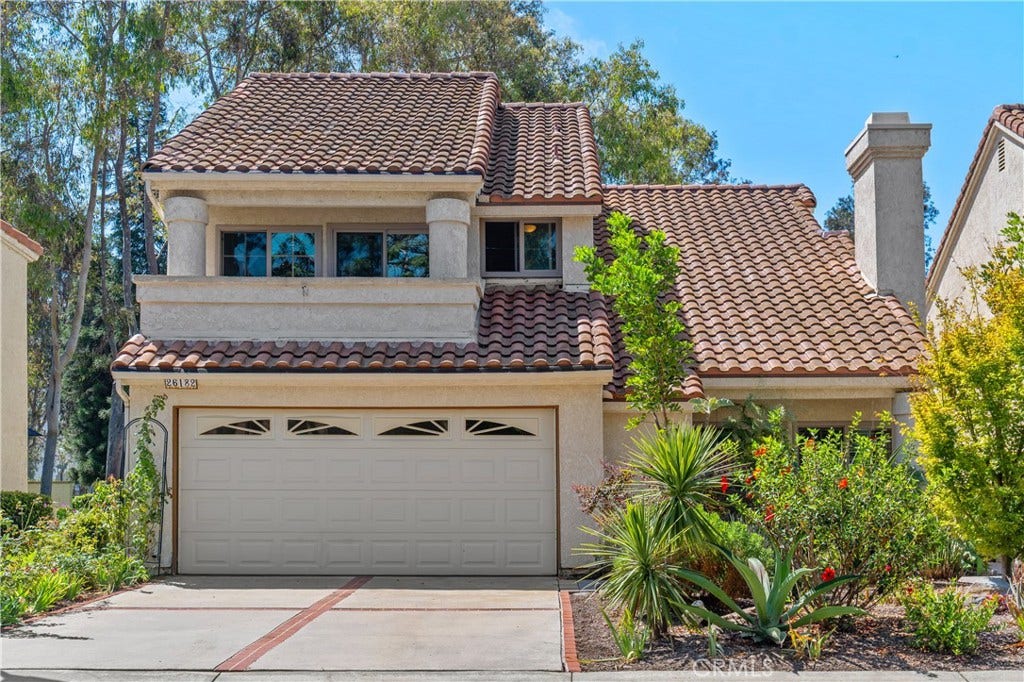
26182 Paseo Marbella
San Juan Capistrano, CA 92675
$1,190,000
Listing Broker: Coldwell Banker Realty
Listing Agent: Victoria Cohen
License #: 02215205
772-559-2219
Colisting Agent: Chris Walker
License #: 01425531
Buyer Represented by: Douglas Elliman of California
Selling Agent: Brooke Wolfsberger
License #: 01503444
Welcome to this inviting 3-bedroom, 2.5-bath, two-story home in San Juan Capistrano, offering a bright, airy interior and an exceptional location near the best of coastal and historic South Orange County. Step inside to soaring vaulted ceilings, abundant natural light, LVP flooring, and an open floor plan designed for comfortable everyday living and entertaining. The spacious living room makes an immediate impression with its dramatic two-story ceiling, oversized arched window, and cozy fireplace, creating a warm and welcoming gathering space. The adjoining dining area flows easily into the kitchen and offers direct access to the outdoor patio through sliding glass doors for seamless indoor-outdoor living. The bright kitchen features crisp white cabinetry, granite countertops, recessed lighting, generous counter and storage space, and stainless steel appliances. A large peninsula provides additional prep space and casual seating, while an expansive window over the sink brings in natural light and views of the surrounding greenery. Upstairs, an open landing overlooks the entry below and highlights the home’s architectural details and sense of space. The primary suite features vaulted ceilings, LVP flooring, generous closet space, and an adjoining bath with a dual-sink vanity. The primary bathroom shower was remodeled just one year ago, adding a fresh, updated touch. Two additional bedrooms offer flexibility for family, guests, a home office, or creative space. Additional features include a newer roof, newer windows, and a large attached two-car garage with ample storage. Outside, mature landscaping and established ...
+ Read More| Listing Id: | OC26185235 |
|---|---|
| List Price: | $1,160,000 |
| Close Price: | $1,190,000 |
| Close Date: | 2026-10-05 |
| Property Type: | Residential |
| Property Sub Type: | SingleFamilyResidence |
| Status: | Closed |
| Bedrooms Total: | 3 |
| Bathrooms Full: | 2 |
| Bathrooms Half: | 1 |
| Living Area: | 1,847 |
| Association Fee: | $283 |
| Lot Size Square Feet: | 3,036.0 |
| Lot Size Acres: | 0.0697 |
| Architectural Style: | Spanish |
| Waterfront?: | No |
| City: | San Juan Capistrano |
| County Or Parish: | Orange |
| Subdivision: | Casitas Del Rio (Drs) |
| Postal Code: | 92675 |
| Year Built: | 1981 |
| Number Of Units Total: | 65 |
| Accessibility Features: | GrabBars |
| Appliances: | Dishwasher, GasCooktop, GasOven, GasRange, GasWaterHeater, Microwave, Refrigerator, WaterHeater, Dryer, Washer |
| Association Amenities: | MaintenanceGrounds, Pool, PetsAllowed |
| Association Fee Frequency: | Monthly |
| Room Type: | Attic, Bedroom, EntryFoyer, FamilyRoom, Foyer, Kitchen, LivingRoom, PrimaryBathroom, PrimaryBedroom, Other, DiningRoom |
| Association Name: | Casitas Del Rio |
| Association Phone: | 949-363-1963 |
| Association?: | Yes |
| Attached Garage?: | Yes |
| Basement Yn: | No |
| Bathrooms Total Integer: | 3 |
| Common Interest: | PlannedDevelopment |
| Common Walls: | NoCommonWalls |
| Community Features: | Biking |
| Construction Materials: | Drywall, Stucco, CopperPlumbing |
| Cooling: | None |
| Current Financing: | Conventional |
| Directions: | From PCH take Del Obispo to Camino Del Avion turn Right on Camino Del Avion and right on Via Malaga. Left to property |
| Disclosures: | CovenantsRestrictionsDisclosure, HoaDisclosure |
| Door Features: | DoubleDoorEntry, FrenchDoors, SlidingDoors |
| Electric: | Volts220InGarage |
| Elevation Units: | Feet |
| Entry Level: | 1 |
| Entry Location: | First floor |
| Exterior Features: | Awnings |
| Fencing: | StuccoWall, WroughtIron |
| Fireplace Features: | LivingRoom |
| Fireplace?: | Yes |
| Flooring: | Vinyl |
| Foundation Details: | Slab |
| Garage Spaces: | 2.0 |
| Garage?: | Yes |
| Heating: | ForcedAir |
| Heating?: | Yes |
| High School District: | Capistrano Unified |
| Interior Features: | WetBar, Balcony, CeilingFans, CathedralCeilings, SeparateFormalDiningRoom, GraniteCounters, HighCeilings, PullDownAtticStairs, Storage, TrackLighting, Bar, AllBedroomsUp, Attic, EntranceFoyer, WalkInClosets |
| Laundry Features: | InGarage |
| Levels: | Two |
| Listing Agreement: | ExclusiveRightToSell |
| Listing Contract Date: | 2026-08-19 |
| Listing Terms: | Cash, CashToNewLoan, Conventional, FHA |
| Living Area Source: | Assessor |
| Living Area Units: | SquareFeet |
| Lot Features: | Landscaped, SprinklerSystem |
| Lot Size Acres: | 0.0697 |
| Lot Size Area: | 3036.0 |
| Lot Size Source: | Assessor |
| Lot Size Units: | SquareFeet |
| Main Level Bathrooms: | 1 |
| MLS Area Major: | Do - Del Obispo |
| Number Of Units In Community: | 80 |
| Open Parking Spaces: | 2.0 |
| Original List Price: | $1,160,000 |
| Parcel Number: | 66802210 |
| Parking Features: | Driveway, Garage, Guest |
| Parking Total: | 4 |
| Patio And Porch Features: | Concrete, Covered, Patio, WrapAround |
| Pool Features: | Heated, Association |
| Possession: | CloseOfEscrow |
| Postal City: | SAN JUAN CAPISTRANO |
| Property Condition: | RepairsCosmetic |
| Road Surface Type: | Paved |
| Roof: | Concrete, SpanishTile, Tile |
| Security Features: | SmokeDetectors |
| Sewer: | PublicSewer |
| Sign On Property?: | Yes |
| Spa Features: | Association |
| Spa?: | Yes |
| Special Listing Conditions: | Standard |
| State Or Province: | CA |
| Stories: | 2 |
| Stories Total: | 2 |
| Utilities: | CableConnected, ElectricityConnected, NaturalGasConnected, PhoneConnected, SewerConnected, WaterConnected |
| View: | None |
| Water Source: | Public |
| Window Features: | Atrium, DoublePaneWindows, Shutters |
| Year Built Source: | Assessor |
| Property Sub Type Additional: | SingleFamilyResidence |
| Back On Market Date: | 2026-09-11 |
| Current Price: | $1,190,000.00 |
| Country Subdivision: | 06059 |
| Record Signature: | -194,389,929 |
| Universal Parcel Id: | urn:reso:upi:2.0:US:06059:66802210 |
Mortgage Calculator
Based on information from California Regional Multiple Listing Service, Inc. as of October 08, 2026. This information is for your personal, non-commercial use and may not be used for any purpose other than to identify prospective properties you may be interested in purchasing. Display of MLS data is usually deemed reliable but is NOT guaranteed accurate by the MLS. Buyers are responsible for verifying the accuracy of all information and should investigate the data themselves or retain appropriate professionals. Information from sources other than the Listing Agent may have been included in the MLS data. Unless otherwise specified in writing, Broker/Agent has not and will not verify any information obtained from other sources. The Broker/Agent providing the information contained herein may or may not have been the Listing and/or Selling Agent.
California Regional Multiple Listing Service, Inc. data last updated on October 08, 2026 02:13 PM - PT
Property Last Updated: October 08, 2026 02:13 PM - PT
