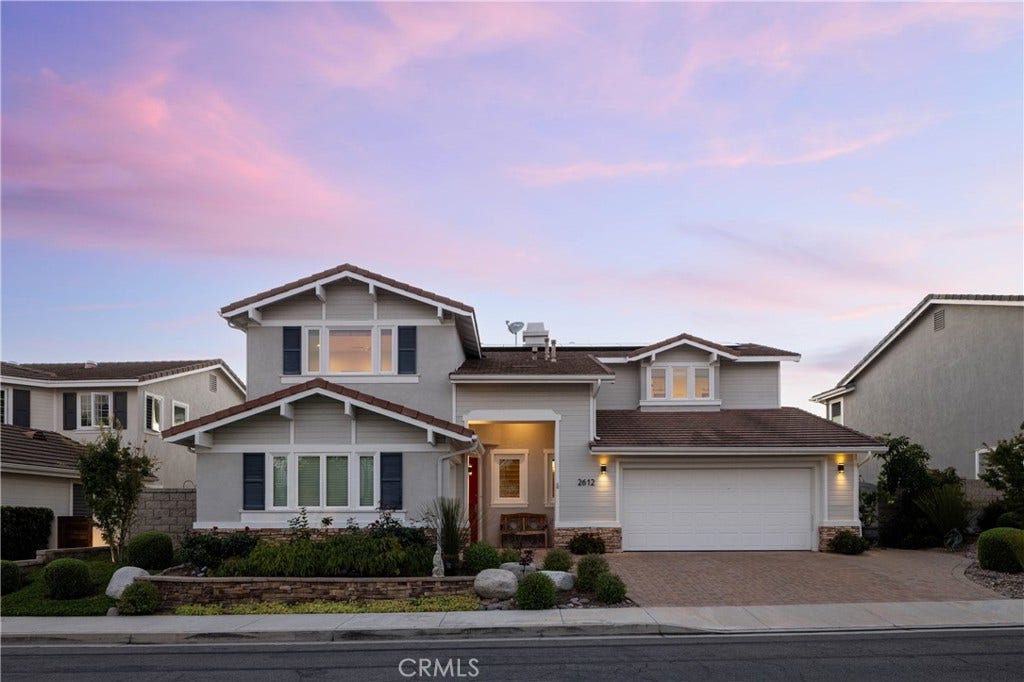
2612 Calle Onice
San Clemente, CA 92673
$2,765,000
Listing Broker: Compass
Listing Agent: Bree Hughes
License #: 01440050
949.556.2094
Buyer Represented by: eXp Realty of California Inc
Selling Agent: Stephen Christie
License #: 01036721
Positioned on a quiet single-loaded street behind the guard gates of Marblehead, this beautifully reimagined California Traditional offers an extraordinary combination of panoramic ocean views, thoughtful design, and exceptional versatility. Showcasing sweeping vistas of the Pacific Ocean, Catalina Island, Dana Point Harbor, and twinkling city lights, nearly every room captures the beauty of Southern California's coastline. Spanning approximately 3,700 sq ft, the 4 bedroom, 3.5 bath residence has been thoughtfully updated with a remodeled exterior, fresh interior paint, new flooring on the main level, a dramatic quartz fireplace with custom built-in cabinetry, and a brand-new outdoor kitchen complete with an ice maker. Walls of retractable glass and abundant natural light create a seamless connection between sophisticated interiors and spectacular outdoor living. Designed to offer the best of both worlds, the floor plan lives comfortably like a single-story home while providing the flexibility of a traditional two-story layout. A fully ADA-compliant primary suite on the main level offers an ideal retreat for multigenerational living, long-term guests, or anyone seeking the convenience of first-floor living. Upstairs, the luxurious primary suite enjoys a private ocean-view terrace, spa-inspired bath, and sitting area, while two additional bedrooms each open to their own private ocean-view deck. A dedicated office and spacious bonus loft provide flexible space for working or gathering with family and friends. At the center of the home, the chef's kitchen is designed for everyday living and effortless entertaining, featuring an oversized island, professional-grade ...
+ Read More| Listing Id: | OC26141501 |
|---|---|
| List Price: | $2,999,000 |
| Close Price: | $2,765,000 |
| Close Date: | 2026-09-21 |
| Property Type: | Residential |
| Property Sub Type: | SingleFamilyResidence |
| Status: | Closed |
| Bedrooms Total: | 4 |
| Bathrooms Full: | 3 |
| Bathrooms Half: | 1 |
| Living Area: | 3,584 |
| Association Fee: | $217 |
| Lot Size Square Feet: | 6,300.0 |
| Lot Size Acres: | 0.1446 |
| Architectural Style: | Contemporary |
| Waterfront?: | No |
| City: | San Clemente |
| County Or Parish: | Orange |
| Subdivision: | Signal Point (Sig) |
| Postal Code: | 92673 |
| Year Built: | 1994 |
| Number Of Units Total: | 1 |
| Accessibility Features: | None |
| Appliances: | SixBurnerStove, ConvectionOven, Dishwasher, Disposal, GasOven, GasWaterHeater, HotWaterCirculator, Microwave, Refrigerator, RangeHood, SelfCleaningOven, VentedExhaustFan |
| Association Amenities: | ControlledAccess, Management, Guard |
| Association Fee2: | $110 |
| Association Fee 2 Frequency: | Monthly |
| Association Fee Frequency: | Monthly |
| Room Type: | Kitchen, Laundry, Loft, LivingRoom, PrimaryBedroom, Other, Pantry |
| Association Name: | Signal Point |
| Association Name 2: | Highland Gate |
| Association Phone: | 714-557-5900 |
| Association?: | Yes |
| Attached Garage?: | Yes |
| Basement Yn: | No |
| Bathrooms Total Integer: | 4 |
| Common Interest: | None |
| Common Walls: | NoCommonWalls |
| Community Features: | Curbs, Gutters, StormDrains, StreetLights, Suburban, Sidewalks, Gated |
| Construction Materials: | Drywall |
| Cooling: | CentralAir, Dual, WholeHouseFan, AtticFan |
| Cooling?: | Yes |
| Current Financing: | Conventional |
| Directions: | Ave Vista Hermosa to Via Turqueza to L Via Zafiro to L Calle Aquamarina to R on Calle Onice |
| Disclosures: | CovenantsRestrictionsDisclosure, HoaDisclosure |
| Door Features: | FrenchDoors, PanelDoors, ServiceEntrance, SlidingDoors |
| Electric: | Volts220ForSpa, Standard |
| Elementary School: | Marblehead |
| Elevation Units: | Feet |
| Entry Level: | 1 |
| Entry Location: | 1 |
| Exterior Features: | Barbecue, Lighting, RainGutters, BrickDriveway |
| Fencing: | ExcellentCondition, Glass, Masonry, Vinyl |
| Fireplace Features: | LivingRoom, Outside |
| Fireplace?: | Yes |
| Flooring: | Carpet, Laminate, Wood |
| Garage Spaces: | 3.0 |
| Garage?: | Yes |
| Heating: | Central, Fireplaces, Solar |
| Heating?: | Yes |
| High School: | San Clemente |
| High School District: | Capistrano Unified |
| Interior Features: | BuiltInFeatures, CeilingFans, CentralVacuum, EatInKitchen, GraniteCounters, Pantry, RecessedLighting, Storage, Loft, MainLevelPrimary, MultiplePrimarySuites, WalkInPantry, WalkInClosets |
| Laundry Features: | Inside, LaundryRoom, Stacked |
| Levels: | Two |
| Listing Agreement: | ExclusiveRightToSell |
| Listing Contract Date: | 2026-07-07 |
| Listing Terms: | Conventional |
| Living Area Source: | Assessor |
| Living Area Units: | SquareFeet |
| Lot Features: | ZeroToOneUnitAcre, BackYard, SprinklersInRear, SprinklersInFront, Landscaped, SprinklersTimer, SprinklerSystem |
| Lot Size Acres: | 0.1446 |
| Lot Size Area: | 6300.0 |
| Lot Size Source: | Assessor |
| Lot Size Units: | SquareFeet |
| Main Level Bathrooms: | 2 |
| Main Level Bedrooms: | 1 |
| Middle Or Junior School: | Shorecliff |
| MLS Area Major: | Mh - Marblehead |
| Open Parking Spaces: | 2.0 |
| Original List Price: | $2,999,000 |
| Other Equipment: | SatelliteDish |
| Other Structures: | SecondGarage |
| Parcel Number: | 67922126 |
| Parking Features: | DirectAccess, Driveway, Garage, GarageDoorOpener |
| Parking Total: | 5 |
| Pool Features: | None |
| Possession: | CloseOfEscrow |
| Postal City: | SAN CLEMENTE |
| Property Condition: | Turnkey |
| Road Frontage Type: | CityStreet |
| Road Surface Type: | Paved |
| Roof: | Tile |
| Security Features: | CarbonMonoxideDetectors, FireDetectionSystem, FireSprinklerSystem, SecurityGate, GatedWithGuard, GatedCommunity, GatedWithAttendant, SmokeDetectors, SecurityGuard |
| Sewer: | PublicSewer |
| Sign On Property?: | Yes |
| Spa Features: | AboveGround, Heated, Private |
| Spa?: | Yes |
| Special Listing Conditions: | Standard |
| State Or Province: | CA |
| Stories: | 2 |
| Stories Total: | 2 |
| Utilities: | CableAvailable, ElectricityConnected, NaturalGasConnected, PhoneAvailable, SewerConnected, WaterConnected |
| View: | CityLights, Neighborhood, Ocean |
| View?: | Yes |
| Water Source: | Public |
| Window Features: | Blinds, DoublePaneWindows, EnergyStarQualifiedWindows, Screens |
| Year Built Source: | PublicRecords |
| Property Sub Type Additional: | SingleFamilyResidence |
| Association Fee3: | $78 |
| Association Fee3 Frequency : | Quarterly |
| Current Price: | $2,765,000.00 |
| Association Name3: | First Service Residential |
| Country Subdivision: | 06059 |
| Record Signature: | 1,033,712,827 |
| Universal Parcel Id: | urn:reso:upi:2.0:US:06059:67922126 |
Mortgage Calculator
Based on information from California Regional Multiple Listing Service, Inc. as of October 08, 2026. This information is for your personal, non-commercial use and may not be used for any purpose other than to identify prospective properties you may be interested in purchasing. Display of MLS data is usually deemed reliable but is NOT guaranteed accurate by the MLS. Buyers are responsible for verifying the accuracy of all information and should investigate the data themselves or retain appropriate professionals. Information from sources other than the Listing Agent may have been included in the MLS data. Unless otherwise specified in writing, Broker/Agent has not and will not verify any information obtained from other sources. The Broker/Agent providing the information contained herein may or may not have been the Listing and/or Selling Agent.
California Regional Multiple Listing Service, Inc. data last updated on October 08, 2026 02:13 PM - PT
Property Last Updated: October 08, 2026 02:13 PM - PT
