25216 Miles
Lake Forest, CA 92630
$1,345,000
Listing Broker: Luxre Realty, Inc.
Listing Agent: Michael Bente
License #: 01819794
714-393-6486
Colisting Agent: Debra Gietter
License #: 01720849
Buyer Represented by: RE/MAX Select One
Selling Agent: Michelle Ranieri
License #: 01820679
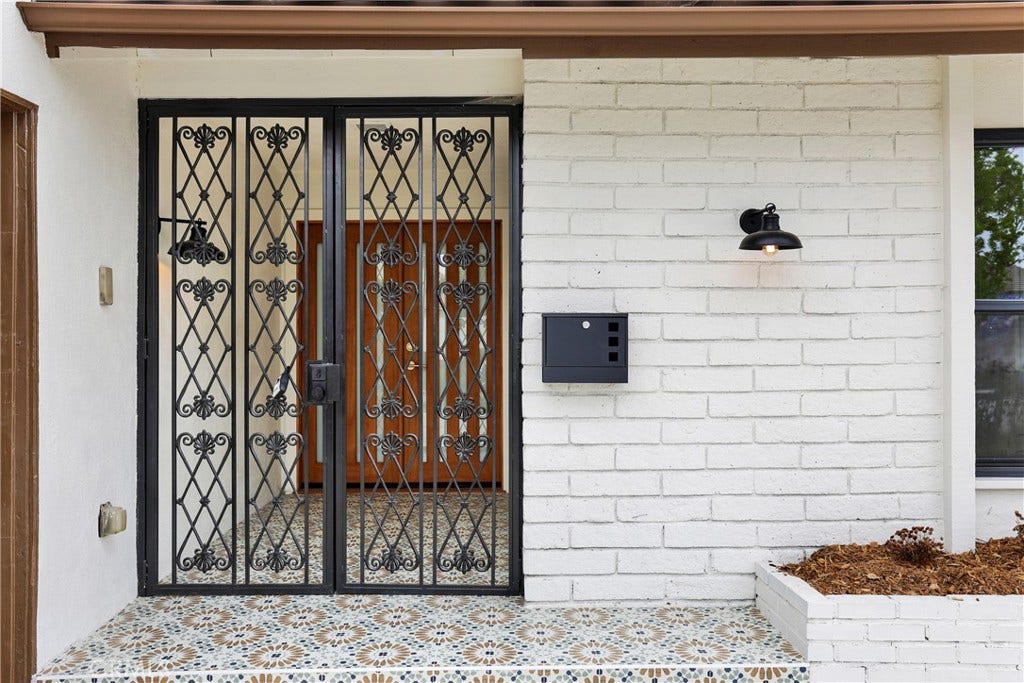
Welcome to 25216 Miles, a beautifully remodeled single-story pool home nestled on a quiet cul-de-sac in one of Lake Forest's most desirable neighborhoods. Offering approximately 1,697 square feet of thoughtfully updated living space on a generous 6,058 square foot lot, this turnkey residence combines modern upgrades, comfortable living, and exceptional indoor-outdoor enjoyment. From the moment you arrive, you'll appreciate the inviting curb appeal, spacious driveway, and welcoming entry. Inside, the home showcases fresh interior paint, new flooring, recessed lighting, dual-pane windows, updated doors, locks, faucets, new sliding glass doors, and beautifully remodeled living spaces that create a bright and contemporary feel throughout. The remodeled kitchen serves as the heart of the home and features beautiful new cabinetry, quartz countertops, upgraded fixtures, and abundant storage and preparation space, making it perfect for everyday living and entertaining. The spacious living room offers a warm and inviting atmosphere highlighted by a charming wood-burning gas fireplace, while the primary suite provides a peaceful retreat with direct access to the backyard. Two additional bedrooms offer flexibility for family, guests, or a home office. The bathrooms have also been updated with new vanities, fixtures, and faucets complementing the home's modern design and finishes. Step outside to your private backyard oasis featuring a sparkling pool, in-ground spa, and expansive patio areas designed for entertaining, relaxing, and enjoying Southern California's year-round sunshine. Additional highlights include central air conditioning and heating, a two-car attached garage, and desirable single-level living. ...
+ Read More| Listing Id: | OC26132790 |
|---|---|
| List Price: | $1,349,500 |
| Close Price: | $1,345,000 |
| Close Date: | 2026-07-22 |
| Property Type: | Residential |
| Property Sub Type: | SingleFamilyResidence |
| Status: | Closed |
| Bedrooms Total: | 3 |
| Bathrooms Full: | 2 |
| Living Area: | 1,697 |
| Association Fee: | $217 |
| Lot Size Square Feet: | 6,058.0 |
| Lot Size Acres: | 0.1391 |
| Architectural Style: | Spanish,Traditional |
| Waterfront?: | No |
| City: | Lake Forest |
| County Or Parish: | Orange |
| Subdivision: | Pasaverde (Ph) |
| Postal Code: | 92630 |
| Year Built: | 1971 |
| Number Of Units Total: | 1 |
| Accessibility Features: | Parking |
| Appliances: | Dishwasher, ElectricRange, Disposal, Microwave, RangeHood, VentedExhaustFan, WaterToRefrigerator, WaterHeater |
| Association Amenities: | SportCourt, OtherCourts, Pool, SpaHotTub, TennisCourts |
| Association Fee Frequency: | Monthly |
| Room Type: | Bathroom, Bedroom, EntryFoyer, Kitchen, LivingRoom, PrimaryBathroom, PrimaryBedroom, Other, DiningRoom |
| Association Name: | Lake Forest Community Association |
| Association Phone: | 949-837-6100 |
| Association?: | Yes |
| Attached Garage?: | Yes |
| Basement Yn: | No |
| Bathrooms Total Integer: | 2 |
| Common Interest: | None |
| Common Walls: | NoCommonWalls |
| Community Features: | Biking, Lake, Park, StreetLights, Sidewalks |
| Construction Materials: | Drywall, Concrete, Stucco, Steel, Unknown |
| Cooling: | CentralAir |
| Cooling?: | Yes |
| Current Financing: | None |
| Directions: | From the I-5 Freeway, exit El Toro Road and head east, turn left on Rockfield Boulevard, right on Lake Forest Drive, left on Toledo Way, then left on Miles Avenue, where the home is located near the end of the cul-de-sac. |
| Disclosures: | HoaDisclosure |
| Door Features: | DoubleDoorEntry, SlidingDoors |
| Elementary School: | Santiago |
| Elevation Units: | Feet |
| Entry Level: | 1 |
| Entry Location: | Front |
| Fencing: | Brick |
| Fireplace Features: | Gas, LivingRoom, WoodBurning |
| Fireplace?: | Yes |
| Flooring: | Laminate, Tile, Vinyl |
| Garage Spaces: | 2.0 |
| Garage?: | Yes |
| Heating: | Central |
| Heating?: | Yes |
| High School: | El Toro |
| High School District: | Saddleback Valley Unified |
| Interior Features: | SeparateFormalDiningRoom, OpenFloorplan, AllBedroomsDown, BedroomOnMainLevel, JackAndJillBath, MainLevelPrimary, WalkInClosets |
| Laundry Features: | InGarage |
| Levels: | One |
| Listing Agreement: | ExclusiveRightToSell |
| Listing Contract Date: | 2026-06-19 |
| Listing Terms: | Cash, Conventional |
| Living Area Source: | Assessor |
| Living Area Units: | SquareFeet |
| Lot Features: | ZeroToOneUnitAcre, BackYard, CulDeSac, Lawn |
| Lot Size Acres: | 0.1391 |
| Lot Size Area: | 6058.0 |
| Lot Size Source: | Assessor |
| Lot Size Units: | SquareFeet |
| Main Level Bathrooms: | 2 |
| Main Level Bedrooms: | 3 |
| Middle Or Junior School: | Serrano Intermediate |
| MLS Area Major: | Ls - Lake Forest South |
| Number Of Units In Community: | 1 |
| Open Parking Spaces: | 2.0 |
| Original List Price: | $1,349,500 |
| Parcel Number: | 61408344 |
| Parking Features: | DirectAccess, DoorSingle, Driveway, Garage, GarageFacesSide |
| Parking Total: | 4 |
| Patio And Porch Features: | Concrete, Patio, Porch |
| Pool Features: | Private, Association |
| Pool Private?: | Yes |
| Possession: | CloseOfEscrow |
| Postal City: | LAKE FOREST |
| Property Condition: | UpdatedRemodeled, Turnkey |
| Road Frontage Type: | CityStreet, PrivateRoad |
| Roof: | SpanishTile |
| Security Features: | CarbonMonoxideDetectors, SmokeDetectors |
| Sewer: | PublicSewer |
| Sign On Property?: | Yes |
| Spa Features: | Private |
| Spa?: | Yes |
| Special Listing Conditions: | Standard |
| State Or Province: | CA |
| Stories: | 1 |
| Stories Total: | 1 |
| Utilities: | CableAvailable, ElectricityConnected, NaturalGasConnected, PhoneAvailable, SewerConnected, WaterConnected |
| View: | Neighborhood |
| View?: | Yes |
| Waterfront Features: | Lake, LakePrivileges |
| Water Source: | Public |
| Window Features: | DoublePaneWindows, Screens |
| Year Built Source: | PublicRecords |
| Property Sub Type Additional: | SingleFamilyResidence |
| Back On Market Date: | 2026-07-19 |
| Current Price: | $1,345,000.00 |
| Country Subdivision: | 06059 |
| Record Signature: | 307,349,185 |
| Universal Parcel Id: | urn:reso:upi:2.0:US:06059:61408344 |
Mortgage Calculator
Based on information from California Regional Multiple Listing Service, Inc. as of October 08, 2026. This information is for your personal, non-commercial use and may not be used for any purpose other than to identify prospective properties you may be interested in purchasing. Display of MLS data is usually deemed reliable but is NOT guaranteed accurate by the MLS. Buyers are responsible for verifying the accuracy of all information and should investigate the data themselves or retain appropriate professionals. Information from sources other than the Listing Agent may have been included in the MLS data. Unless otherwise specified in writing, Broker/Agent has not and will not verify any information obtained from other sources. The Broker/Agent providing the information contained herein may or may not have been the Listing and/or Selling Agent.
California Regional Multiple Listing Service, Inc. data last updated on October 08, 2026 02:13 PM - PT
Property Last Updated: October 08, 2026 02:13 PM - PT
