25191 Via Piedra Blanca
Laguna Niguel, CA 92677
$1,689,000
Open Houses
Listing Broker: First Team Real Estate
Listing Agent: Beau Beardslee
License #: 01940693
949-702-7752
Colisting Agent: Cotter Tillemans
License #: 02119176
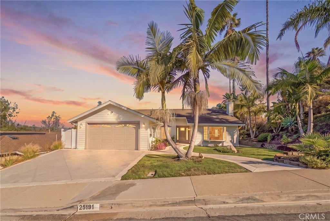
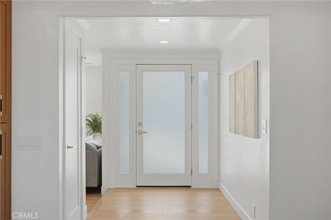
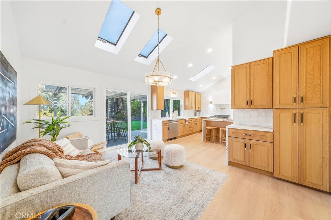
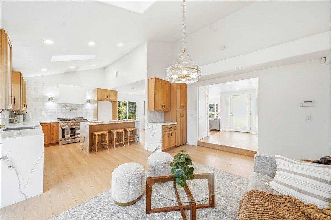
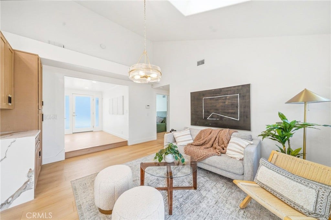
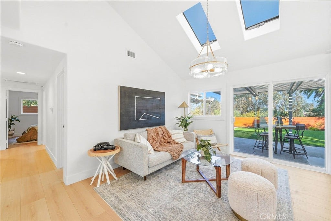
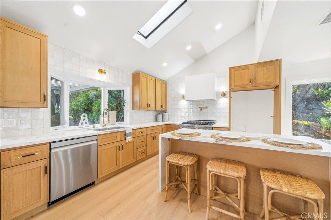
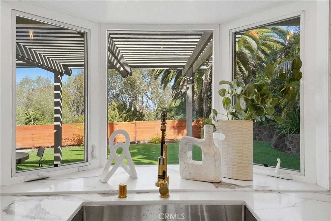
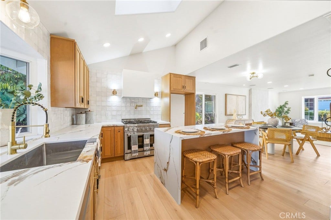
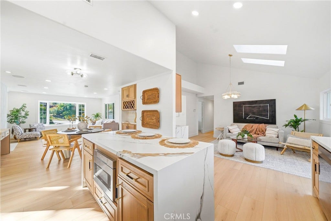
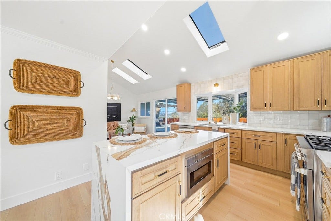
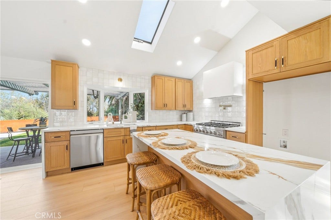
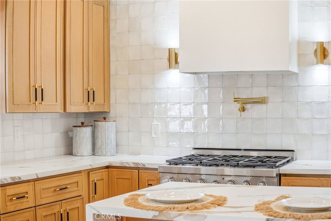
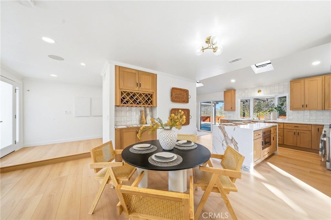
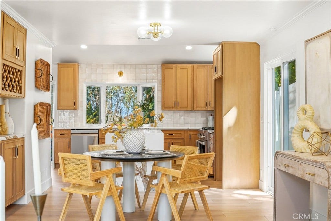
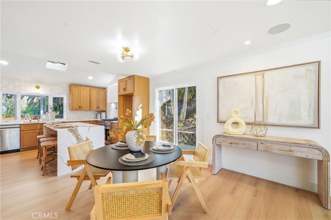
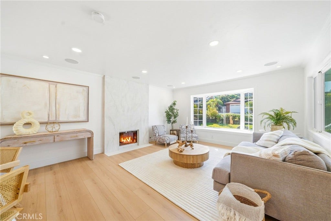
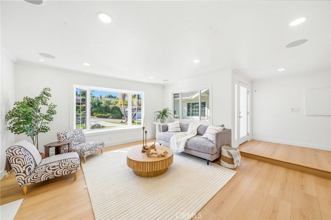
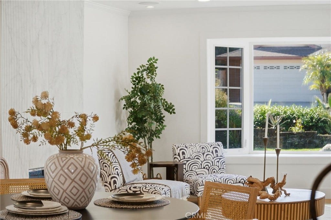
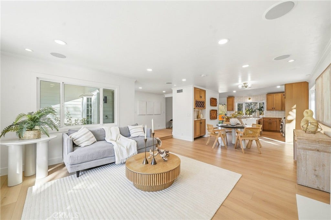
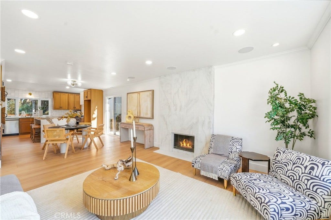
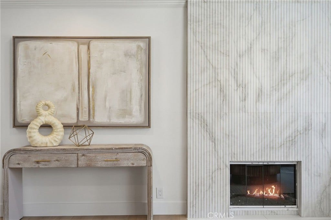
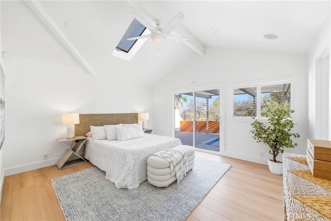
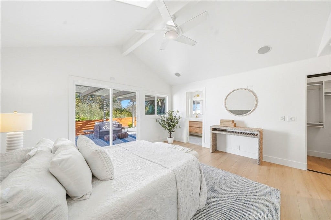
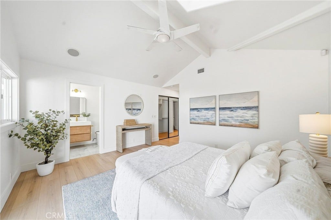
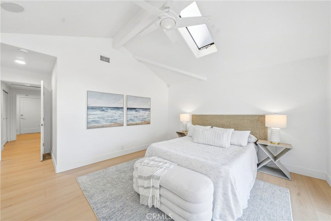
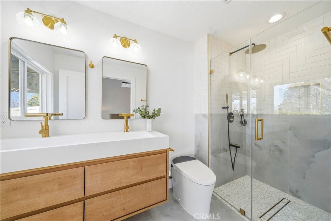
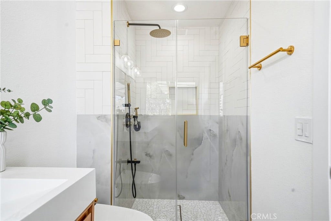
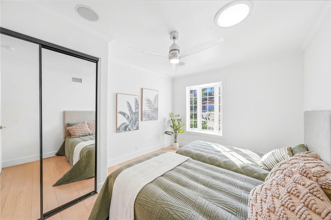
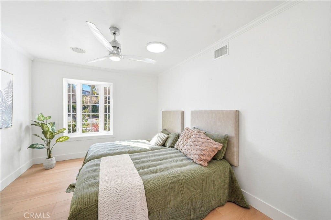
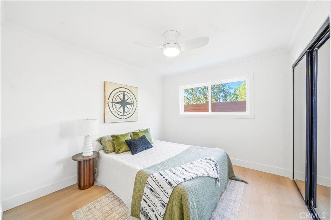
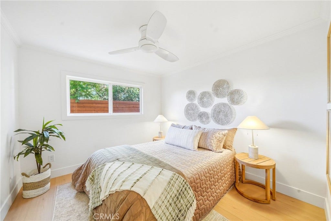
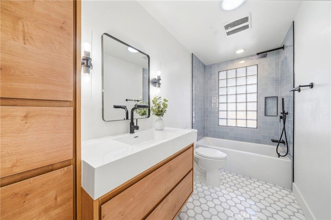
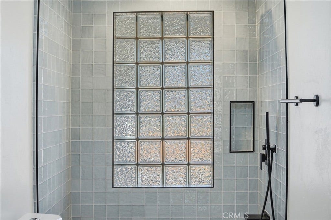
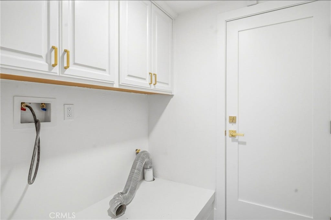
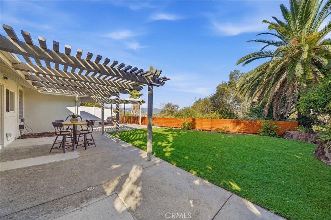
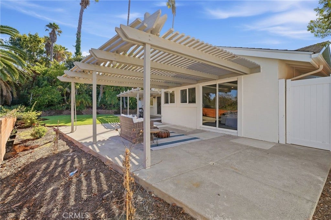
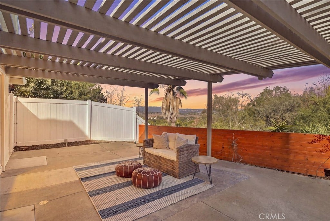
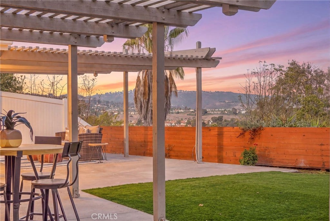
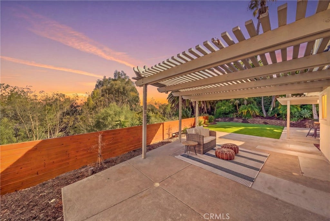
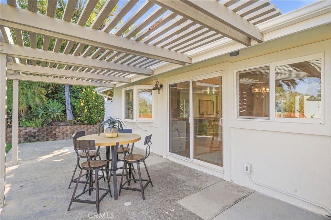
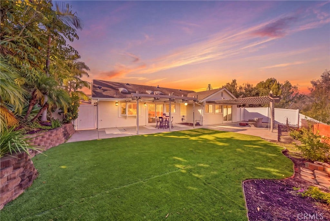
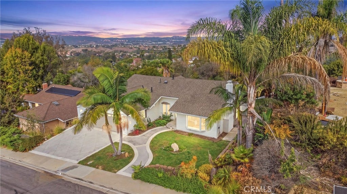
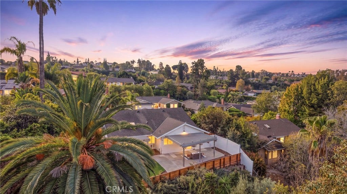
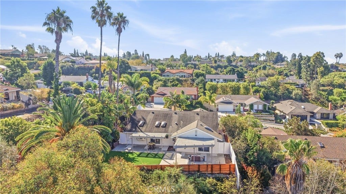
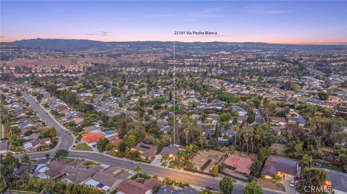
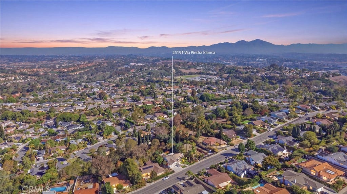
Perched on a serene ridge framing panoramic canyon and mountain vistas, this stunning single-story residence captures the absolute essence of modern coastal luxury in the heart of Laguna Niguel. From its manicured front lawn anchored by a striking double palm tree entry, a crisp horizontal siding facade and stone-paved curved walkway provide an elegant welcome. Having undergone a masterful, top-to-bottom transformation, the home showcases soaring vaulted ceilings, seamless white oak flooring, and a sun-drenched interior illuminated by architectural skylights and premium recessed lighting. The sophisticated living room centers around a sleek fireplace accented by a floor-to-ceiling custom fluted stone surround. Designed for high-end entertaining, the open floor plan flows gracefully past a custom white oak wine bar into a show-stopping gourmet kitchen. This culinary space is beautifully appointed with premium cabinetry, a textured designer tile backsplash, professional-grade appliances, and an expansive center island wrapped in dramatic, book-matched waterfall quartz. Floor-to-ceiling glass sliding doors transition effortlessly to a private backyard oasis, featuring a vast dual-section native wood pergola, a broad stone patio, and a lush green lawn—making it an unparalleled setting for morning espresso or hosting alfresco dinners against vibrant Southern California sunsets. The accommodation also includes a dedicated laundry room with upscale shaker cabinetry and gold accents, plus a primary suite sanctuary offering direct patio access and a spa-like bath with dual vessel sinks, gold plumbing fixtures, a smart bidet toilet, and a walk-in shower with pebble stone tile flooring ...
+ Read More| Listing Id: | OC26209041 |
|---|---|
| List Price: | $1,689,000 |
| Property Type: | Residential |
| Property Sub Type: | SingleFamilyResidence |
| Status: | Active |
| Bedrooms Total: | 4 |
| Bathrooms Full: | 2 |
| Living Area: | 1,738 |
| Association Fee: | $0 |
| Lot Size Square Feet: | 12,800.0 |
| Lot Size Acres: | 0.2938 |
| Architectural Style: | Traditional |
| Waterfront?: | No |
| City: | Laguna Niguel |
| County Or Parish: | Orange |
| Subdivision: | Niguel Hills (Nh) |
| Postal Code: | 92677 |
| Year Built: | 1971 |
| Number Of Units Total: | 1 |
| Accessibility Features: | NoStairs |
| Appliances: | SixBurnerStove, Dishwasher, Disposal, GasRange, GasWaterHeater, Microwave, RangeHood, VentedExhaustFan, WaterToRefrigerator, WaterHeater |
| Room Type: | Bedroom, EntryFoyer, FamilyRoom, Kitchen, Laundry, LivingRoom, PrimaryBathroom, PrimaryBedroom, Other, DiningRoom |
| Attached Garage?: | Yes |
| Basement Yn: | No |
| Bathrooms Total Integer: | 2 |
| Common Interest: | None |
| Common Walls: | NoCommonWalls |
| Community Features: | Curbs, Gutters, StormDrains, StreetLights, Suburban, Sidewalks, Park |
| Construction Materials: | Frame, Stucco |
| Cooling: | CentralAir, Electric |
| Cooling?: | Yes |
| Direction Faces: | South |
| Directions: | From Crown Valley Pkwy take La Plata Dr (S) to Vista Plaza Dr(R) to Via Piedra Blanca (L). |
| Door Features: | SlidingDoors |
| Electric: | Standard |
| Elementary School: | Hidden Hills |
| Elevation Units: | Feet |
| Entry Level: | 1 |
| Entry Location: | 1 |
| Exterior Features: | Awnings |
| Fencing: | Block, Vinyl, Wood |
| Fireplace Features: | Gas, LivingRoom |
| Fireplace?: | Yes |
| Flooring: | Wood |
| Foundation Details: | Slab |
| Garage Spaces: | 2.0 |
| Garage?: | Yes |
| Heating: | Central, NaturalGas |
| Heating?: | Yes |
| High School: | Dana Hills |
| High School District: | Capistrano Unified |
| Interior Features: | BeamedCeilings, BreakfastBar, BuiltInFeatures, CeramicCounters, CathedralCeilings, SeparateFormalDiningRoom, LivingRoomDeckAttached, QuartzCounters, StoneCounters, RecessedLighting, Unfurnished, WiredForSound, AllBedroomsDown, BedroomOnMainLevel, MainLevelPrimary, WalkInClosets |
| Laundry Features: | Inside, LaundryRoom |
| Levels: | One |
| Listing Agreement: | ExclusiveRightToSell |
| Listing Contract Date: | 2026-09-24 |
| Listing Terms: | Cash, CashToNewLoan |
| Living Area Source: | Assessor |
| Living Area Units: | SquareFeet |
| Lot Features: | Bluff, BackYard, FrontYard, SprinklersInRear, SprinklersInFront, Lawn, Landscaped, NearPark, Paved, Secluded, SprinklerSystem, Yard |
| Lot Size Acres: | 0.2938 |
| Lot Size Area: | 12800.0 |
| Lot Size Source: | Assessor |
| Lot Size Units: | SquareFeet |
| Main Level Bathrooms: | 2 |
| Main Level Bedrooms: | 4 |
| Middle Or Junior School: | Niguel Hills |
| MLS Area Major: | Lnsea - Sea Country |
| Open Parking Spaces: | 2.0 |
| Original List Price: | $1,775,000 |
| Parcel Number: | 63711112 |
| Parking Features: | Concrete, DirectAccess, DoorSingle, Driveway, GarageFacesFront, Garage, GarageDoorOpener, Paved |
| Parking Total: | 4 |
| Patio And Porch Features: | Concrete, FrontPorch, Patio, Porch |
| Pool Features: | None |
| Possession: | CloseOfEscrow |
| Postal City: | LAGUNA NIGUEL |
| Property Condition: | UpdatedRemodeled, Turnkey |
| Road Frontage Type: | CityStreet |
| Road Surface Type: | Paved |
| Roof: | Composition |
| Security Features: | CarbonMonoxideDetectors, SmokeDetectors |
| Sewer: | PublicSewer, SewerTapPaid |
| Sign On Property?: | Yes |
| Spa Features: | None |
| Special Listing Conditions: | Standard |
| State Or Province: | CA |
| Stories: | 1 |
| Stories Total: | 1 |
| Utilities: | CableAvailable, CableConnected, ElectricityAvailable, ElectricityConnected, NaturalGasAvailable, NaturalGasConnected, PhoneAvailable, PhoneConnected, SewerAvailable, SewerConnected, WaterAvailable, WaterConnected |
| View: | CityLights, Hills, Mountains, Neighborhood, Panoramic, TreesWoods |
| View?: | Yes |
| Waterfront Features: | OceanSideOfFreeway |
| Water Source: | Public |
| Window Features: | BayWindows, Screens, Skylights |
| Year Built Source: | Assessor |
| Property Sub Type Additional: | SingleFamilyResidence |
| Current Price: | $1,689,000.00 |
| Country Subdivision: | 06059 |
| Record Signature: | -2,009,620,929 |
| Universal Parcel Id: | urn:reso:upi:2.0:US:06059:63711112 |
Mortgage Calculator
Based on information from California Regional Multiple Listing Service, Inc. as of October 08, 2026. This information is for your personal, non-commercial use and may not be used for any purpose other than to identify prospective properties you may be interested in purchasing. Display of MLS data is usually deemed reliable but is NOT guaranteed accurate by the MLS. Buyers are responsible for verifying the accuracy of all information and should investigate the data themselves or retain appropriate professionals. Information from sources other than the Listing Agent may have been included in the MLS data. Unless otherwise specified in writing, Broker/Agent has not and will not verify any information obtained from other sources. The Broker/Agent providing the information contained herein may or may not have been the Listing and/or Selling Agent.
California Regional Multiple Listing Service, Inc. data last updated on October 08, 2026 02:13 PM - PT
Property Last Updated: October 08, 2026 02:13 PM - PT
