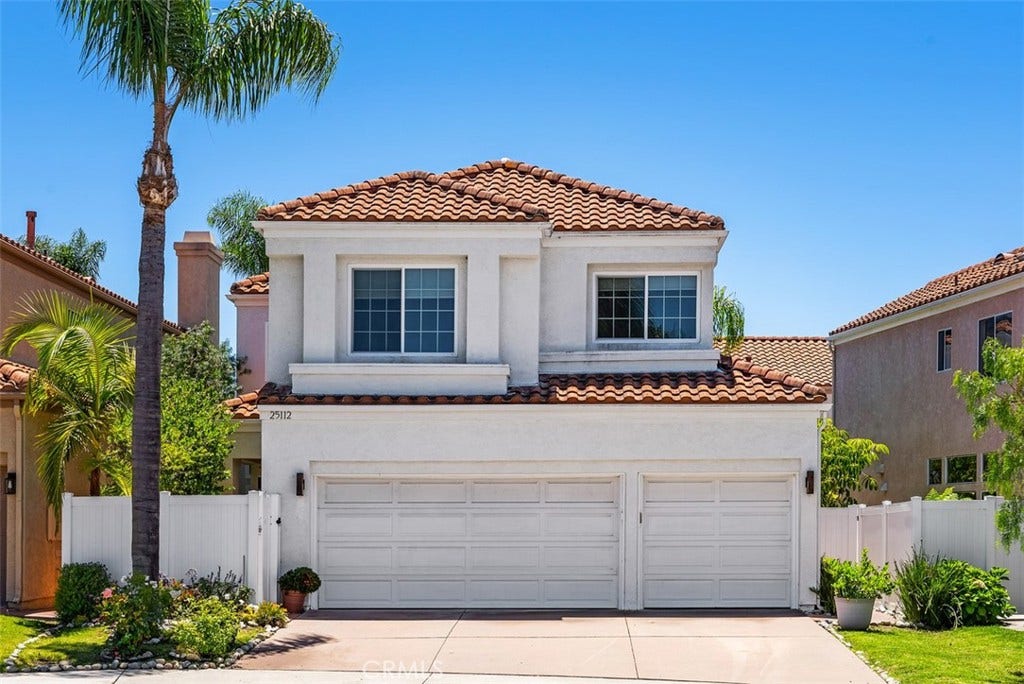
25112 Moberly Court
Laguna Niguel, CA 92677
$1,650,000
Listing Broker: Pro Realty Group
Listing Agent: Matt Vanderbeek
License #: 01270203
949-795-8914
Buyer Represented by: Harcourts Prime Properties
Selling Agent: Rachael Ashley
License #: 02049371
Rarely does an opportunity arise on this intimate Hidden Hills cul-de-sac consisting of only seven homes. This beautifully updated 5-bedroom residence offers 2,454 square feet of thoughtfully designed living space with soaring ceilings, expansive windows and an abundance of natural light that creates an open, airy feel throughout.
Enter through custom stained-glass doors into a warm contemporary interior featuring bamboo flooring, recessed lighting and clean architectural lines. The remodeled kitchen serves as the heart of the home with custom espresso cabinetry, quartz countertops, stainless steel KitchenAid appliances including double ovens and a gas cooktop, a large center island with seating, and a sunny breakfast nook overlooking the lush backyard. The kitchen opens seamlessly to the spacious family room highlighted by dramatic two-story ceilings, a modern fireplace and walls of windows that bring the outdoors in.
The versatile floor plan offers formal living and dining rooms, an inviting family room, and five spacious bedrooms upstairs including a generous primary suite with vaulted ceilings, dual closets including a walk-in closet, and an oversized bath with dual vanities, soaking tub and separate shower.
Step outside to your own private backyard retreat featuring beautiful slate hardscape, raised composite decking, mature tropical landscaping, a tranquil water feature and multiple seating areas ideal for entertaining or simply enjoying Southern California's year-round climate.
Numerous improvements include an owned solar system, dual-pane windows throughout, water softener system, newer water heater and descaler, updated electrical panel, EV charging outlet, newer garage door motors, ...
+ Read More| Listing Id: | OC26141757 |
|---|---|
| List Price: | $1,700,000 |
| Close Price: | $1,650,000 |
| Close Date: | 2026-08-20 |
| Property Type: | Residential |
| Property Sub Type: | SingleFamilyResidence |
| Status: | Closed |
| Bedrooms Total: | 5 |
| Bathrooms Full: | 2 |
| Bathrooms Half: | 1 |
| Living Area: | 2,454 |
| Association Fee: | $71 |
| Lot Size Square Feet: | 4,000.0 |
| Lot Size Acres: | 0.0918 |
| Waterfront?: | No |
| City: | Laguna Niguel |
| County Or Parish: | Orange |
| Subdivision: | Vista Monte (Nrm) |
| Postal Code: | 92677 |
| Year Built: | 1992 |
| Number Of Units Total: | 1 |
| Accessibility Features: | None |
| Appliances: | DoubleOven, Dishwasher, GasCooktop, Disposal, GasWaterHeater, Microwave, RangeHood, WaterSoftener, WaterToRefrigerator |
| Association Amenities: | MaintenanceGrounds, OtherCourts, TennisCourts |
| Association Fee2: | $38 |
| Association Fee 2 Frequency: | Monthly |
| Association Fee Frequency: | Monthly |
| Room Type: | Bedroom, EntryFoyer, FamilyRoom, Kitchen, Laundry, LivingRoom, PrimaryBathroom, PrimaryBedroom, Office, Other, DiningRoom |
| Association Name: | Vista Monte |
| Association Name 2: | Niguel Ranch |
| Association Phone: | 626-967-7921 |
| Association?: | Yes |
| Attached Garage?: | Yes |
| Basement Yn: | No |
| Bathrooms Total Integer: | 3 |
| Common Interest: | PlannedDevelopment |
| Common Walls: | NoCommonWalls |
| Community Features: | Curbs, Gutters, StormDrains, StreetLights, Sidewalks |
| Construction Materials: | Drywall, Stucco |
| Cooling: | CentralAir |
| Cooling?: | Yes |
| Current Financing: | Conventional |
| Directions: | Use GPS - Main Street Golden Lantern |
| Disclosures: | CovenantsRestrictionsDisclosure, HoaDisclosure, HomeWarranty, SellerWillPaySec1Termite |
| Electric: | Volts220InGarage, PhotovoltaicsOnGrid, PhotovoltaicsSellerOwned |
| Elementary School: | Hidden Hills |
| Elevation Units: | Feet |
| Entry Level: | 1 |
| Entry Location: | 1st floor |
| Exclusions: | Ring Doorbell, car charger in garage. |
| Fireplace Features: | FamilyRoom |
| Fireplace?: | Yes |
| Flooring: | Bamboo, Tile |
| Foundation Details: | Slab |
| Garage Spaces: | 3.0 |
| Garage?: | Yes |
| Heating: | Central, ForcedAir |
| Heating?: | Yes |
| High School: | Dana Hills |
| High School District: | Capistrano Unified |
| Interior Features: | BreakfastBar, BreakfastArea, CeilingFans, CathedralCeilings, SeparateFormalDiningRoom, EatInKitchen, HighCeilings, OpenFloorplan, QuartzCounters, Storage, TwoStoryCeilings, AllBedroomsUp, WalkInClosets |
| Laundry Features: | Inside, LaundryRoom |
| Levels: | Two |
| Listing Agreement: | ExclusiveRightToSell |
| Listing Contract Date: | 2026-06-28 |
| Listing Terms: | Cash, Conventional, FHA, FannieMae, FreddieMac, Submit, VaLoan |
| Living Area Source: | Assessor |
| Living Area Units: | SquareFeet |
| Lot Features: | ZeroToOneUnitAcre, BackYard, CulDeSac, FrontYard, SprinklersInRear, SprinklersInFront, Lawn, Landscaped, SprinklersTimer, SprinklerSystem, Yard |
| Lot Size Acres: | 0.0918 |
| Lot Size Area: | 4000.0 |
| Lot Size Source: | Assessor |
| Lot Size Units: | SquareFeet |
| Main Level Bathrooms: | 1 |
| Middle Or Junior School: | Niguel Hills |
| MLS Area Major: | Lnsea - Sea Country |
| Original List Price: | $1,700,000 |
| Parcel Number: | 63761125 |
| Parking Features: | Concrete, DirectAccess, Driveway, Garage |
| Parking Total: | 3 |
| Patio And Porch Features: | Deck, Open, Patio, Stone, Wood |
| Pool Features: | None |
| Postal City: | LAGUNA NIGUEL |
| Property Condition: | Turnkey |
| Road Frontage Type: | CityStreet |
| Road Surface Type: | Paved |
| Roof: | Tile |
| Security Features: | CarbonMonoxideDetectors, SmokeDetectors |
| Sewer: | PublicSewer |
| Sign On Property?: | Yes |
| Spa Features: | None |
| Special Listing Conditions: | Standard |
| State Or Province: | CA |
| Stories: | 2 |
| Stories Total: | 2 |
| View: | Neighborhood |
| View?: | Yes |
| Water Source: | Public |
| Year Built Source: | Assessor |
| Property Sub Type Additional: | SingleFamilyResidence |
| Current Price: | $1,650,000.00 |
| Start Showing Date: | 2026-07-07 |
| Country Subdivision: | 06059 |
| Record Signature: | -2,010,976,852 |
| Universal Parcel Id: | urn:reso:upi:2.0:US:06059:63761125 |
Mortgage Calculator
Based on information from California Regional Multiple Listing Service, Inc. as of October 08, 2026. This information is for your personal, non-commercial use and may not be used for any purpose other than to identify prospective properties you may be interested in purchasing. Display of MLS data is usually deemed reliable but is NOT guaranteed accurate by the MLS. Buyers are responsible for verifying the accuracy of all information and should investigate the data themselves or retain appropriate professionals. Information from sources other than the Listing Agent may have been included in the MLS data. Unless otherwise specified in writing, Broker/Agent has not and will not verify any information obtained from other sources. The Broker/Agent providing the information contained herein may or may not have been the Listing and/or Selling Agent.
California Regional Multiple Listing Service, Inc. data last updated on October 08, 2026 02:13 PM - PT
Property Last Updated: October 08, 2026 02:13 PM - PT
