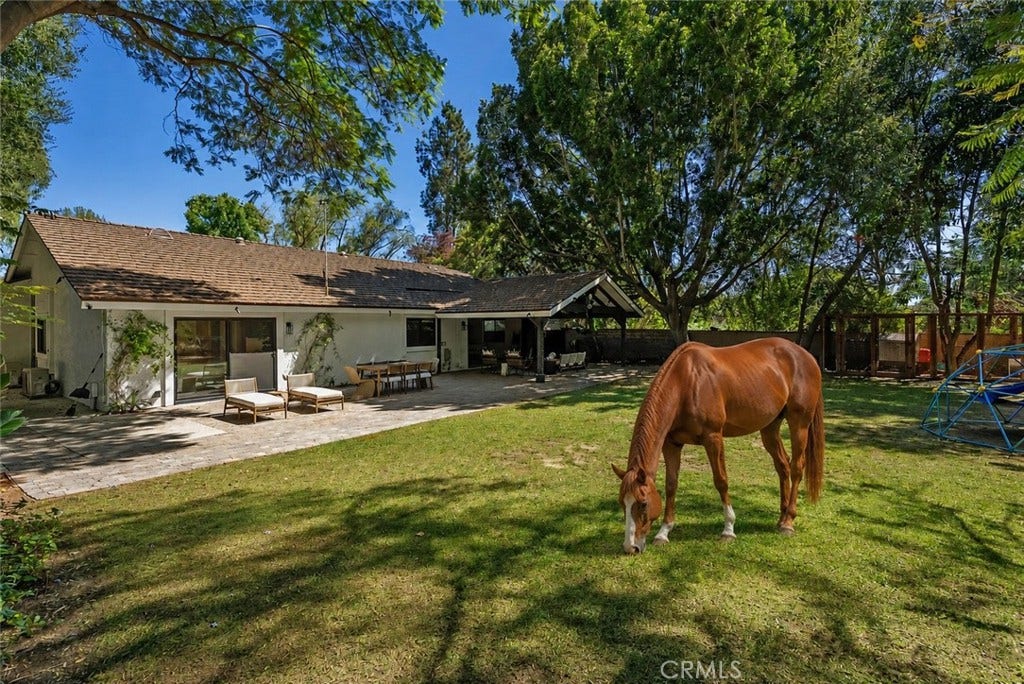
25111 Buckboard Lane
Laguna Hills, CA 92653
$2,975,000
Listing Broker: Berkshire Hathaway HomeServices California Properties
Listing Agent: Madelaine Whiteman
License #: 00852625
970-729-2889
Buyer Represented by: Compass
Selling Agent: Carter Kaufman
License #: 01968622
Completely reimagined in 2025, this stunning single-story contemporary ranch offers modern luxury on a private one-acre equestrian estate in coveted Nellie Gail Ranch.
Designed for today's lifestyle, the expansive open-concept great room seamlessly connects the living, dining, and kitchen areas. Dramatic 16-foot bifold doors open to an approximately 460-square-foot covered outdoor living room, creating the ultimate Southern California indoor-outdoor experience.
The chef's kitchen showcases premium Thermador appliances, a six-burner gas cooktop, double-door refrigerator, and a striking Calacatta slab island with generous seating. Additional highlights include remote-controlled window shades, a Touchstone Sideline fireplace, two new Amana S-Series HVAC systems, whole-home air purification, and EERO mesh Wi-Fi.
All four bedrooms include ceiling fans. The private primary suite features a walk-in closet, spa-inspired oversized shower, and direct backyard access. Secondary bedrooms offer custom built-in closet systems.
Surrounded by mature trees and lush landscaping, the grounds provide exceptional privacy and a resort-like setting. The upper tier includes a corral, storage shed, and direct access to Nellie Gail Ranch's renowned equestrian trails, with space for horses, recreation, or a potential ADU (subject to approvals).
Residents enjoy the community's equestrian center, clubhouse, pool, tennis and pickleball courts, scenic trails, and convenient access to shopping, dining, and major freeways.
A rare opportunity to own a beautifully reimagined contemporary ranch on one of Orange County's premier equestrian estates.
| Listing Id: | LG26149834 |
|---|---|
| List Price: | $2,999,999 |
| Close Price: | $2,975,000 |
| Close Date: | 2026-09-10 |
| Property Type: | Residential |
| Property Sub Type: | SingleFamilyResidence |
| Status: | Closed |
| Bedrooms Total: | 4 |
| Bathrooms Full: | 1 |
| Bathrooms Three Quarter: | 1 |
| Living Area: | 2,064 |
| Association Fee: | $599 |
| Lot Size Square Feet: | 43,560.0 |
| Lot Size Acres: | 1.0 |
| Architectural Style: | Ranch |
| Waterfront?: | No |
| City: | Laguna Hills |
| County Or Parish: | Orange |
| Subdivision: | Nellie Gail (Ng) |
| Postal Code: | 92653 |
| Year Built: | 1978 |
| Number Of Units Total: | 1 |
| Appliances: | SixBurnerStove, Dishwasher, Disposal, GasOven, GasRange, Microwave |
| Association Amenities: | Clubhouse, HorseTrails, PicnicArea, Pickleball, Pool, SpaHotTub, TennisCourts |
| Association Fee Frequency: | Quarterly |
| Room Type: | Bedroom, CenterHall, GreatRoom, Kitchen, Laundry, PrimaryBedroom, Other |
| Association Name: | Nellie Gail |
| Association Phone: | 949 425-1477 |
| Association?: | Yes |
| Attached Garage?: | Yes |
| Basement Yn: | No |
| Bathrooms Total Integer: | 2 |
| Common Interest: | PlannedDevelopment |
| Common Walls: | NoCommonWalls |
| Community Features: | Curbs, HorseTrails, StreetLights, Sidewalks |
| Cooling: | CentralAir, Dual, Zoned |
| Cooling?: | Yes |
| Directions: | Oso to Nellie Gail Rd. to Buckboard |
| Disclosures: | CovenantsRestrictionsDisclosure, HoaDisclosure |
| Elevation Units: | Feet |
| Entry Level: | 1 |
| Entry Location: | Front |
| Exterior Features: | Kennel |
| Fencing: | ChainLink |
| Fireplace Features: | Electric, LivingRoom |
| Fireplace?: | Yes |
| Flooring: | Vinyl |
| Garage Spaces: | 3.0 |
| Garage?: | Yes |
| Green Energy Efficient: | Hvac |
| Heating: | Central |
| Heating?: | Yes |
| High School District: | Saddleback Valley Unified |
| Horse Amenities: | RidingTrail |
| Horse?: | Yes |
| Interior Features: | BreakfastBar, BuiltInFeatures, CeilingFans, DryBar, EatInKitchen, OpenFloorplan, PullDownAtticStairs, QuartzCounters, RecessedLighting, Storage, WiredForData, WiredForSound, AllBedroomsDown, BedroomOnMainLevel, MainLevelPrimary, PrimarySuite, WalkInClosets |
| Laundry Features: | WasherHookup, ElectricDryerHookup, Inside |
| Levels: | One |
| Listing Agreement: | ExclusiveRightToSell |
| Listing Contract Date: | 2026-07-14 |
| Listing Terms: | Cash, Conventional |
| Living Area Source: | Assessor |
| Living Area Units: | SquareFeet |
| Lot Features: | ZeroToOneUnitAcre, HorseProperty, LotOver40000Sqft |
| Lot Size Acres: | 1.0 |
| Lot Size Area: | 43560.0 |
| Lot Size Source: | Assessor |
| Lot Size Units: | SquareFeet |
| Main Level Bathrooms: | 2 |
| Main Level Bedrooms: | 4 |
| MLS Area Major: | S2 - Laguna Hills |
| Open Parking Spaces: | 6.0 |
| Original List Price: | $3,200,000 |
| Other Structures: | Sheds, Corrals |
| Parcel Number: | 62721103 |
| Parking Features: | DoorMulti, GarageFacesFront, Garage, GarageDoorOpener, OffStreet, RvPotential, OnStreet |
| Parking Total: | 9 |
| Patio And Porch Features: | Covered, Patio, Stone |
| Pool Features: | Association |
| Possession: | ClosePlus2Days |
| Postal City: | LAGUNA HILLS |
| Property Condition: | UpdatedRemodeled |
| Road Frontage Type: | CityStreet |
| Road Surface Type: | Paved |
| Security Features: | CarbonMonoxideDetectors, SmokeDetectors |
| Sewer: | PublicSewer |
| Spa Features: | Association |
| Spa?: | Yes |
| Special Listing Conditions: | Standard |
| State Or Province: | CA |
| Stories: | 1 |
| Stories Total: | 1 |
| Utilities: | ElectricityConnected, NaturalGasConnected, SewerConnected |
| View: | Neighborhood, TreesWoods |
| View?: | Yes |
| Water Source: | Public |
| Window Features: | CustomCoverings, DoublePaneWindows |
| Year Built Source: | PublicRecords |
| Property Sub Type Additional: | SingleFamilyResidence |
| Current Price: | $2,975,000.00 |
| Country Subdivision: | 06059 |
| Record Signature: | -987,254,752 |
| Universal Parcel Id: | urn:reso:upi:2.0:US:06059:62721103 |
Mortgage Calculator
Based on information from California Regional Multiple Listing Service, Inc. as of October 08, 2026. This information is for your personal, non-commercial use and may not be used for any purpose other than to identify prospective properties you may be interested in purchasing. Display of MLS data is usually deemed reliable but is NOT guaranteed accurate by the MLS. Buyers are responsible for verifying the accuracy of all information and should investigate the data themselves or retain appropriate professionals. Information from sources other than the Listing Agent may have been included in the MLS data. Unless otherwise specified in writing, Broker/Agent has not and will not verify any information obtained from other sources. The Broker/Agent providing the information contained herein may or may not have been the Listing and/or Selling Agent.
California Regional Multiple Listing Service, Inc. data last updated on October 08, 2026 02:13 PM - PT
Property Last Updated: October 08, 2026 02:13 PM - PT
