25042 Greenbay Drive
Lake Forest, CA 92630
$1,275,000
Listing Broker: Realty One Group West
Listing Agent: Susan Vega
License #: 01979120
714-914-0612
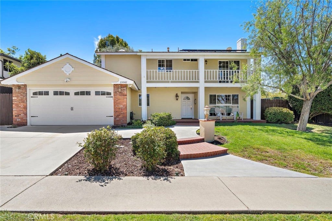
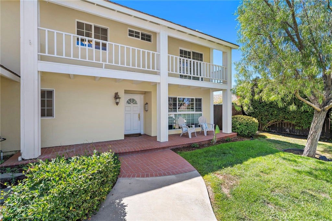
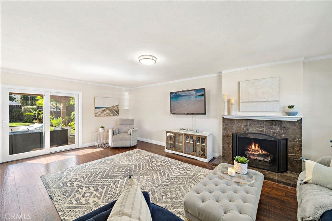
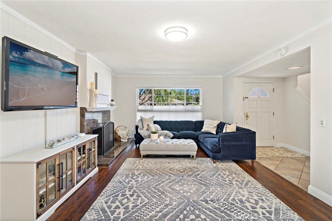
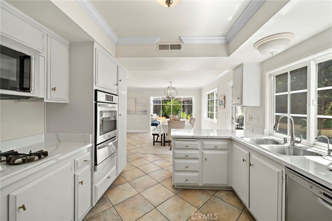
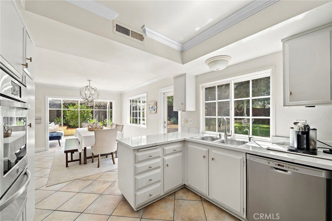
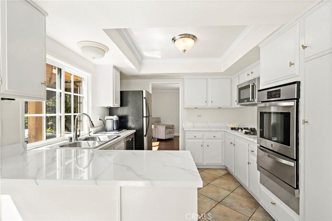
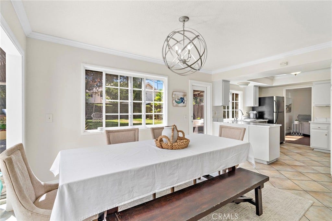
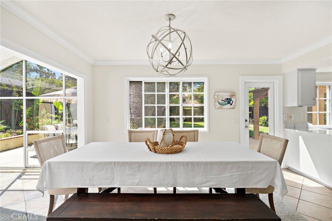
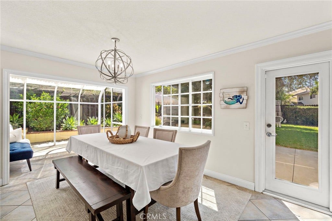
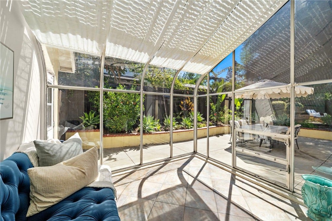
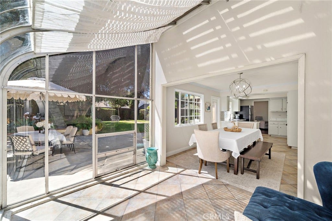
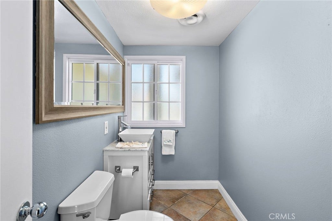
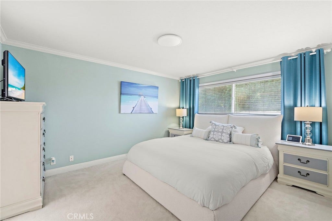
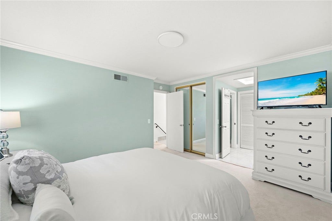
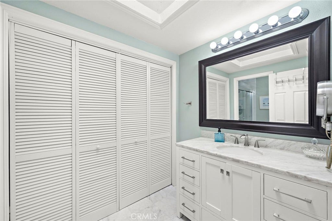
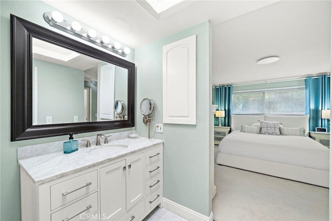
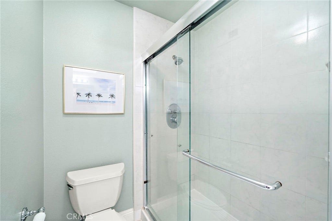
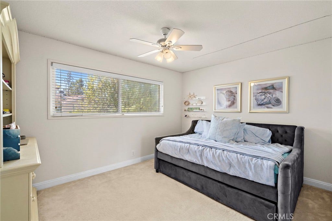
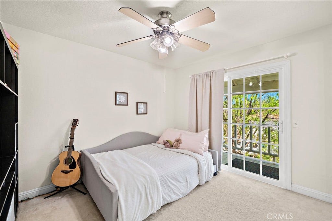
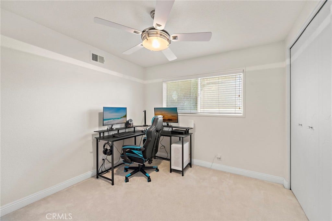
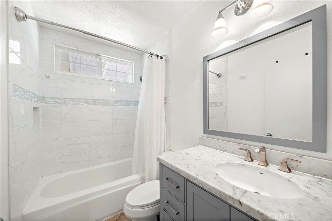
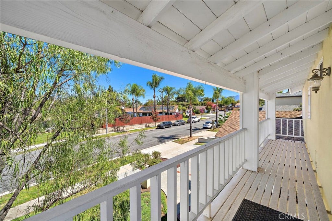
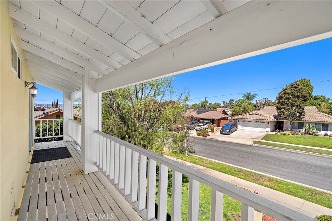
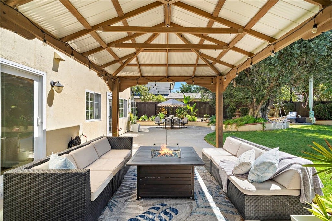
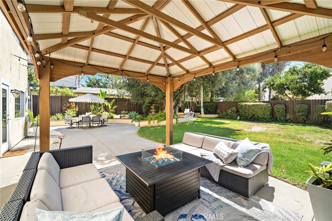
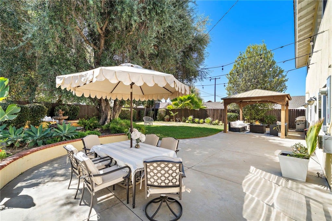
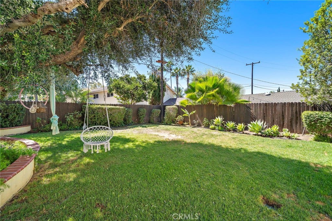
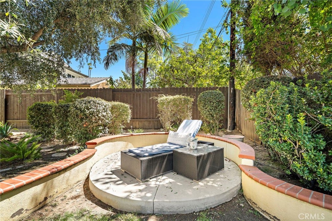
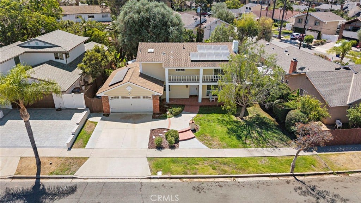
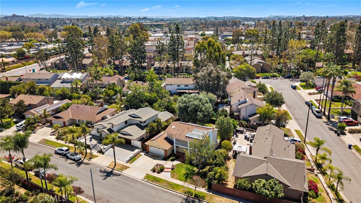
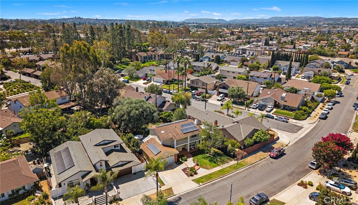
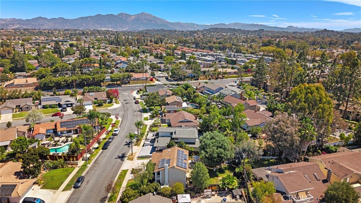
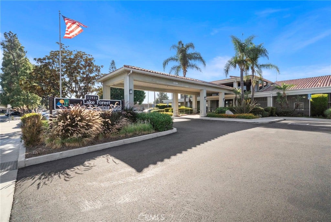
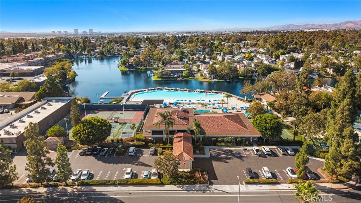
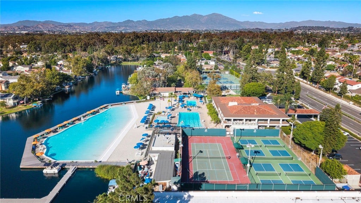
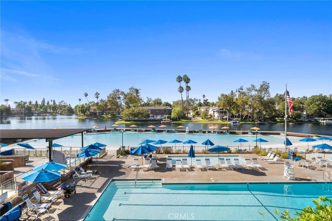
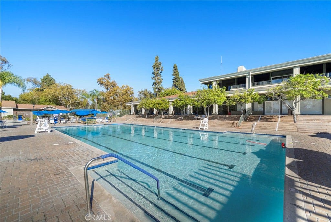
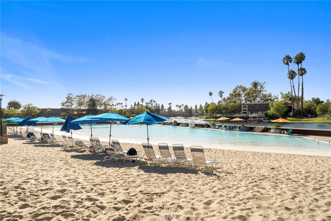
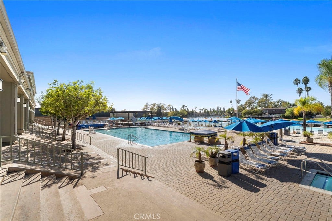
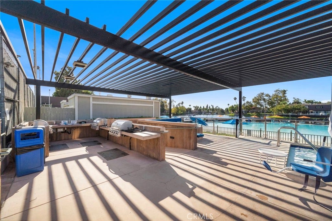
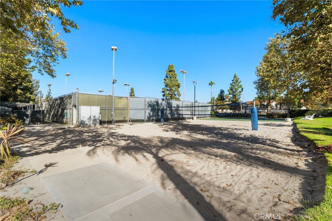
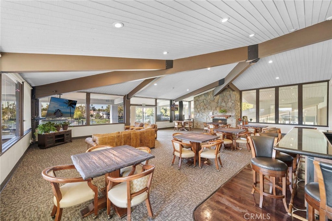
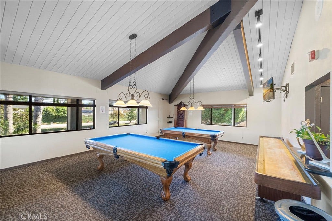
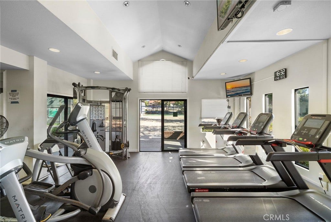
Welcome to 25042 Greenbay Drive — a beautiful, spacious 4-bedroom, 2.5-bath home that boasts great curb appeal and is designed for comfortable everyday living and effortless entertaining. The open-concept floor plan centers around a large family room with a cozy fireplace, perfect for relaxing and gatherings. The light and airy kitchen overlooks the backyard, sits right next to the eating area, and flows into the sunroom, giving the space a warm and inviting feel. The generously sized primary suite offers high ceilings, a large closet, and a beautifully remodeled en-suite bathroom complete with a modern shower, vanity, linen closet, and skylight. The three additional bedrooms are well-proportioned, and the second full bathroom has also been upgraded. Outside, the expansive wrap-around backyard serves as a private oasis. It features lush greenery, manicured landscaping, a spacious gazebo, a water fountain, large paved areas, a convenient gas line for BBQ, and a separate paved space ideal for a hot tub or yoga. There’s plenty of room for evening gatherings under the stars. The large two-car garage includes insulated walls and ceilings, upgraded flooring, built-in shelving, a workbench, washer/dryer hookups, and direct kitchen access for easy grocery unloading. Additional highlights of the home include PEX plumbing, double-pane windows, solar panels, new patio fencing, fresh interior and exterior paint, and abundant natural light throughout. Residents enjoy full access to the Lake Forest Beach & Tennis Club, which features tennis ...
+ Read More| Listing Id: | OC26182724 |
|---|---|
| List Price: | $1,275,000 |
| Property Type: | Residential |
| Property Sub Type: | SingleFamilyResidence |
| Status: | Active |
| Bedrooms Total: | 4 |
| Bathrooms Full: | 2 |
| Bathrooms Half: | 1 |
| Living Area: | 1,800 |
| Association Fee: | $132 |
| Lot Size Square Feet: | 7,700.0 |
| Lot Size Acres: | 0.1768 |
| Waterfront?: | No |
| City: | Lake Forest |
| County Or Parish: | Orange |
| Subdivision: | Village Homes (Vh) |
| Postal Code: | 92630 |
| Year Built: | 1967 |
| Number Of Units Total: | 1 |
| Appliances: | Dishwasher, Disposal, GasRange, Microwave, WaterHeater |
| Association Amenities: | BilliardRoom, FitnessCenter, Pool, SpaHotTub, TennisCourts |
| Association Fee Frequency: | Monthly |
| Room Type: | Bedroom, FamilyRoom, Kitchen, PrimaryBedroom, Sunroom, DiningRoom |
| Association Name: | Lake Forest Beach and Tennis |
| Association Phone: | 9498376100 |
| Association?: | Yes |
| Attached Garage?: | Yes |
| Basement Yn: | No |
| Bathrooms Total Integer: | 3 |
| Common Interest: | PlannedDevelopment |
| Common Walls: | NoCommonWalls |
| Community Features: | Curbs, StreetLights, Sidewalks |
| Cooling: | CentralAir |
| Cooling?: | Yes |
| Directions: | Cross streeeets: Jeronimo and Greenbay between Ridge Route and El Toro |
| Electric: | Volts220ForSpa |
| Elevation Units: | Feet |
| Entry Level: | 1 |
| Entry Location: | Front Door |
| Fencing: | Wood |
| Fireplace Features: | FamilyRoom |
| Fireplace?: | Yes |
| Flooring: | Carpet, Tile, Wood |
| Garage Spaces: | 2.0 |
| Garage?: | Yes |
| Heating: | Central, Fireplaces |
| Heating?: | Yes |
| High School District: | Saddleback Valley Unified |
| Interior Features: | Balcony, CeilingFans, CrownMolding, SeparateFormalDiningRoom, EatInKitchen, HighCeilings, AllBedroomsUp, PrimarySuite |
| Laundry Features: | WasherHookup, GasDryerHookup, InGarage |
| Levels: | Two |
| Listing Agreement: | ExclusiveRightToSell |
| Listing Contract Date: | 2026-08-17 |
| Listing Terms: | CashToNewLoan |
| Living Area Source: | Assessor |
| Living Area Units: | SquareFeet |
| Lot Features: | BackYard, FrontYard, Lawn, Landscaped, Paved, SprinklerSystem |
| Lot Size Acres: | 0.1768 |
| Lot Size Area: | 7700.0 |
| Lot Size Source: | Assessor |
| Lot Size Units: | SquareFeet |
| Main Level Bathrooms: | 1 |
| MLS Area Major: | Ls - Lake Forest South |
| Original List Price: | $1,275,000 |
| Other Structures: | Gazebo |
| Parcel Number: | 61404806 |
| Parking Features: | Driveway, Garage, OnStreet |
| Parking Total: | 2 |
| Patio And Porch Features: | Deck, FrontPorch, WrapAround |
| Pool Features: | None, Association |
| Postal City: | LAKE FOREST |
| Property Condition: | Turnkey |
| Sewer: | PublicSewer |
| Sign On Property?: | Yes |
| Special Listing Conditions: | Standard |
| State Or Province: | CA |
| Stories: | 2 |
| Stories Total: | 2 |
| View: | Neighborhood |
| View?: | Yes |
| Water Source: | Public |
| Window Features: | DoublePaneWindows |
| Year Built Source: | PublicRecords |
| Property Sub Type Additional: | SingleFamilyResidence |
| Current Price: | $1,275,000.00 |
| Start Showing Date: | 2026-09-04 |
| Country Subdivision: | 06059 |
| Record Signature: | -57,673,006 |
| Universal Parcel Id: | urn:reso:upi:2.0:US:06059:61404806 |
Mortgage Calculator
Based on information from California Regional Multiple Listing Service, Inc. as of October 08, 2026. This information is for your personal, non-commercial use and may not be used for any purpose other than to identify prospective properties you may be interested in purchasing. Display of MLS data is usually deemed reliable but is NOT guaranteed accurate by the MLS. Buyers are responsible for verifying the accuracy of all information and should investigate the data themselves or retain appropriate professionals. Information from sources other than the Listing Agent may have been included in the MLS data. Unless otherwise specified in writing, Broker/Agent has not and will not verify any information obtained from other sources. The Broker/Agent providing the information contained herein may or may not have been the Listing and/or Selling Agent.
California Regional Multiple Listing Service, Inc. data last updated on October 08, 2026 02:13 PM - PT
Property Last Updated: October 08, 2026 02:13 PM - PT
