24946 Ravenswood
Lake Forest, CA 92630
$1,724,500
Listing Broker: Pacific Sotheby's Int'l Realty
Listing Agent: Shant Kizirian
License #: 02083639
949-609-9838
Listing Broker: Power Brokers
Colisting Agent: Ludovic Curcio
License #: 00894400
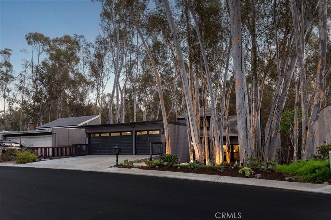
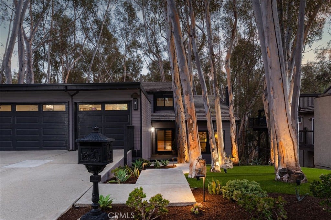
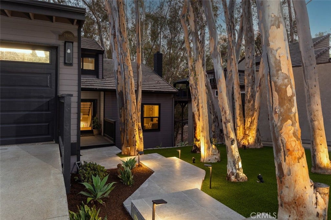
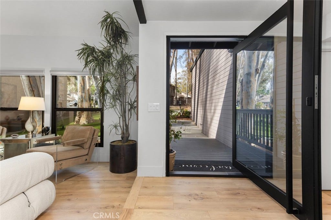
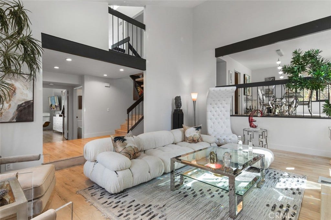
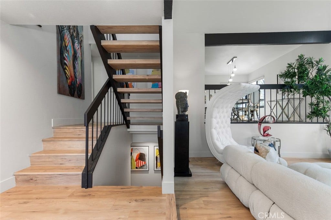
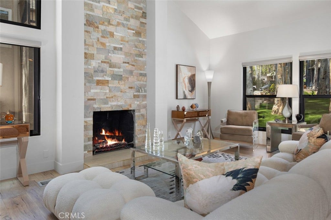
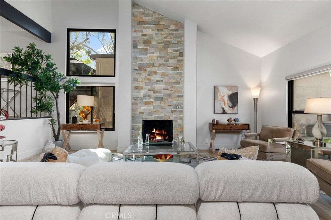
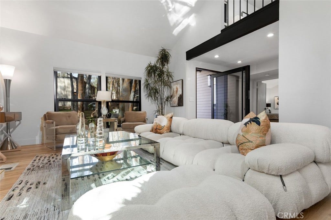
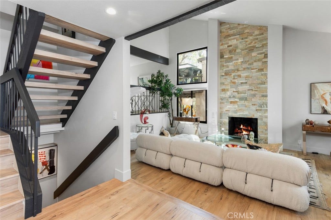
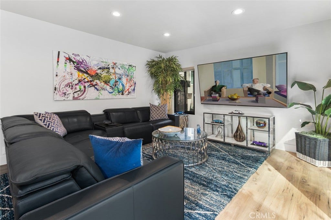
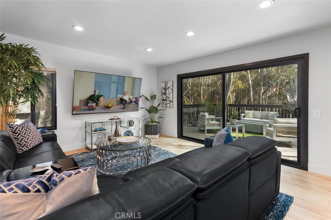
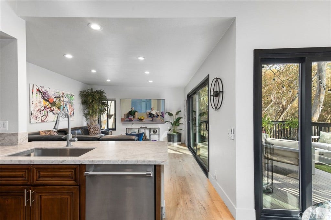
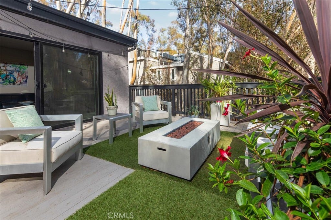
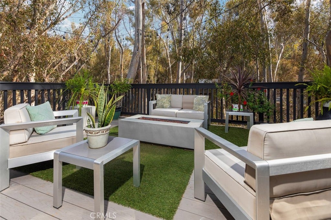
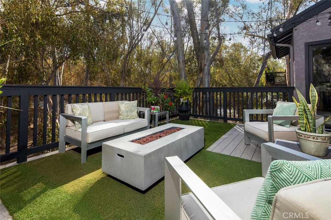
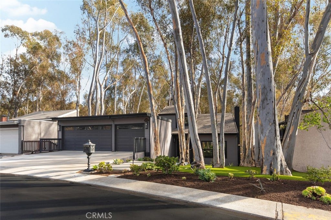
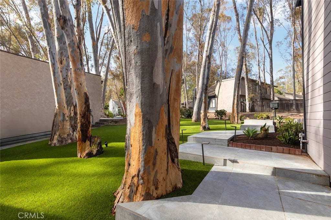
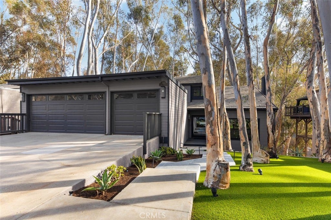
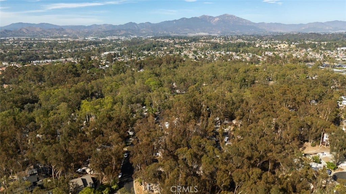
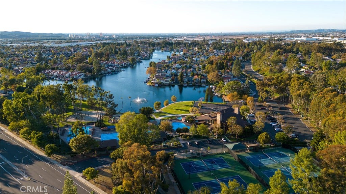
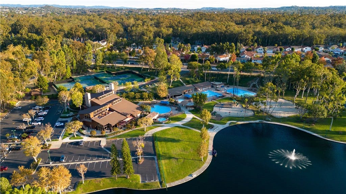
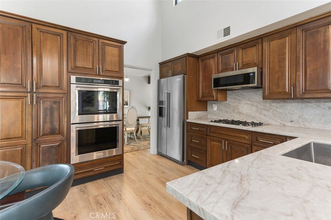
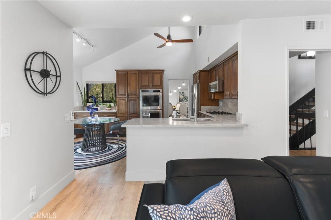
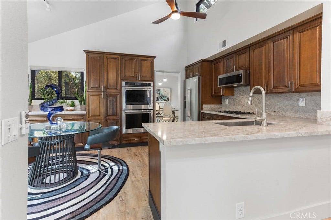
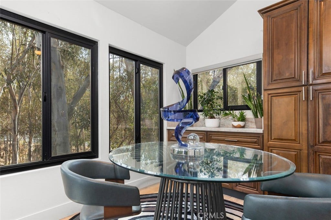
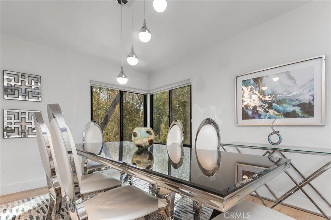
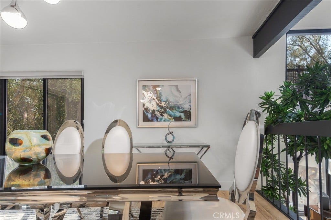
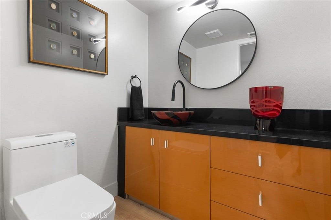
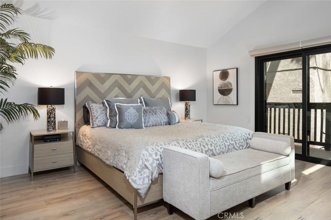
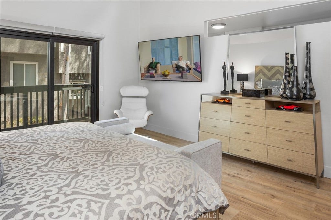
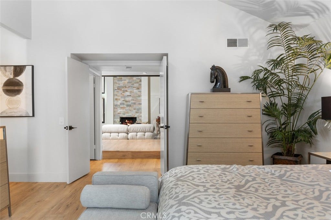
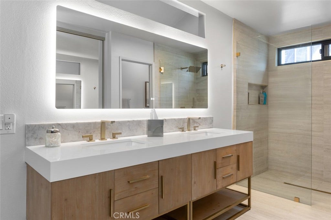
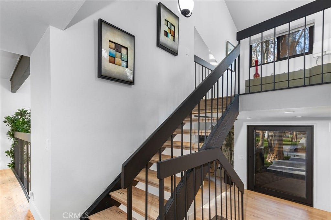
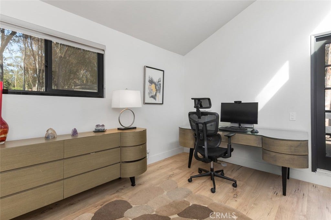
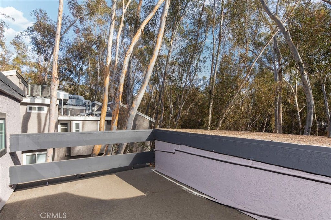
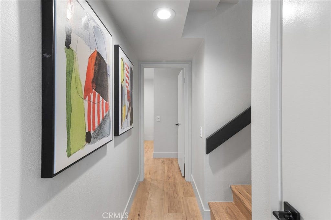
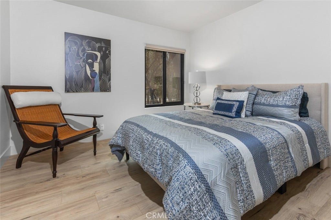
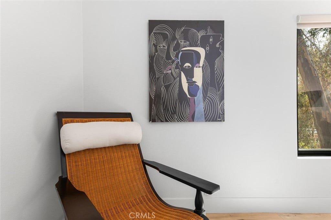
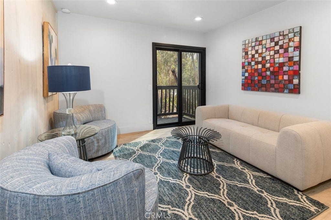
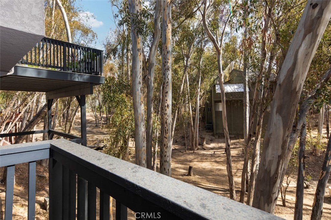
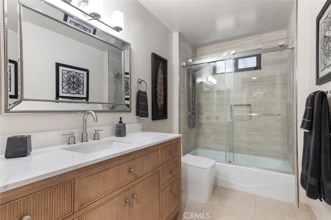
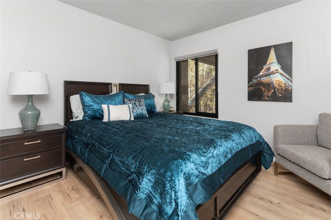
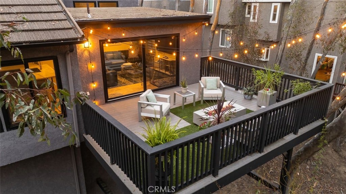
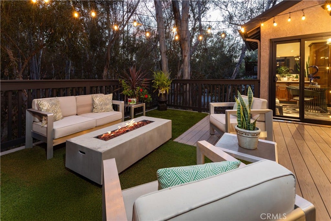
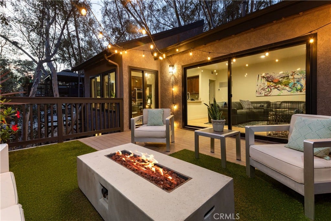
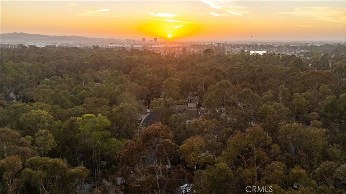
Set beneath a canopy of mature eucalyptus trees, this thoughtfully updated residence offers a rare sense of privacy and connection to its natural surroundings. The dark exterior, illuminated landscaping, and winding entry create a striking arrival, while soaring ceilings, wide plank flooring, and clean architectural lines give the interior a crisp, modern character. The kitchen is both functional and refined, with abundant cabinetry, stone surfaces, stainless steel appliances, and a layout that connects comfortably to the surrounding living and dining spaces. Large sliding doors open to an expansive deck, creating a natural extension of the home for outdoor dining, entertaining, or quiet evenings among the trees. The primary suite provides a calm and private retreat, complemented by a beautifully remodeled bath with a floating wood vanity, illuminated mirror, gold accents, and an oversized walk in shower. In addition to the primary suite, the home includes three additional bedrooms, offering flexibility for guests, family, or a home office. Surrounded by greenery from nearly every view, the home offers a distinctive balance of modern living, privacy, and an irreplaceable wooded setting.
| Listing Id: | OC26162981 |
|---|---|
| List Price: | $1,724,500 |
| Property Type: | Residential |
| Property Sub Type: | SingleFamilyResidence |
| Status: | Active |
| Bedrooms Total: | 4 |
| Bathrooms Full: | 2 |
| Bathrooms Half: | 1 |
| Living Area: | 2,467 |
| Association Fee: | $240 |
| Lot Size Square Feet: | 7,245.0 |
| Lot Size Acres: | 0.1663 |
| Architectural Style: | Contemporary,MidCenturyModern |
| Waterfront?: | No |
| City: | Lake Forest |
| County Or Parish: | Orange |
| Subdivision: | Woods (Tw) |
| Postal Code: | 92630 |
| Year Built: | 1977 |
| Number Of Units Total: | 1 |
| Accessibility Features: | None |
| Appliances: | SixBurnerStove, Dishwasher, GasOven, Microwave, Refrigerator, WaterHeater |
| Association Amenities: | Clubhouse, SportCourt, FitnessCenter, MaintenanceGrounds, OutdoorCookingArea, Playground, Pickleball, Pool, Sauna, SpaHotTub, TennisCourts |
| Association Fee Frequency: | Monthly |
| Room Type: | BonusRoom, EntryFoyer, FamilyRoom, Kitchen, LivingRoom, PrimaryBedroom, Other, DiningRoom |
| Association Name: | The Woods |
| Association Phone: | (949) 586-0860 |
| Association?: | Yes |
| Attached Garage?: | Yes |
| Basement Yn: | No |
| Bathrooms Total Integer: | 3 |
| Common Interest: | PlannedDevelopment |
| Common Walls: | NoCommonWalls |
| Community Features: | Biking, Curbs, StreetLights, Suburban, Sidewalks, Pool |
| Cooling: | CentralAir |
| Cooling?: | Yes |
| Directions: | From the I-5 South: 1) Exit Bake Pkwy. 2) R onto Toledo Lane. 3) R onto Elkwood 4) L onto Dove Tree Ln 5) L onto Fallen Leaf Rd 6) Arrive at 24946 Ravenswood. |
| Disclosures: | CovenantsRestrictionsDisclosure, HoaDisclosure |
| Door Features: | PanelDoors |
| Electric: | Standard |
| Elementary School: | Rancho Canada |
| Elevation Units: | Feet |
| Entry Level: | 1 |
| Entry Location: | Front Door |
| Exterior Features: | RainGutters |
| Fencing: | Wood |
| Fireplace Features: | LivingRoom |
| Fireplace?: | Yes |
| Flooring: | Tile, Vinyl |
| Foundation Details: | PillarPostPier, Slab |
| Garage Spaces: | 3.0 |
| Garage?: | Yes |
| Heating: | Central |
| Heating?: | Yes |
| High School: | El Toro |
| High School District: | Saddleback Valley Unified |
| Inclusions: | Refrigerator | Dishwasher | Oven | Microwave |
| Interior Features: | BreakfastBar, BuiltInFeatures, Balcony, SeparateFormalDiningRoom, EatInKitchen, HighCeilings, QuartzCounters, RecessedLighting, MainLevelPrimary, PrimarySuite, WalkInClosets |
| Laundry Features: | LaundryRoom |
| Levels: | ThreeOrMore, MultiSplit |
| Listing Agreement: | ExclusiveRightToSell |
| Listing Contract Date: | 2026-07-26 |
| Listing Terms: | Cash, Conventional, Exchange1031 |
| Living Area Source: | Assessor |
| Living Area Units: | SquareFeet |
| Lot Features: | FrontYard, SprinklerSystem |
| Lot Size Acres: | 0.1663 |
| Lot Size Area: | 7245.0 |
| Lot Size Source: | Assessor |
| Lot Size Units: | SquareFeet |
| Main Level Bathrooms: | 2 |
| Main Level Bedrooms: | 1 |
| Middle Or Junior School: | Serrano |
| MLS Area Major: | Ls - Lake Forest South |
| Open Parking Spaces: | 3.0 |
| Original List Price: | $1,780,000 |
| Parcel Number: | 61454111 |
| Parking Features: | DirectAccess, Driveway, Garage |
| Parking Total: | 6 |
| Patio And Porch Features: | Deck, Patio |
| Pool Features: | Community, Association |
| Possession: | CloseOfEscrow, Negotiable |
| Postal City: | LAKE FOREST |
| Property Condition: | UpdatedRemodeled, Turnkey |
| Road Frontage Type: | PrivateRoad |
| Road Surface Type: | Paved |
| Roof: | Composition, Concrete |
| Security Features: | CarbonMonoxideDetectors, FireDetectionSystem, SmokeDetectors |
| Sewer: | PublicSewer |
| Sign On Property?: | Yes |
| Spa Features: | Association, Community |
| Spa?: | Yes |
| Special Listing Conditions: | Standard |
| State Or Province: | CA |
| Stories Total: | 3 |
| Utilities: | CableAvailable, ElectricityAvailable, NaturalGasAvailable, PhoneAvailable, SewerAvailable, WaterAvailable |
| View: | CityLights, Hills, Neighborhood, Panoramic, TreesWoods |
| View?: | Yes |
| Waterfront Features: | LakePrivileges |
| Water Source: | Public |
| Window Features: | DoublePaneWindows |
| Year Built Source: | PublicRecords |
| Property Sub Type Additional: | SingleFamilyResidence |
| Current Price: | $1,724,500.00 |
| Country Subdivision: | 06059 |
| Record Signature: | -916,666,257 |
| Universal Parcel Id: | urn:reso:upi:2.0:US:06059:61454111 |
Mortgage Calculator
Based on information from California Regional Multiple Listing Service, Inc. as of October 08, 2026. This information is for your personal, non-commercial use and may not be used for any purpose other than to identify prospective properties you may be interested in purchasing. Display of MLS data is usually deemed reliable but is NOT guaranteed accurate by the MLS. Buyers are responsible for verifying the accuracy of all information and should investigate the data themselves or retain appropriate professionals. Information from sources other than the Listing Agent may have been included in the MLS data. Unless otherwise specified in writing, Broker/Agent has not and will not verify any information obtained from other sources. The Broker/Agent providing the information contained herein may or may not have been the Listing and/or Selling Agent.
California Regional Multiple Listing Service, Inc. data last updated on October 08, 2026 02:13 PM - PT
Property Last Updated: October 08, 2026 02:13 PM - PT
