


24691 Evereve Circle
Lake Forest, CA 92630
$1,515,000
Listing Broker: Coldwell Banker Realty
Listing Agent: Ronald Pickett
License #: 01379585
949-246-8500
Some homes are lived in. This one was looked after.
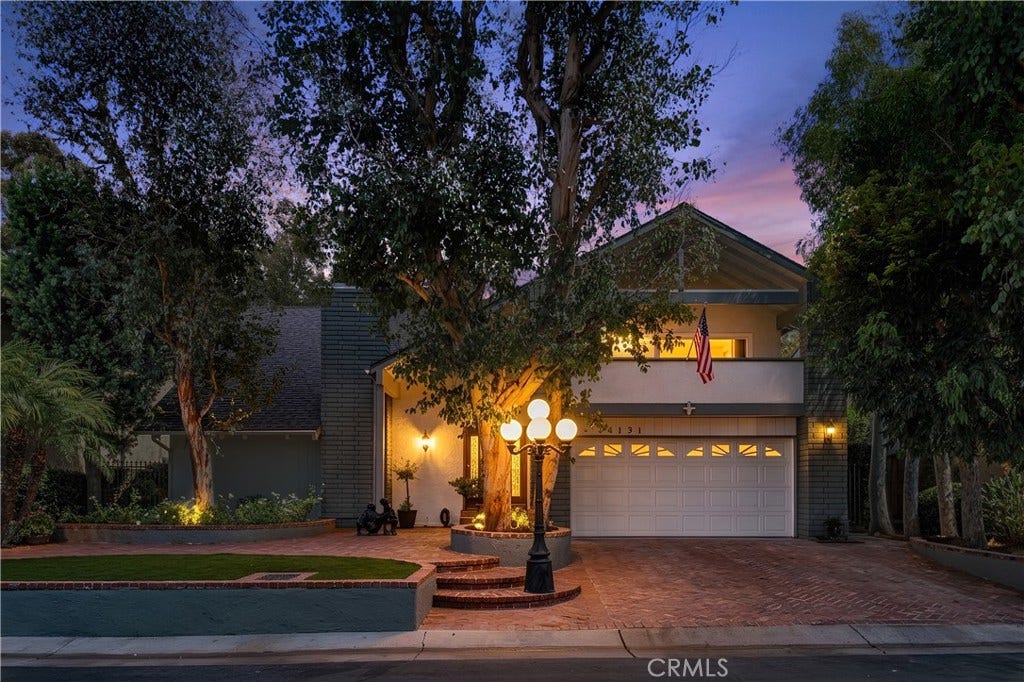
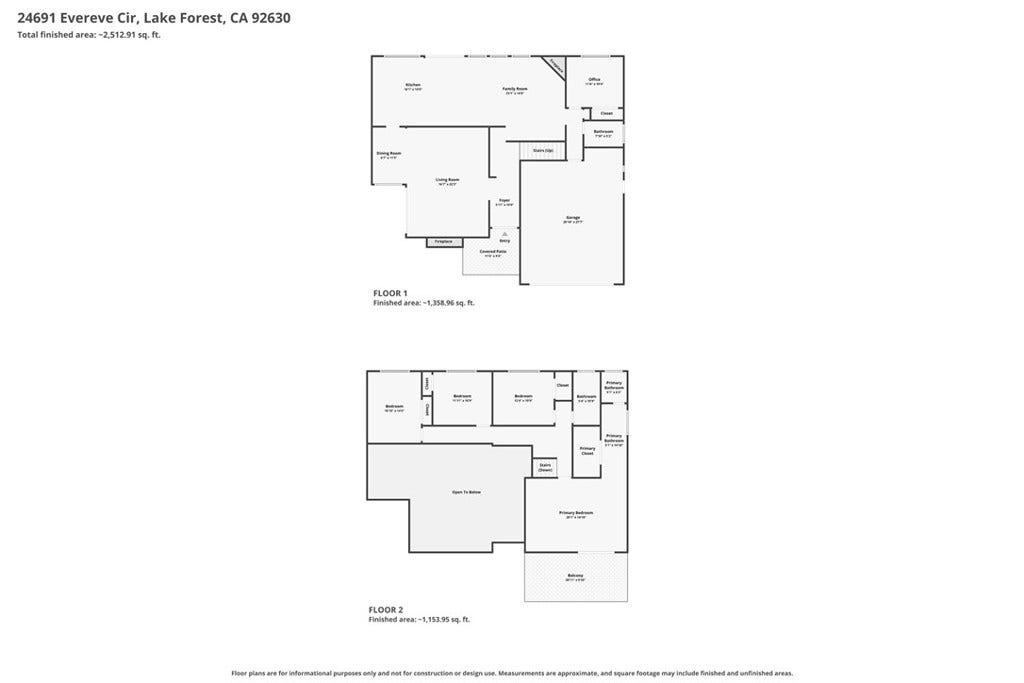
Offered for the very first time by its original owner, 24691 Evereve Circle sits on a quiet street in The Woods of Lake Forest — five bedrooms, three baths, 2,490 square feet, and a private pool on a 6,222 square foot lot.
Vaulted open-beam ceilings run through the main level and give the rooms a height you rarely see at this price. Walls of glass and French doors pull in light and open the house straight out to the pool and gardens. The updated kitchen works hard: granite counters, stainless appliances, and a window over the sink looking out to the water. Two fireplaces anchor the formal living room and the family room.
Upstairs, the primary suite has its own vaulted ceiling, a remodeled ensuite bath, and a private covered balcony. Four more bedrooms follow, including one built out as a home office with custom shelving.
The backyard is what people will remember: a sparkling pool and raised spa, brick decking, mature hedging on every side, and a fire-pit lounge built for long evenings outside.
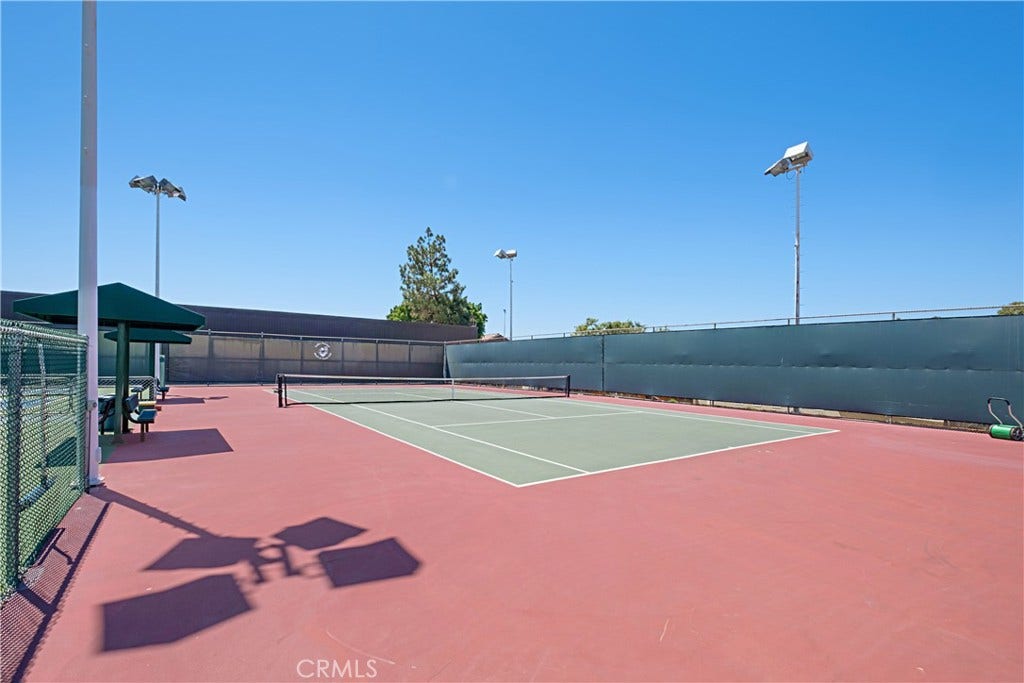
Ownership includes the Lake Forest Beach & Tennis Club, with a junior Olympic pool, a swim lagoon right on the lake, a spa, lighted tennis, pickleball and basketball courts, and a fitness room. The 5 and 241 are minutes away.
Fifty-plus years, one owner, zero days on market. Until now.
| Listing Id: | LG26195298 |
|---|---|
| List Price: | $1,515,000 |
| Property Type: | Residential |
| Property Sub Type: | SingleFamilyResidence |
| Status: | Active |
| Bedrooms Total: | 5 |
| Bathrooms Full: | 3 |
| Living Area: | 2,490 |
| Association Fee: | $229 |
| Lot Size Square Feet: | 6,222.0 |
| Lot Size Acres: | 0.1428 |
| Architectural Style: | Traditional |
| Waterfront?: | No |
| City: | Lake Forest |
| County Or Parish: | Orange |
| Subdivision: | Woods (Tw) |
| Postal Code: | 92630 |
| Year Built: | 1970 |
| Number Of Units Total: | 1 |
| Accessibility Features: | SafeEmergencyEgressFromHome, GrabBars, AccessibleDoors |
| Appliances: | Dishwasher, ElectricRange, Disposal, Microwave, Refrigerator |
| Association Amenities: | BilliardRoom, Clubhouse, SportCourt, FitnessCenter, FirePit, Management, Barbecue, PicnicArea, Playground, Pickleball, Pool, SpaHotTub, TennisCourts |
| Association Fee Frequency: | Monthly |
| Room Type: | Bedroom, EntryFoyer, FamilyRoom, Kitchen, LivingRoom, PrimaryBathroom, PrimaryBedroom, Office, DiningRoom |
| Association Name: | Lake Forest Community Association |
| Association Phone: | (949) 837 6100 |
| Association?: | Yes |
| Attached Garage?: | Yes |
| Basement Yn: | No |
| Bathrooms Total Integer: | 3 |
| Common Interest: | None |
| Common Walls: | NoCommonWalls |
| Community Features: | Biking, Curbs, Gutters, Lake, StormDrains, StreetLights, Suburban, Sidewalks, WaterSports, Park |
| Construction Materials: | Brick, Frame, Stucco, WoodSiding |
| Cooling: | CentralAir |
| Cooling?: | Yes |
| Current Financing: | None |
| Directions: | Lake Forest Drive to Jeronimo Road. Turn onto Eldamar Avenue, left on Fernwood Street, then right on Evereve Circle. Property is on the left. |
| Disclosures: | CovenantsRestrictionsDisclosure, HoaDisclosure |
| Door Features: | FrenchDoors, SlidingDoors |
| Electric: | Volts220InKitchen |
| Elementary School: | Santiago |
| Elevation Units: | Feet |
| Entry Level: | 1 |
| Entry Location: | 1 |
| Exterior Features: | Lighting, RainGutters, BrickDriveway |
| Fencing: | Block, Brick |
| Fireplace Features: | FamilyRoom, GasStarter, LivingRoom, Masonry, RaisedHearth |
| Fireplace?: | Yes |
| Flooring: | Carpet, Tile |
| Foundation Details: | Slab |
| Garage Spaces: | 2.0 |
| Garage?: | Yes |
| Heating: | Central, ForcedAir, Fireplaces, NaturalGas |
| Heating?: | Yes |
| High School: | El Toro |
| High School District: | Saddleback Valley Unified |
| Inclusions: | Murphy Bed |
| Interior Features: | BeamedCeilings, WetBar, BreakfastBar, BuiltInFeatures, Balcony, BreakfastArea, CeilingFans, CrownMolding, CathedralCeilings, SeparateFormalDiningRoom, EatInKitchen, GraniteCounters, HighCeilings, OpenFloorplan, RecessedLighting, TwoStoryCeilings, Bar, BedroomOnMainLevel, PrimarySuite |
| Laundry Features: | WasherHookup, GasDryerHookup, InGarage |
| Levels: | Two |
| Listing Agreement: | ExclusiveRightToSell |
| Listing Contract Date: | 2026-09-07 |
| Listing Terms: | Cash, CashToNewLoan, Conventional, FHA, Submit, VaLoan |
| Living Area Source: | Assessor |
| Living Area Units: | SquareFeet |
| Lot Features: | SixToTenUnitsAcre, BackYard, CulDeSac, FrontYard, Lawn, Landscaped, NearPark, SprinklerSystem, Trees, Yard |
| Lot Size Acres: | 0.1428 |
| Lot Size Area: | 6222.0 |
| Lot Size Source: | Assessor |
| Lot Size Units: | SquareFeet |
| Main Level Bathrooms: | 1 |
| Main Level Bedrooms: | 1 |
| Middle Or Junior School: | Serrano Intermediate |
| MLS Area Major: | Ls - Lake Forest South |
| Original List Price: | $1,515,000 |
| Parcel Number: | 61410228 |
| Parking Features: | DirectAccess, DoorSingle, Driveway, GarageFacesFront, Garage, GarageDoorOpener |
| Parking Total: | 2 |
| Patio And Porch Features: | Brick, Concrete, FrontPorch, Open, Patio |
| Pool Features: | Gunite, GasHeat, Heated, InGround, Private, Association |
| Pool Private?: | Yes |
| Possession: | CloseOfEscrow |
| Postal City: | LAKE FOREST |
| Property Condition: | UpdatedRemodeled, Turnkey |
| Road Frontage Type: | CityStreet |
| Road Surface Type: | Paved |
| Roof: | Shingle |
| Security Features: | CarbonMonoxideDetectors, SmokeDetectors |
| Sewer: | PublicSewer |
| Spa Features: | Association, Gunite, Heated, InGround, Private |
| Spa?: | Yes |
| Special Listing Conditions: | Standard, Trust |
| State Or Province: | CA |
| Stories: | 2 |
| Stories Total: | 2 |
| Utilities: | CableAvailable, ElectricityConnected, NaturalGasConnected, SewerConnected, WaterConnected |
| View: | Neighborhood, Pool, TreesWoods |
| View?: | Yes |
| Waterfront Features: | LakePrivileges |
| Water Source: | Public |
| Window Features: | BayWindows, DoublePaneWindows, PlantationShutters, Screens |
| Year Built Source: | PublicRecords |
| Property Sub Type Additional: | SingleFamilyResidence |
| Current Price: | $1,515,000.00 |
| Start Showing Date: | 2026-09-24 |
| Country Subdivision: | 06059 |
| Record Signature: | -713,313,362 |
| Universal Parcel Id: | urn:reso:upi:2.0:US:06059:61410228 |
Mortgage Calculator
Based on information from California Regional Multiple Listing Service, Inc. as of October 08, 2026. This information is for your personal, non-commercial use and may not be used for any purpose other than to identify prospective properties you may be interested in purchasing. Display of MLS data is usually deemed reliable but is NOT guaranteed accurate by the MLS. Buyers are responsible for verifying the accuracy of all information and should investigate the data themselves or retain appropriate professionals. Information from sources other than the Listing Agent may have been included in the MLS data. Unless otherwise specified in writing, Broker/Agent has not and will not verify any information obtained from other sources. The Broker/Agent providing the information contained herein may or may not have been the Listing and/or Selling Agent.
California Regional Multiple Listing Service, Inc. data last updated on October 08, 2026 02:13 PM - PT
Property Last Updated: October 08, 2026 02:13 PM - PT
