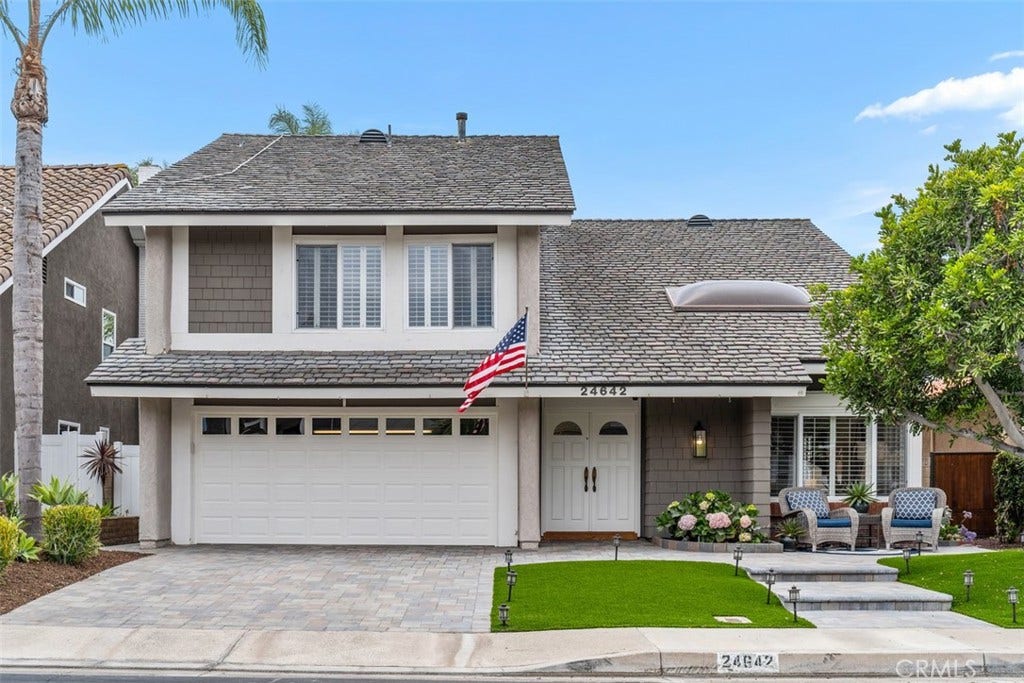
24642 Via Tequila
Lake Forest, CA 92630
$1,475,000
Listing Broker: First Team Real Estate
Listing Agent: Valerie Bourg
License #: 02033982
949-510-8193
Buyer Represented by: First Team Real Estate
Selling Agent: Valerie Bourg
License #: 02033982
Fabulous remodeled family home with a large pool & spa! This beautiful 5-bedroom, 3-bath home features a remodeled large kitchen, spacious family room, open living & dining area, & a huge bonus room conveniently set up as a bedroom with a murphy bed and closet. The entire home was recently e-piped. Some additional amazing features include a remodeled large kitchen, freshly painted throughout the interior, a custom built-in bar & bookshelves in the spacious family room, double-pane vinyl windows & French doors, beautiful landscaping, new vinyl gates, a solar system, newer tankless water heater. This home has plenty of large windows, a skylight, and vaulted ceilings, making it bright with abundant natural light. Enjoy the gorgeous pool & spa with the large patio area! There's a greenbelt/park located across the street for your kids & dogs to play. This home belongs to the amazing Sun & Sail Club, which offers resort living featuring 4 pools, basketball, beach volleyball, tennis & pickleball courts, a children's play area, a gym with a view of the lake, a party room, spa & much more! This absolutely fantastic family home is located close to the 133, 5 & 405 freeways. There is no Mello Roos & low HOA! Lake Forest is truly the hidden gem of So Orange Co. with its award-winning schools, feeling of community, walking/hiking trails, awesome skatepark & beautiful new sports park! This fabulous, remodeled home in the Forest Creek neighborhood, ...
+ Read More| Listing Id: | OC26129810 |
|---|---|
| List Price: | $1,400,000 |
| Close Price: | $1,475,000 |
| Close Date: | 2026-08-05 |
| Property Type: | Residential |
| Property Sub Type: | SingleFamilyResidence |
| Status: | Closed |
| Bedrooms Total: | 5 |
| Bathrooms Full: | 2 |
| Bathrooms Half: | 1 |
| Living Area: | 2,672 |
| Association Fee: | $160 |
| Lot Size Square Feet: | 5,564.0 |
| Lot Size Acres: | 0.1277 |
| Architectural Style: | Contemporary |
| Waterfront?: | No |
| City: | Lake Forest |
| County Or Parish: | Orange |
| Subdivision: | Woodside II (South) (Ws2) |
| Postal Code: | 92630 |
| Year Built: | 1976 |
| Number Of Units Total: | 1 |
| Appliances: | Dishwasher, Disposal, Microwave, Refrigerator, TanklessWaterHeater |
| Association Amenities: | CallForRules, Clubhouse, ControlledAccess, SportCourt, FitnessCenter, Management, OutdoorCookingArea, PicnicArea, Playground, Pickleball, PetsNotAllowed, Pool, SpaHotTub, TennisCourts |
| Association Fee Frequency: | Monthly |
| Room Type: | BonusRoom, Bedroom, EntryFoyer, FamilyRoom, Kitchen, LivingRoom, PrimaryBedroom, Other, DiningRoom |
| Association Name: | Sun & Sail Club |
| Association Phone: | 949 586-0860 |
| Association?: | Yes |
| Attached Garage?: | Yes |
| Basement Yn: | No |
| Bathrooms Total Integer: | 3 |
| Common Interest: | PlannedDevelopment |
| Common Walls: | NoCommonWalls |
| Community Features: | Biking, Curbs, DogPark, Fishing, Golf, Gutters, Hiking, HorseTrails, Stables, Lake, StormDrains, StreetLights, Suburban, Sidewalks, WaterSports, Park |
| Cooling: | CentralAir |
| Cooling?: | Yes |
| Current Financing: | Conventional |
| Directions: | Main Cross Streets: Bake Parkway & Calle Entrada |
| Disclosures: | CovenantsRestrictionsDisclosure, HoaDisclosure |
| Door Features: | DoubleDoorEntry, FrenchDoors, MirroredClosetDoors |
| Elementary School: | Rancho Canada |
| Elevation Units: | Feet |
| Entry Level: | 1 |
| Entry Location: | 1 |
| Exterior Features: | Lighting |
| Fencing: | Block |
| Fireplace Features: | FamilyRoom |
| Fireplace?: | Yes |
| Flooring: | Carpet, Laminate |
| Foundation Details: | Slab |
| Garage Spaces: | 2.0 |
| Garage?: | Yes |
| Heating: | Central |
| Heating?: | Yes |
| High School: | El Toro |
| High School District: | Saddleback Valley Unified |
| Horse Amenities: | RidingTrail |
| Inclusions: | Solar System, Refrigerator, Washer & Dryer |
| Interior Features: | CeilingFans, SeparateFormalDiningRoom, HighCeilings, OpenFloorplan, Pantry, QuartzCounters, RecessedLighting, Storage, AllBedroomsUp, PrimarySuite, WalkInClosets |
| Laundry Features: | InGarage |
| Levels: | Two |
| Listing Agreement: | ExclusiveRightToSell |
| Listing Contract Date: | 2026-05-06 |
| Listing Terms: | Cash, Conventional |
| Living Area Source: | Assessor |
| Living Area Units: | SquareFeet |
| Lot Dimensions Source: | Assessor |
| Lot Features: | Greenbelt, Landscaped, NearPark, SprinklerSystem, Yard |
| Lot Size Acres: | 0.1277 |
| Lot Size Area: | 5564.0 |
| Lot Size Source: | Assessor |
| Lot Size Units: | SquareFeet |
| Main Level Bathrooms: | 1 |
| Middle Or Junior School: | Serrano Intermediate |
| MLS Area Major: | Ls - Lake Forest South |
| Number Of Units In Community: | 600 |
| Original List Price: | $1,400,000 |
| Parcel Number: | 61431146 |
| Parking Features: | DirectAccess, Driveway, GarageFacesFront, Garage |
| Parking Total: | 2 |
| Patio And Porch Features: | Covered, FrontPorch, Open, Patio |
| Pool Features: | DivingBoard, Heated, InGround, Lap, Private, Association |
| Pool Private?: | Yes |
| Possession: | CloseOfEscrow |
| Postal City: | LAKE FOREST |
| Property Condition: | UpdatedRemodeled, TermiteClearance, Turnkey |
| Road Surface Type: | Paved |
| Security Features: | CarbonMonoxideDetectors, SmokeDetectors |
| Sewer: | PublicSewer |
| Sign On Property?: | Yes |
| Spa Features: | Association, Heated, InGround, Private |
| Spa?: | Yes |
| Special Listing Conditions: | Standard, Trust |
| State Or Province: | CA |
| Stories: | 2 |
| Stories Total: | 2 |
| View: | Neighborhood |
| View?: | Yes |
| Water Source: | Public |
| Window Features: | Blinds, DoublePaneWindows, GardenWindows |
| Year Built Source: | Assessor |
| Property Sub Type Additional: | SingleFamilyResidence |
| Current Price: | $1,475,000.00 |
| Country Subdivision: | 06059 |
| Record Signature: | -134,485,445 |
| Universal Parcel Id: | urn:reso:upi:2.0:US:06059:61431146 |
Mortgage Calculator
Based on information from California Regional Multiple Listing Service, Inc. as of October 08, 2026. This information is for your personal, non-commercial use and may not be used for any purpose other than to identify prospective properties you may be interested in purchasing. Display of MLS data is usually deemed reliable but is NOT guaranteed accurate by the MLS. Buyers are responsible for verifying the accuracy of all information and should investigate the data themselves or retain appropriate professionals. Information from sources other than the Listing Agent may have been included in the MLS data. Unless otherwise specified in writing, Broker/Agent has not and will not verify any information obtained from other sources. The Broker/Agent providing the information contained herein may or may not have been the Listing and/or Selling Agent.
California Regional Multiple Listing Service, Inc. data last updated on October 08, 2026 02:13 PM - PT
Property Last Updated: October 08, 2026 02:13 PM - PT
