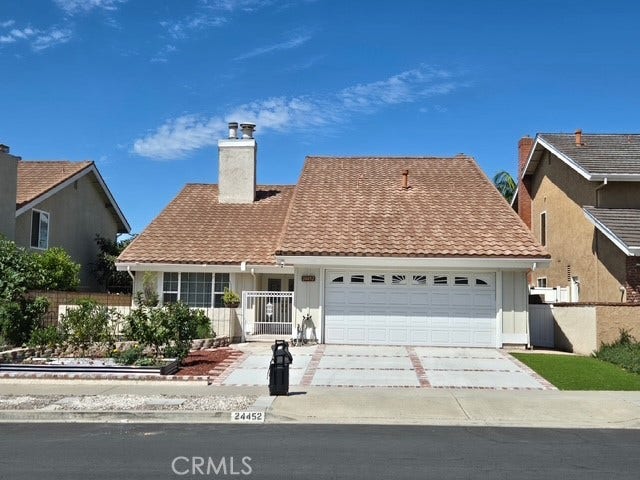
24452 Peacock Street
Lake Forest, CA 92630
$1,375,000
Listing Broker: Luxre Realty, Inc.
Listing Agent: Thomas ODonnell
License #: 00770183
949-292-1418
Buyer Represented by: Luxre Realty, Inc.
Selling Agent: Thomas ODonnell
License #: 00770183
Beautiful and spacious 4 bedroom- 3 bath home in a quiet lake forest neighborhood within walking distance of the Sun and Sail Club of Lake Forest 11 and all of its sought-after amenities of the beach, lake, pickleball/tennis and clubhouse that you can enjoy! This upgraded home has a double door entry
with a main floor bedroom and its own private bathroom and full shower along with a large family room with fireplace leading to your beautiful Maple cabinet/ granite countertop kitchen with a center Isle and garden window viewing your Garden area along with professionally installed artificial grass just of the covered patio and you have 2 large side yards for storage or extra use (vegetables will stay in the Garden for next harvest). This home has beautiful Maple hardwood floors (engineered) new solar on the roof (paid for and included) so you can run the A/C with no guilt of much $ and upstairs bedrooms along with walk in closet and fireplace in the Master and central bathroom for the other 2 bedrooms. High ceiling downstairs with fireplace in the Living room (can be a see thru also to the dining area plus a wet bar -wine cooler leading from the living room into the family room.
The garage has direct home access with ample storage built in in the Loft area plus enjoy the front Garden and its Harvest of Vegetable and fruits.
This is an awesome home and area ...
+ Read More| Listing Id: | OC26128786 |
|---|---|
| List Price: | $1,389,000 |
| Close Price: | $1,375,000 |
| Close Date: | 2026-08-07 |
| Property Type: | Residential |
| Property Sub Type: | SingleFamilyResidence |
| Status: | Closed |
| Bedrooms Total: | 4 |
| Bathrooms Full: | 3 |
| Living Area: | 2,444 |
| Association Fee: | $106 |
| Lot Size Square Feet: | 5,200.0 |
| Lot Size Acres: | 0.1194 |
| Waterfront?: | No |
| City: | Lake Forest |
| County Or Parish: | Orange |
| Subdivision: | Park West Estates (Pw) |
| Postal Code: | 92630 |
| Year Built: | 1977 |
| Number Of Units Total: | 1 |
| Appliances: | Dishwasher, GasOven, GasRange, GasWaterHeater, Microwave, Refrigerator, Dryer, Washer |
| Association Amenities: | Clubhouse, FitnessCenter, OutdoorCookingArea, Barbecue, PicnicArea, PaddleTennis, Playground, Pickleball, Pool, RecreationRoom, SpaHotTub |
| Association Fee Frequency: | Monthly |
| Room Type: | Bedroom, Den, EntryFoyer, FamilyRoom, Kitchen, Laundry, LivingRoom, PrimaryBedroom, Office, Other, DiningRoom |
| Association Name: | lake forest 11 |
| Association Phone: | 949-586-0860 |
| Association?: | Yes |
| Attached Garage?: | Yes |
| Basement Yn: | No |
| Bathrooms Total Integer: | 3 |
| Common Interest: | PlannedDevelopment |
| Common Walls: | NoCommonWalls |
| Community Features: | Biking, Curbs, Lake, Park, StreetLights, Sidewalks |
| Cooling: | CentralAir, Electric |
| Cooling?: | Yes |
| Directions: | Lake forest -east to Jeronimo ( left) to Thrush and left to Peacock -house on the right see sign |
| Disclosures: | HoaDisclosure |
| Elevation Units: | Feet |
| Entry Level: | 1 |
| Entry Location: | ground |
| Fireplace Features: | DiningRoom, FamilyRoom, Gas, GasStarter, LivingRoom, PrimaryBedroom |
| Fireplace?: | Yes |
| Flooring: | SeeRemarks |
| Garage Spaces: | 2.0 |
| Garage?: | Yes |
| Green Energy Generation: | Solar |
| High School: | El Toro |
| High School District: | Saddleback Valley Unified |
| Interior Features: | BreakfastBar, SeparateFormalDiningRoom, BedroomOnMainLevel, DressingArea, PrimarySuite, WalkInClosets |
| Laundry Features: | LaundryRoom |
| Levels: | Two |
| Listing Agreement: | ExclusiveRightToSell |
| Listing Contract Date: | 2026-06-12 |
| Listing Terms: | Cash, CashToNewLoan, FHA, OwnerWillCarry, PrivateFinancingAvailable, VaLoan |
| Living Area Source: | PublicRecords |
| Living Area Units: | SquareFeet |
| Lot Features: | Level |
| Lot Size Acres: | 0.1194 |
| Lot Size Area: | 5200.0 |
| Lot Size Source: | PublicRecords |
| Lot Size Units: | SquareFeet |
| Main Level Bathrooms: | 1 |
| Main Level Bedrooms: | 1 |
| MLS Area Major: | Ls - Lake Forest South |
| Original List Price: | $1,389,000 |
| Parcel Number: | 61452216 |
| Parking Features: | DirectAccess, Driveway, Garage |
| Parking Total: | 2 |
| Patio And Porch Features: | Concrete, Covered, Patio |
| Pool Features: | Heated, InGround, Association |
| Postal City: | LAKE FOREST |
| Road Frontage Type: | CityStreet |
| Road Surface Type: | Paved |
| Sewer: | PublicSewer |
| Sign On Property?: | Yes |
| Spa Features: | Association, Heated |
| Spa?: | Yes |
| Special Listing Conditions: | Standard, Trust |
| State Or Province: | CA |
| Stories: | 2 |
| Stories Total: | 2 |
| View: | Neighborhood |
| View?: | Yes |
| Water Source: | Public |
| Year Built Source: | PublicRecords |
| Property Sub Type Additional: | SingleFamilyResidence |
| Current Price: | $1,375,000.00 |
| Start Showing Date: | 2026-06-20 |
| Country Subdivision: | 06059 |
| Record Signature: | 73,643,103 |
| Universal Parcel Id: | urn:reso:upi:2.0:US:06059:61452216 |
Mortgage Calculator
Based on information from California Regional Multiple Listing Service, Inc. as of October 08, 2026. This information is for your personal, non-commercial use and may not be used for any purpose other than to identify prospective properties you may be interested in purchasing. Display of MLS data is usually deemed reliable but is NOT guaranteed accurate by the MLS. Buyers are responsible for verifying the accuracy of all information and should investigate the data themselves or retain appropriate professionals. Information from sources other than the Listing Agent may have been included in the MLS data. Unless otherwise specified in writing, Broker/Agent has not and will not verify any information obtained from other sources. The Broker/Agent providing the information contained herein may or may not have been the Listing and/or Selling Agent.
California Regional Multiple Listing Service, Inc. data last updated on October 08, 2026 02:13 PM - PT
Property Last Updated: October 08, 2026 02:13 PM - PT
