240 Autumn Way
Rancho Mission Viejo, CA 92694
$1,649,000
Listing Broker: Alink Realty Group
Listing Agent: Lilly Chen
License #: 01761645
949-374-0605
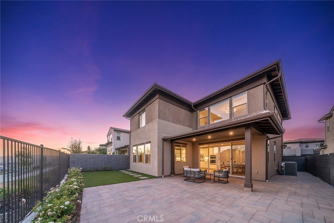
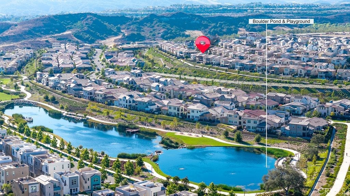
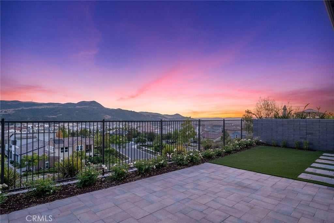
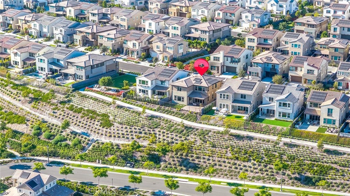
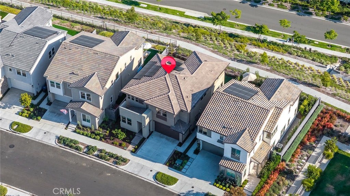
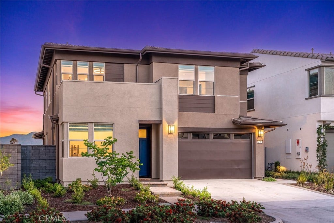
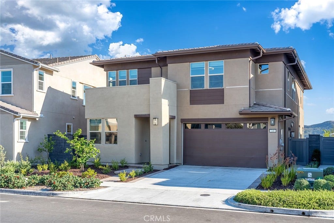
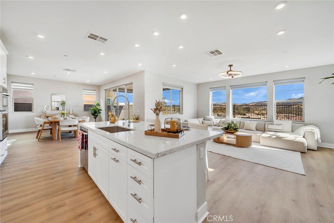
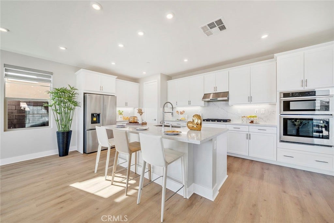
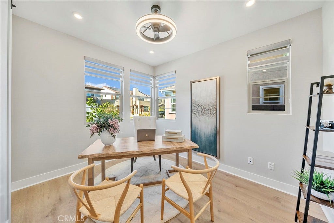
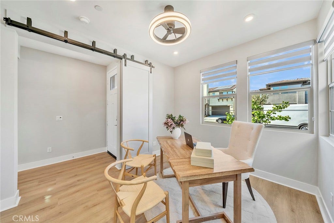
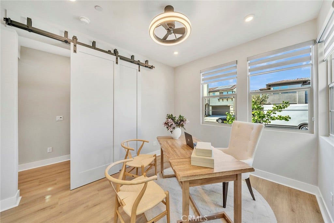
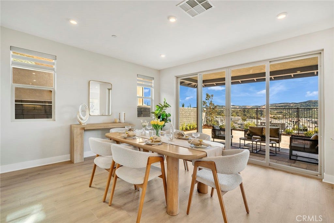
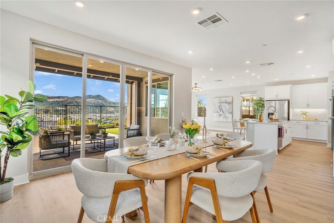
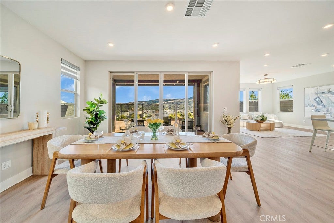
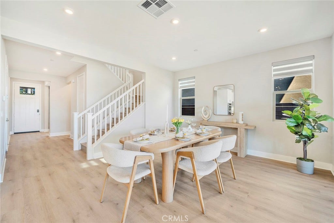
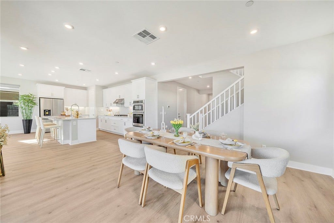
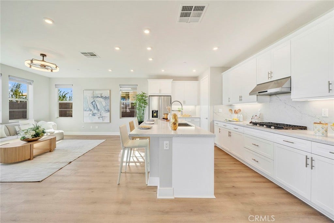
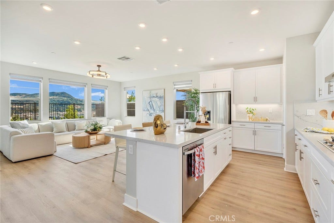
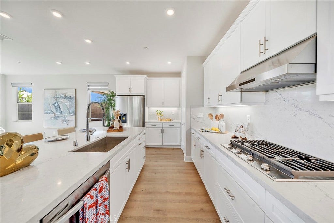
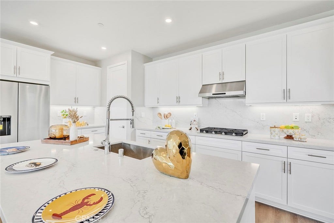
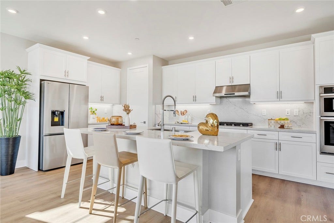
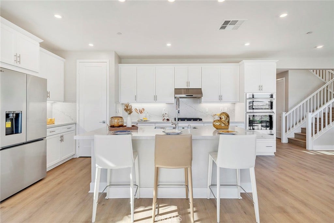
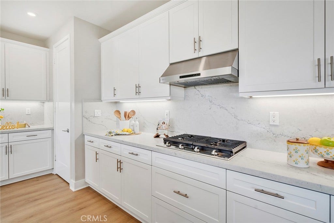
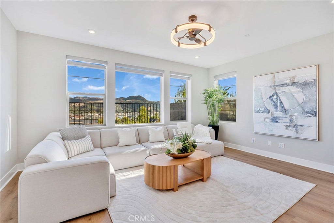
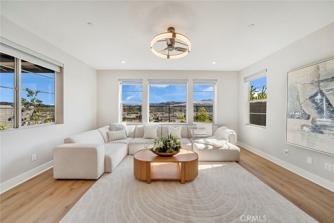
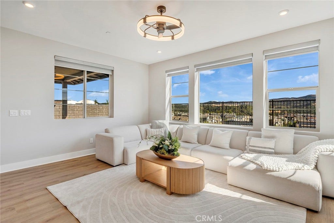
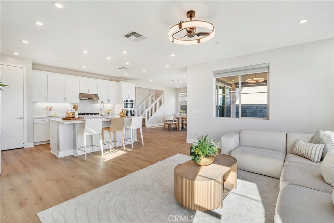
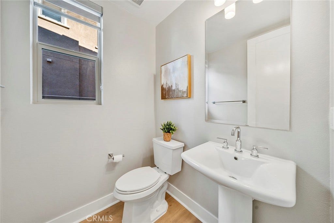
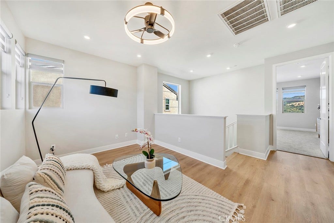
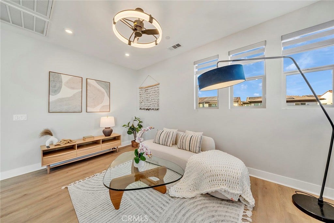
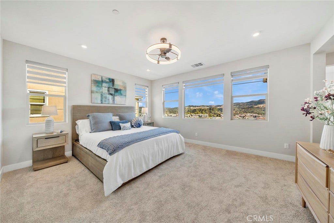
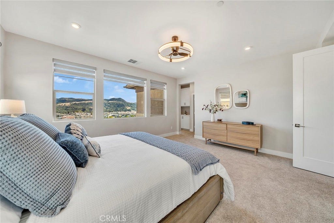
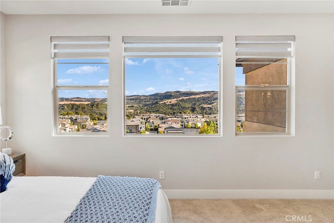
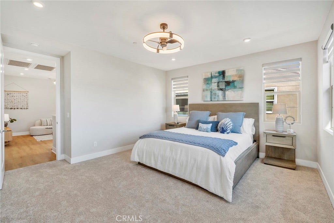
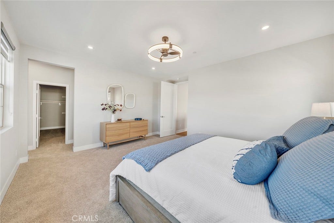
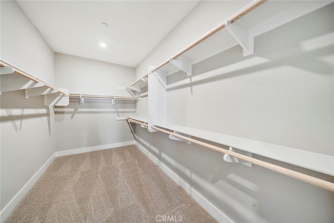
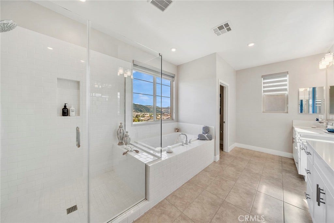
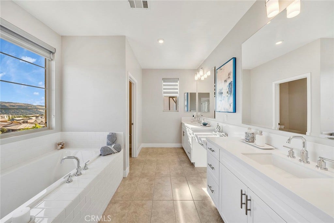
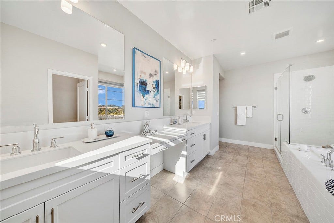
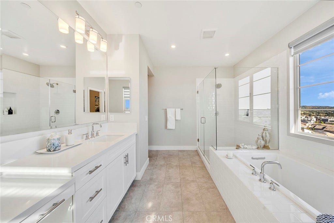
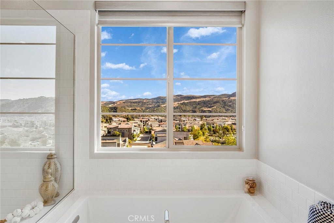
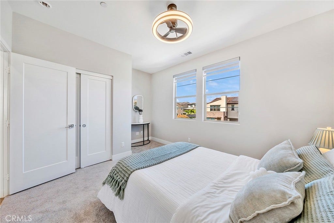
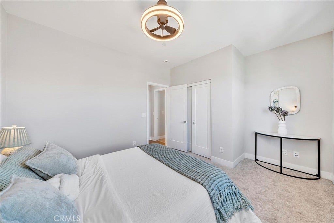
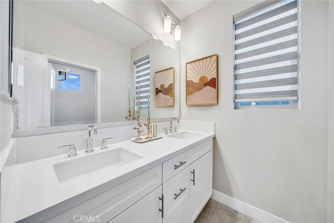
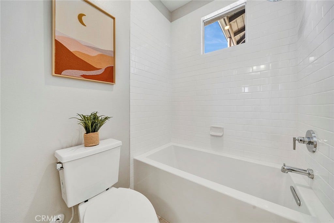
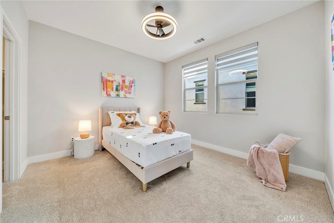
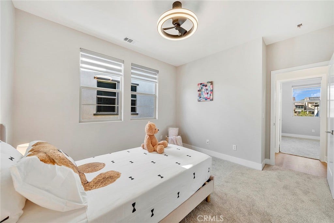
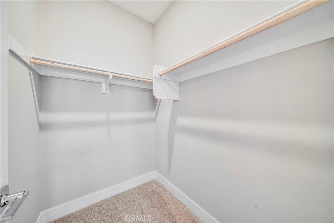
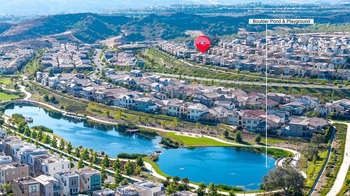
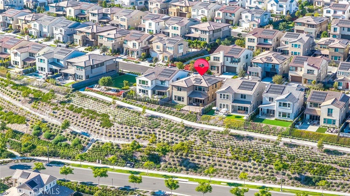
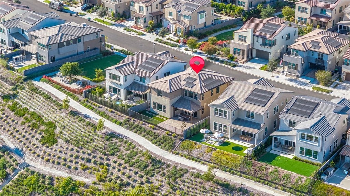
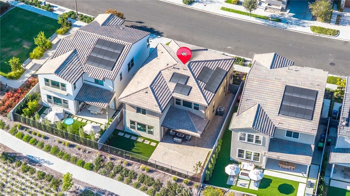
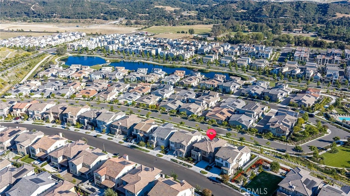
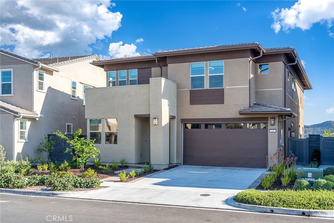
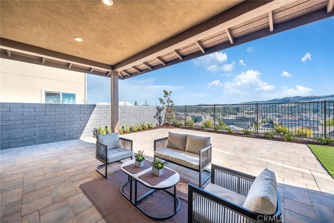
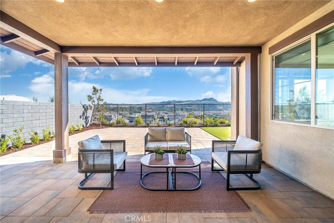
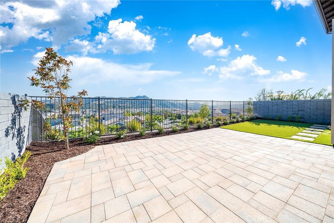
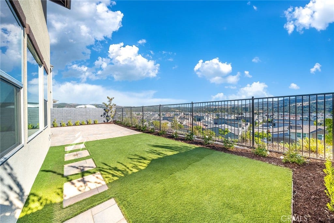
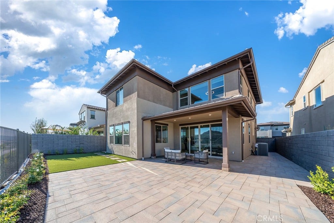
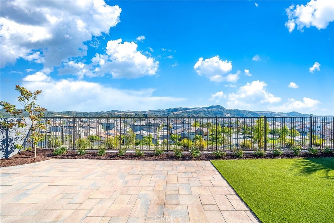
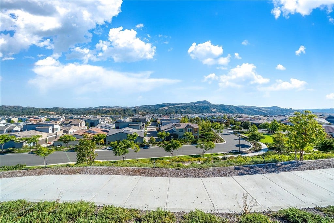
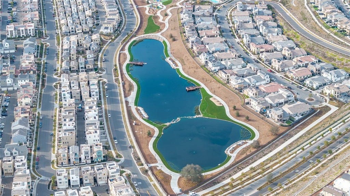
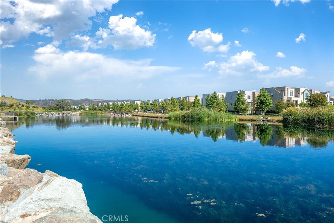
Stunning panoramic hills, one block from lake, city lights, and partial ocean views from this 2533 sq.ft. gorgeous residence with over 200k in upgrades in the award-winning community of Rancho Mission Viejo. Only this $250K VIEW PREMIUM LOT left in Rancho Mission Viejo. This hilltop home, built in 2024, features 3 bedrooms with a bonus room downstairs, easily convert to 4TH bedroom, perfect for quests or a home office, three bedrooms upstairs, a dedicated office, upstairs large loft, FULLY PAID OFF SOLAR SYSTEM, a dedicated 220-volt outlet for electric vehicle charging. As you step inside, you'll be greeted by an open and bright floor plan designed for modern living. The gourmet kitchen features stainless steel appliances, oversized center island with elegant quartzite countertops, ample walking-in storage, making it a chef's dream. The spacious living area is perfect for entertaining, with large windows that fill the space with natural light and offer breathtaking views. THE PRIMARY MASTER SUITE WITH PANORAMIC VIEWS, overlooking the fabulous maintain hills and ocean view, complete with en-suite luxurious master bathroom and a oversized walk-in closet. The backyard features beautiful paver, a covered California room, artificial turf lawn and lush garden. Enjoy al fresco dining on the patio while taking in the stunning views, including a peek-a-boo glimpse of the ocean in the distance. Other highlights include upgraded marble-inspired quartz countertop and backslash, paid off solar, custom window treatment, brand new flooring throughout whole house, fresh ...
+ Read More| Listing Id: | OC26129734 |
|---|---|
| List Price: | $1,649,000 |
| Property Type: | Residential |
| Property Sub Type: | SingleFamilyResidence |
| Status: | Active |
| Bedrooms Total: | 3 |
| Bathrooms Full: | 2 |
| Bathrooms Half: | 1 |
| Living Area: | 2,533 |
| Association Fee: | $246 |
| Lot Size Square Feet: | 3,958.0 |
| Lot Size Acres: | 0.0909 |
| Architectural Style: | Contemporary |
| Waterfront?: | No |
| City: | Rancho Mission Viejo |
| County Or Parish: | Orange |
| Subdivision: | Dahlia (Dhla) |
| Postal Code: | 92694 |
| Year Built: | 2024 |
| Number Of Units Total: | 1 |
| Appliances: | BuiltInRange, Dishwasher, EnergyStarQualifiedAppliances, Microwave, SelfCleaningOven, TanklessWaterHeater |
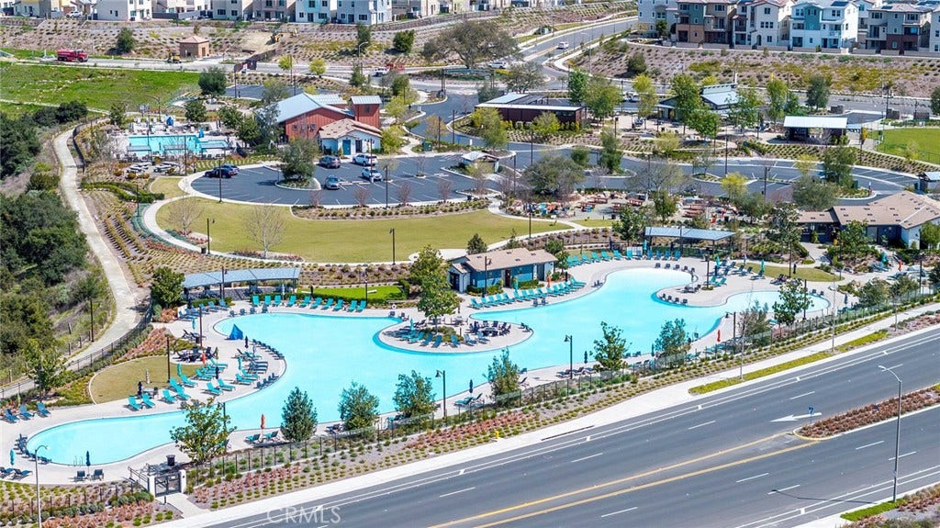
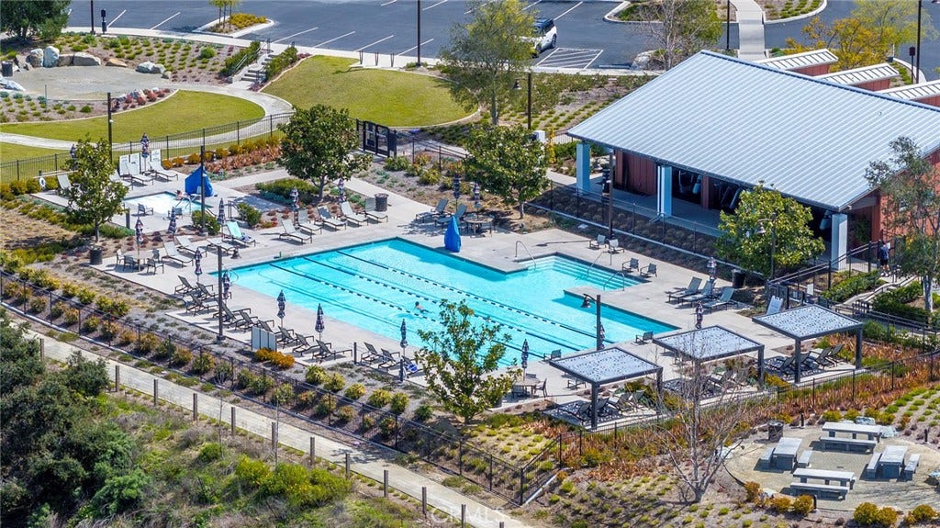
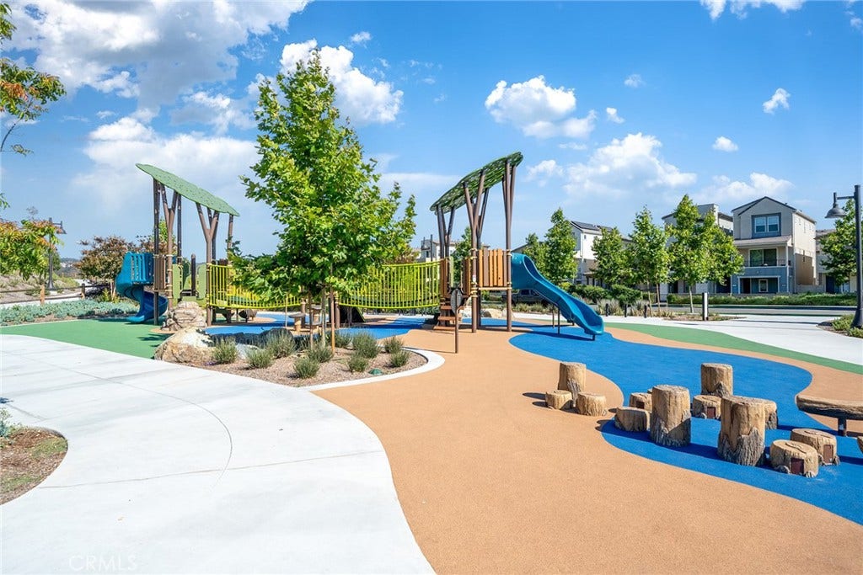
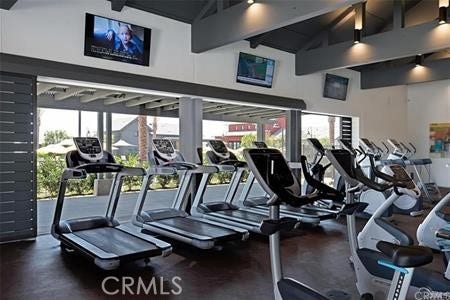
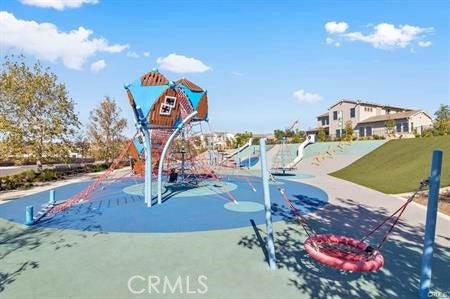
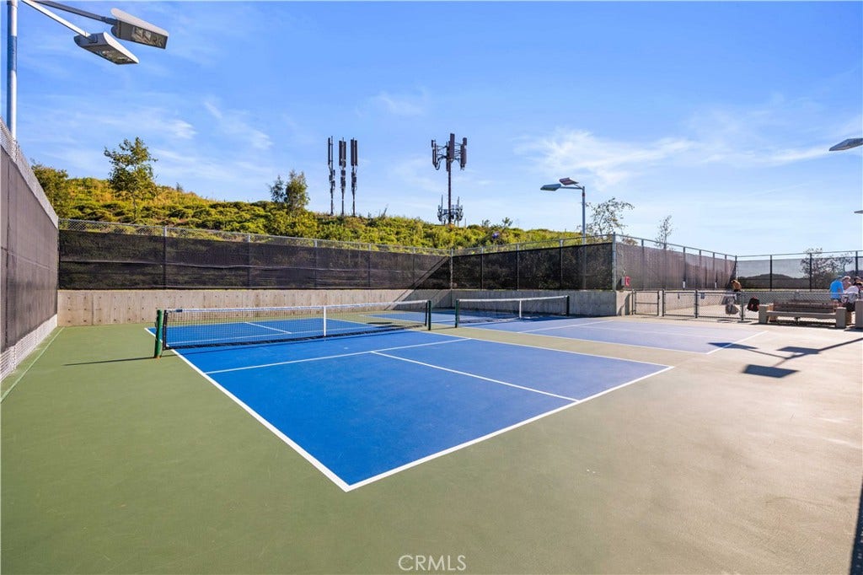
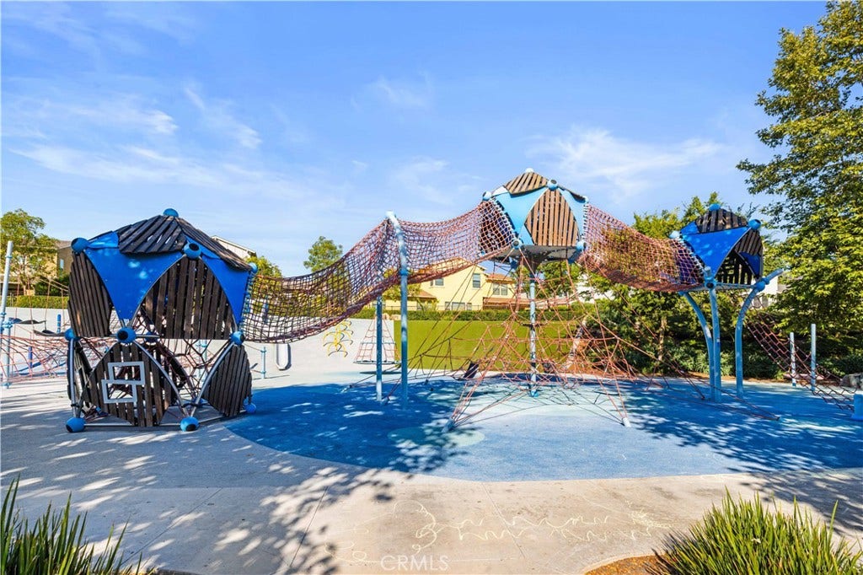
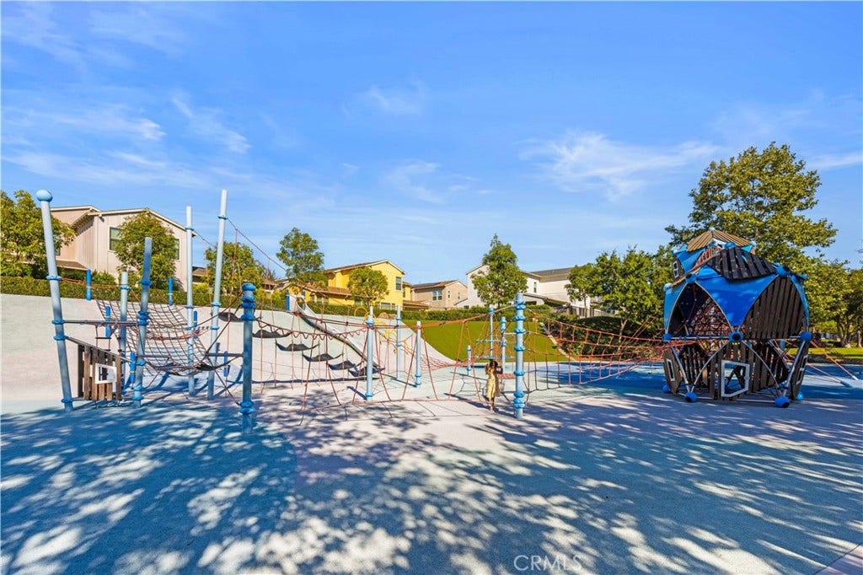
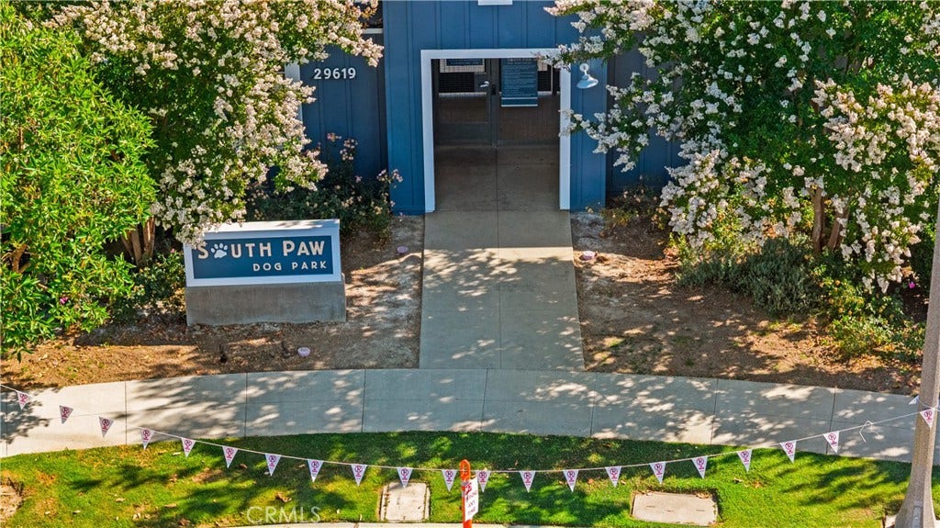
| Association Amenities: | SportCourt, DogPark, FirePit, OutdoorCookingArea, PicnicArea, Playground, Pickleball, Pool, SpaHotTub, TennisCourts, Trails |
| Association Fee Frequency: | Monthly |
| Room Type: | BonusRoom, Bedroom, FamilyRoom, GreatRoom, Kitchen, Laundry, PrimaryBathroom, PrimaryBedroom, Other, Pantry |
| Association Name: | Rancho MMC |
| Association Phone: | 8886792500 |
| Association?: | Yes |
| Attached Garage?: | Yes |
| Basement Yn: | No |
| Bathrooms Total Integer: | 3 |
| Common Interest: | PlannedDevelopment |
| Common Walls: | NoCommonWalls |
| Community Features: | Biking, DogPark, Hiking, Lake, Park |
| Cooling: | CentralAir, EnergyStarQualifiedEquipment |
| Cooling?: | Yes |
| Directions: | Cow Camp Road, left on Legado, left on leonard Dr, right on Autumn way |
| Elevation Units: | Feet |
| Entry Level: | 1 |
| Entry Location: | 1 |
| Fireplace Features: | None |
| Garage Spaces: | 2.0 |
| Garage?: | Yes |
| Green Energy Efficient: | Hvac, Insulation, Lighting, WaterHeater, Windows, Appliances |
| Green Energy Generation: | Solar |
| Heating: | Central |
| Heating?: | Yes |
| High School: | Tesoro |
| High School District: | Capistrano Unified |
| Interior Features: | BreakfastBar, BuiltInFeatures, CeilingFans, EatInKitchen, OpenFloorplan, QuartzCounters, RecessedLighting, AllBedroomsUp, PrimarySuite, WalkInPantry, WalkInClosets |
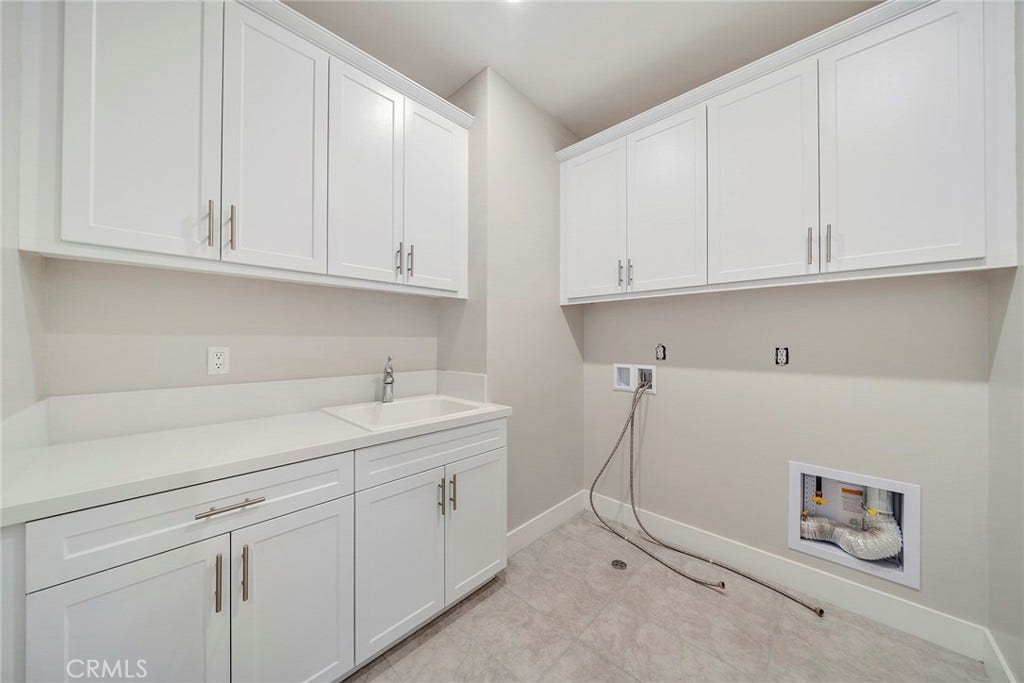
| Laundry Features: | Inside, LaundryRoom, UpperLevel |
| Levels: | Two |
| Listing Agreement: | ExclusiveRightToSell |
| Listing Contract Date: | 2026-06-28 |
| Listing Terms: | CashToNewLoan |
| Living Area Source: | Assessor |
| Living Area Units: | SquareFeet |
| Lot Features: | TwoToFiveUnitsAcre |
| Lot Size Acres: | 0.0909 |
| Lot Size Area: | 3958.0 |
| Lot Size Source: | Assessor |
| Lot Size Units: | SquareFeet |
| Main Level Bathrooms: | 1 |
| MLS Area Major: | Rien - Rienda |
| Original List Price: | $1,699,000 |
| Parcel Number: | 12544319 |
| Parking Total: | 2 |
| Patio And Porch Features: | Covered |
| Pool Features: | Association |
| Postal City: | LADERA RANCH |
| Sewer: | PublicSewer |
| Sign On Property?: | Yes |
| Spa Features: | Association |
| Spa?: | Yes |
| Special Listing Conditions: | Standard |
| State Or Province: | CA |
| Stories: | 2 |
| Stories Total: | 2 |
| Utilities: | CableAvailable, NaturalGasAvailable, PhoneAvailable, SewerConnected |
| View: | CityLights, Hills, Mountains, Ocean, Panoramic |
| View?: | Yes |
| Water Source: | Public |
| Year Built Source: | Builder |
| Property Sub Type Additional: | SingleFamilyResidence |
| Current Price: | $1,649,000.00 |
| Country Subdivision: | 06059 |
| Record Signature: | -1,014,426,030 |
| Universal Parcel Id: | urn:reso:upi:2.0:US:06059:12544319 |
Mortgage Calculator
Based on information from California Regional Multiple Listing Service, Inc. as of October 08, 2026. This information is for your personal, non-commercial use and may not be used for any purpose other than to identify prospective properties you may be interested in purchasing. Display of MLS data is usually deemed reliable but is NOT guaranteed accurate by the MLS. Buyers are responsible for verifying the accuracy of all information and should investigate the data themselves or retain appropriate professionals. Information from sources other than the Listing Agent may have been included in the MLS data. Unless otherwise specified in writing, Broker/Agent has not and will not verify any information obtained from other sources. The Broker/Agent providing the information contained herein may or may not have been the Listing and/or Selling Agent.
California Regional Multiple Listing Service, Inc. data last updated on October 08, 2026 02:13 PM - PT
Property Last Updated: October 08, 2026 02:13 PM - PT
