
24 Mission Court
Lake Forest, CA 92610
$715,000
Listing Broker: IML Real Estate
Listing Agent: Dave Gubler
License #: 01274644
949-292-2763
Colisting Agent: Ingrid Gubler
License #: 02002939
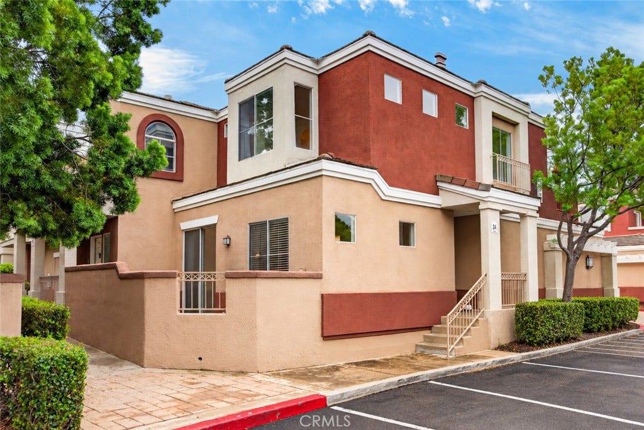
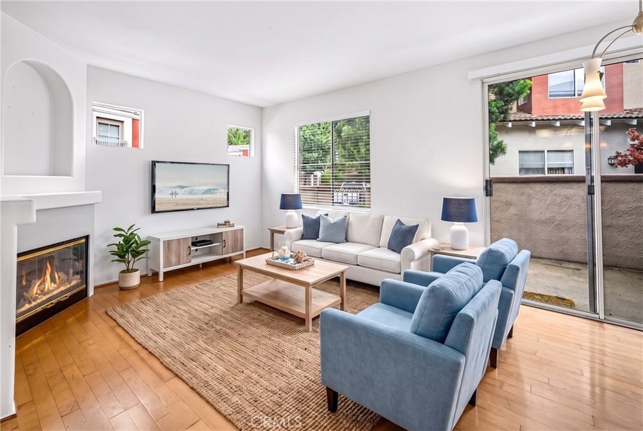
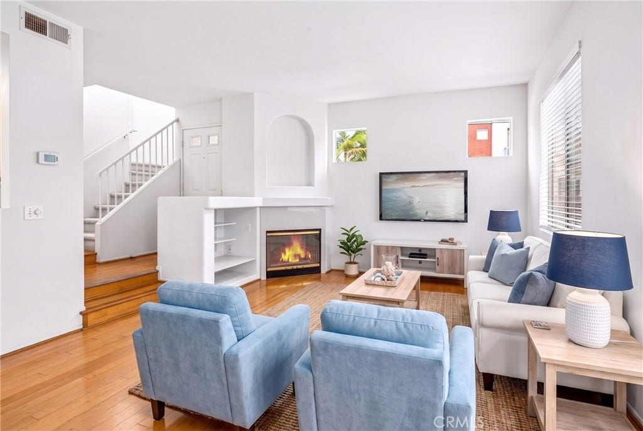
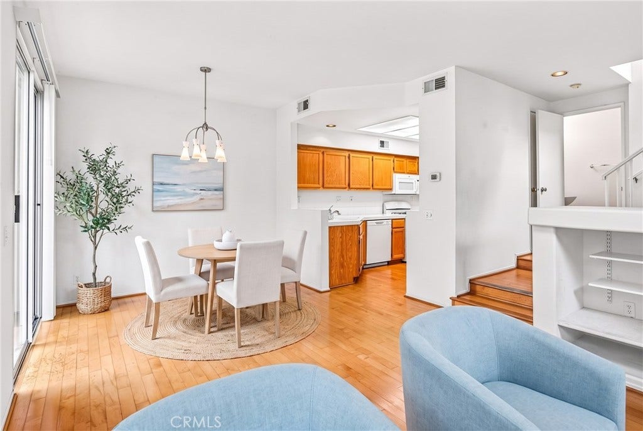
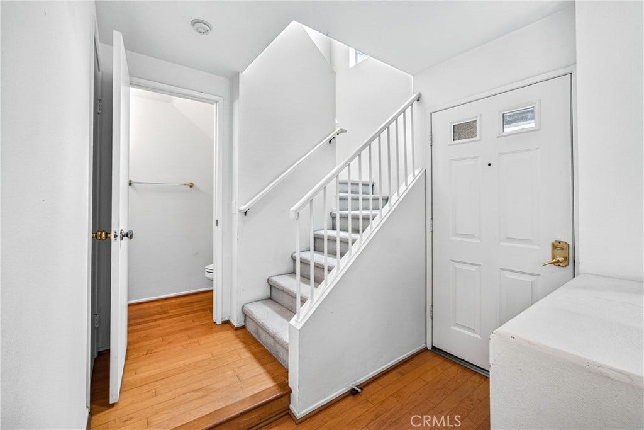
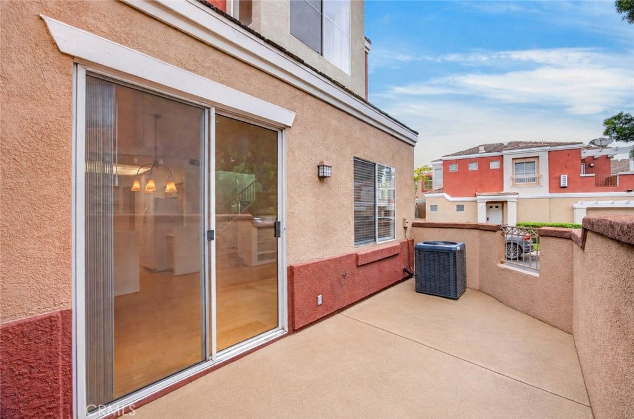
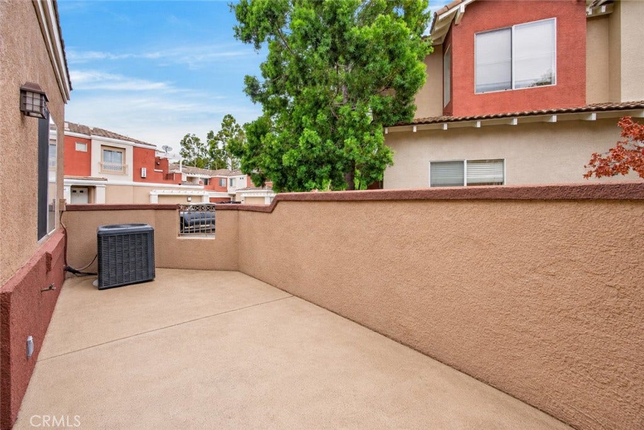
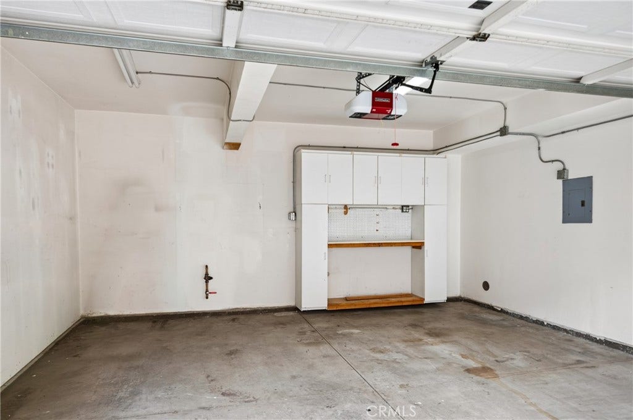
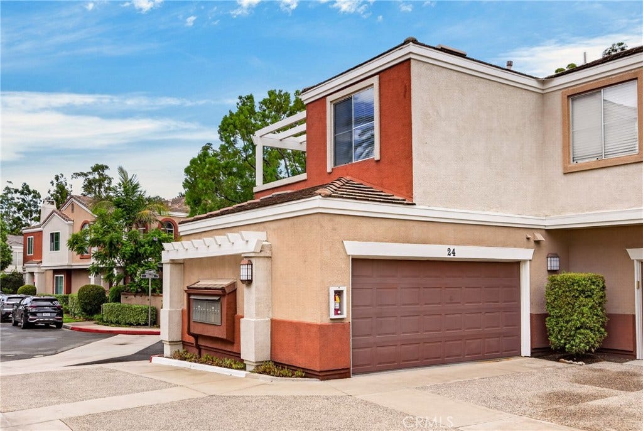
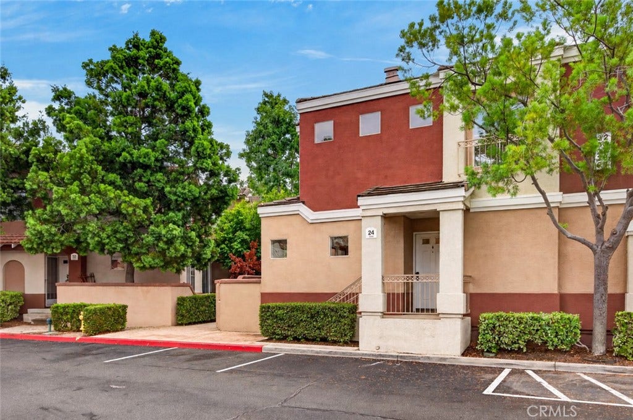
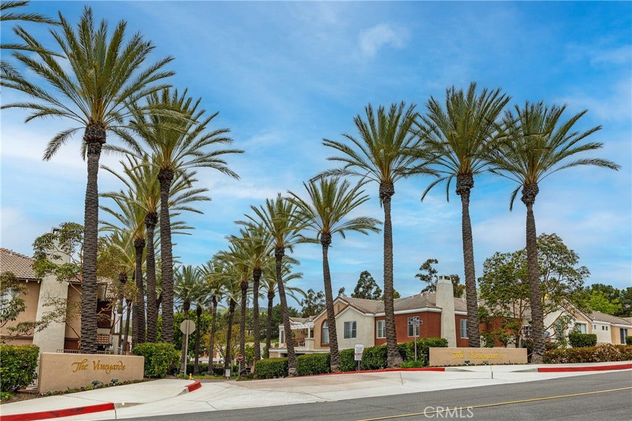
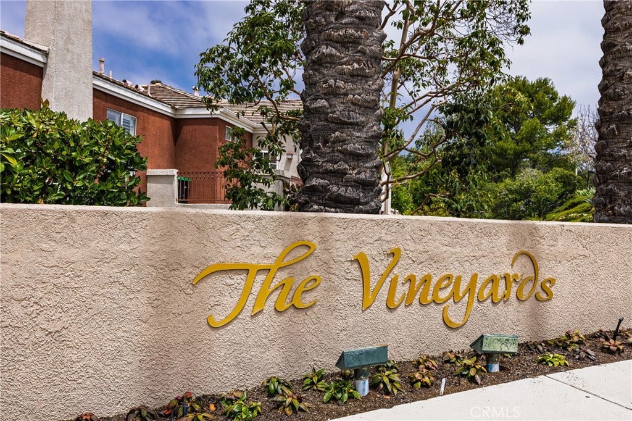
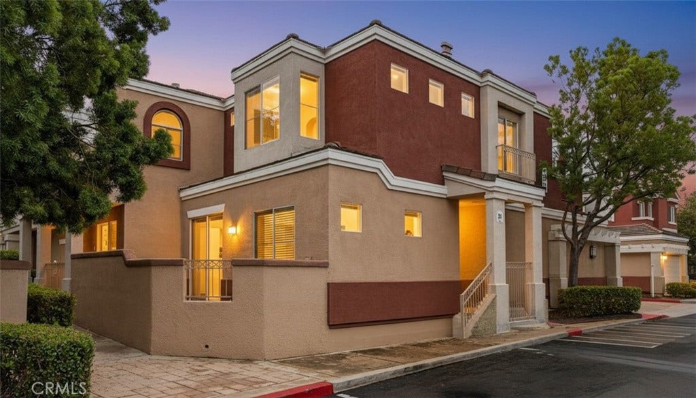
Private Patio/Yard + 2-Car Garage + Dual En Suites! Enjoy the feel of a detached home with the convenience of townhome living in the desirable Vineyards community of Foothill Ranch. This light-filled residence offers a functional two-story layout with no one above or below, two spacious en-suite bedrooms, 2.5 baths, and a direct-access side-by-side 2-car garage. The open living and dining areas flow naturally to a large, private enclosed back patio/yard—an inviting extension of the living space for outdoor dining, entertaining, morning coffee, or simply relaxing.
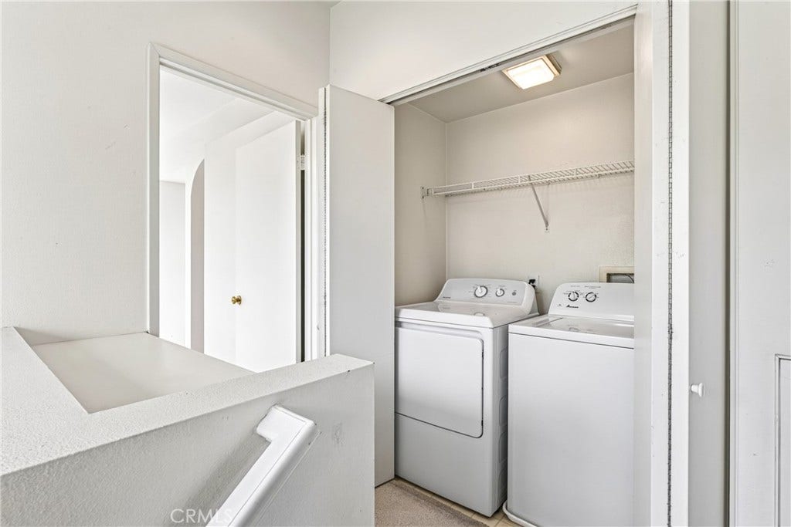
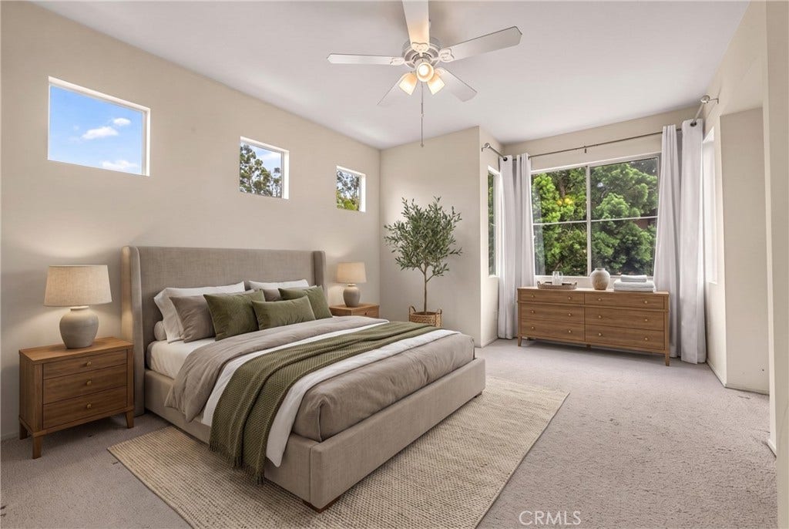
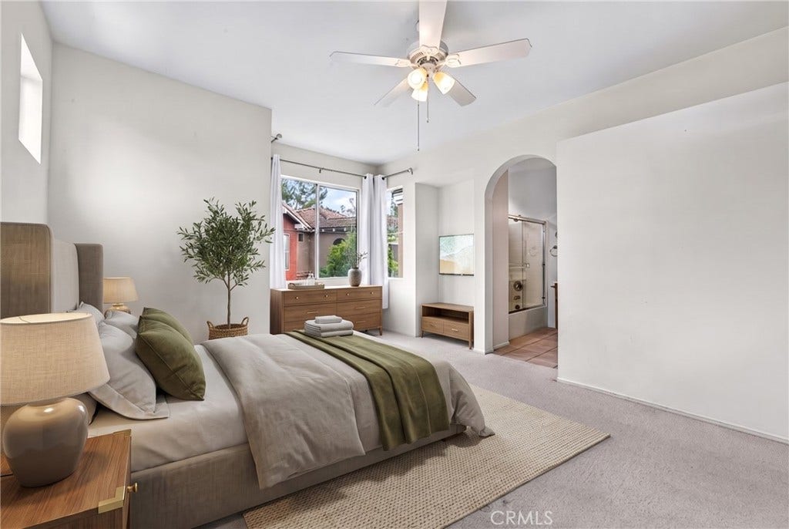
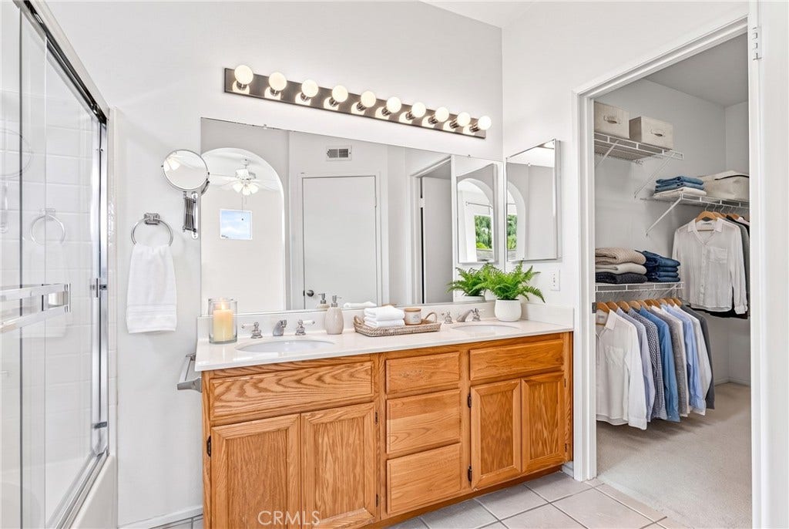
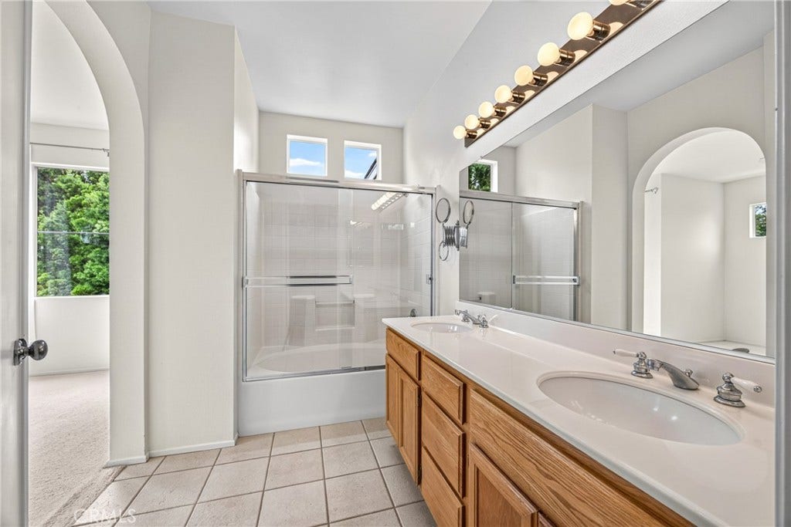
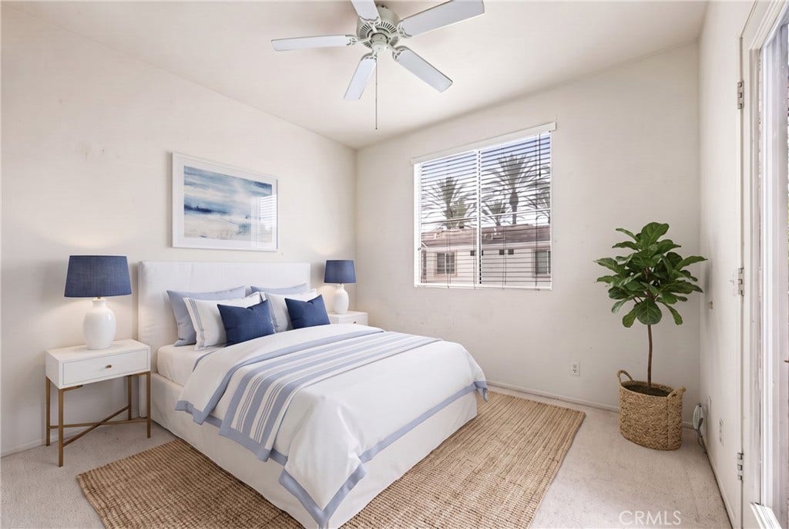
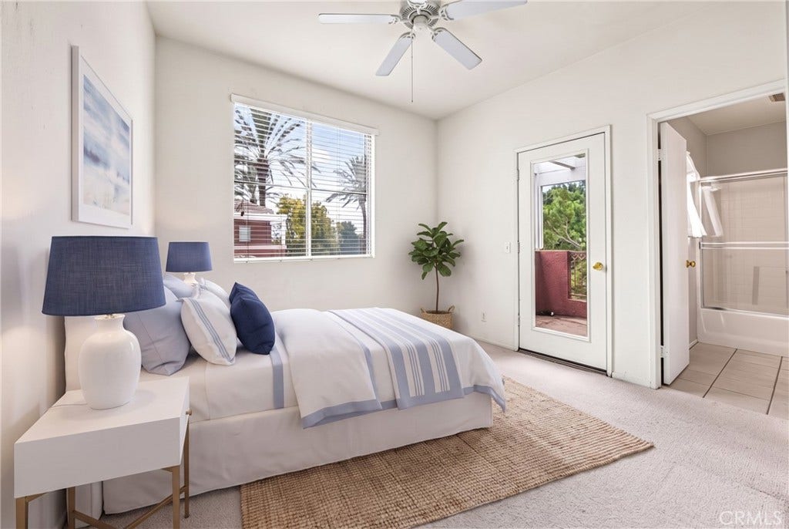
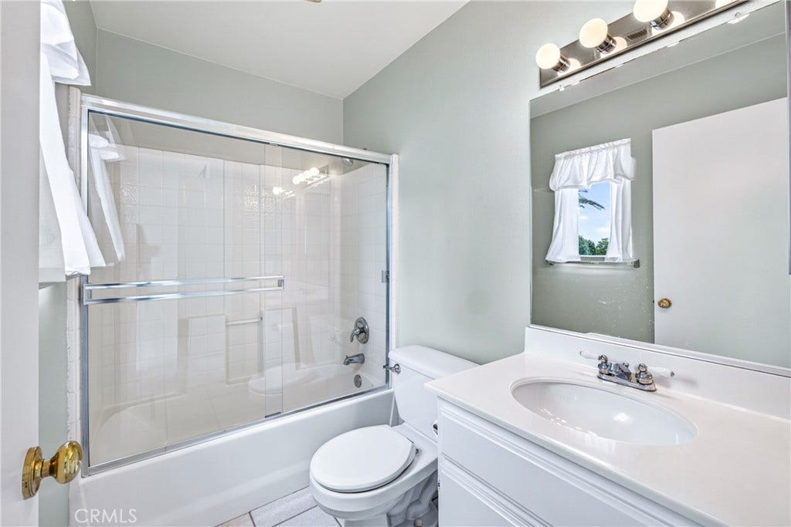
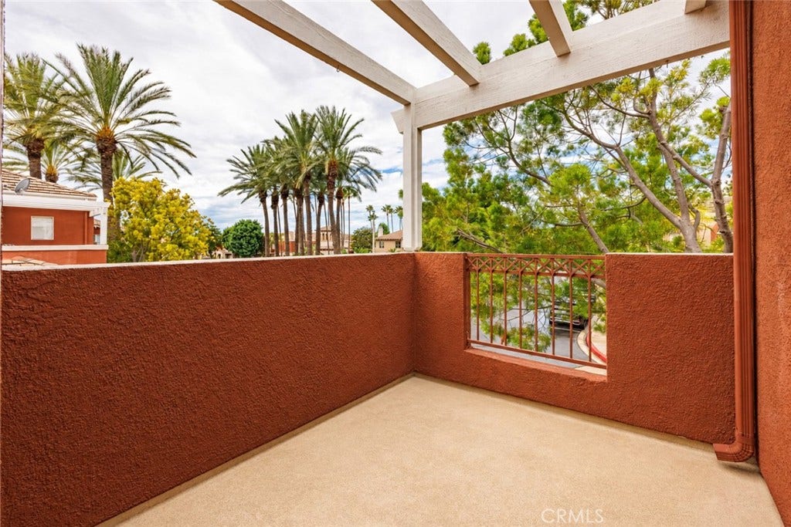
Upstairs, the primary suite features a generous walk-in closet, dual-sink vanity, shower/tub combination, and private water closet. The second bedroom also includes its own full bath and a private outdoor terrace, creating excellent flexibility for guests, a home office, or shared living. Convenient upstairs laundry adds to the thoughtful floor plan.
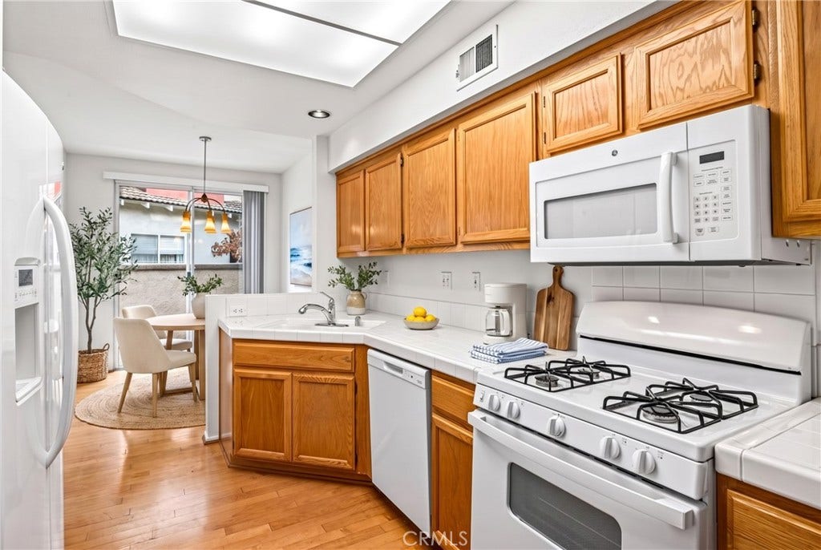
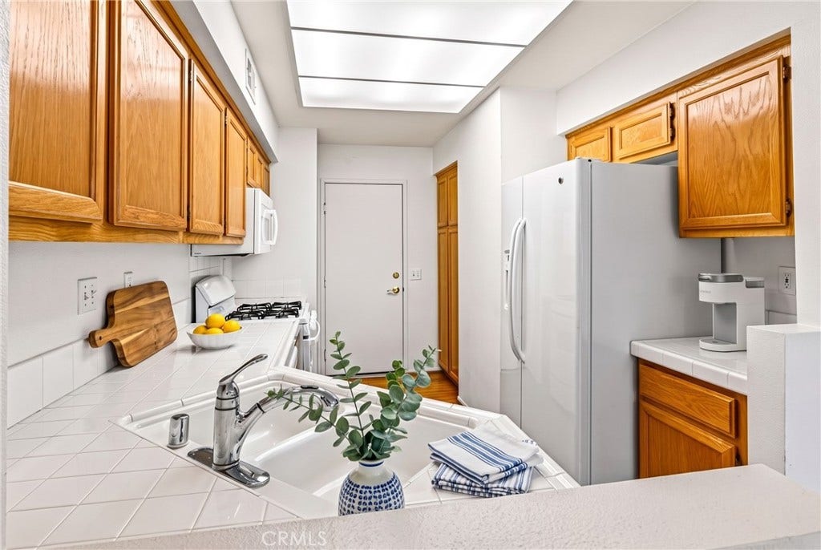
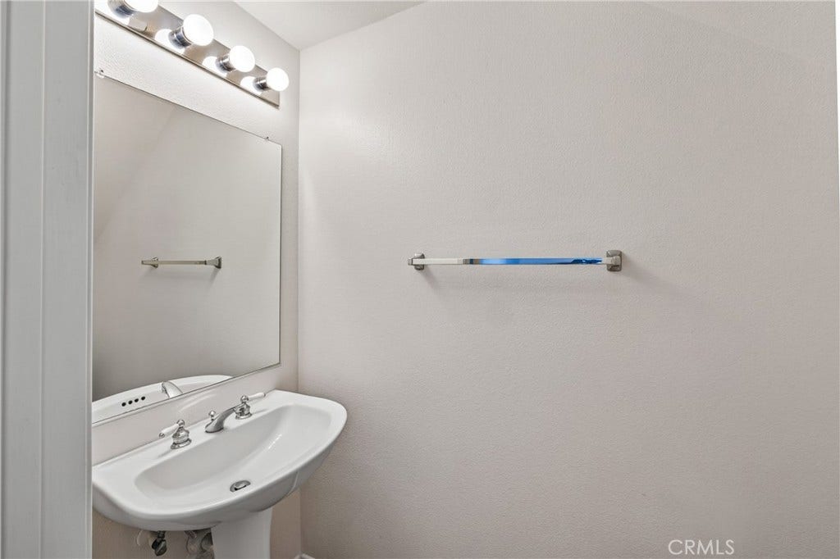
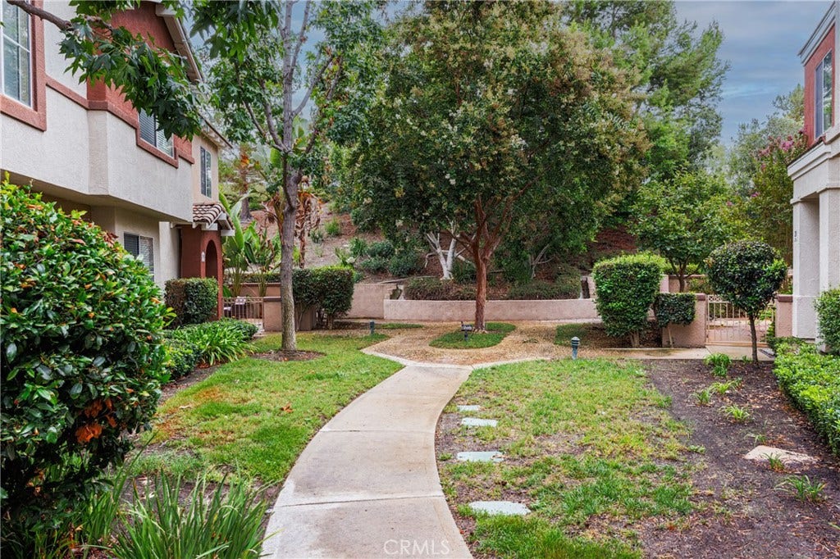
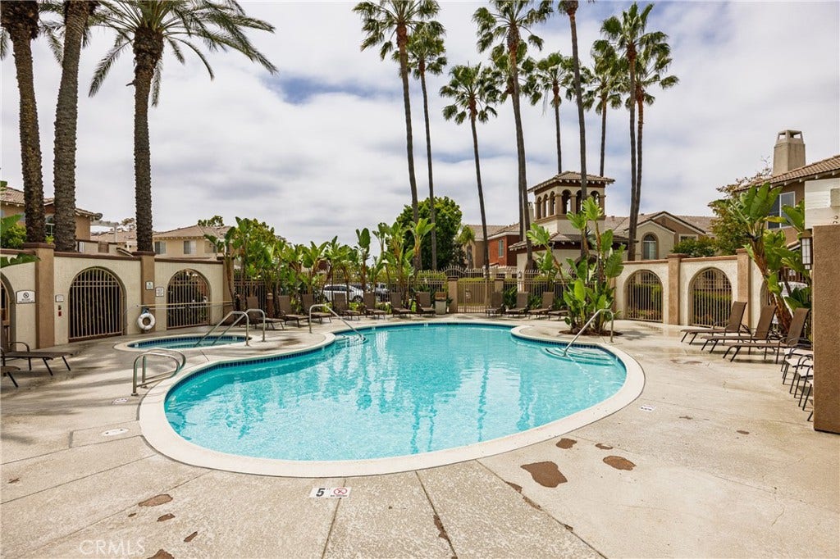
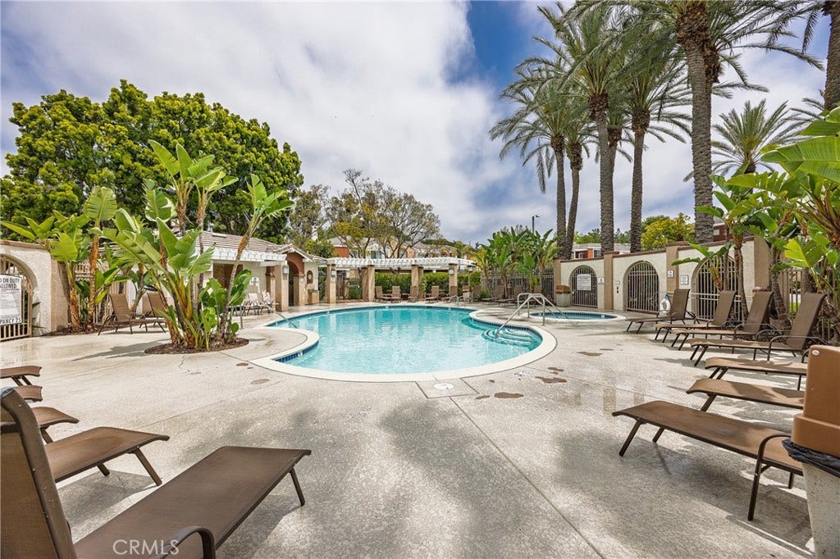
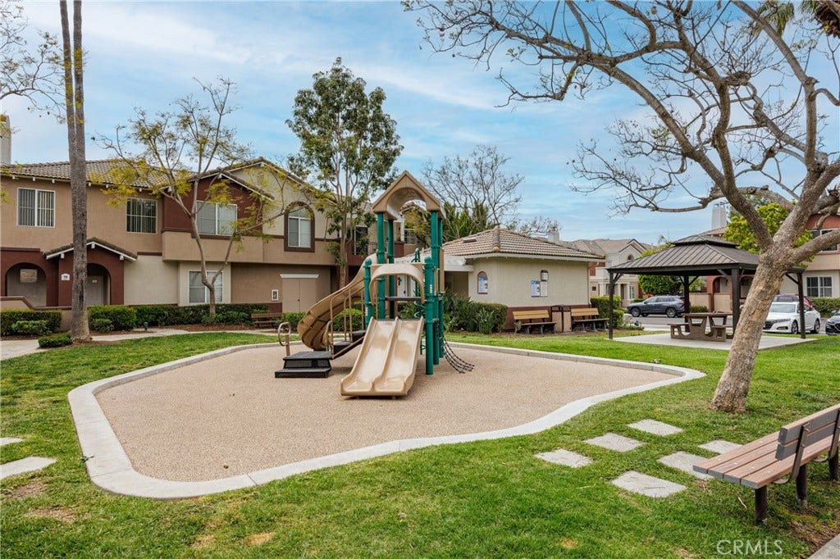
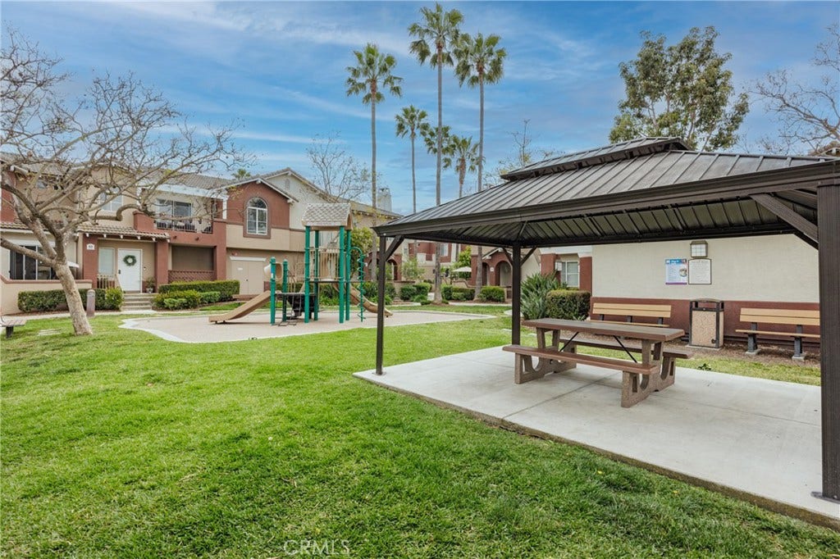
Additional highlights include a PEX re-pipe, newer HVAC system, hardwood flooring, new dishwasher, recessed lighting, and a downstairs powder room. Residents of The Vineyards enjoy a community pool, spa, and playground, all within a well-maintained neighborhood close to Foothill Ranch shopping and dining, highly regarded local schools, the 241 Toll Road, parks, and the hiking and biking trails of Whiting Ranch Wilderness Park.
With private outdoor space, a true 2-car garage, no neighbors above or below, and a highly functional dual-suite floor plan, 24 Mission Court offers an appealing combination of privacy, convenience, and low-maintenance South Orange County living.
| Listing Id: | OC26195158 |
|---|---|
| List Price: | $715,000 |
| Property Type: | Residential |
| Property Sub Type: | Townhouse |
| Status: | Active |
| Bedrooms Total: | 2 |
| Bathrooms Full: | 2 |
| Bathrooms Half: | 1 |
| Living Area: | 1,100 |
| Association Fee: | $305 |
| Waterfront?: | No |
| City: | Lake Forest |
| County Or Parish: | Orange |
| Subdivision: | Vineyards (Fhvy) |
| Postal Code: | 92610 |
| Year Built: | 1996 |
| Number Of Units Total: | 1 |
| Association Amenities: | Playground, Pool, SpaHotTub |
| Association Fee2: | $45 |
| Association Fee 2 Frequency: | Monthly |
| Association Fee Frequency: | Monthly |
| Room Type: | Bedroom, Kitchen, Laundry, LivingRoom, PrimaryBathroom, PrimaryBedroom, Other |
| Association Name: | Vineyards Townhomes |
| Association Name 2: | Foothill Antibes |
| Association Phone: | (714) 508-9070 |
| Association Phone 2: | (949) 5354533 |
| Association?: | Yes |
| Attached Garage?: | Yes |
| Basement Yn: | No |
| Bathrooms Total Integer: | 3 |
| Builder Model: | Santa Maria |
| Builder Name: | Laing Homes |
| Common Interest: | Condominium |
| Common Walls: | OneCommonWall |
| Community Features: | Curbs, Gutters, StormDrains, StreetLights, Suburban, Sidewalks |
| Construction Materials: | Stucco |
| Cooling: | CentralAir |
| Cooling?: | Yes |
| Directions: | Heading NE on Alton Parkway. Left on Portola. Left on Paloma. Right on Montecito. Right on Mission Court. |
| Disclosures: | CovenantsRestrictionsDisclosure, HoaDisclosure |
| Elementary School: | Foothill Ranch |
| Elevation Units: | Feet |
| Entry Level: | 1 |
| Entry Location: | Ground Lvl |
| Fireplace Features: | LivingRoom |
| Fireplace?: | Yes |
| Flooring: | Carpet, Wood |
| Foundation Details: | Slab |
| Garage Spaces: | 2.0 |
| Garage?: | Yes |
| Heating: | SeeRemarks |
| Heating?: | Yes |
| High School: | Trabuco Hills |
| High School District: | Saddleback Valley Unified |
| Interior Features: | CeramicCounters, AllBedroomsUp, PrimarySuite, WalkInClosets |
| Laundry Features: | Inside, LaundryCloset, UpperLevel |
| Levels: | Two |
| Listing Agreement: | ExclusiveRightToSell |
| Listing Contract Date: | 2026-09-05 |
| Listing Terms: | Cash, CashToNewLoan, Conventional |
| Living Area Source: | Estimated |
| Living Area Units: | SquareFeet |
| Lot Size Source: | Estimated |
| Lot Size Units: | SquareFeet |
| Main Level Bathrooms: | 1 |
| Middle Or Junior School: | Rancho Santa Margarita |
| MLS Area Major: | Fh - Foothill Ranch |
| Number Of Units In Community: | 256 |
| Original List Price: | $715,000 |
| Parcel Number: | 93056286 |
| Parking Features: | DirectAccess, Garage |
| Parking Total: | 2 |
| Patio And Porch Features: | Enclosed |
| Pool Features: | Association |
| Possession: | CloseOfEscrow |
| Postal City: | FOOTHILL RANCH |
| Property Attached?: | Yes |
| Roof: | Tile |
| Security Features: | CarbonMonoxideDetectors, SmokeDetectors |
| Sewer: | PublicSewer, SewerTapPaid |
| Sign On Property?: | Yes |
| Spa Features: | Association |
| Spa?: | Yes |
| Special Listing Conditions: | Standard |
| State Or Province: | CA |
| Stories: | 2 |
| Stories Total: | 2 |
| View: | None |
| Water Source: | Public |
| Year Built Source: | Estimated |
| Property Sub Type Additional: | Townhouse |
| Current Price: | $715,000.00 |
| Start Showing Date: | 2026-09-08 |
| Country Subdivision: | 06059 |
| Record Signature: | 1,469,807,331 |
| Universal Parcel Id: | urn:reso:upi:2.0:US:06059:93056286 |
Mortgage Calculator
Based on information from California Regional Multiple Listing Service, Inc. as of October 08, 2026. This information is for your personal, non-commercial use and may not be used for any purpose other than to identify prospective properties you may be interested in purchasing. Display of MLS data is usually deemed reliable but is NOT guaranteed accurate by the MLS. Buyers are responsible for verifying the accuracy of all information and should investigate the data themselves or retain appropriate professionals. Information from sources other than the Listing Agent may have been included in the MLS data. Unless otherwise specified in writing, Broker/Agent has not and will not verify any information obtained from other sources. The Broker/Agent providing the information contained herein may or may not have been the Listing and/or Selling Agent.
California Regional Multiple Listing Service, Inc. data last updated on October 08, 2026 02:13 PM - PT
Property Last Updated: October 08, 2026 02:13 PM - PT
