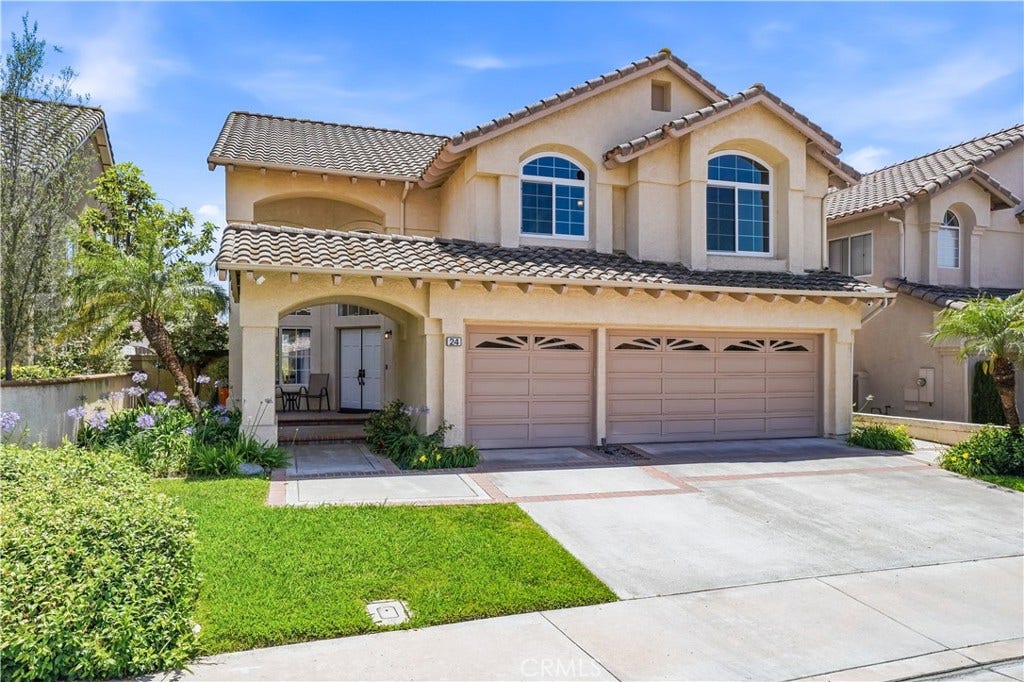
24 Calabria
Lake Forest, CA 92610
$1,353,000
Listing Broker: Realty One Group West
Listing Agent: Rocio Wagner
License #: 01035685
949-463-2127
Colisting Agent: Sienna Wagner
License #: 02193780
Buyer Represented by: Realty One Group West
Selling Agent: LiLy Ly
License #: 01448866
You've made it home to Foothill Ranch, where space, lifestyle and location come together. Set on a desirable cul-de-sac near the natural beauty of Whiting Ranch, this fabulous home offers FOUR bedrooms, generous living spaces and the flexibility to make it truly your own.
Step inside and experience soaring ceilings, abundant natural light, beautiful travertine flooring and an elegant staircase. The spacious family room centers around a striking FIREPLACE and flows naturally into the kitchen, creating an inviting open space for everyday living and entertaining. The kitchen features stainless steel appliances, double ovens, generous cabinetry, a walk-in pantry and a filtered water system, while expansive windows bring in natural light and overlook the backyard.
Upstairs, FOUR bedrooms provide all the space you could possibly need. The spacious primary suite features vaulted ceilings, generous closet space and a beautifully remodeled en suite with a fresh, contemporary feel, stylish dual vanity, large mirrors, abundant natural light, soaking tub and walk-in shower, plus another large walk-in closet. Three additional bedrooms are full of character and waiting for their new story. An oversized workstation just off the landing provides even more usable space, with easy access from all rooms.
The thoughtful details continue with a highly desired indoor laundry room featuring abundant storage, a full-size utility sink and a stunning washer and dryer. Fresh paint and newer windows add to the appeal of this move-in ready home. A huge three-car garage provides plenty of room for vehicles, ...
+ Read More| Listing Id: | OC26101325 |
|---|---|
| List Price: | $1,350,000 |
| Close Price: | $1,353,000 |
| Close Date: | 2026-09-15 |
| Property Type: | Residential |
| Property Sub Type: | SingleFamilyResidence |
| Status: | Closed |
| Bedrooms Total: | 4 |
| Bathrooms Full: | 2 |
| Bathrooms Half: | 1 |
| Living Area: | 2,428 |
| Association Fee: | $118 |
| Lot Size Square Feet: | 4,664.0 |
| Lot Size Acres: | 0.1071 |
| Architectural Style: | Mediterranean |
| Waterfront?: | No |
| City: | Lake Forest |
| County Or Parish: | Orange |
| Subdivision: | Brigata (Fbr) |
| Postal Code: | 92610 |
| Year Built: | 1990 |
| Number Of Units Total: | 1 |
| Appliances: | BuiltInRange, DoubleOven, Dishwasher, GasCooktop, Disposal, GasOven, GasWaterHeater, Refrigerator, RangeHood, WaterHeater, Dryer, Washer |
| Association Amenities: | Clubhouse, FirePit, MeetingRoom, MeetingBanquetPartyRoom, OutdoorCookingArea, Barbecue, Pool, SpaHotTub |
| Association Fee Frequency: | Monthly |
| Room Type: | Bedroom, EntryFoyer, FamilyRoom, Kitchen, Laundry, LivingRoom, PrimaryBathroom, PrimaryBedroom, Other, Pantry, DiningRoom |
| Association Name: | Foothill Ranch Maintenance |
| Association Phone: | 800.428.5588 |
| Association?: | Yes |
| Attached Garage?: | Yes |
| Basement Yn: | No |
| Bathrooms Total Integer: | 3 |
| Builder Name: | William Lyon |
| Common Interest: | None |
| Common Walls: | NoCommonWalls |
| Community Features: | Foothills, Hiking, Mountainous, Park, StormDrains, StreetLights, Sidewalks, Pool |
| Construction Materials: | Drywall, Stucco |
| Cooling: | CentralAir |
| Cooling?: | Yes |
| Current Financing: | Conventional |
| Direction Faces: | North |
| Directions: | xst Toulon |
| Disclosures: | CovenantsRestrictionsDisclosure |
| Door Features: | DoubleDoorEntry, MirroredClosetDoors, PanelDoors |
| Electric: | Volts220InLaundry |
| Elementary School: | Foothill Ranch |
| Elevation Units: | Feet |
| Entry Level: | 1 |
| Entry Location: | Main Floor |
| Exclusions: | Personal Items and Staging Items, Garage Refrigerator |
| Exterior Features: | RainGutters |
| Fencing: | StuccoWall |
| Fireplace Features: | FamilyRoom, Gas |
| Fireplace?: | Yes |
| Flooring: | Carpet, Stone, Tile |
| Foundation Details: | Slab |
| Garage Spaces: | 3.0 |
| Garage?: | Yes |
| Heating: | Central |
| Heating?: | Yes |
| High School: | Trabucco Hills |
| High School District: | Saddleback Valley Unified |
| Inclusions: | Washer, Dryer, Refrigerator, Stove, Oven, Dishwasher |
| Interior Features: | WetBar, BreakfastBar, BreakfastArea, SeparateFormalDiningRoom, HighCeilings, OpenFloorplan, Pantry, RecessedLighting, SolidSurfaceCounters, TileCounters, TwoStoryCeilings, WiredForSound, AllBedroomsUp, PrimarySuite, WalkInPantry, WalkInClosets |
| Laundry Features: | WasherHookup, Inside, LaundryRoom |
| Levels: | Two |
| Listing Agreement: | ExclusiveRightToSell |
| Listing Contract Date: | 2026-04-16 |
| Listing Terms: | Cash, CashToNewLoan |
| Living Area Source: | Assessor |
| Living Area Units: | SquareFeet |
| Lot Features: | ZeroToOneUnitAcre, BackYard, CulDeSac, FrontYard, SprinklersInRear, SprinklersInFront, Paved, SprinklersTimer, SprinklerSystem, Yard |
| Lot Size Acres: | 0.1071 |
| Lot Size Area: | 4664.0 |
| Lot Size Source: | Assessor |
| Lot Size Units: | SquareFeet |
| Main Level Bathrooms: | 1 |
| Middle Or Junior School: | Rancho Santa Margarita |
| MLS Area Major: | Fh - Foothill Ranch |
| Original List Price: | $1,425,000 |
| Parcel Number: | 60121221 |
| Parking Features: | DoorMulti, DirectAccess, Driveway, GarageFacesFront, Garage, GarageDoorOpener |
| Parking Total: | 3 |
| Patio And Porch Features: | Covered, FrontPorch, Open, Patio |
| Pool Features: | Community, Association |
| Possession: | ClosePlus3Days, Negotiable |
| Postal City: | FOOTHILL RANCH |
| Property Condition: | UpdatedRemodeled |
| Road Frontage Type: | CityStreet |
| Road Surface Type: | Paved |
| Roof: | SpanishTile |
| Security Features: | SecuritySystem, CarbonMonoxideDetectors, FireDetectionSystem, SmokeDetectors |
| Sewer: | PublicSewer |
| Sign On Property?: | Yes |
| Spa Features: | Association, Community |
| Spa?: | Yes |
| Special Listing Conditions: | Standard, Trust |
| State Or Province: | CA |
| Stories: | 2 |
| Stories Total: | 2 |
| Utilities: | CableAvailable, CableConnected, ElectricityAvailable, ElectricityConnected, NaturalGasAvailable, NaturalGasConnected, PhoneAvailable, PhoneConnected, SewerAvailable, SewerConnected, WaterAvailable, WaterConnected |
| View: | Hills, Mountains |
| View?: | Yes |
| Water Source: | Public |
| Window Features: | Blinds, DoublePaneWindows, Screens |
| Year Built Source: | PublicRecords |
| Property Sub Type Additional: | SingleFamilyResidence |
| Back On Market Date: | 2026-08-29 |
| Current Price: | $1,353,000.00 |
| Start Showing Date: | 2026-05-27 |
| Country Subdivision: | 06059 |
| Record Signature: | 321,015,950 |
| Universal Parcel Id: | urn:reso:upi:2.0:US:06059:60121221 |
Mortgage Calculator
Based on information from California Regional Multiple Listing Service, Inc. as of October 08, 2026. This information is for your personal, non-commercial use and may not be used for any purpose other than to identify prospective properties you may be interested in purchasing. Display of MLS data is usually deemed reliable but is NOT guaranteed accurate by the MLS. Buyers are responsible for verifying the accuracy of all information and should investigate the data themselves or retain appropriate professionals. Information from sources other than the Listing Agent may have been included in the MLS data. Unless otherwise specified in writing, Broker/Agent has not and will not verify any information obtained from other sources. The Broker/Agent providing the information contained herein may or may not have been the Listing and/or Selling Agent.
California Regional Multiple Listing Service, Inc. data last updated on October 08, 2026 02:13 PM - PT
Property Last Updated: October 08, 2026 02:13 PM - PT
