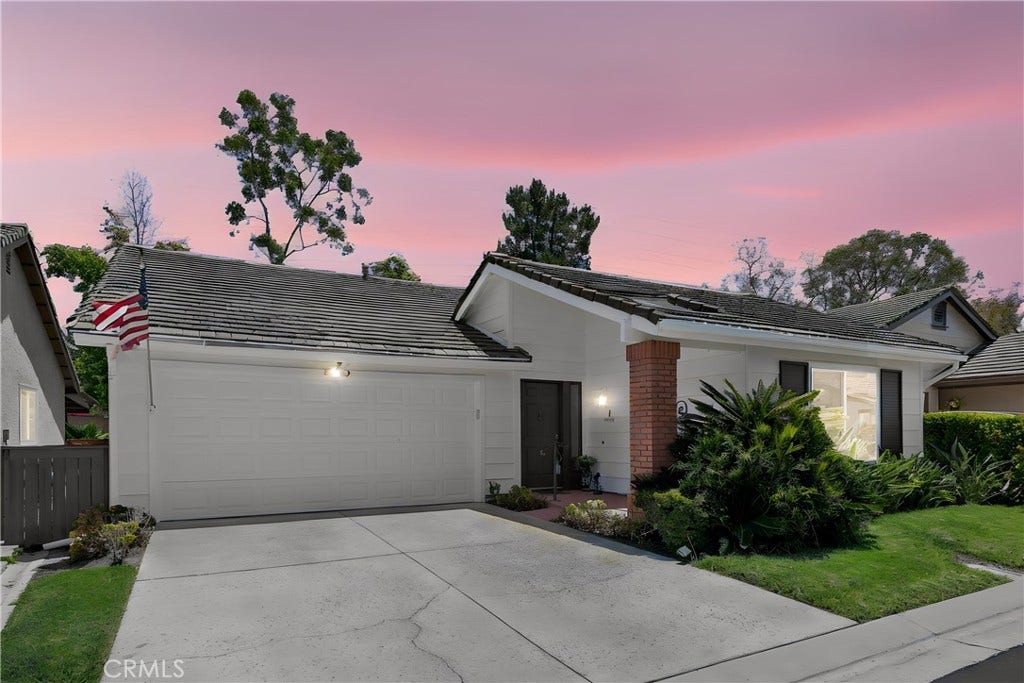
23576 VILLENA
Mission Viejo, CA 92692
$860,000
Listing Broker: Re/Max First Class
Listing Agent: Kelly Arshi
License #: 01032834
949-455-0606
Buyer Represented by: Redfin
Selling Agent: Maryam Amiri
License #: 01804754
Welcome to 23576 Villena, an exceptional single-level residence offering the perfect blend of elegance, comfort, and privacy in one of Southern California's most sought-after active adult communities. This highly desirable Rosa floorplan features 1,503 square feet of beautifully reimagined living space, including two spacious bedrooms, a versatile den or home office, and two thoughtfully remodeled bathrooms. Every detail has been carefully considered, creating a home that is both sophisticated and effortlessly livable. The bright, open-concept interior showcases stunning narrow-plank wood flooring, abundant natural light, and numerous upgrades throughout. The beautifully updated kitchen is the heart of the home, featuring granite countertops, a generous center island with additional storage, custom cabinetry, a convenient lazy Susan corner cabinet, and a large pull-out pantry. The adjoining living area is warm and inviting, highlighted by a cozy gas fireplace and enhanced by ceiling fans and three skylights with built-in night lighting. The private primary suite offers a luxurious retreat with a beautifully upgraded bath featuring a striking glass double-sink vanity, designer waterfall showerhead, oversized glass shower enclosure, and a ceiling heater for year-round comfort. The secondary bath has also been tastefully remodeled with a pedestal sink, frameless glass walk-in shower, and quality finishes. Bidet toilets and thoughtfully placed safety grab bars add both convenience and accessibility. Designed with efficiency and comfort in mind, the home includes newer heating and air conditioning systems, upgraded dual-pane windows, anti-UV window film, an instant hot water system, double ...
+ Read More| Listing Id: | OC26138085 |
|---|---|
| List Price: | $875,000 |
| Close Price: | $860,000 |
| Close Date: | 2026-08-07 |
| Property Type: | Residential |
| Property Sub Type: | SingleFamilyResidence |
| Status: | Closed |
| Bedrooms Total: | 3 |
| Bathrooms Full: | 2 |
| Living Area: | 1,503 |
| Association Fee: | $590 |
| Lot Size Square Feet: | 3,478.0 |
| Lot Size Acres: | 0.0798 |
| Architectural Style: | Traditional |
| Waterfront?: | No |
| City: | Mission Viejo |
| County Or Parish: | Orange |
| Subdivision: | Casta Del Sol - Fiesta (Cf) |
| Postal Code: | 92692 |
| Year Built: | 1984 |
| Number Of Units Total: | 1 |
| Accessibility Features: | NoStairs |
| Appliances: | ElectricRange, Disposal, Microwave, Refrigerator, WaterHeater, Dryer, Washer |
| Association Amenities: | BocceCourt, BilliardRoom, Clubhouse, SportCourt, FitnessCenter, MaintenanceGrounds, MaintenanceFrontYard, Pickleball, Pool, SpaHotTub, TennisCourts, Trash |
| Association Fee2: | $29 |
| Association Fee 2 Frequency: | Monthly |
| Association Fee Frequency: | Monthly |
| Room Type: | Bedroom, EntryFoyer, Kitchen, LivingRoom, PrimaryBedroom, Other, DiningRoom |
| Association Name: | CASTA DEL SOL |
| Association Name 2: | LAKE MISSION VIEJO |
| Association Phone: | 949-716-3998 |
| Association Phone 2: | 949-770-1313 |
| Association?: | Yes |
| Attached Garage?: | Yes |
| Basement Yn: | No |
| Bathrooms Total Integer: | 2 |
| Builder Model: | ROSA |
| Builder Name: | MISSION VIEJO COMPANY |
| Common Interest: | PlannedDevelopment |
| Common Walls: | NoCommonWalls |
| Community Features: | Curbs, Gutters, StormDrains, StreetLights, Suburban, Sidewalks, Gated, Pool |
| Cooling: | CentralAir |
| Cooling?: | Yes |
| Current Financing: | None |
| Directions: | ALICIA TO CALLE AZORIN(GATE 4) SHOW BUSINESS CARD AND GO THROUGH THE GATE. LEFT ON ALAVA TO THE TOP OF THE HILL AND STREET BECOMES VILLENA |
| Disclosures: | CovenantsRestrictionsDisclosure, EarthquakeInsuranceAvailable, HoaDisclosure, HomeWarranty |
| Door Features: | SlidingDoors |
| Electric: | Volts220InGarage |
| Elevation Units: | Feet |
| Entry Level: | 1 |
| Entry Location: | 1 |
| Fireplace Features: | GasStarter, LivingRoom |
| Fireplace?: | Yes |
| Flooring: | Wood |
| Foundation Details: | Slab |
| Garage Spaces: | 2.0 |
| Garage?: | Yes |
| Heating: | Central, ForcedAir |
| Heating?: | Yes |
| High School District: | Capistrano Unified |
| Interior Features: | BreakfastBar, CathedralCeilings, SeparateFormalDiningRoom, GraniteCounters, OpenFloorplan, Pantry, PullDownAtticStairs, RecessedLighting, AllBedroomsDown, BedroomOnMainLevel, MainLevelPrimary, PrimarySuite, WalkInClosets |
| Laundry Features: | WasherHookup, ElectricDryerHookup, GasDryerHookup, InGarage |
| Levels: | One |
| Listing Agreement: | ExclusiveRightToSell |
| Listing Contract Date: | 2026-06-24 |
| Listing Terms: | Cash, CashToNewLoan, Conventional, FHA, FannieMae, FreddieMac, GovernmentLoan, VaLoan |
| Living Area Source: | Assessor |
| Living Area Units: | SquareFeet |
| Lot Features: | CulDeSac, Greenbelt, Level, RectangularLot, Secluded, StreetLevel |
| Lot Size Acres: | 0.0798 |
| Lot Size Area: | 3478.0 |
| Lot Size Source: | Assessor |
| Lot Size Units: | SquareFeet |
| Main Level Bathrooms: | 2 |
| Main Level Bedrooms: | 2 |
| MLS Area Major: | Mc - Mission Viejo Central |
| Number Of Units In Community: | 1927 |
| Original List Price: | $875,000 |
| Parcel Number: | 78624149 |
| Parking Features: | Concrete, DirectAccess, DrivewayLevel, DoorSingle, Driveway, GarageFacesFront, Garage, GarageDoorOpener |
| Parking Total: | 2 |
| Patio And Porch Features: | Concrete, FrontPorch, Open, Patio |
| Pool Features: | Community, Filtered, Gunite, InGround, Lap, Permits, Association |
| Possession: | ClosePlus3Days |
| Postal City: | MISSION VIEJO |
| Property Condition: | Turnkey |
| Road Frontage Type: | CityStreet |
| Road Surface Type: | Paved |
| Roof: | Tile |
| Security Features: | CarbonMonoxideDetectors, GatedWithGuard, GatedCommunity, GatedWithAttendant, SmokeDetectors |
| Senior Community?: | Yes |
| Sewer: | PublicSewer |
| Sign On Property?: | Yes |
| Spa Features: | Association, Community, Gunite, Heated, InGround |
| Spa?: | Yes |
| Special Listing Conditions: | Standard, Trust |
| State Or Province: | CA |
| Stories: | 1 |
| Stories Total: | 1 |
| Utilities: | CableAvailable, CableConnected, ElectricityAvailable, ElectricityConnected, NaturalGasAvailable, NaturalGasConnected, PhoneAvailable, PhoneConnected, SewerAvailable, SewerConnected, UndergroundUtilities, WaterAvailable, WaterConnected |
| View: | None |
| Waterfront Features: | LakePrivileges |
| Water Source: | Public |
| Window Features: | DoublePaneWindows, Skylights |
| Year Built Source: | Assessor |
| Property Sub Type Additional: | SingleFamilyResidence |
| Current Price: | $860,000.00 |
| Start Showing Date: | 2026-06-26 |
| Country Subdivision: | 06059 |
| Record Signature: | 255,886,386 |
| Universal Parcel Id: | urn:reso:upi:2.0:US:06059:78624149 |
Mortgage Calculator
Based on information from California Regional Multiple Listing Service, Inc. as of October 08, 2026. This information is for your personal, non-commercial use and may not be used for any purpose other than to identify prospective properties you may be interested in purchasing. Display of MLS data is usually deemed reliable but is NOT guaranteed accurate by the MLS. Buyers are responsible for verifying the accuracy of all information and should investigate the data themselves or retain appropriate professionals. Information from sources other than the Listing Agent may have been included in the MLS data. Unless otherwise specified in writing, Broker/Agent has not and will not verify any information obtained from other sources. The Broker/Agent providing the information contained herein may or may not have been the Listing and/or Selling Agent.
California Regional Multiple Listing Service, Inc. data last updated on October 08, 2026 02:13 PM - PT
Property Last Updated: October 08, 2026 02:13 PM - PT
