230 Yearling Way
Rancho Mission Viejo, CA 92694
$785,000
Open Houses
Listing Broker: Coldwell Banker Realty
Listing Agent: Debbie Sagorin
License #: 01411020
949-537-2079
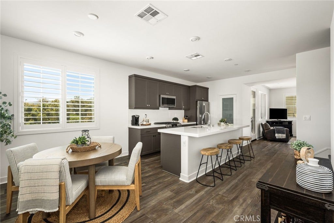
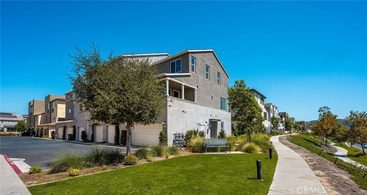
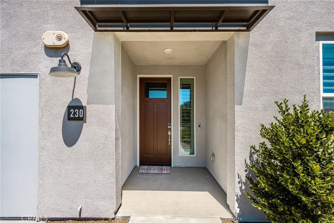
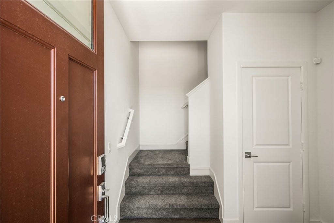
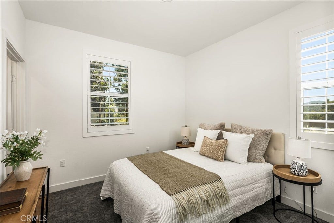
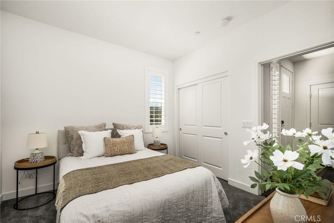
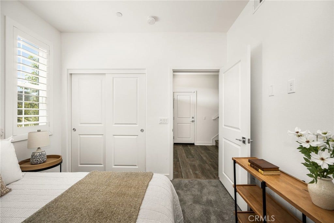
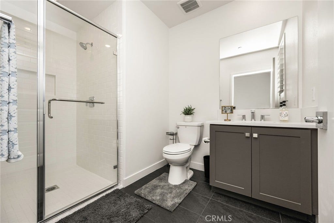
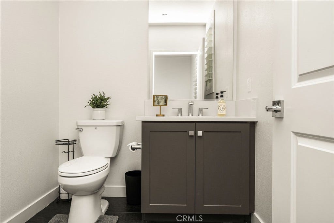
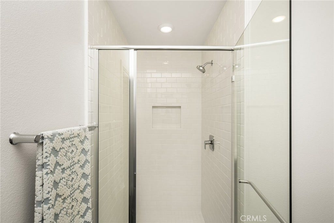
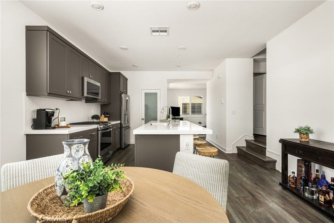
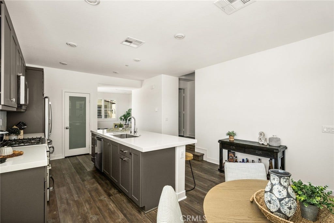
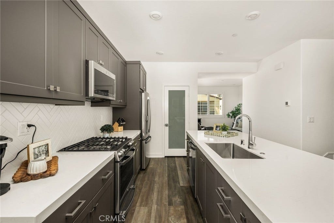
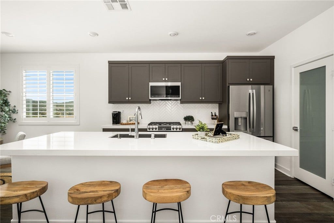
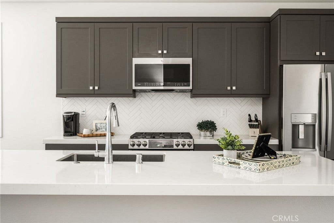
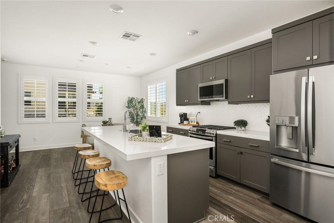
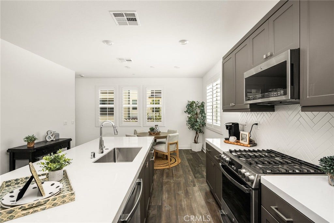
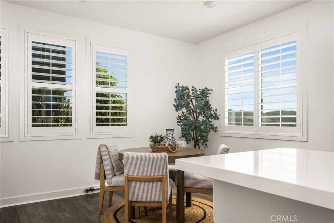
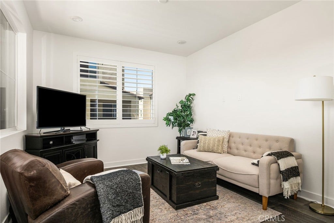
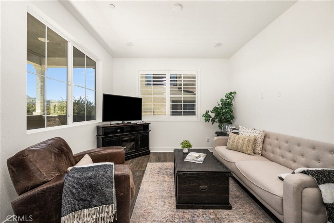
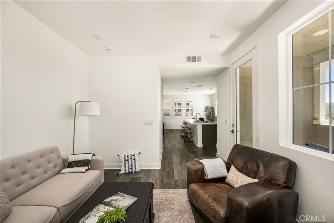
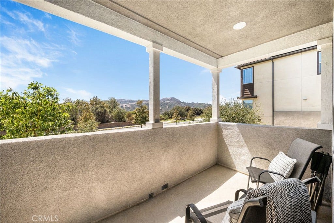
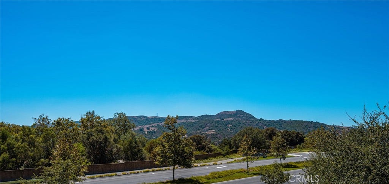
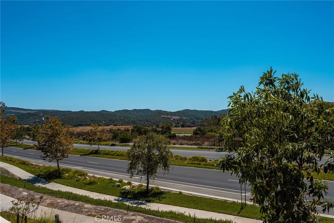
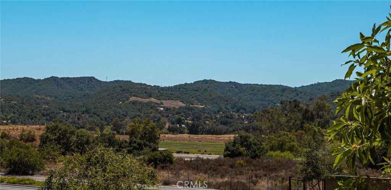
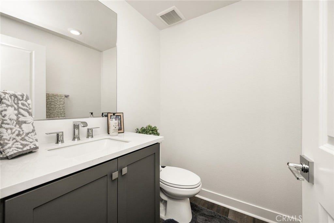
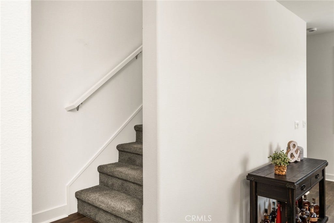
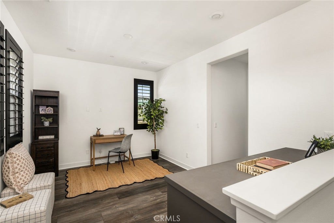
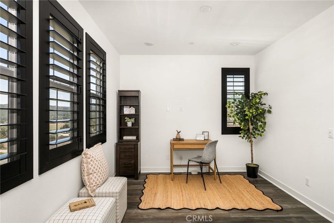
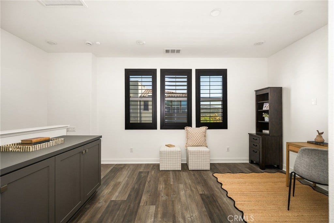
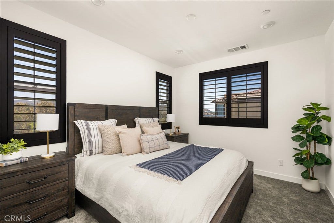
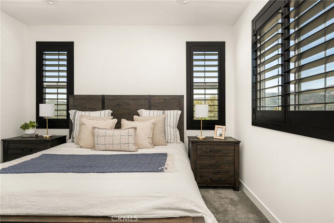
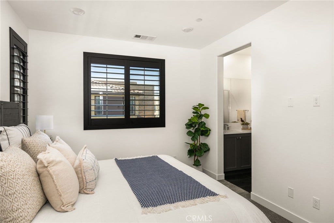
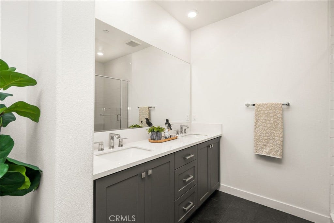
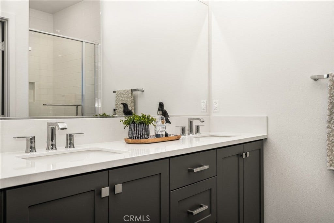
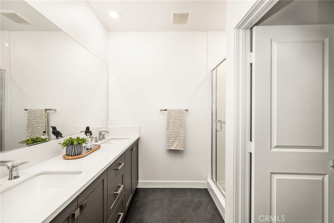
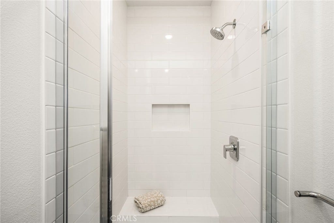
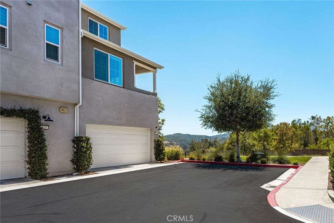
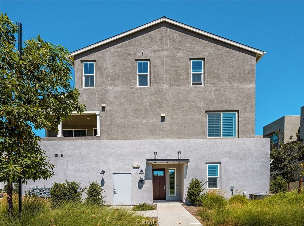
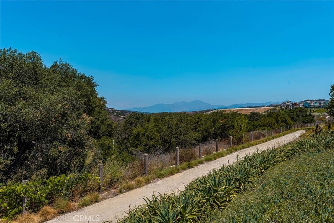
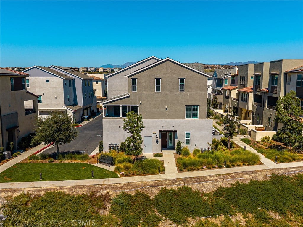
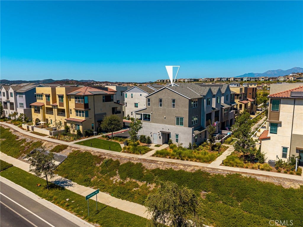
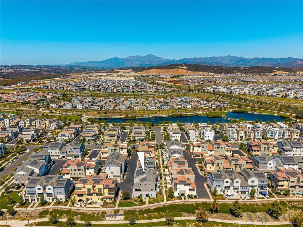
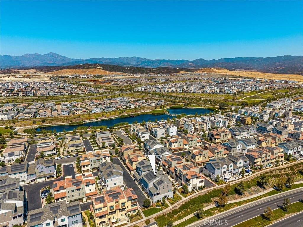
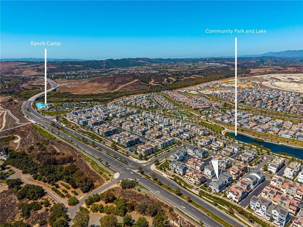
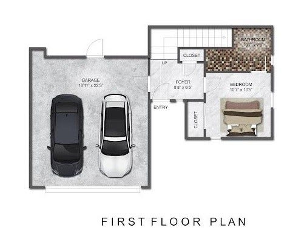
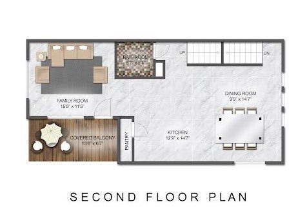
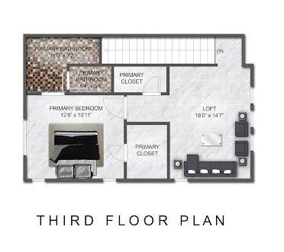
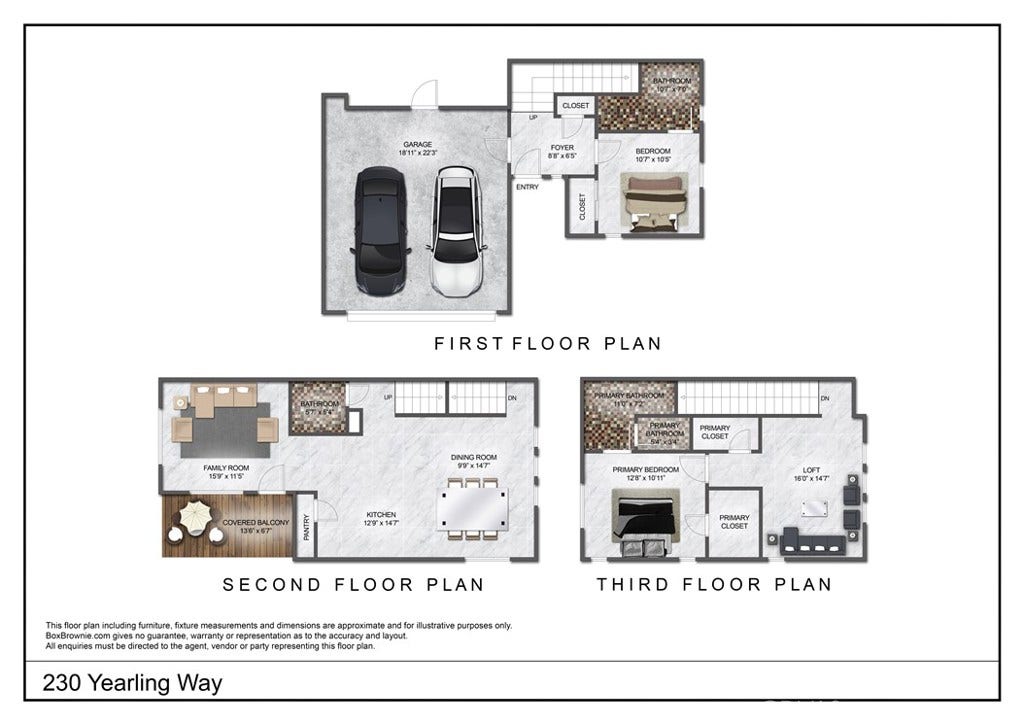
End unit with open hills and nature reserve views overlooking the adjacent 17,000+ acre Rancho Mission Viejo Reserve, and barely lived in since it was built in late 2023. Located in the Oasis neighborhood within the Village of Rienda at Rancho Mission Viejo, this 1,472-square-foot home offers 2 bedrooms, 2.5 bathrooms, a versatile loft and an attached 2-car garage with direct access. The street-facing home is set back from the sidewalk and positioned for added privacy. The main living level features luxury vinyl plank flooring, recessed lighting, plantation shutters and an open layout connecting the kitchen, dining and living areas. The kitchen features dark shaker-style cabinetry, quartz countertops, a white herringbone-pattern backsplash, stainless steel appliances, gas range and a large center island with undermount sink and counter seating. The dining area is surrounded by windows, and the living room opens through a large sliding glass door to a covered balcony overlooking trees, open space and rolling hills. The entry level includes a carpeted bedroom with plantation shutters and an adjacent full bath with a glass-enclosed tiled shower. A powder room is located on the main living level. Upstairs, the primary bedroom features carpeting, abundant natural light and plantation shutters. The primary bath includes a long dual-sink vanity, dark cabinetry, white countertops and a glass-enclosed tiled shower with built-in niche. The upper level also includes a spacious loft that works well as an office, media room, sitting area or additional living ...
+ Read More| Listing Id: | OC26195095 |
|---|---|
| List Price: | $785,000 |
| Property Type: | Residential |
| Property Sub Type: | Condominium |
| Status: | Active |
| Bedrooms Total: | 2 |
| Bathrooms Full: | 2 |
| Bathrooms Half: | 1 |
| Living Area: | 1,472 |
| Association Fee: | $246 |
| Architectural Style: | Contemporary |
| Waterfront?: | No |
| City: | Rancho Mission Viejo |
| County Or Parish: | Orange |
| Subdivision: | Oasis (Osis) |
| Postal Code: | 92694 |
| Year Built: | 2023 |
| Number Of Units Total: | 1 |
| Appliances: | Dishwasher, Disposal, GasRange, Microwave, Refrigerator, TanklessWaterHeater, WaterToRefrigerator, Dryer, Washer |
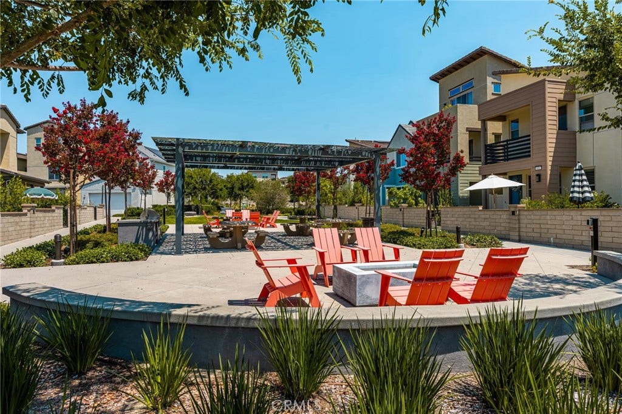
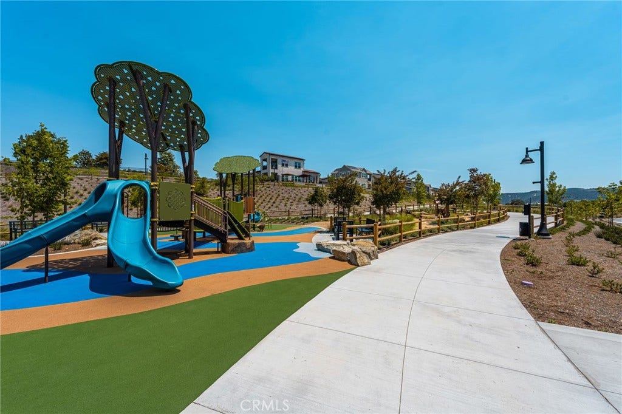
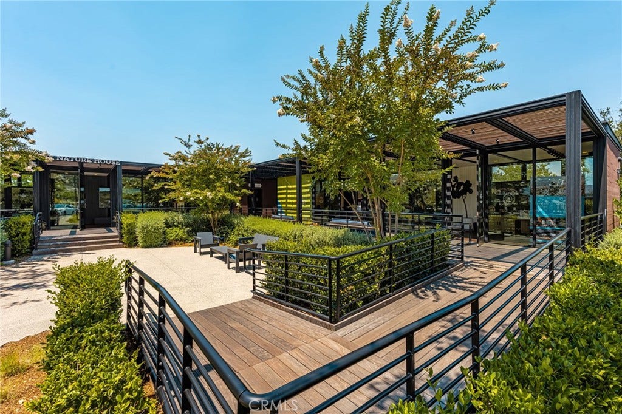
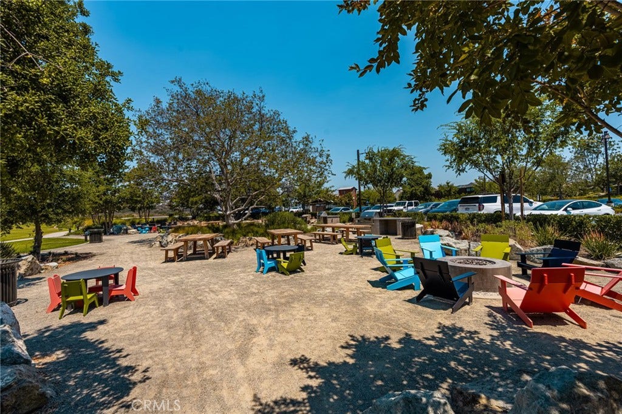
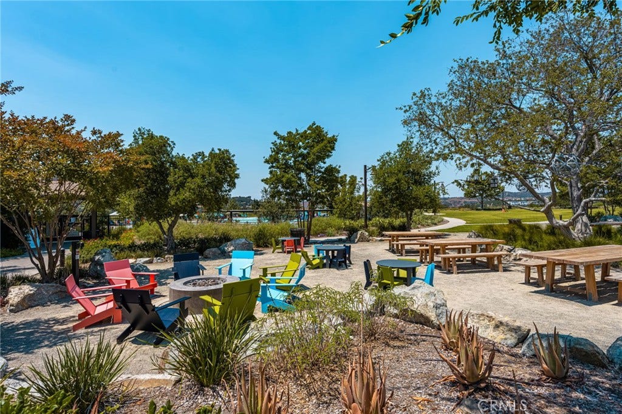
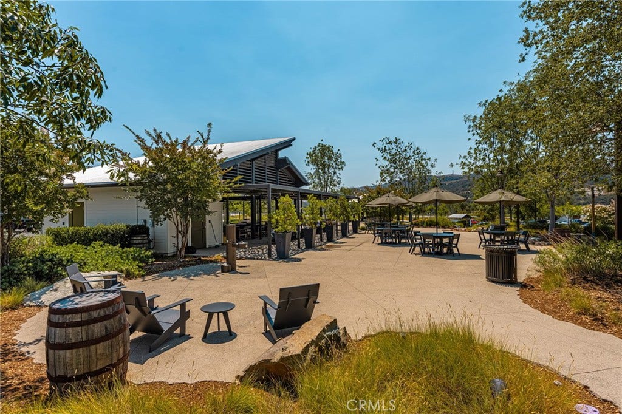
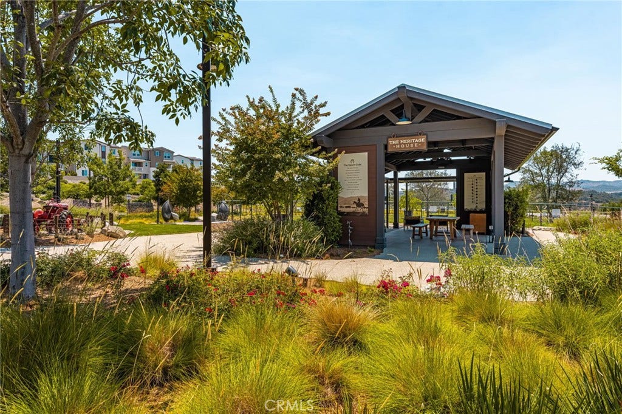
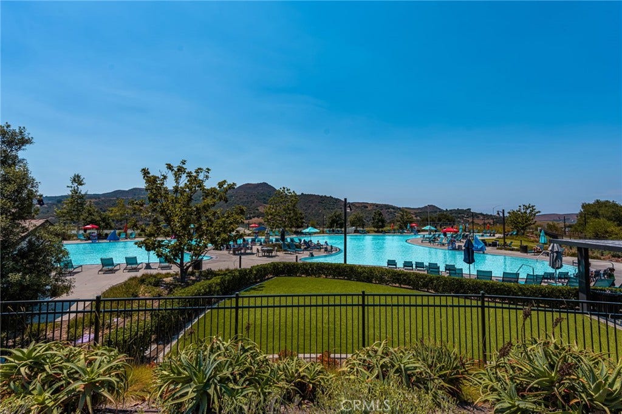
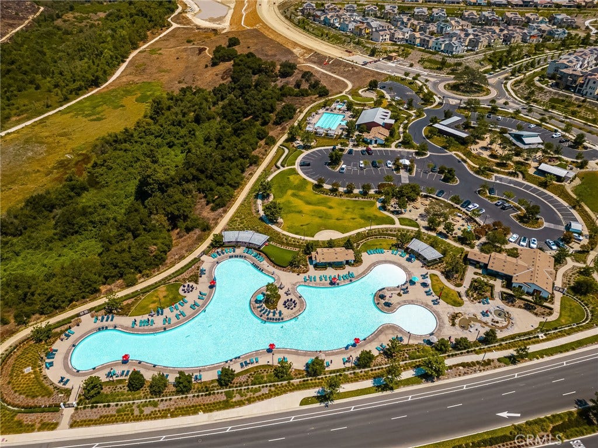
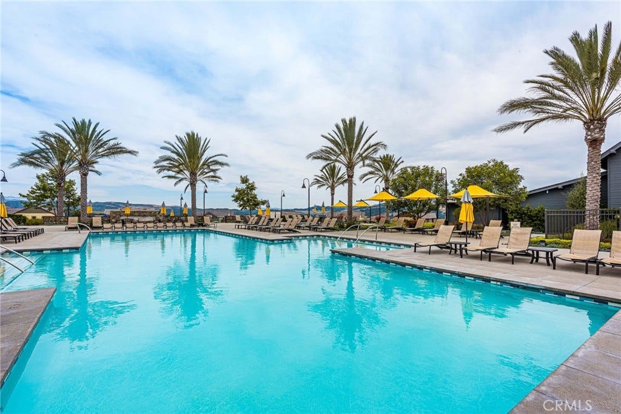
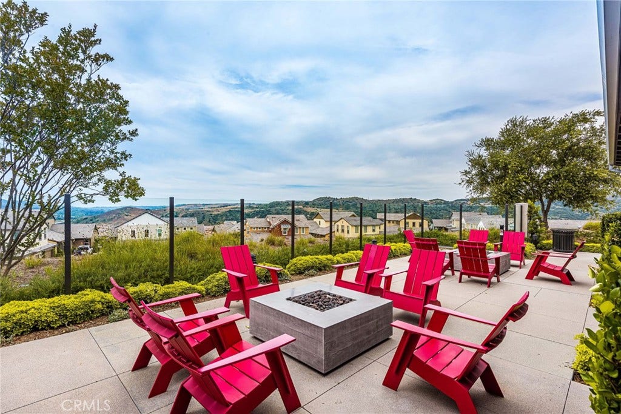
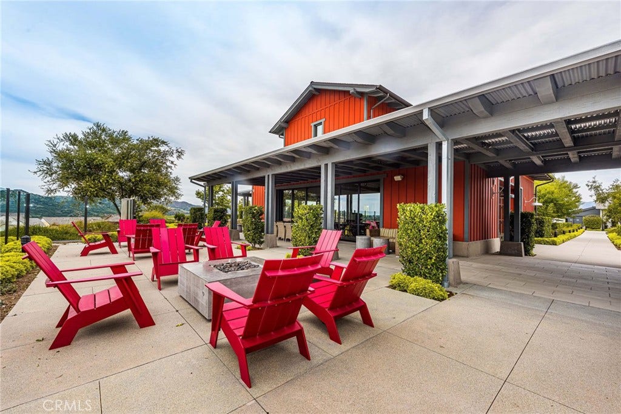
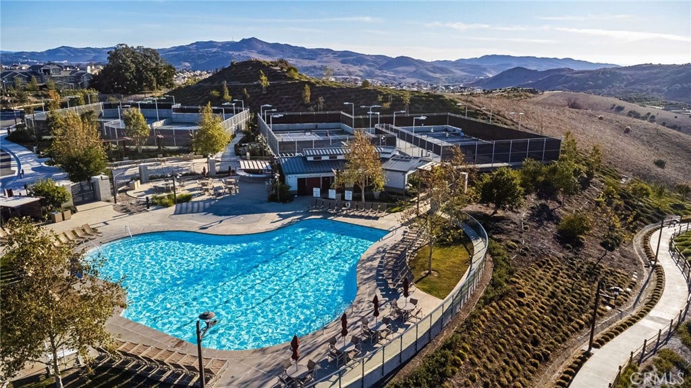
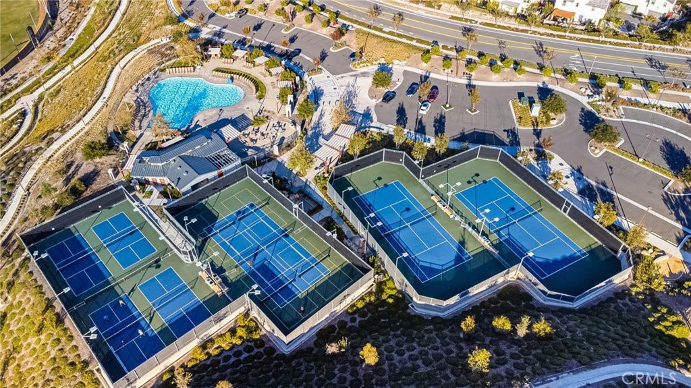
| Association Amenities: | BocceCourt, Clubhouse, MaintenanceGrounds, Insurance, OutdoorCookingArea, OtherCourts, Barbecue, Playground, Pickleball, Pool, SpaHotTub, TennisCourts |
| Association Fee2: | $415 |
| Association Fee 2 Frequency: | Monthly |
| Association Fee Frequency: | Monthly |
| Room Type: | Bedroom, Kitchen, Laundry, LivingRoom, PrimaryBathroom, PrimaryBedroom, Other, DiningRoom |
| Association Name: | Rancho MMC |
| Association Name 2: | Rienda Neighborhood Corp |
| Association Phone: | 949-625-6500 |
| Association Phone 2: | 800-428-5588 |
| Association?: | Yes |
| Attached Garage?: | Yes |
| Basement Yn: | No |
| Bathrooms Total Integer: | 3 |
| Builder Model: | Plan 3 |
| Builder Name: | Lennar Homes of California |
| Common Interest: | Condominium |
| Common Walls: | OneCommonWall |
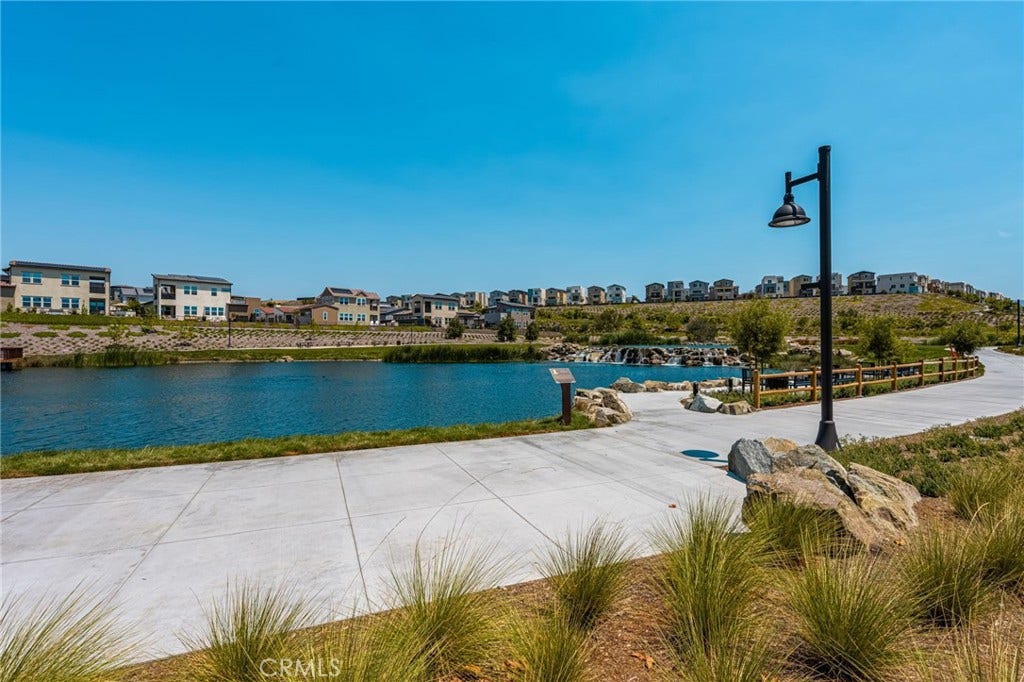
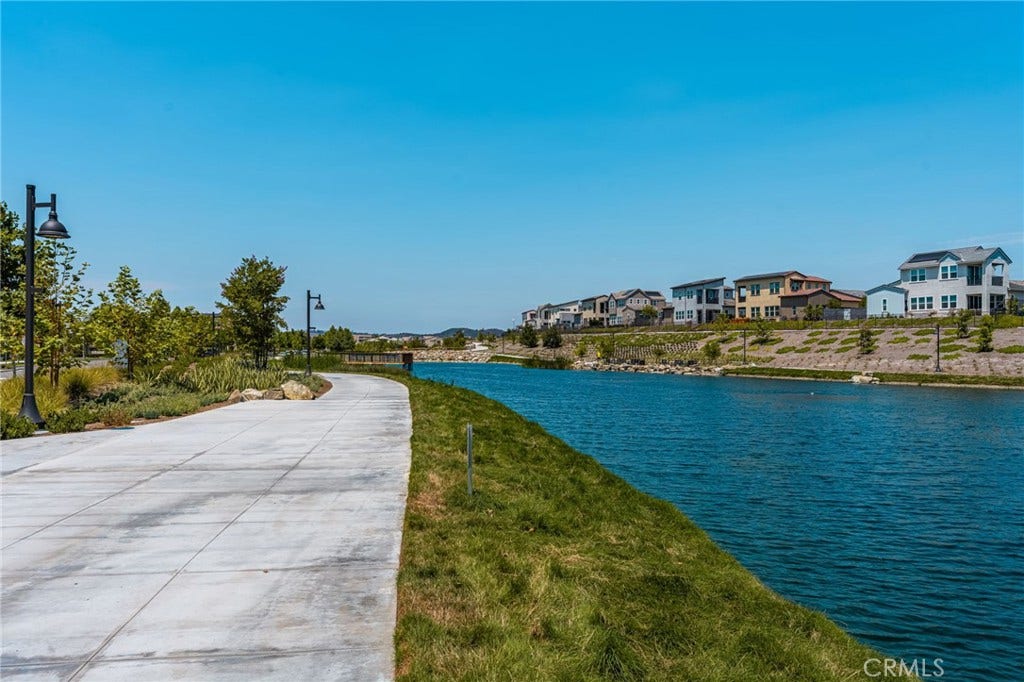
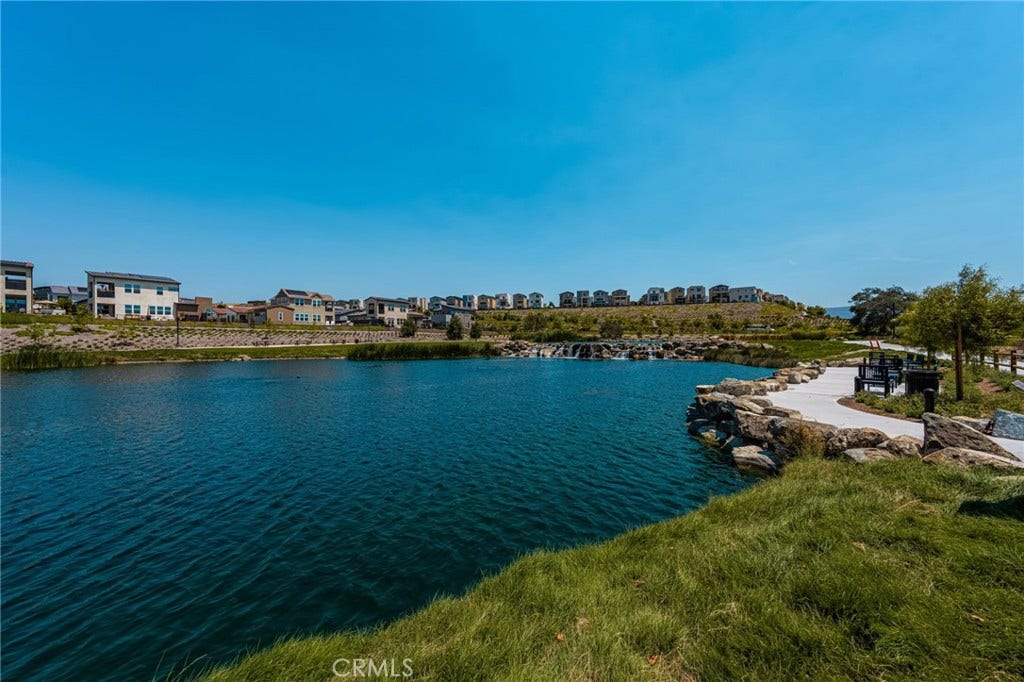
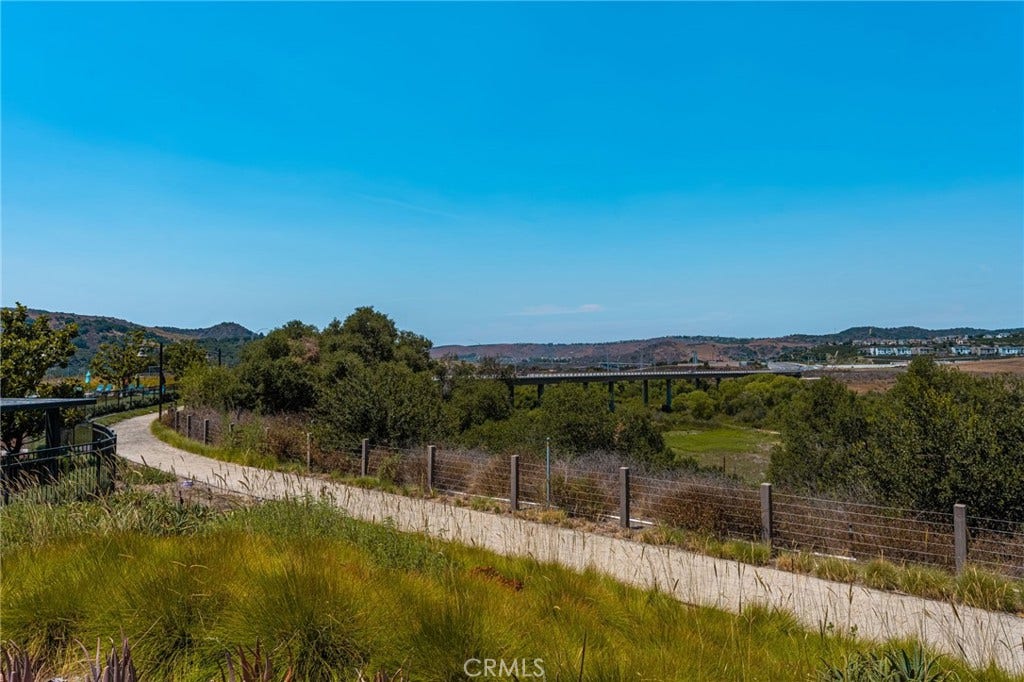
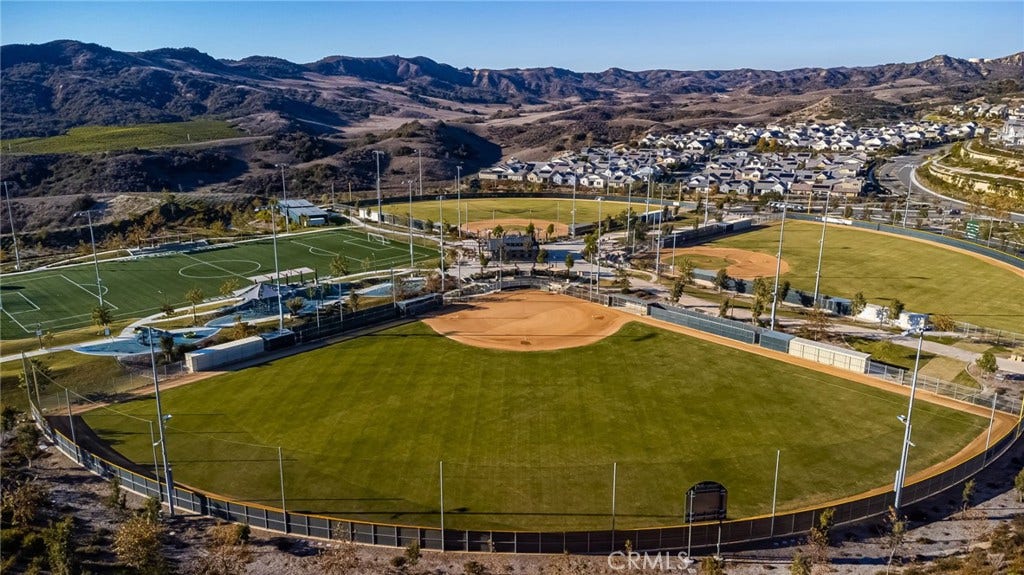
| Community Features: | Biking, Curbs, DogPark, Foothills, Gutters, Hiking, PreservePublicLand, Park |
| Construction Materials: | Stucco |
| Cooling: | CentralAir |
| Cooling?: | Yes |
| Directions: | From Los Patrones Pkwy, turn left onto Cow Camp Rd and then left at Martinez Rd, right at Cherry Ct, right at Farmstead Dr, left at Graze Way then right onto Yearling Way |
| Disclosures: | CovenantsRestrictionsDisclosure, HoaDisclosure |
| Door Features: | MirroredClosetDoors, SlidingDoors |
| Electric: | PhotovoltaicsSellerOwned |
| Elevation Units: | Feet |
| Entry Level: | 1 |
| Entry Location: | Ground |
| Exterior Features: | RainGutters |
| Fireplace Features: | None |
| Flooring: | Vinyl |
| Foundation Details: | Slab |
| Garage Spaces: | 2.0 |
| Garage?: | Yes |
| Heating: | Central |
| Heating?: | Yes |
| High School: | Tesoro |
| High School District: | Capistrano Unified |
| Inclusions: | Refrigerator, washer & dryer |
| Interior Features: | BreakfastBar, Balcony, SeparateFormalDiningRoom, EatInKitchen, OpenFloorplan, QuartzCounters, RecessedLighting, BedroomOnMainLevel, PrimarySuite, WalkInClosets |
| Laundry Features: | Inside, LaundryRoom, Stacked |
| Levels: | ThreeOrMore |
| Listing Agreement: | ExclusiveRightToSell |
| Listing Contract Date: | 2026-09-09 |
| Listing Terms: | Cash, CashToNewLoan, Conventional, RelocationProperty |
| Living Area Source: | Assessor |
| Living Area Units: | SquareFeet |
| Lot Features: | CulDeSac, NearPark |
| Lot Size Area: | 0.0 |
| Lot Size Source: | Estimated |
| Lot Size Units: | SquareFeet |
| Main Level Bathrooms: | 1 |
| Main Level Bedrooms: | 1 |
| MLS Area Major: | Rien - Rienda |
| Number Of Units In Community: | 100 |
| Original List Price: | $785,000 |
| Parcel Number: | 93184228 |
| Parking Features: | DirectAccess, DoorSingle, Garage, GarageDoorOpener, SideBySide |
| Parking Total: | 2 |
| Pool Features: | Association |
| Possession: | CloseOfEscrow |
| Postal City: | LADERA RANCH |
| Property Attached?: | Yes |
| Property Condition: | UpdatedRemodeled, Turnkey |
| Road Frontage Type: | CityStreet |
| Road Surface Type: | Paved |
| Roof: | Tile |
| Security Features: | CarbonMonoxideDetectors, SmokeDetectors |
| Sewer: | PublicSewer |
| Sign On Property?: | Yes |
| Spa Features: | Association |
| Spa?: | Yes |
| Special Listing Conditions: | Standard |
| State Or Province: | CA |
| Stories Total: | 3 |
| Utilities: | ElectricityAvailable, ElectricityConnected, NaturalGasAvailable, NaturalGasConnected, WaterAvailable, WaterConnected |
| View: | ParkGreenbelt, Hills, TreesWoods |
| View?: | Yes |
| Water Source: | Public |
| Window Features: | PlantationShutters |
| Year Built Source: | Owner |
| Property Sub Type Additional: | Condominium |
| Current Price: | $785,000.00 |
| Country Subdivision: | 06059 |
| Record Signature: | 104,181,037 |
| Universal Parcel Id: | urn:reso:upi:2.0:US:06059:93184228 |
Mortgage Calculator
Based on information from California Regional Multiple Listing Service, Inc. as of October 08, 2026. This information is for your personal, non-commercial use and may not be used for any purpose other than to identify prospective properties you may be interested in purchasing. Display of MLS data is usually deemed reliable but is NOT guaranteed accurate by the MLS. Buyers are responsible for verifying the accuracy of all information and should investigate the data themselves or retain appropriate professionals. Information from sources other than the Listing Agent may have been included in the MLS data. Unless otherwise specified in writing, Broker/Agent has not and will not verify any information obtained from other sources. The Broker/Agent providing the information contained herein may or may not have been the Listing and/or Selling Agent.
California Regional Multiple Listing Service, Inc. data last updated on October 08, 2026 02:13 PM - PT
Property Last Updated: October 08, 2026 02:13 PM - PT
