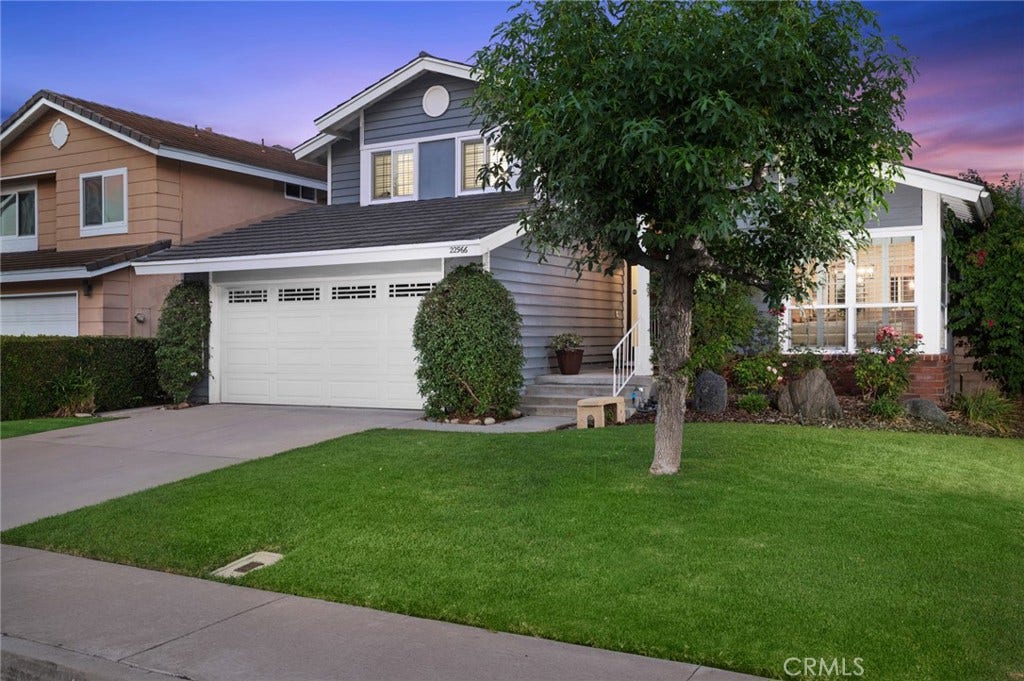
22966 Springwater
Lake Forest, CA 92630
$1,360,000
Listing Broker: Coldwell Banker Realty
Listing Agent: Annika Godfrey
License #: 01322358
949-683-1809
Buyer Represented by: First Team Real Estate North Tustin
Selling Agent: Shelley Willner
License #: 01964582
Welcome to 22966 Springwater, a beautifully maintained and thoughtfully upgraded home nestled in one of Lake Forest's most desirable neighborhoods, just moments from Cherry Park. Filled with natural light, this inviting residence offers a spacious floor plan designed for comfortable everyday living and effortless entertaining. Elegant travertine flooring, crown molding, plantation shutters, recessed lighting, and built-in surround sound create a warm, sophisticated atmosphere. The remodeled kitchen is the heart of the home, showcasing custom soft-close cabinetry and drawers, quartz countertops, designer tile backsplash, double ovens, abundant storage, generous prep space, and seamless flow to the dining and family rooms. Adjacent, the spacious family room features a cozy fireplace, custom built-in shelving, and oversized sliding glass doors for exceptional indoor-outdoor living. Formal living and dining rooms with soaring ceilings provide elegant spaces for gatherings. A highly desirable downstairs bedroom and full bathroom offer flexibility for guests, multigenerational living, or a home office. Upstairs, the expansive primary suite features a beautifully remodeled en-suite bathroom with dual quartz vanities, designer tile, custom mirrors, and a spacious walk-in shower. The secondary bathrooms have also been tastefully updated. Step outside to your private backyard oasis, thoughtfully designed for year-round Southern California living. A spacious composite deck is perfect for outdoor dining and entertaining, while the covered pergola with a charming porch swing invites peaceful mornings and relaxing evenings. The beautifully landscaped yard offers lush lawn areas, mature gardens, and plenty of room to play or ...
+ Read More| Listing Id: | OC26152515 |
|---|---|
| List Price: | $1,375,000 |
| Close Price: | $1,360,000 |
| Close Date: | 2026-08-26 |
| Property Type: | Residential |
| Property Sub Type: | SingleFamilyResidence |
| Status: | Closed |
| Bedrooms Total: | 4 |
| Bathrooms Full: | 3 |
| Living Area: | 2,136 |
| Association Fee: | $57 |
| Lot Size Square Feet: | 5,000.0 |
| Lot Size Acres: | 0.1148 |
| Waterfront?: | No |
| City: | Lake Forest |
| County Or Parish: | Orange |
| Subdivision: | Bennett Ranch South (Bn) |
| Postal Code: | 92630 |
| Year Built: | 1979 |
| Number Of Units Total: | 1 |
| Accessibility Features: | SafeEmergencyEgressFromHome |
| Appliances: | DoubleOven, Dishwasher, ElectricRange, Disposal, Microwave, WaterHeater |
| Association Amenities: | CallForRules, MaintenanceGrounds, Management, Trails |
| Association Fee Frequency: | Monthly |
| Room Type: | Bedroom, Den, EntryFoyer, FamilyRoom, Kitchen, Laundry, LivingRoom, PrimaryBathroom, PrimaryBedroom, DiningRoom |
| Association Name: | Bennett Ranch |
| Association Phone: | 9497163998 |
| Association?: | Yes |
| Attached Garage?: | Yes |
| Basement Yn: | No |
| Bathrooms Total Integer: | 3 |
| Common Interest: | PlannedDevelopment |
| Common Walls: | NoCommonWalls |
| Community Features: | Biking, Curbs, Gutters, Hiking, StormDrains, StreetLights, Suburban, Sidewalks, Park |
| Cooling: | CentralAir |
| Cooling?: | Yes |
| Directions: | 5fwy North, Exit El Toro Rd R, R El Toro Rd, R Second St., L Springwater, Home On R |
| Door Features: | MirroredClosetDoors, SlidingDoors |
| Electric: | ElectricityOnProperty |
| Elementary School: | Santiago |
| Elevation Units: | Feet |
| Entry Level: | 1 |
| Entry Location: | 1 |
| Exterior Features: | Lighting |
| Fencing: | Privacy |
| Fireplace Features: | FamilyRoom |
| Fireplace?: | Yes |
| Flooring: | Carpet, Stone |
| Garage Spaces: | 2.0 |
| Garage?: | Yes |
| Heating: | Central, Fireplaces |
| Heating?: | Yes |
| High School: | El Toro |
| High School District: | Saddleback Valley Unified |
| Interior Features: | BuiltInFeatures, BreakfastArea, CeilingFans, CrownMolding, SeparateFormalDiningRoom, EatInKitchen, HighCeilings, LivingRoomDeckAttached, OpenFloorplan, Pantry, QuartzCounters, StoneCounters, RecessedLighting, WiredForSound, BedroomOnMainLevel, DressingArea, PrimarySuite |
| Laundry Features: | InGarage |
| Levels: | Two |
| Listing Agreement: | ExclusiveRightToSell |
| Listing Contract Date: | 2026-07-14 |
| Listing Terms: | Cash, CashToNewLoan, Conventional |
| Living Area Source: | Assessor |
| Living Area Units: | SquareFeet |
| Lot Features: | BackYard, FrontYard, Greenbelt, Lawn, Landscaped, NearPark, Paved, Secluded, SprinklerSystem, Yard |
| Lot Size Acres: | 0.1148 |
| Lot Size Area: | 5000.0 |
| Lot Size Source: | Assessor |
| Lot Size Units: | SquareFeet |
| Main Level Bathrooms: | 1 |
| Main Level Bedrooms: | 1 |
| Middle Or Junior School: | Serrano Intermediate |
| MLS Area Major: | Ls - Lake Forest South |
| Number Of Units In Community: | 100 |
| Original List Price: | $1,375,000 |
| Parcel Number: | 61317232 |
| Parking Features: | DoorMulti, DirectAccess, Driveway, Garage |
| Parking Total: | 2 |
| Patio And Porch Features: | Concrete |
| Pool Features: | None |
| Possession: | ClosePlus3Days |
| Postal City: | LAKE FOREST |
| Property Condition: | UpdatedRemodeled, Turnkey |
| Road Frontage Type: | CountyRoad |
| Road Surface Type: | Paved |
| Roof: | Metal |
| Security Features: | CarbonMonoxideDetectors, SmokeDetectors |
| Sewer: | PublicSewer |
| Sign On Property?: | Yes |
| Spa Features: | None |
| Special Listing Conditions: | Standard |
| State Or Province: | CA |
| Stories: | 2 |
| Stories Total: | 2 |
| Utilities: | ElectricityConnected, NaturalGasConnected, SewerConnected, WaterConnected |
| View: | Neighborhood, PeekABoo, TreesWoods |
| View?: | Yes |
| Water Source: | Public |
| Window Features: | CustomCoverings, PlantationShutters, Shutters |
| Year Built Source: | Assessor |
| Property Sub Type Additional: | SingleFamilyResidence |
| Current Price: | $1,360,000.00 |
| Country Subdivision: | 06059 |
| Record Signature: | 1,118,631,700 |
| Universal Parcel Id: | urn:reso:upi:2.0:US:06059:61317232 |
Mortgage Calculator
Based on information from California Regional Multiple Listing Service, Inc. as of October 08, 2026. This information is for your personal, non-commercial use and may not be used for any purpose other than to identify prospective properties you may be interested in purchasing. Display of MLS data is usually deemed reliable but is NOT guaranteed accurate by the MLS. Buyers are responsible for verifying the accuracy of all information and should investigate the data themselves or retain appropriate professionals. Information from sources other than the Listing Agent may have been included in the MLS data. Unless otherwise specified in writing, Broker/Agent has not and will not verify any information obtained from other sources. The Broker/Agent providing the information contained herein may or may not have been the Listing and/or Selling Agent.
California Regional Multiple Listing Service, Inc. data last updated on October 08, 2026 02:13 PM - PT
Property Last Updated: October 08, 2026 02:13 PM - PT
