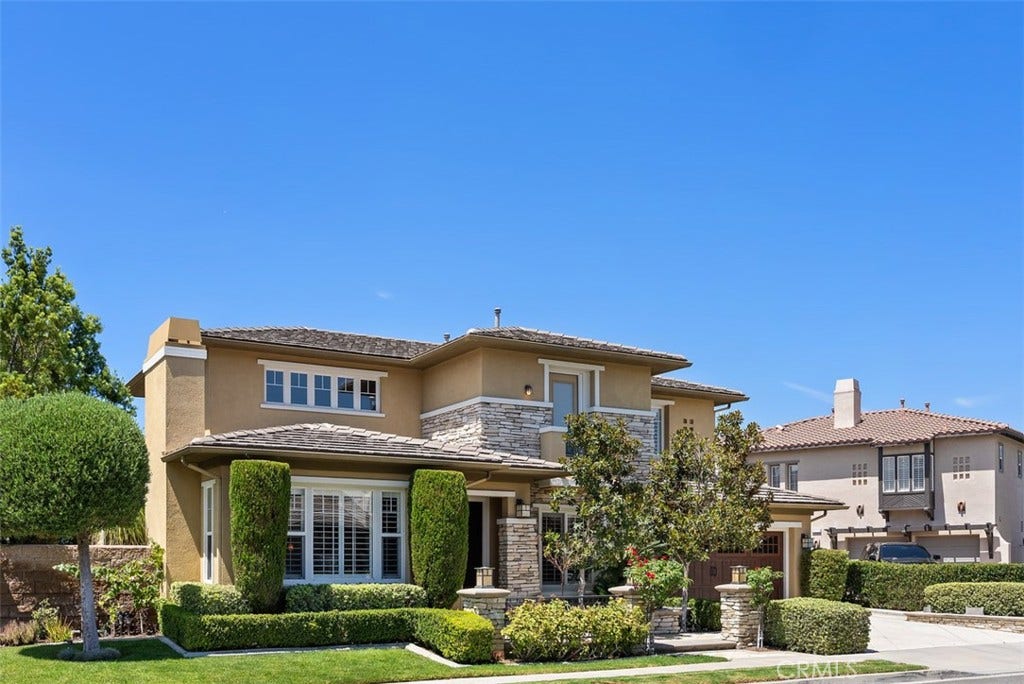
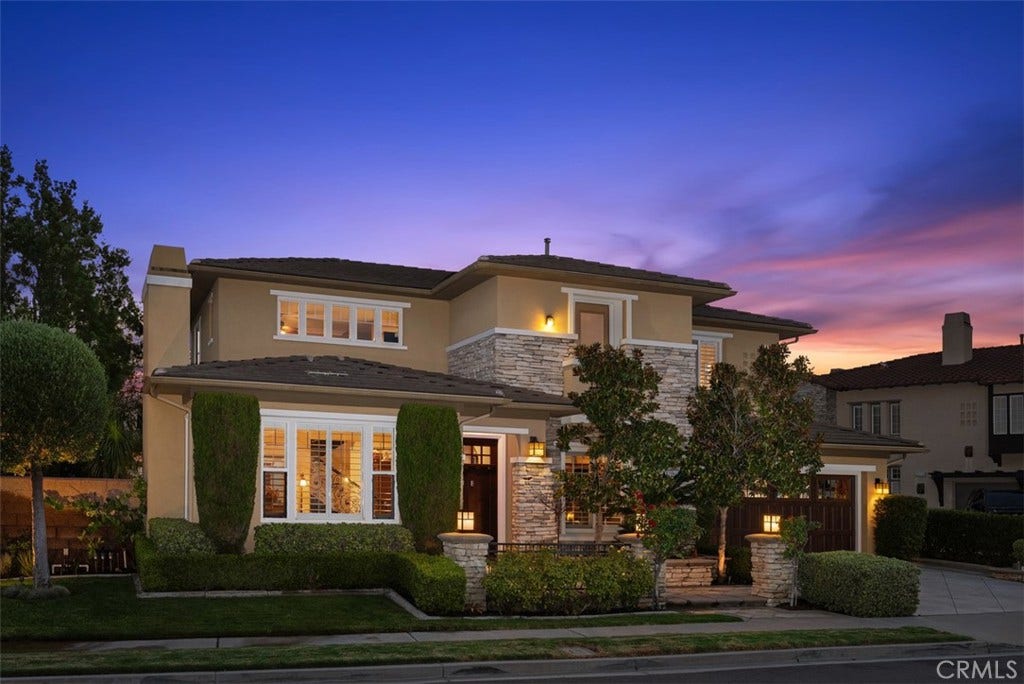
22801 Maiden Lane
Mission Viejo, CA 92692
$2,249,888
Listing Broker: CENTURY 21 Affiliated
Listing Agent: Angela Kaufman
License #: 01911411
949-939-7925
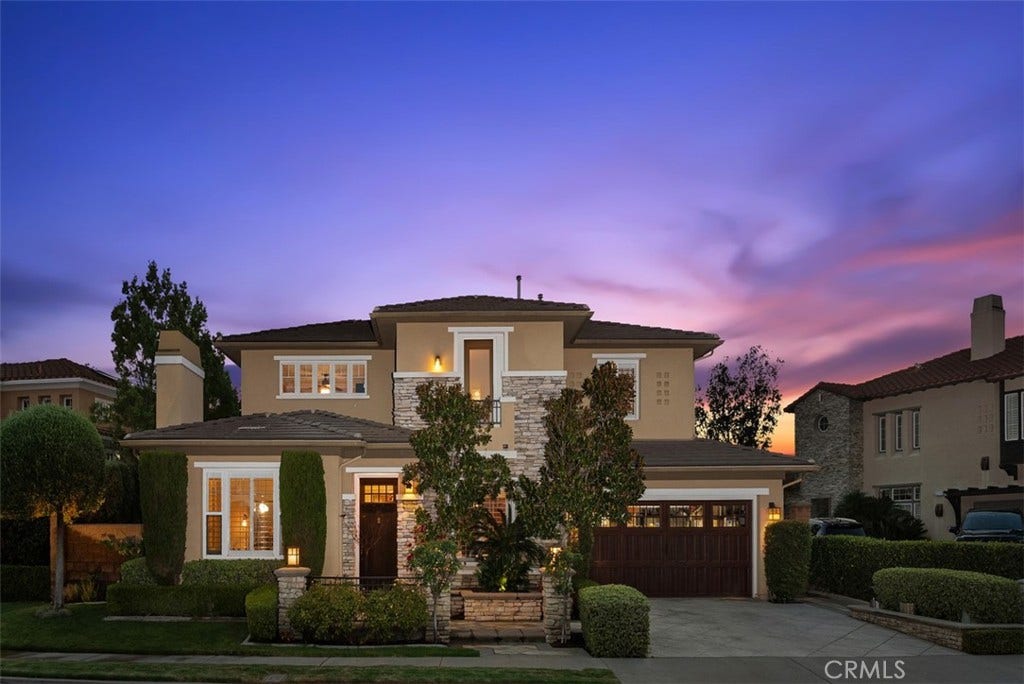
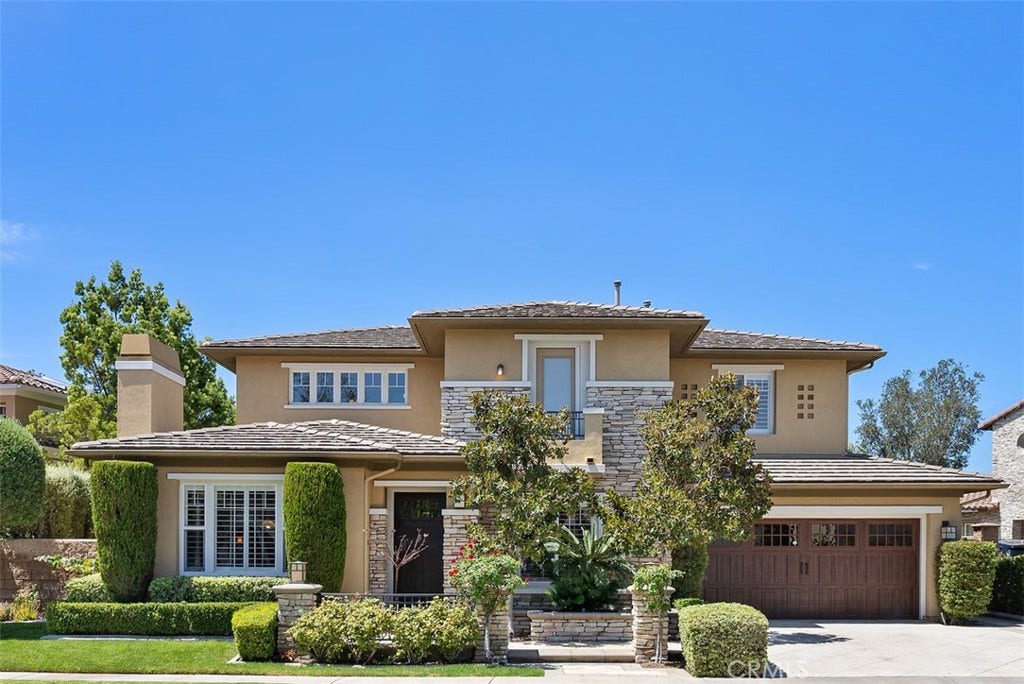
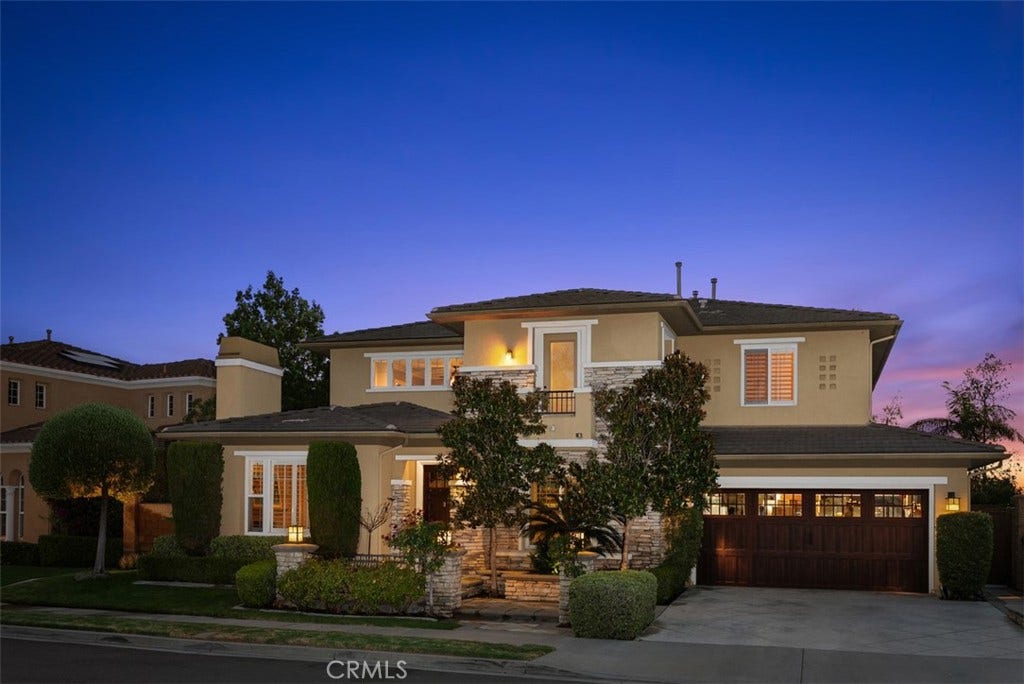
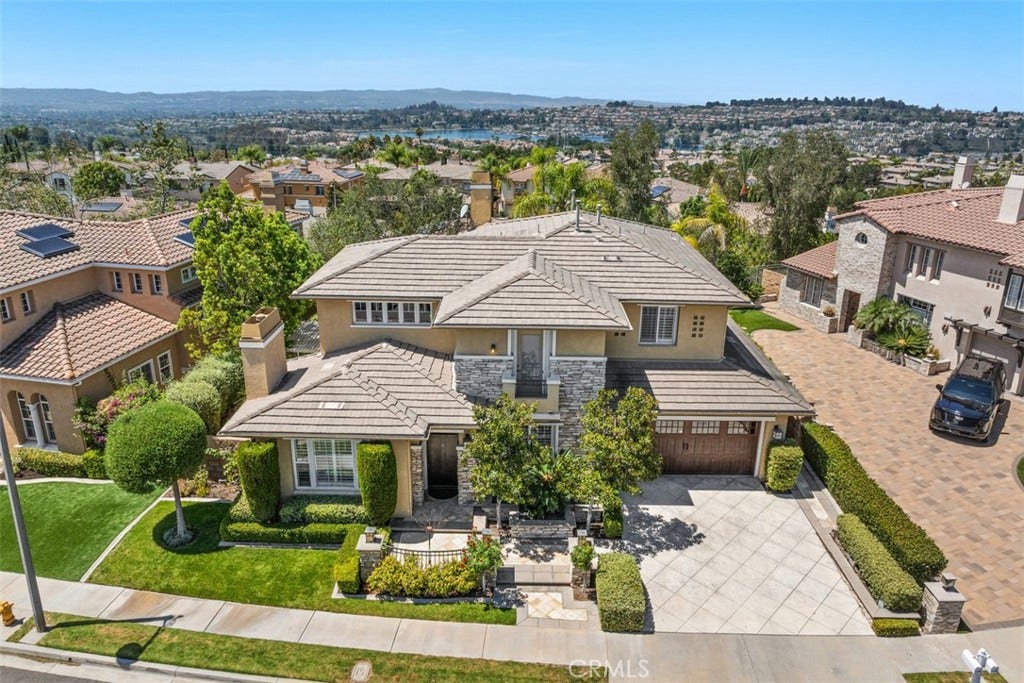
VIEWS | POOL SPA & BBQ | FULLY RENOVATED | Exceptional Care & Upgrades.
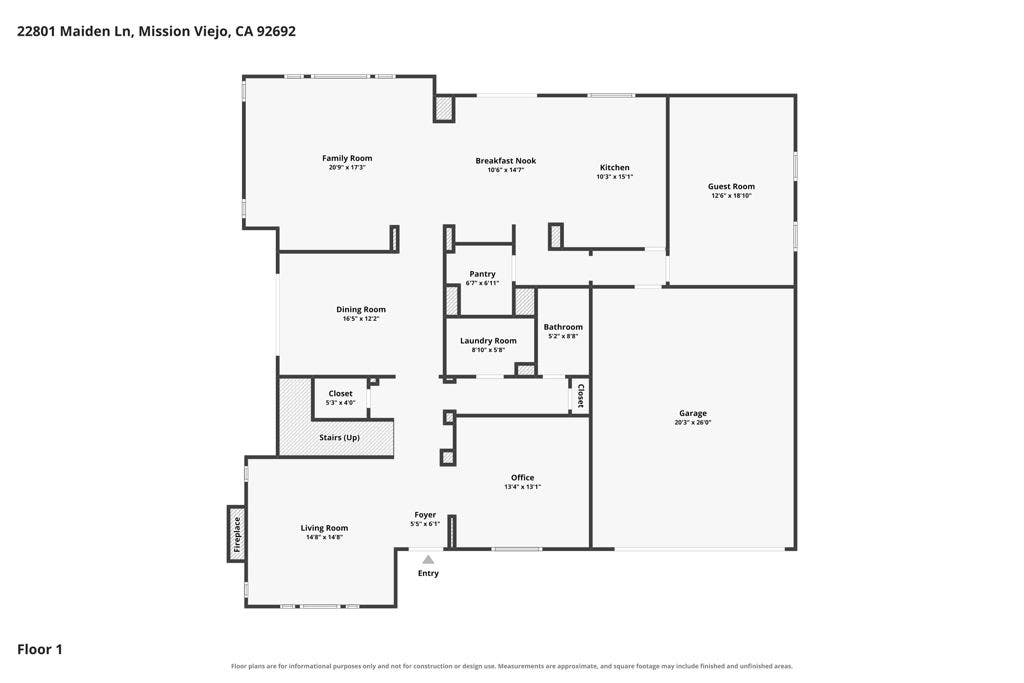
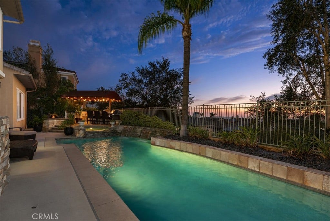
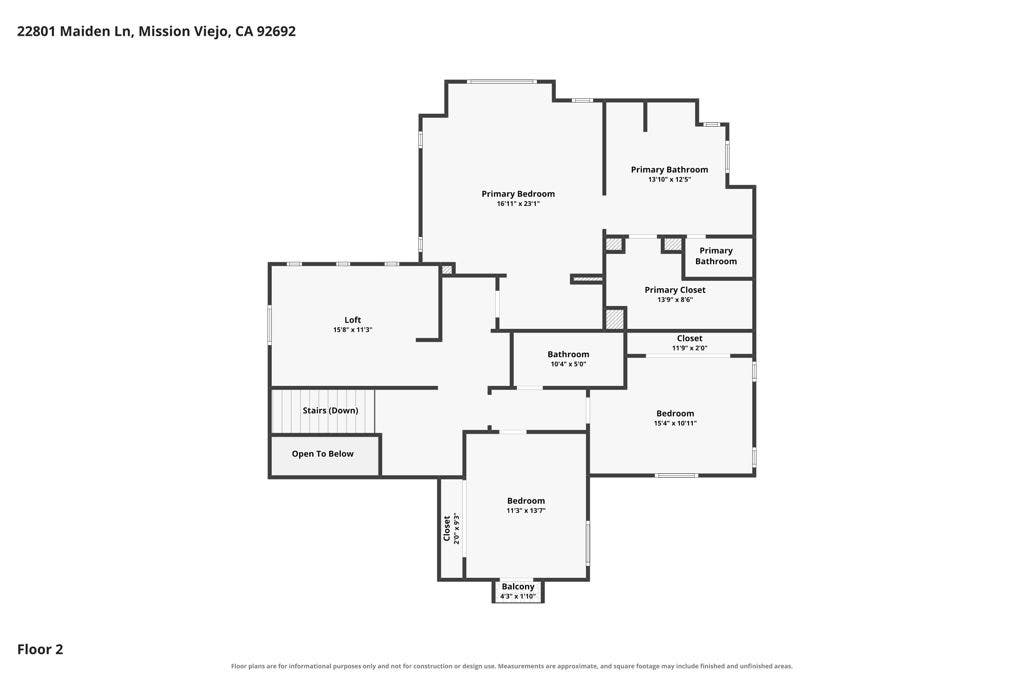
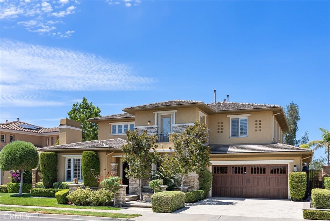
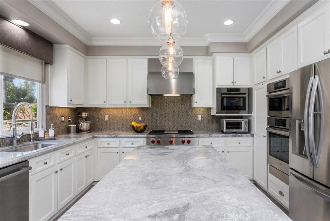
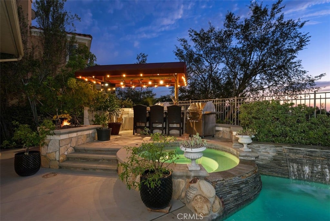
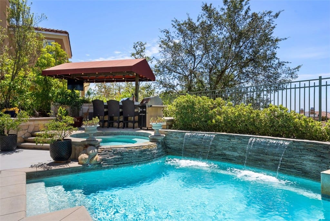
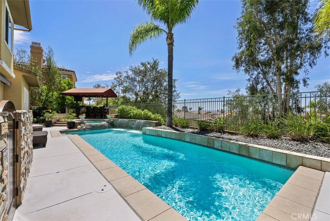
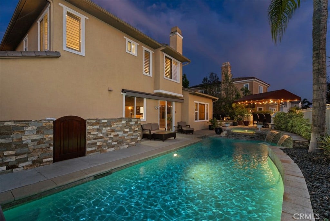
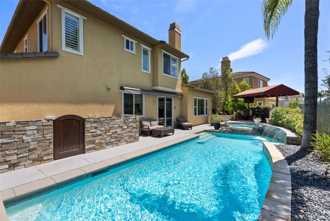
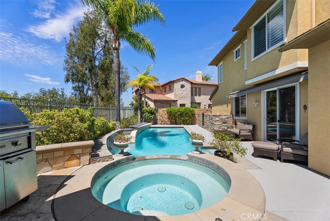
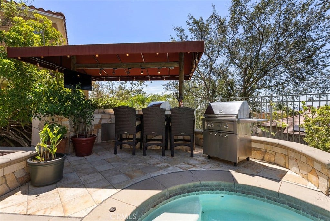
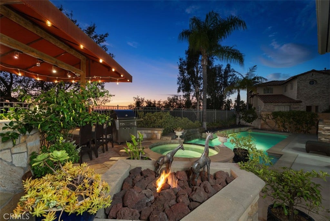
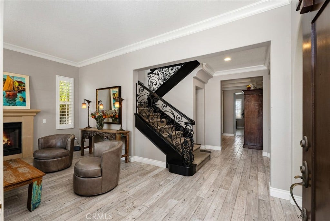
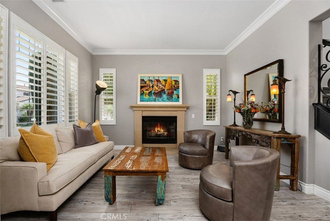
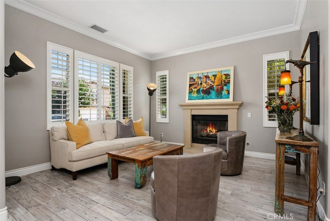
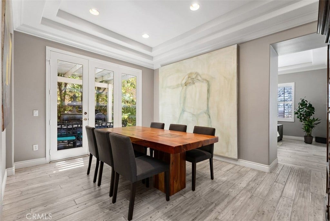
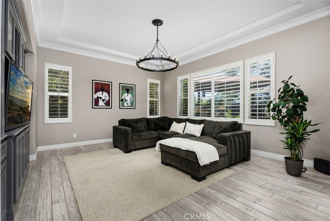
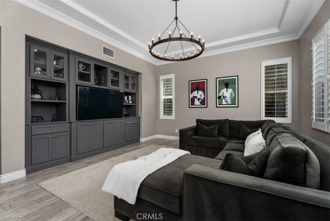
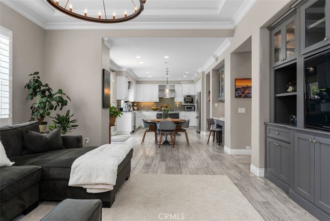
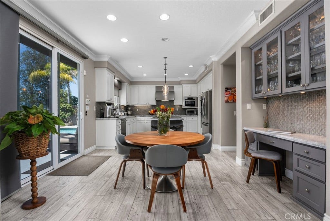
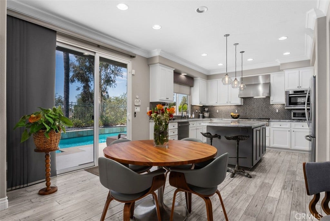
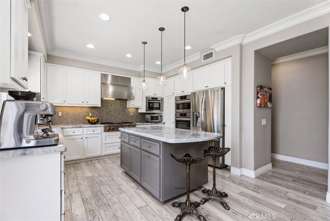
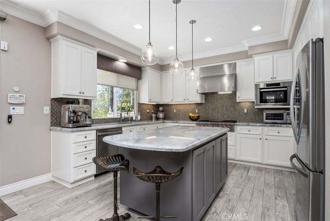
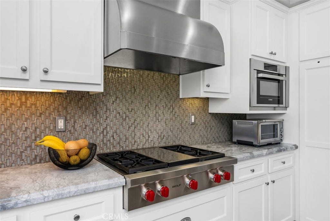
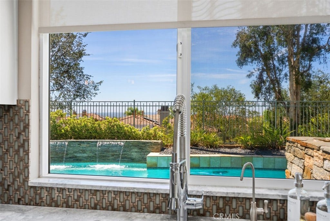
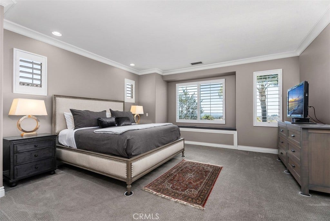
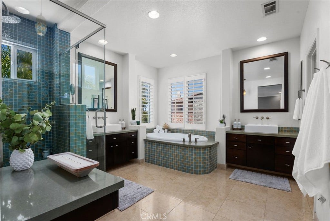
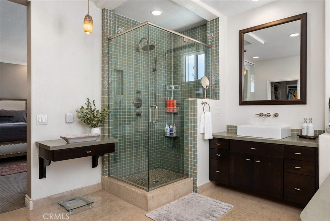
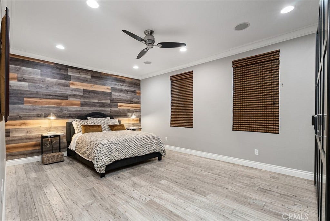
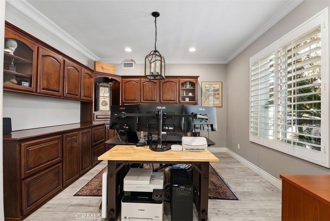
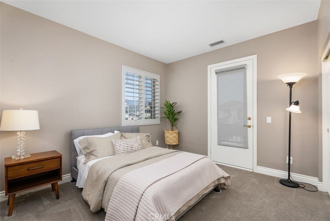
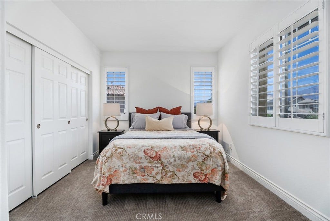
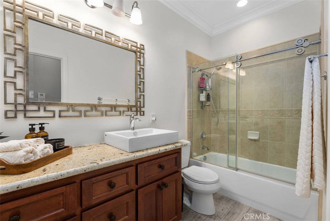
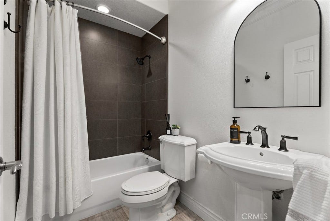
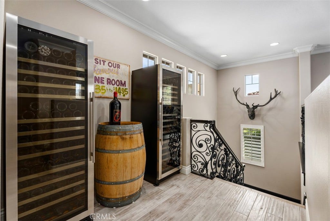
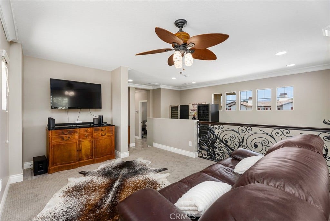
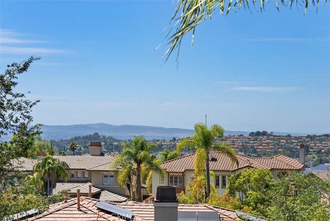
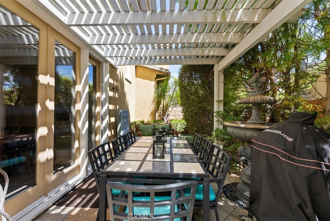
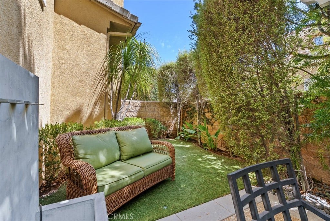
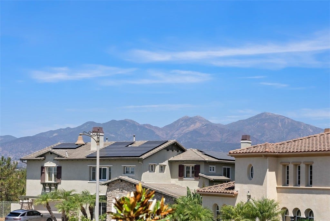
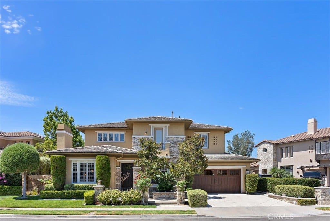
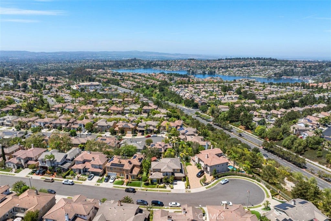
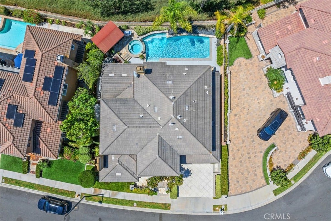
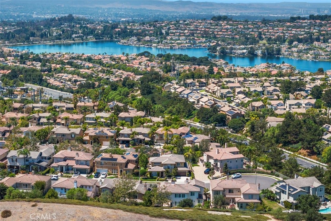
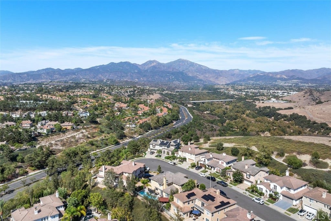
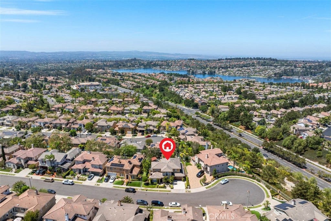
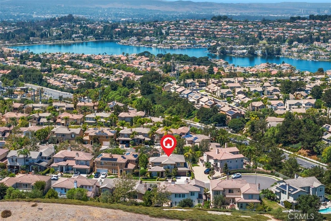
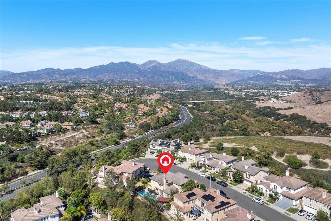
Turnkey, extensively upgraded and exceptionally cared for, this rare opportunity is located in prestigious guard-gated Stoneridge, ideally positioned at one of the community’s highest vantage points with beautiful ridgetop western views. The elevated setting and location away from power lines add to the appeal. The flexible floor plan features a downstairs bedroom, while the current office offers potential for a second downstairs bedroom, ideal for guests, multi-gen living or a home office. Engineered wood flooring flows throughout both levels, complemented by custom stair railings, designer lighting, custom shutters and motorized sun-blocking shades. The upgraded kitchen features a Wolf four-burner range w/ center gas grill, Bosch dishwasher, oven, steam/convection oven & microwave, refinished cabinetry, designer faucet and upgraded refrigerator components. The primary bathroom has been completely rebuilt with upgraded tile, tub, shower, vanities and fixtures. Enjoy ridgetop western views from the inviting outdoor entertaining area featuring a built-in stainless-steel BBQ and outdoor kitchen w/ sink & separate gas burner. The approx. 14,000-gallon pool features a variable-speed pump, Hayward filtration system, heater components, salt system and Polaris cleaner, and was replastered approximately 8 years ago. Backyard and side-yard concrete have been professionally resurfaced, and the outdoor kitchen has a replaced roof system. Additional improvements incl Milgard dual-glazed vinyl windows & sliding door, epoxy-coated garage floor, extensive garage storage, upgraded LED lighting, 75-gallon water heater, Kinetico whole-house water softener & ...
+ Read More| Listing Id: | OC26184400 |
|---|---|
| List Price: | $2,249,888 |
| Property Type: | Residential |
| Property Sub Type: | SingleFamilyResidence |
| Status: | Active |
| Bedrooms Total: | 4 |
| Bathrooms Full: | 3 |
| Living Area: | 3,500 |
| Association Fee: | $313 |
| Lot Size Square Feet: | 6,070.0 |
| Lot Size Acres: | 0.1393 |
| Architectural Style: | Traditional |
| Waterfront?: | No |
| City: | Mission Viejo |
| County Or Parish: | Orange |
| Subdivision: | Highlands (Hisr) |
| Postal Code: | 92692 |
| Year Built: | 2000 |
| Number Of Units Total: | 1 |
| Appliances: | Dishwasher, ElectricOven, GasCooktop, GasRange, Microwave, Refrigerator, SelfCleaningOven, WaterHeater |
| Association Amenities: | ControlledAccess, MaintenanceGrounds, Management, OutdoorCookingArea, PicnicArea, Playground, Guard, Security |
| Association Fee2: | $27 |
| Association Fee 2 Frequency: | Monthly |
| Association Fee Frequency: | Monthly |
| Room Type: | Bedroom, FamilyRoom, Kitchen, Laundry, LivingRoom, PrimaryBedroom, Office, Other, Pantry, DiningRoom |
| Association Name: | Stoneridge |
| Association Name 2: | Lake Mission Viejo |
| Association Phone: | 949.450.0202 |
| Association Phone 2: | 949-770-1313 |
| Association?: | Yes |
| Attached Garage?: | Yes |
| Basement Yn: | No |
| Bathrooms Total Integer: | 3 |
| Builder Name: | Shea |
| Common Interest: | PlannedDevelopment |
| Common Walls: | NoCommonWalls |
| Community Features: | Foothills, Fishing, Lake, Suburban, Gated |
| Construction Materials: | Stucco |
| Cooling: | CentralAir |
| Cooling?: | Yes |
| Current Financing: | Conventional |
| Directions: | East on Alicia Pkwy from I-5, right on Olympiad, left on Stoneridge to guard gate. |
| Disclosures: | CovenantsRestrictionsDisclosure, HoaDisclosure |
| Door Features: | SlidingDoors |
| Electric: | Volts220InKitchen, Volts220InLaundry, Volts220ForSpa |
| Elementary School: | Reilly |
| Elevation Units: | Feet |
| Entry Level: | 1 |
| Entry Location: | First floor |
| Exterior Features: | Awnings, Barbecue |
| Fencing: | Masonry, WroughtIron |
| Fireplace Features: | LivingRoom |
| Fireplace?: | Yes |
| Flooring: | Laminate, Wood |
| Foundation Details: | Slab |
| Garage Spaces: | 2.0 |
| Garage?: | Yes |
| Heating: | Central |
| Heating?: | Yes |
| High School: | Capistrano Valley |
| High School District: | Capistrano Unified |
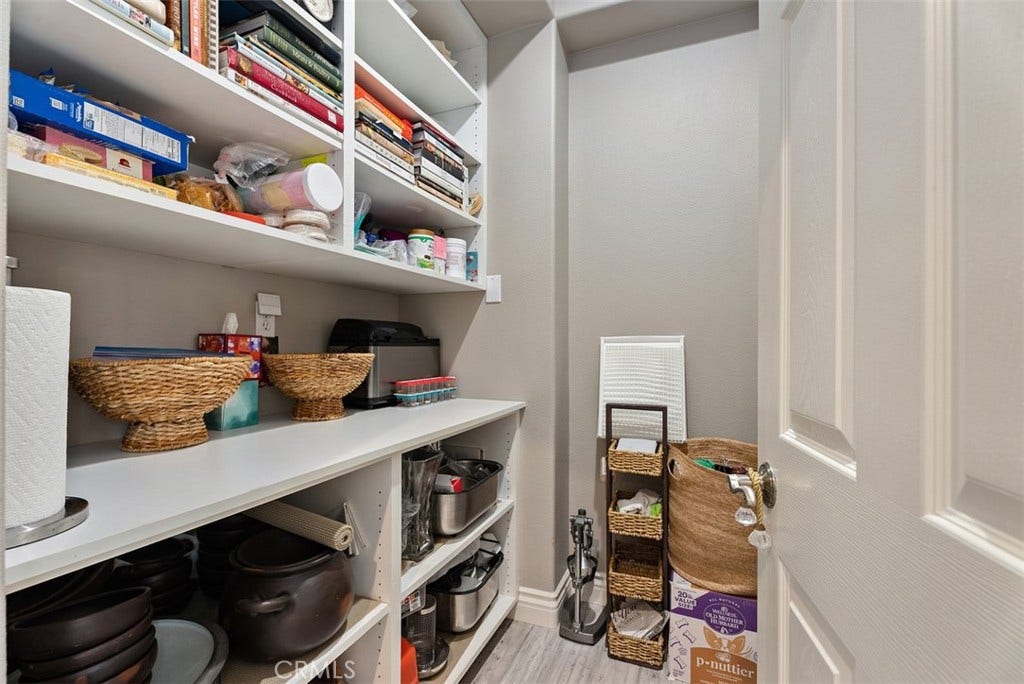
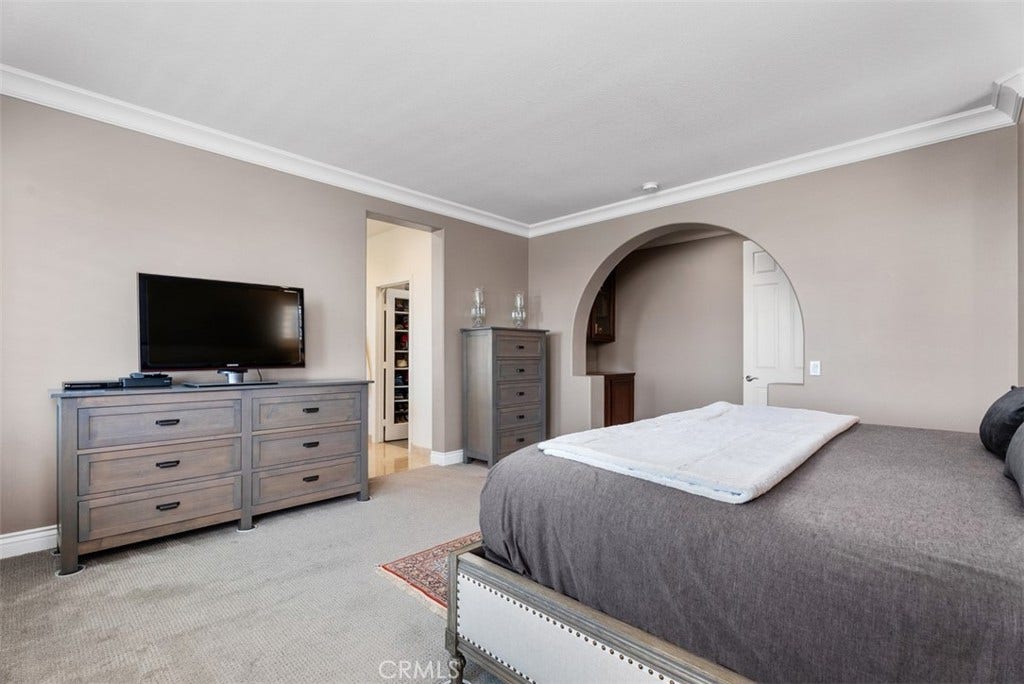
| Interior Features: | BuiltInFeatures, BreakfastArea, CrownMolding, SeparateFormalDiningRoom, EatInKitchen, InLawFloorplan, Pantry, BedroomOnMainLevel, PrimarySuite, WalkInPantry, WalkInClosets |
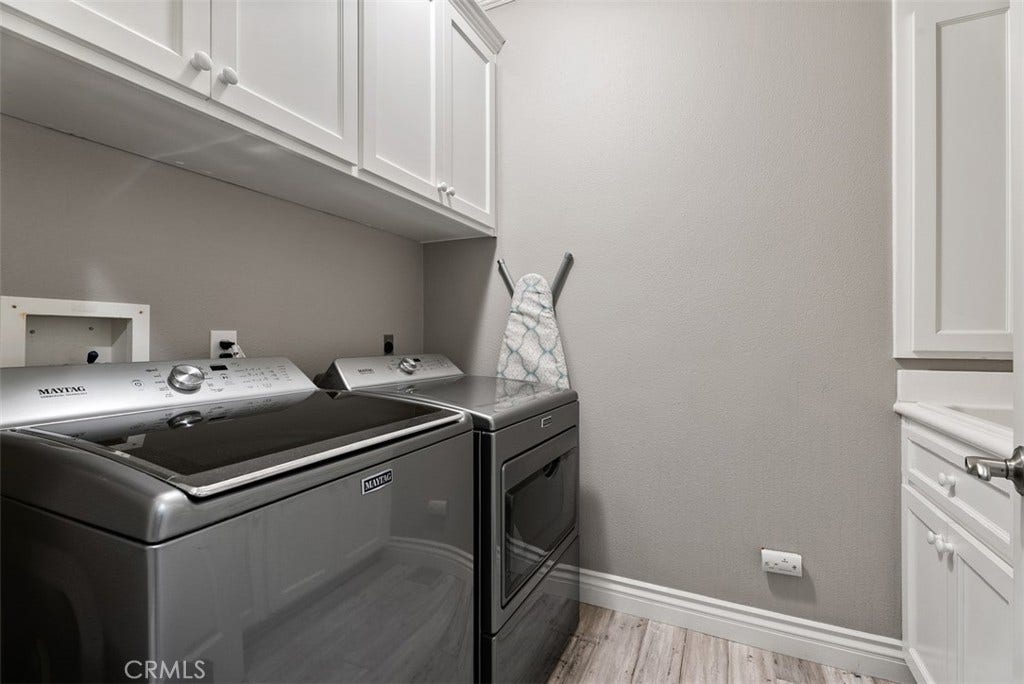
| Laundry Features: | ElectricDryerHookup, GasDryerHookup, LaundryRoom |
| Levels: | Two |
| Listing Agreement: | ExclusiveRightToSell |
| Listing Contract Date: | 2026-05-22 |
| Listing Terms: | Cash, CashToNewLoan, Conventional |
| Living Area Source: | Estimated |
| Living Area Units: | SquareFeet |
| Lot Features: | ZeroToOneUnitAcre, BackYard, CulDeSac, FrontYard, Landscaped, SprinklerSystem |
| Lot Size Acres: | 0.1393 |
| Lot Size Area: | 6070.0 |
| Lot Size Source: | Assessor |
| Lot Size Units: | SquareFeet |
| Main Level Bathrooms: | 1 |
| Main Level Bedrooms: | 2 |
| Middle Or Junior School: | Newhart |
| MLS Area Major: | Mc - Mission Viejo Central |
| Original List Price: | $2,350,000 |
| Other Structures: | Gazebo |
| Parcel Number: | 78656156 |
| Parking Features: | Driveway, GarageFacesFront, Garage |
| Parking Total: | 2 |
| Patio And Porch Features: | Covered |
| Pool Features: | Filtered, Heated, InGround, Private, SaltWater, Waterfall |
| Pool Private?: | Yes |
| Possession: | ClosePlus3Days |
| Postal City: | MISSION VIEJO |
| Property Condition: | AdditionsAlterations, UpdatedRemodeled |
| Road Frontage Type: | PrivateRoad |
| Road Surface Type: | Paved |
| Roof: | FlatTile |
| Security Features: | CarbonMonoxideDetectors, GatedWithGuard, GatedCommunity, GatedWithAttendant, TwentyFourHourSecurity, SmokeDetectors |
| Sewer: | PublicSewer |
| Sign On Property?: | Yes |
| Spa Features: | Heated, InGround, Private |
| Spa?: | Yes |
| Special Listing Conditions: | Standard |
| State Or Province: | CA |
| Stories: | 2 |
| Stories Total: | 2 |
| Utilities: | CableConnected, ElectricityConnected, NaturalGasConnected, PhoneConnected, SewerConnected, WaterConnected |
| View: | CityLights, Hills, Lake, Mountains, Neighborhood, Panoramic |
| View?: | Yes |
| Waterfront Features: | LakePrivileges |
| Water Source: | Public |
| Window Features: | DoublePaneWindows, PlantationShutters |
| Year Built Source: | PublicRecords |
| Property Sub Type Additional: | SingleFamilyResidence |
| Current Price: | $2,249,888.00 |
| Start Showing Date: | 2026-09-10 |
| Country Subdivision: | 06059 |
| Record Signature: | 1,681,734,811 |
| Universal Parcel Id: | urn:reso:upi:2.0:US:06059:78656156 |
Mortgage Calculator
Based on information from California Regional Multiple Listing Service, Inc. as of October 08, 2026. This information is for your personal, non-commercial use and may not be used for any purpose other than to identify prospective properties you may be interested in purchasing. Display of MLS data is usually deemed reliable but is NOT guaranteed accurate by the MLS. Buyers are responsible for verifying the accuracy of all information and should investigate the data themselves or retain appropriate professionals. Information from sources other than the Listing Agent may have been included in the MLS data. Unless otherwise specified in writing, Broker/Agent has not and will not verify any information obtained from other sources. The Broker/Agent providing the information contained herein may or may not have been the Listing and/or Selling Agent.
California Regional Multiple Listing Service, Inc. data last updated on October 08, 2026 02:13 PM - PT
Property Last Updated: October 08, 2026 02:13 PM - PT
