






22602 Cottonwood Circle
Lake Forest, CA 92630
$1,149,995
Open Houses
Listing Broker: Sunset Properties Real Estate
Listing Agent: Randy Roberts
License #: 01429313
949-391-7712
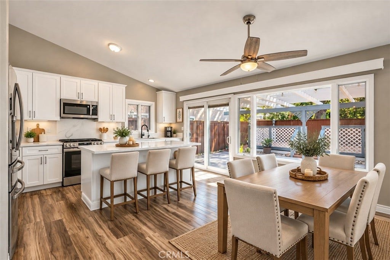
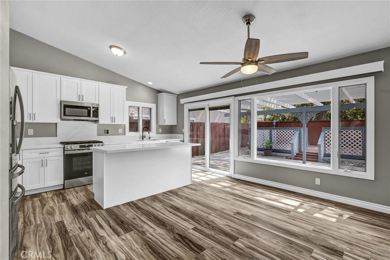
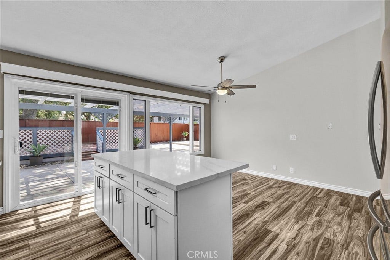
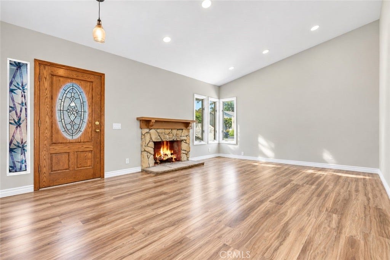
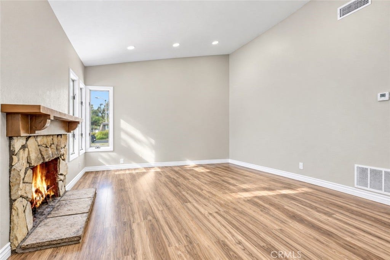
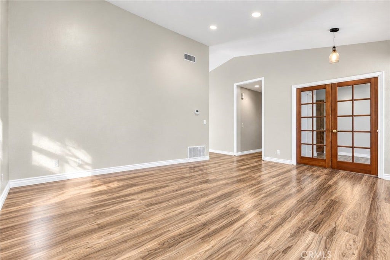
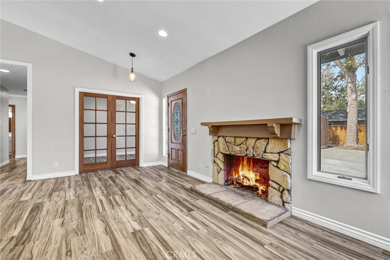
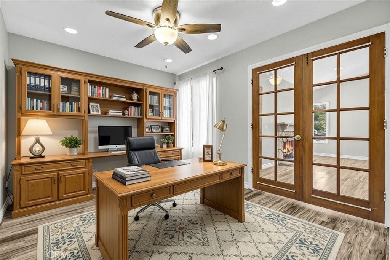
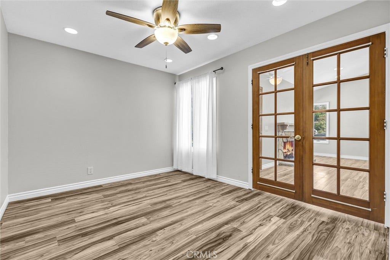
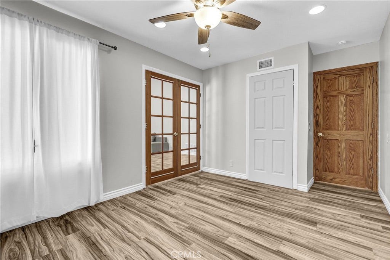
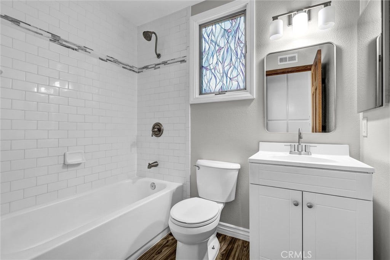
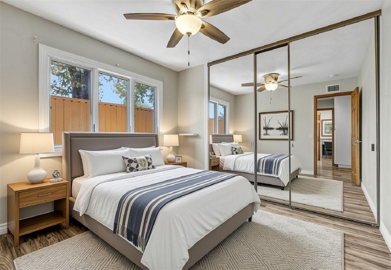
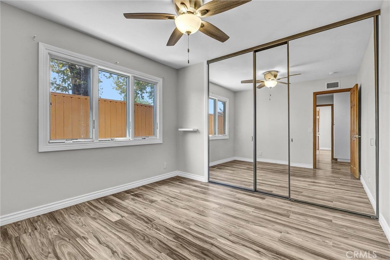
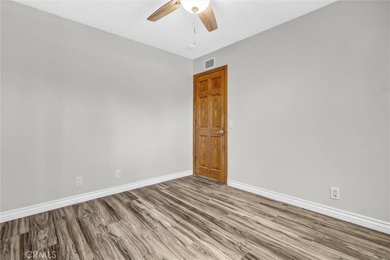
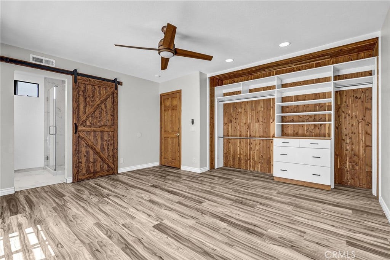
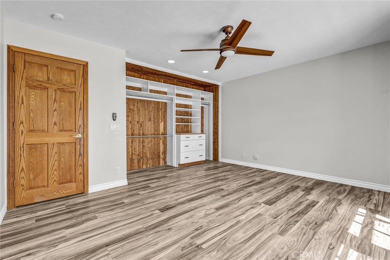
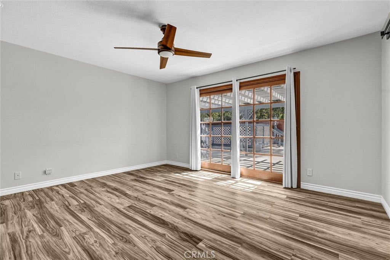
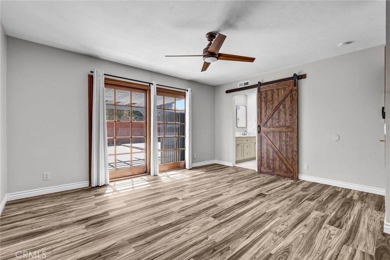
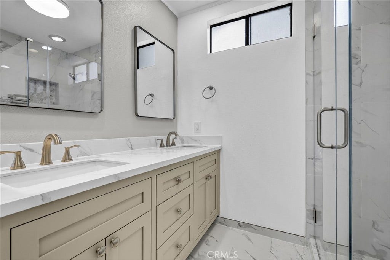
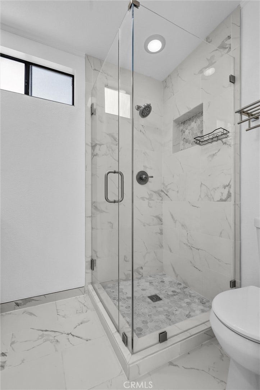
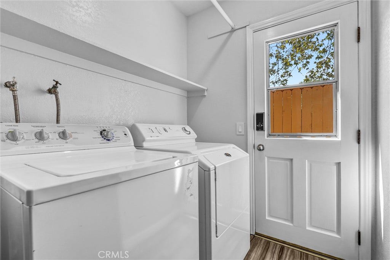
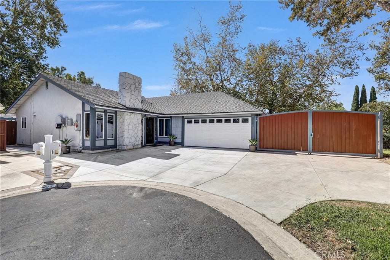
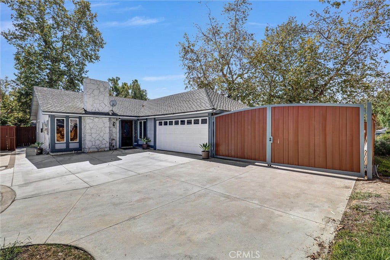
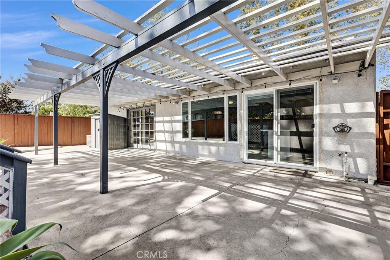
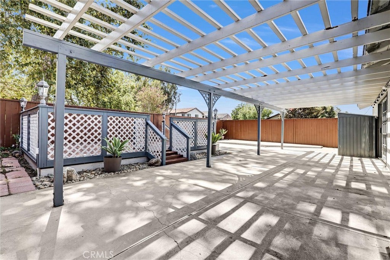
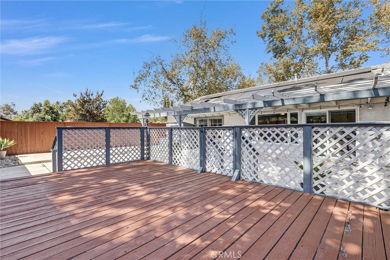
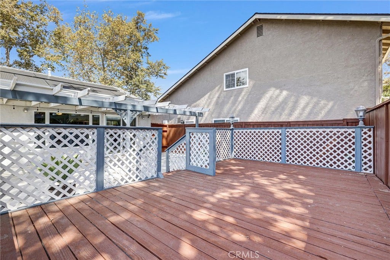
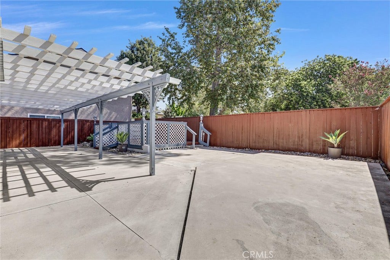
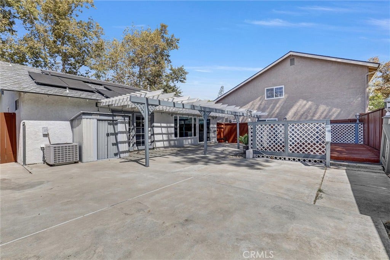
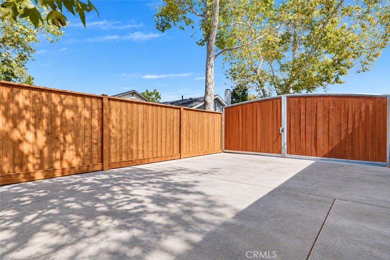
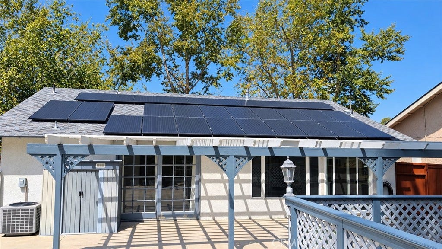
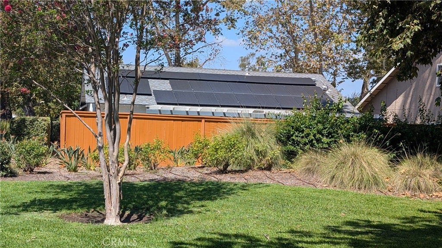
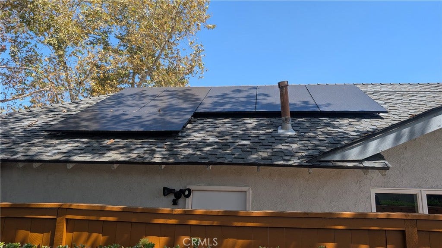
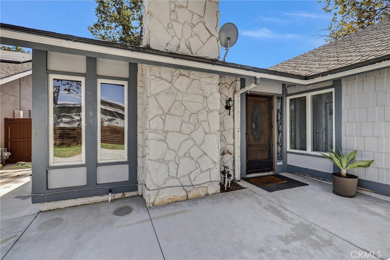
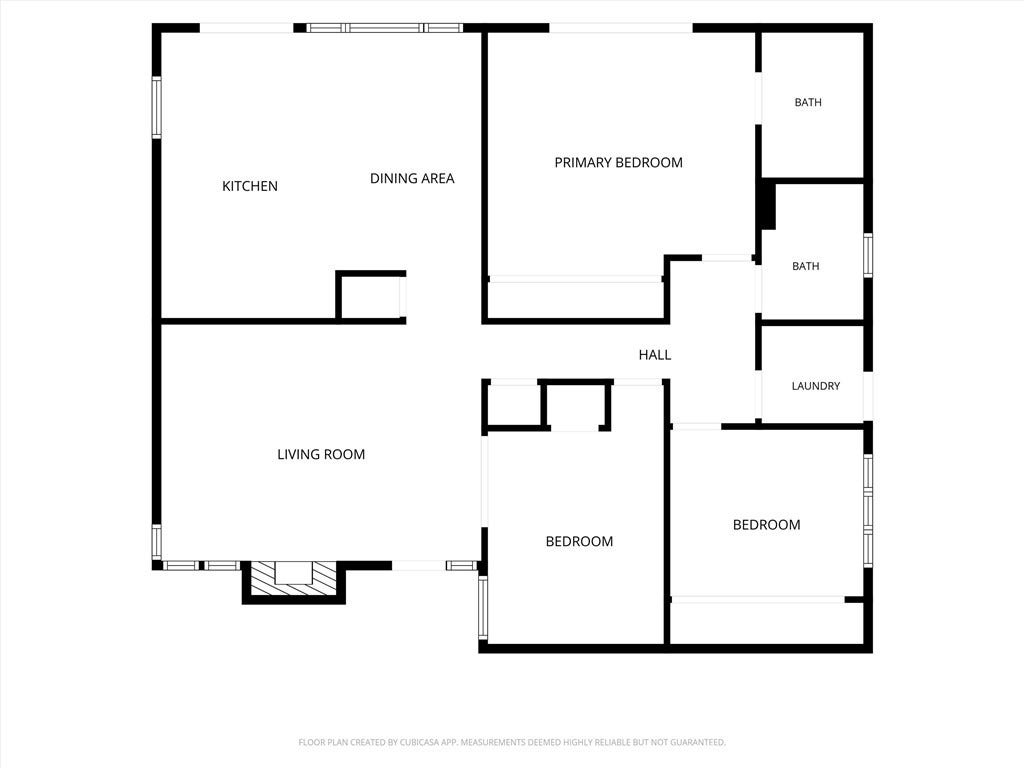
Located at the end of cul-de-sac street just a short distance from the lake, this single-story residence offers a comfortable, functional floor plan with stylish finishes and plenty of natural light throughout. Showcasing a new modern kitchen, new primary bath, engineered flooring, new baseboards, fresh interior paint and two roof-top solar systems. The living room features a gas fireplace and flows seamlessly together, with the formal dining and kitchen area creating an ideal setting for both everyday living and entertainment. The kitchen has quartz countertops, stainless steel appliances, white cabinets with soft-close drawers and doors, stainless farm-style sink, a beautiful center island that will accommodate three to four bar style chairs, a glass slider for direct backyard access, and a generous dining area positioned in front of a large picture window. There are 3 bedrooms, all with ceiling fans, and two bathrooms, providing flexibility for family, guests, a home office, or additional living space. The first bedroom is located behind double glass doors and could also be used as a den. The second bedroom and guest bath is located down the hallway adjacent to the indoor laundry room that has both gas and 220 volt for dryer options and features a door for direct access to the side yard and rear garage entrance. The primary bedroom has large slider for direct backyard access, and a cedar-lined closet with built-in dresser and shelves. The primary bath has a sliding barn ...
+ Read More| Listing Id: | OC26203056 |
|---|---|
| List Price: | $1,149,995 |
| Property Type: | Residential |
| Property Sub Type: | SingleFamilyResidence |
| Status: | Active |
| Bedrooms Total: | 3 |
| Bathrooms Full: | 2 |
| Living Area: | 1,301 |
| Association Fee: | $304 |
| Lot Size Square Feet: | 5,250.0 |
| Lot Size Acres: | 0.1205 |
| Waterfront?: | No |
| City: | Lake Forest |
| County Or Parish: | Orange |
| Subdivision: | Deane Lake Homes (Dl) |
| Postal Code: | 92630 |
| Year Built: | 1977 |
| Number Of Units Total: | 1 |
| Accessibility Features: | NoStairs |
| Appliances: | Dishwasher, GasCooktop |
| Association Amenities: | BilliardRoom, Clubhouse, SportCourt, Dock, FirePit, MeetingRoom, MeetingBanquetPartyRoom, OutdoorCookingArea, Barbecue, PicnicArea, Pickleball, Pool, RecreationRoom, SpaHotTub, TennisCourts |
| Association Fee Frequency: | Monthly |
| Room Type: | Laundry, LivingRoom, PrimaryBathroom, PrimaryBedroom, DiningRoom |
| Association Name: | Lake Forest Community Association |
| Association Phone: | 714-435-7911 |
| Association?: | Yes |
| Attached Garage?: | Yes |
| Basement Yn: | No |
| Bathrooms Total Integer: | 2 |
| Common Interest: | PlannedDevelopment |
| Common Walls: | NoCommonWalls |
| Community Features: | Fishing, Lake |
| Cooling: | CentralAir |
| Cooling?: | Yes |
| Directions: | Overlake Dr to Alder Dr to Cottonwood Circle |
| Electric: | Volts220InLaundry |
| Elevation Units: | Feet |
| Entry Level: | 1 |
| Entry Location: | ground |
| Fireplace Features: | Gas, LivingRoom |
| Fireplace?: | Yes |
| Flooring: | Laminate |
| Garage Spaces: | 2.0 |
| Garage?: | Yes |
| Heating: | Central |
| Heating?: | Yes |
| High School District: | Saddleback Valley Unified |
| Inclusions: | Refrigerator, washer, dryer |
| Interior Features: | BreakfastBar, CeilingFans, SeparateFormalDiningRoom, QuartzCounters |
| Laundry Features: | LaundryRoom |
| Levels: | One |
| Listing Agreement: | ExclusiveRightToSell |
| Listing Contract Date: | 2026-09-16 |
| Listing Terms: | Cash, CashToNewLoan, Exchange1031, Submit |
| Living Area Source: | Assessor |
| Living Area Units: | SquareFeet |
| Lot Features: | CulDeSac, StreetLevel |
| Lot Size Acres: | 0.1205 |
| Lot Size Area: | 5250.0 |
| Lot Size Source: | Assessor |
| Lot Size Units: | SquareFeet |
| Main Level Bathrooms: | 2 |
| Main Level Bedrooms: | 3 |
| MLS Area Major: | Ls - Lake Forest South |
| Original List Price: | $1,249,995 |
| Parcel Number: | 61737432 |
| Parking Features: | Driveway, Garage |
| Parking Total: | 2 |
| Patio And Porch Features: | Concrete |
| Pool Features: | SaltWater, Association |
| Postal City: | LAKE FOREST |
| Sewer: | PublicSewer |
| Sign On Property?: | Yes |
| Spa Features: | Association |
| Spa?: | Yes |
| Special Listing Conditions: | Standard |
| State Or Province: | CA |
| Stories: | 1 |
| Stories Total: | 1 |
| Utilities: | CableConnected, ElectricityConnected, NaturalGasConnected |
| View: | Neighborhood |
| View?: | Yes |
| Water Source: | Public |
| Year Built Source: | Assessor |
| Property Sub Type Additional: | SingleFamilyResidence |
| Current Price: | $1,149,995.00 |
| Country Subdivision: | 06059 |
| Record Signature: | -710,089,160 |
| Universal Parcel Id: | urn:reso:upi:2.0:US:06059:61737432 |
Mortgage Calculator
Based on information from California Regional Multiple Listing Service, Inc. as of October 08, 2026. This information is for your personal, non-commercial use and may not be used for any purpose other than to identify prospective properties you may be interested in purchasing. Display of MLS data is usually deemed reliable but is NOT guaranteed accurate by the MLS. Buyers are responsible for verifying the accuracy of all information and should investigate the data themselves or retain appropriate professionals. Information from sources other than the Listing Agent may have been included in the MLS data. Unless otherwise specified in writing, Broker/Agent has not and will not verify any information obtained from other sources. The Broker/Agent providing the information contained herein may or may not have been the Listing and/or Selling Agent.
California Regional Multiple Listing Service, Inc. data last updated on October 08, 2026 02:13 PM - PT
Property Last Updated: October 08, 2026 02:13 PM - PT
